.png)
.png)


Swan Lake RV Resort · Vernon, BC
A small place with a whole summer around it.
A one-bedroom park model with a covered deck, a terraced garden and a workshop of its own, inside a gated lakeside resort just minutes from Vernon.
$299,000
1 / 1Bed / Bath
572Sq Ft Inside
2006Year Built
2Parking
$415Monthly Fee
GatedLakeside Resort
The Story
Arrive, open the windows, and the season's already set up.
Pull onto your own parking pad, step up onto the covered deck, and you're there. The pool, the hot tub, the clubhouse and the lakeside lawn are a short walk away, and so is the market when you need groceries. The monthly fee looks after the grounds, water, septic, garbage and recycling, and the snow on the roads, so the place is ready for you each time you come back.
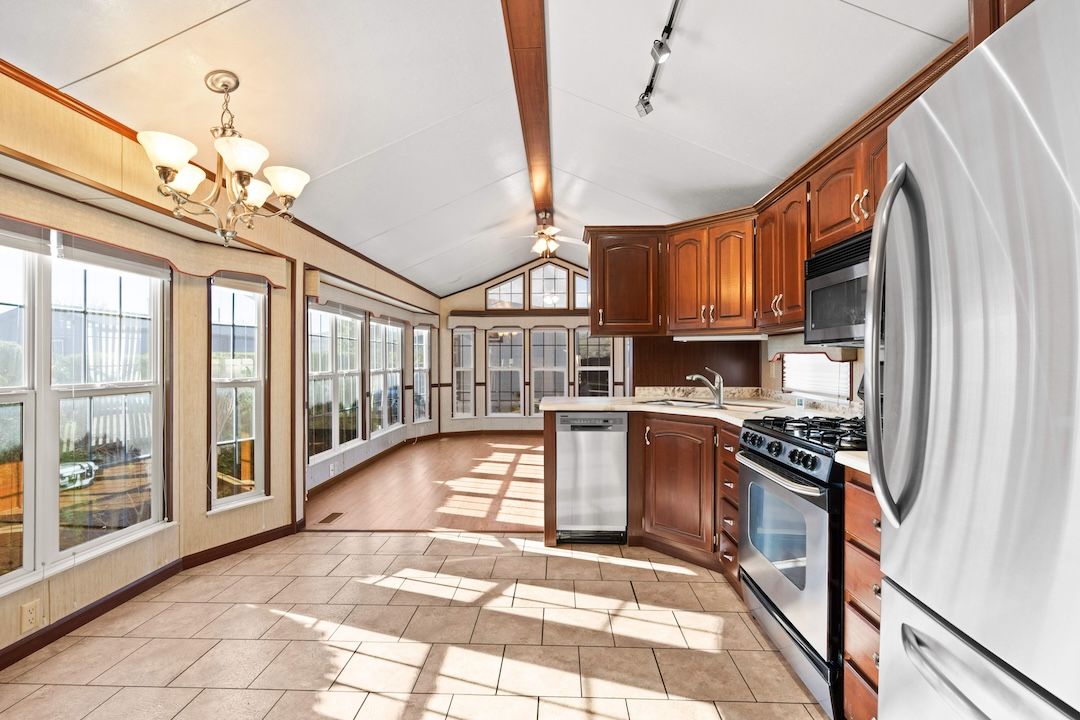
Inside, it's 572 square feet on one level, and every bit of it gets used. There's a sunroom for morning coffee, a living room with an electric fireplace for cooler evenings, a kitchen with a gas range, one bedroom and a three-piece bath. The heat pump and hot water tank were replaced in 2020 and the dishwasher is new this year, so the big-ticket items are already looked after. Outside, a terraced garden steps up behind the deck and a workshop shed waits for the projects that never got their turn. If you're trading a bigger house and a longer to-do list for something simpler, this is what simpler looks like.
Then there are the people. Happy hour at the clubhouse, community dinners, the walking group, the fenced dog park for your dog. Swan Lake RV Resort is a gated, shared-ownership community, the kind of place where it's easy to get to know your neighbours.
Come for one summer, and you may find yourself counting the weeks until the next.
The Resort
The resort is your backyard.
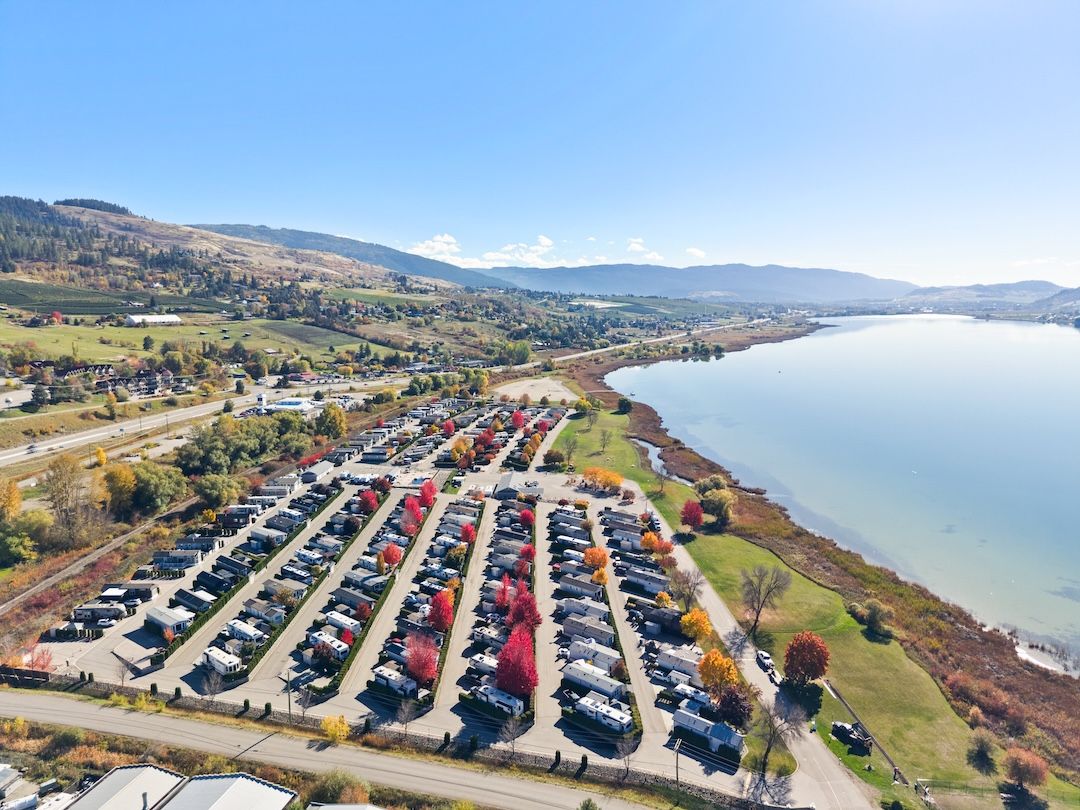
Swan Lake RV Resort sits right along the lake on Vernon's north side. Inside the gate there's a pool, a hot tub and a clubhouse, beach access, and a wide lawn by the water. Add a fenced dog park, community gardens, a walking group, and happy hours and dinners at the clubhouse. Upkeep of the pool, clubhouse and gardens is part of the monthly fee.
The Layout
Everything you need, on one level.
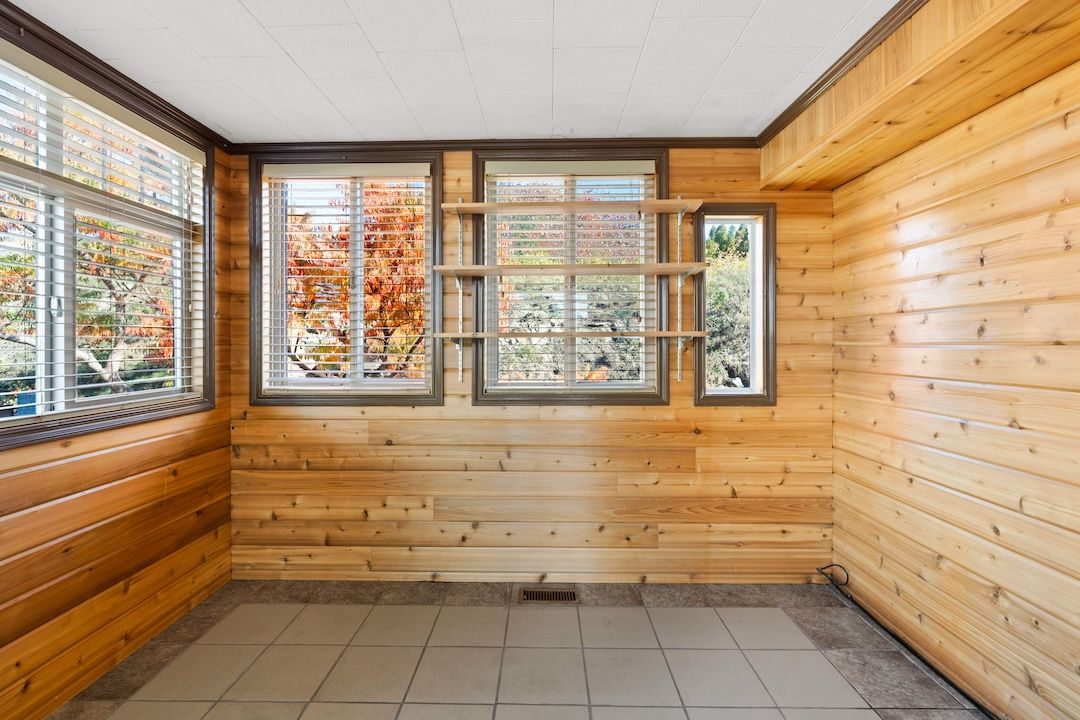
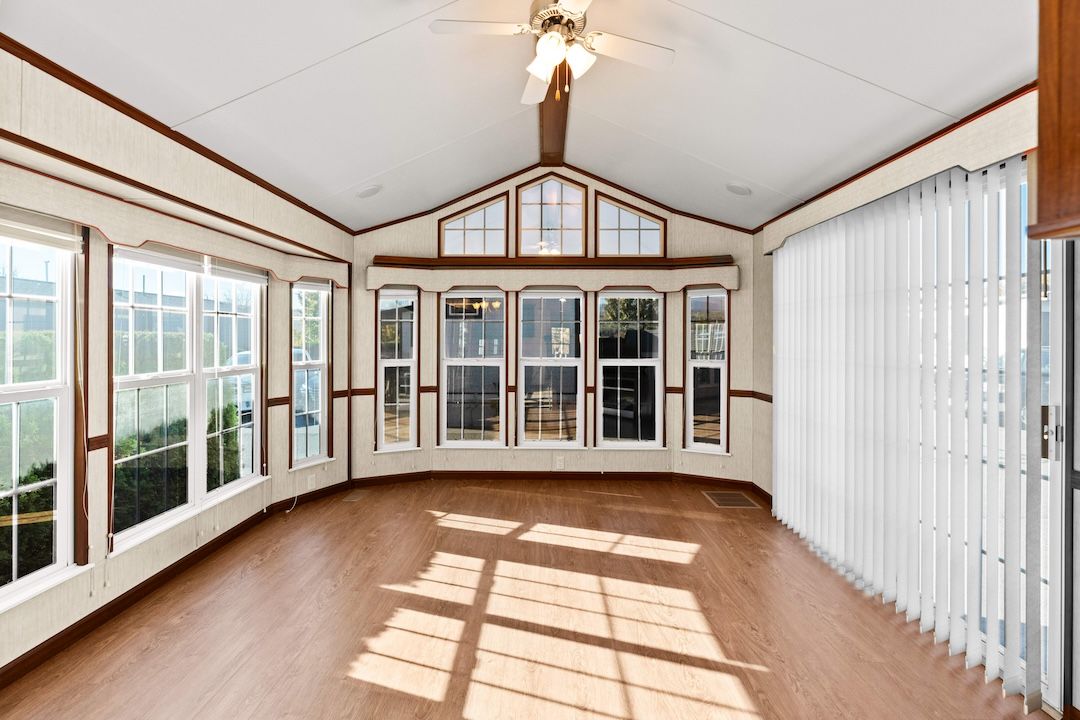
The sunroom off the porch is panelled in warm wood with windows on three sides, the natural spot for morning coffee. The living room opens up under a vaulted ceiling, with an electric fireplace for cooler evenings, and carries straight through to the dining area and kitchen.
One bedroom, a three-piece bath and a washer and dryer in the unit round it out. At 572 square feet inside, it's compact, and every room earns its keep.
Dig Deeper
See it from every angle.
Walk through it in 3D, study the layout room by room, or take the full booklet with you.
Your Own Patch
A garden, a shed, and room for projects.
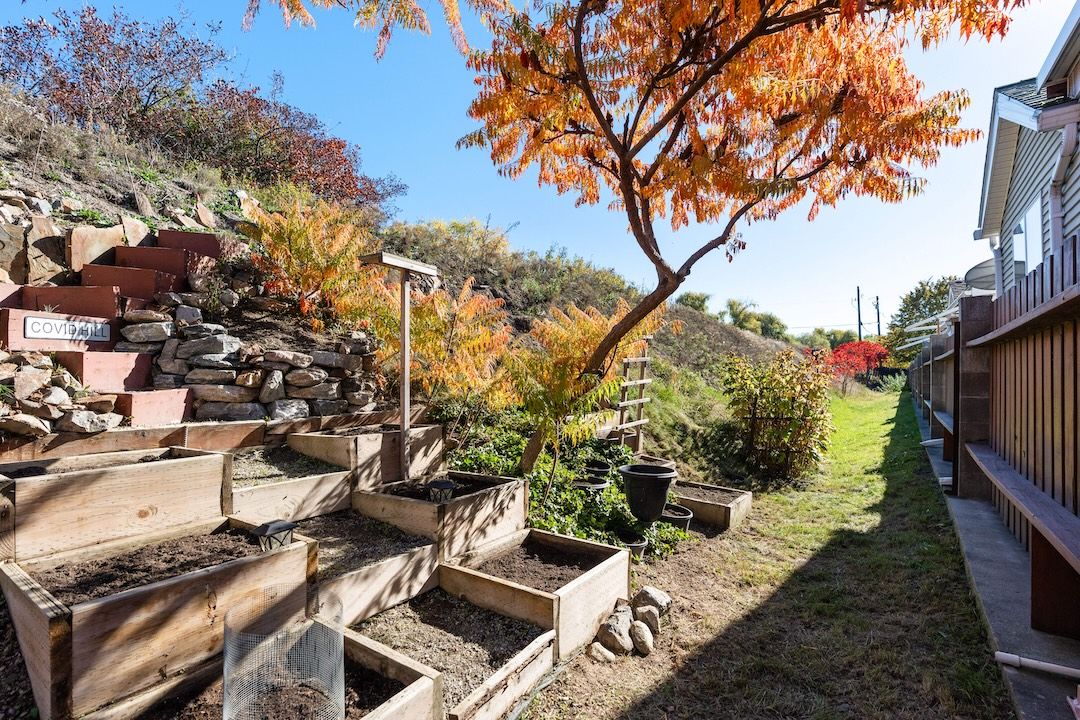
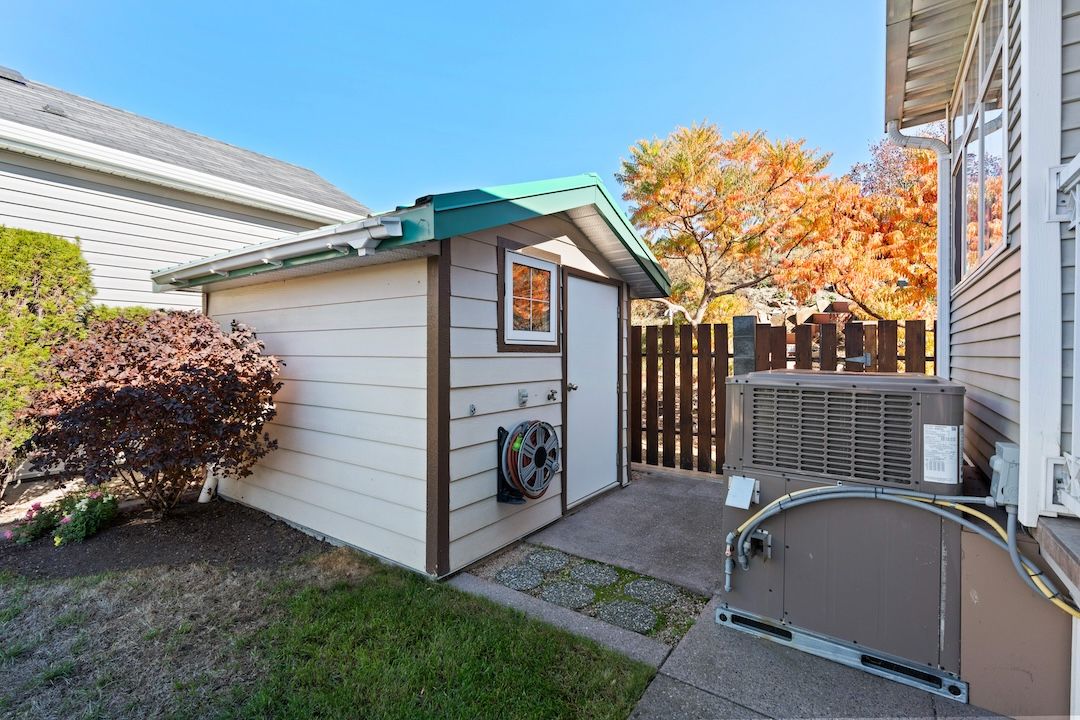
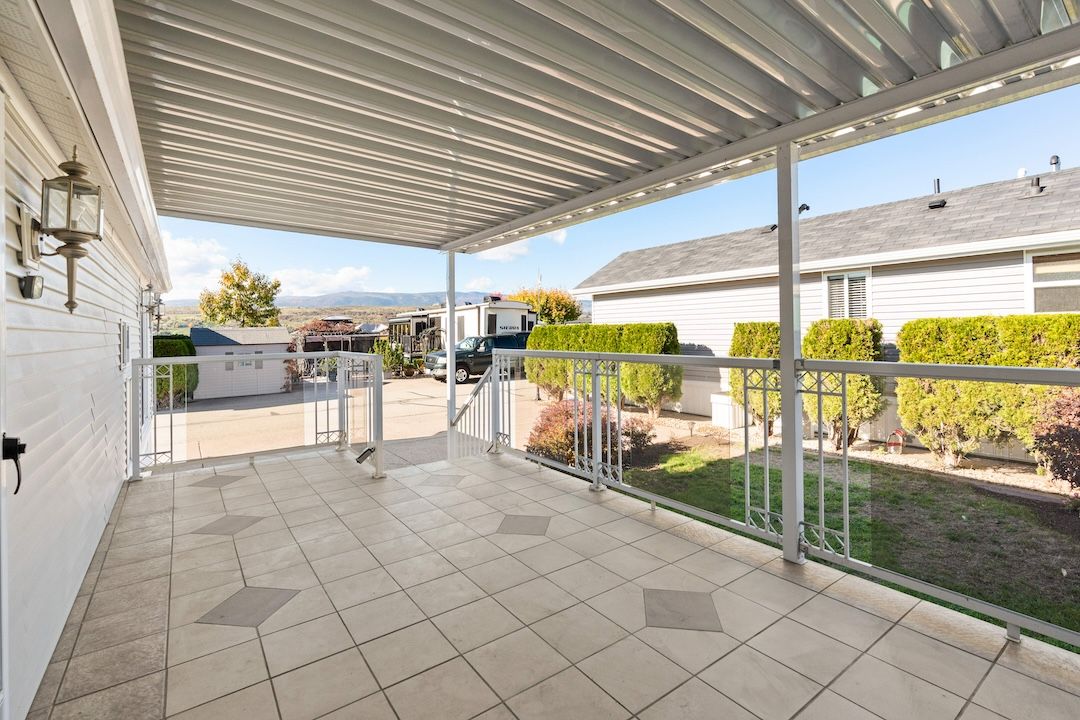
The covered deck with its glass railings is where the day starts and ends. Behind it, a terraced rock garden steps up the slope under a maple, with planting beds ready to make your own. The workshop shed has space for tools and whatever you've been meaning to build, and tall hedges along both sides keep the site private. There's parking for two on the pad.
Day to Day
A real kitchen, a quiet bedroom.
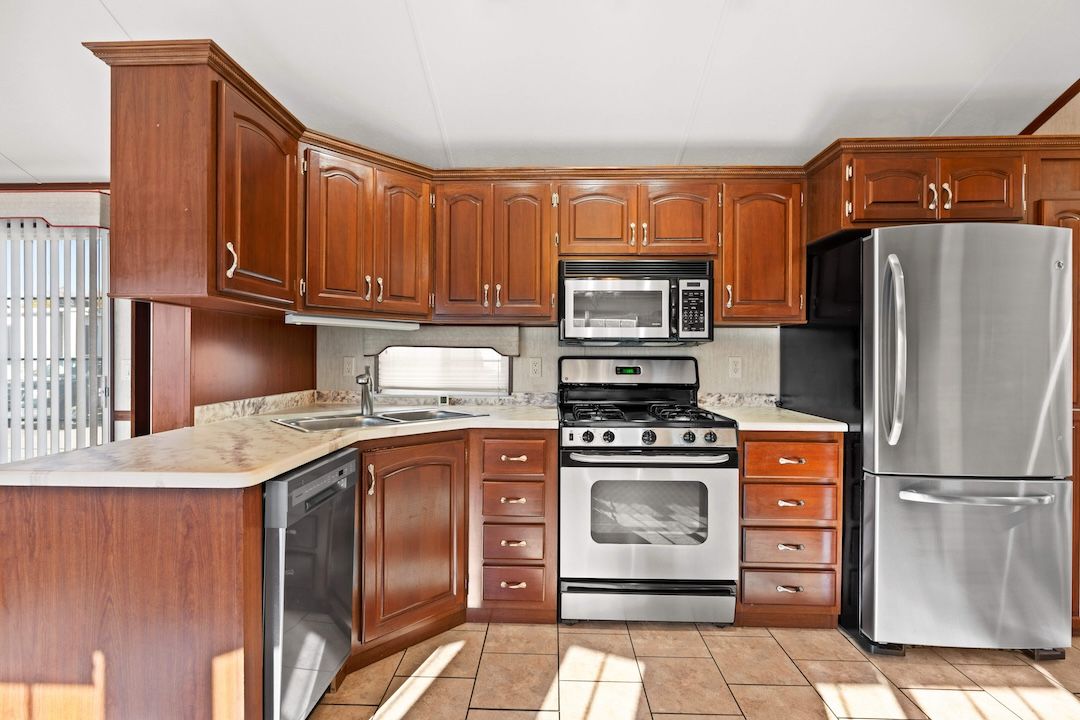
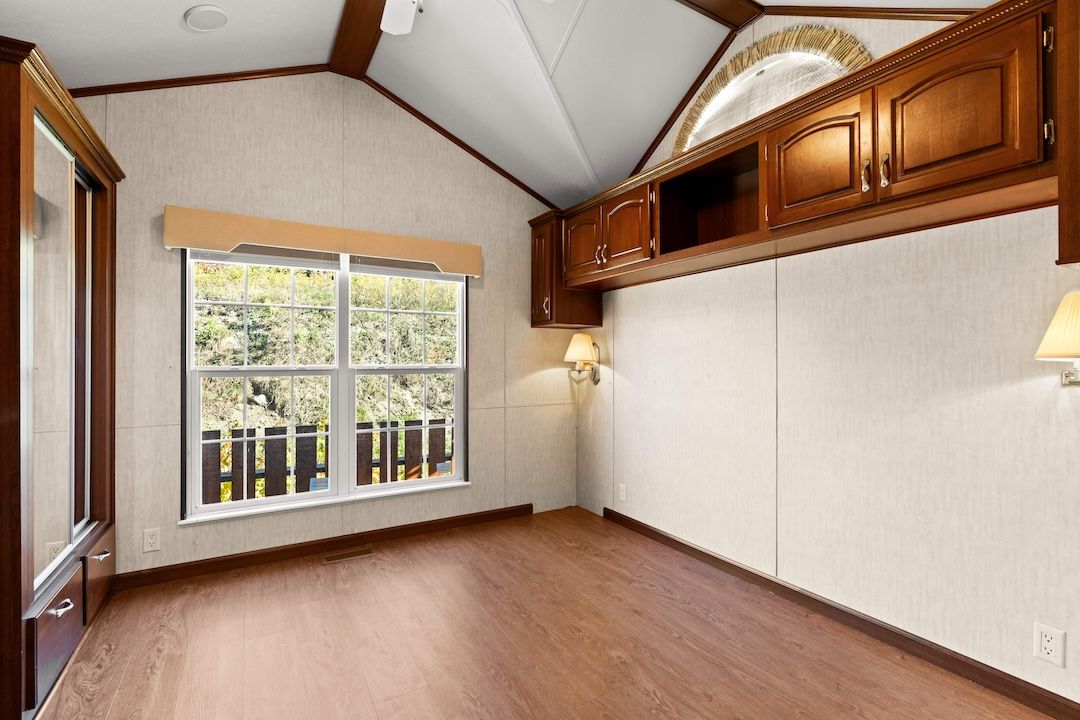
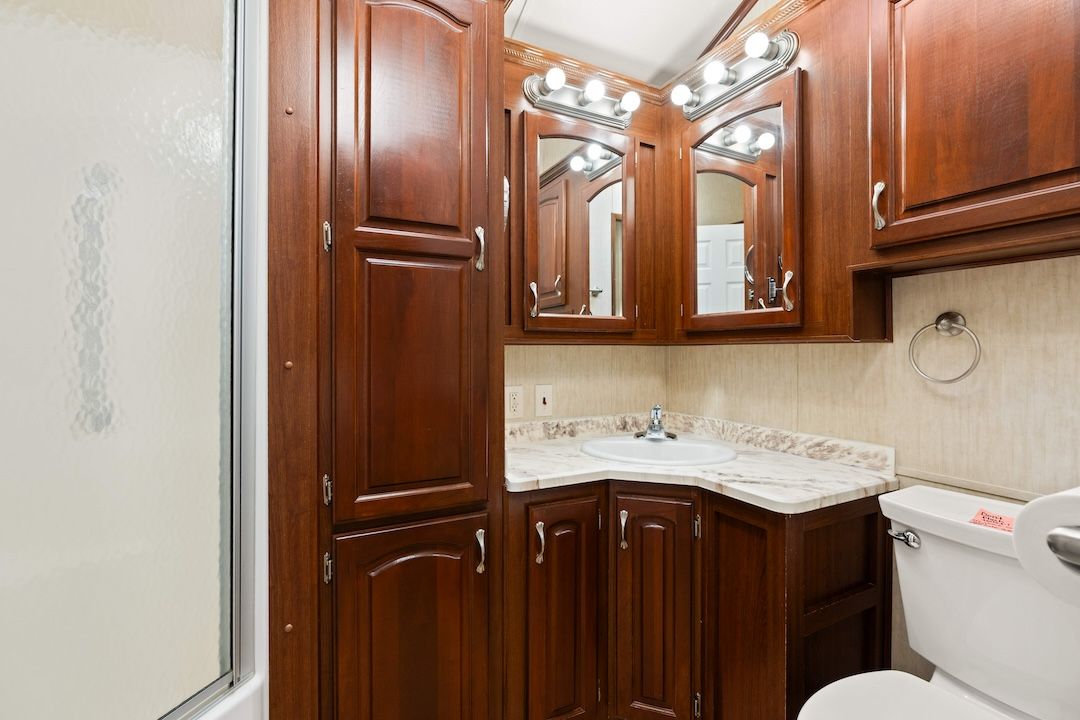
The kitchen has wood cabinetry, a gas range, a stainless fridge, a built-in microwave and a dishwasher that's new as of April 2026. The bedroom has a big window and storage built in overhead, and the three-piece bath keeps things simple.
The Location
Lakeside, and close to everything.
- MarketWalking distance
- Village Green Centre~8 min
- Downtown Vernon~11 min
- Armstrong~13 min
- Vernon Jubilee Hospital~14 min
- Kal Beach~18 min
- Paddlewheel Park, Okanagan Lake~20 min
- SilverStar Mountain Resort~28 min
- Kelowna International Airport~40 min
Drive times are approximate.
The Gallery
A closer look around.
Come See It
Book a private tour of #82.
We'd be glad to show you around the home and the resort. Book a time that suits you, or call the team with any questions.
Or call the team at 250·309·0039Chris Holm PREC*
REALTOR® · Chris Holm & Associates
*Personal Real Estate Corporation · Brokered by Real Broker B.C.
CHRIS HOLM & ASSOCIATES
The Team
You'll get a person, not a phone tree.
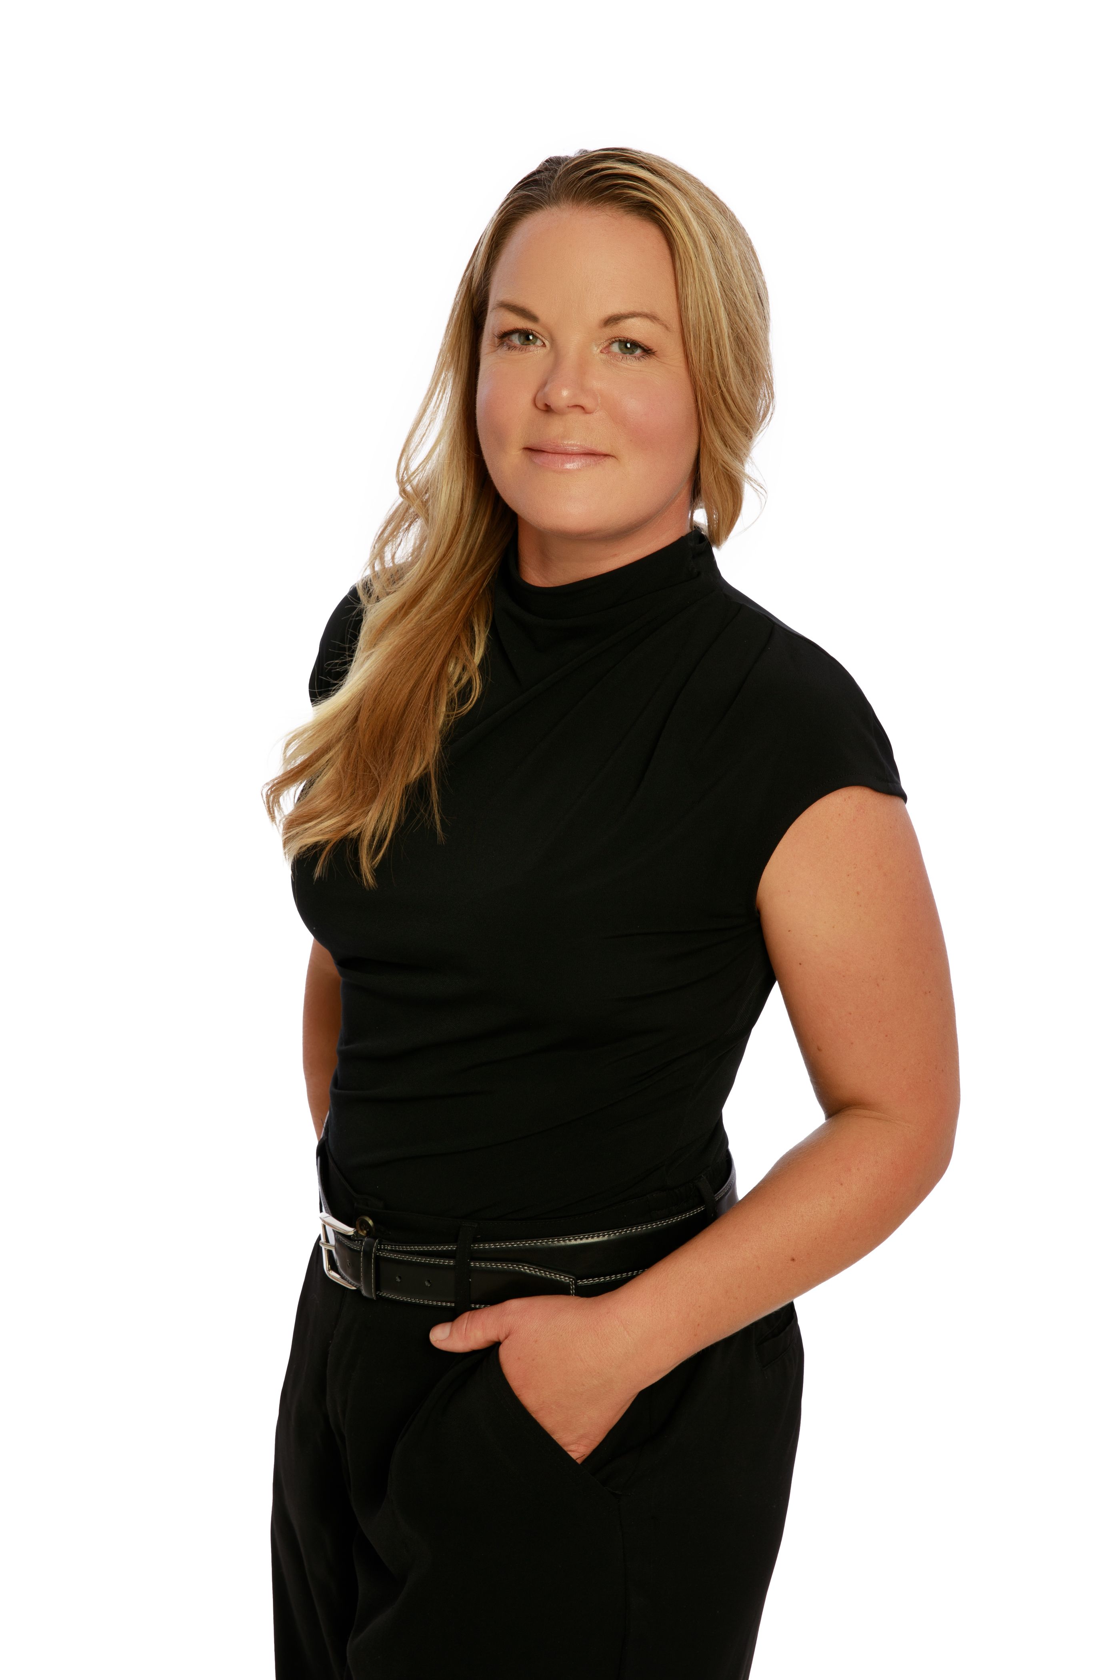
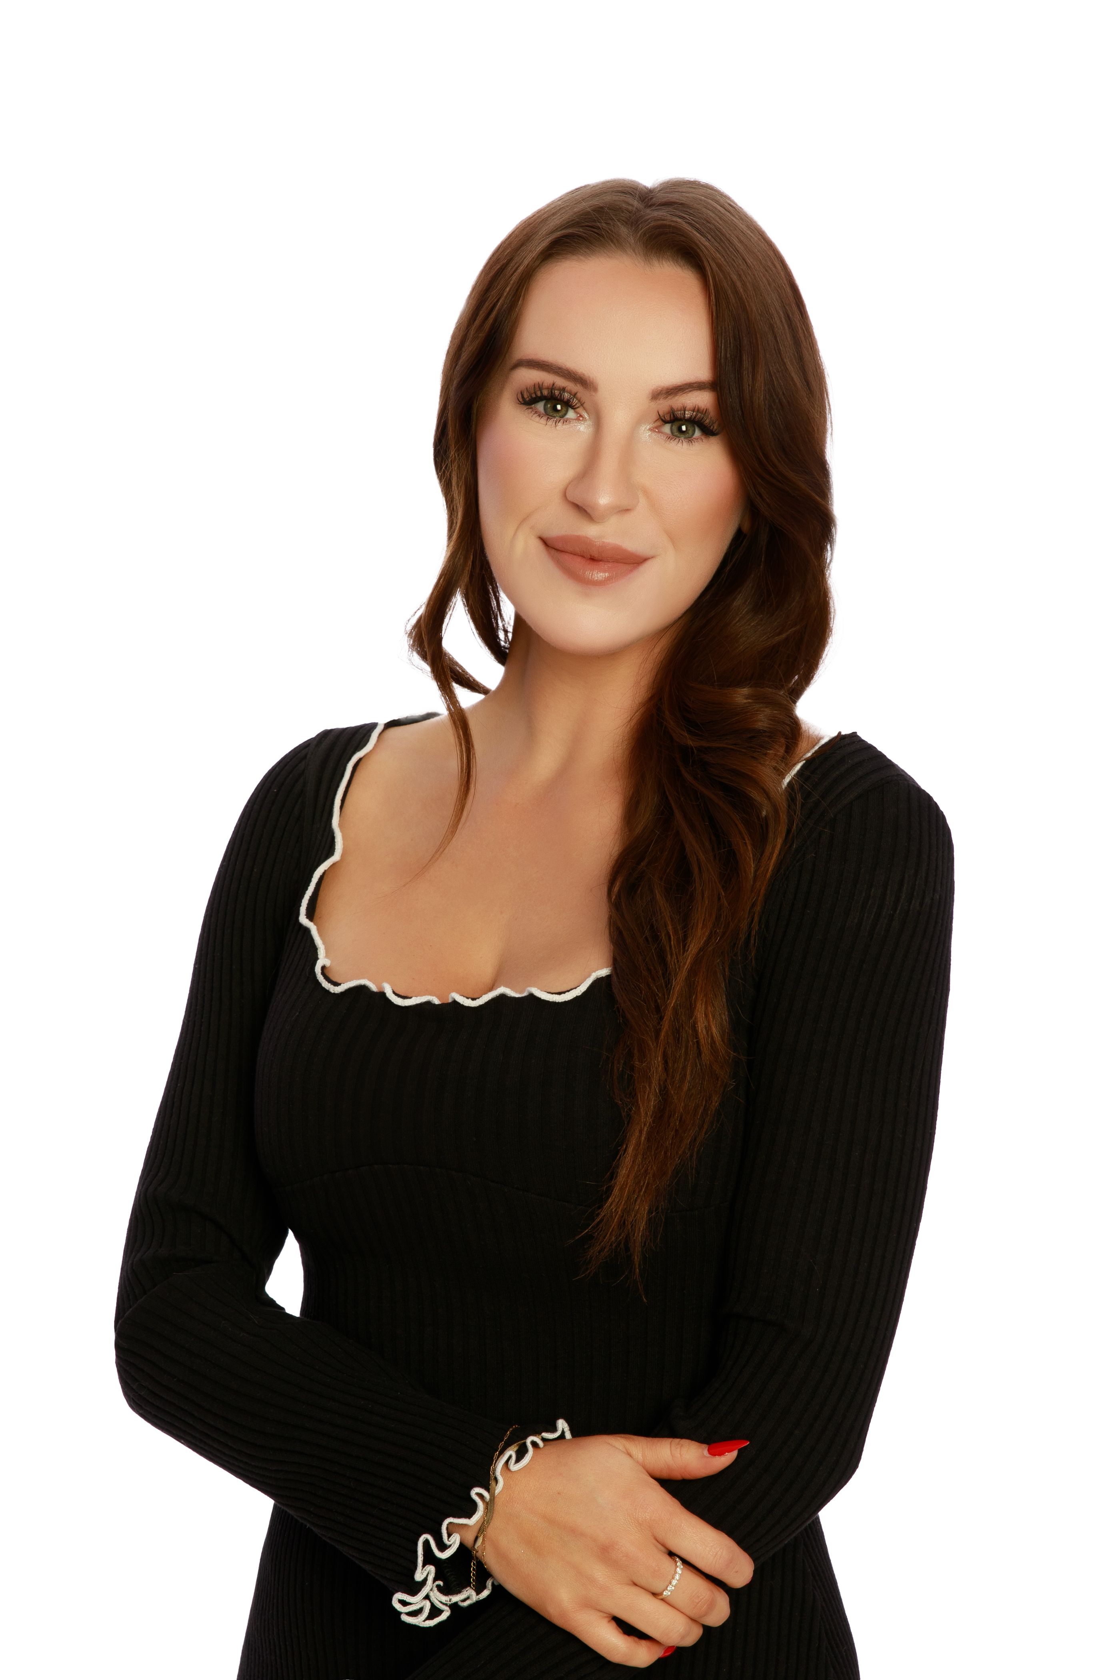
Call any of us to book a viewing, ask a question, or get the details that aren't in the listing. The whole team knows this home — you don't have to wait for the listing agent.
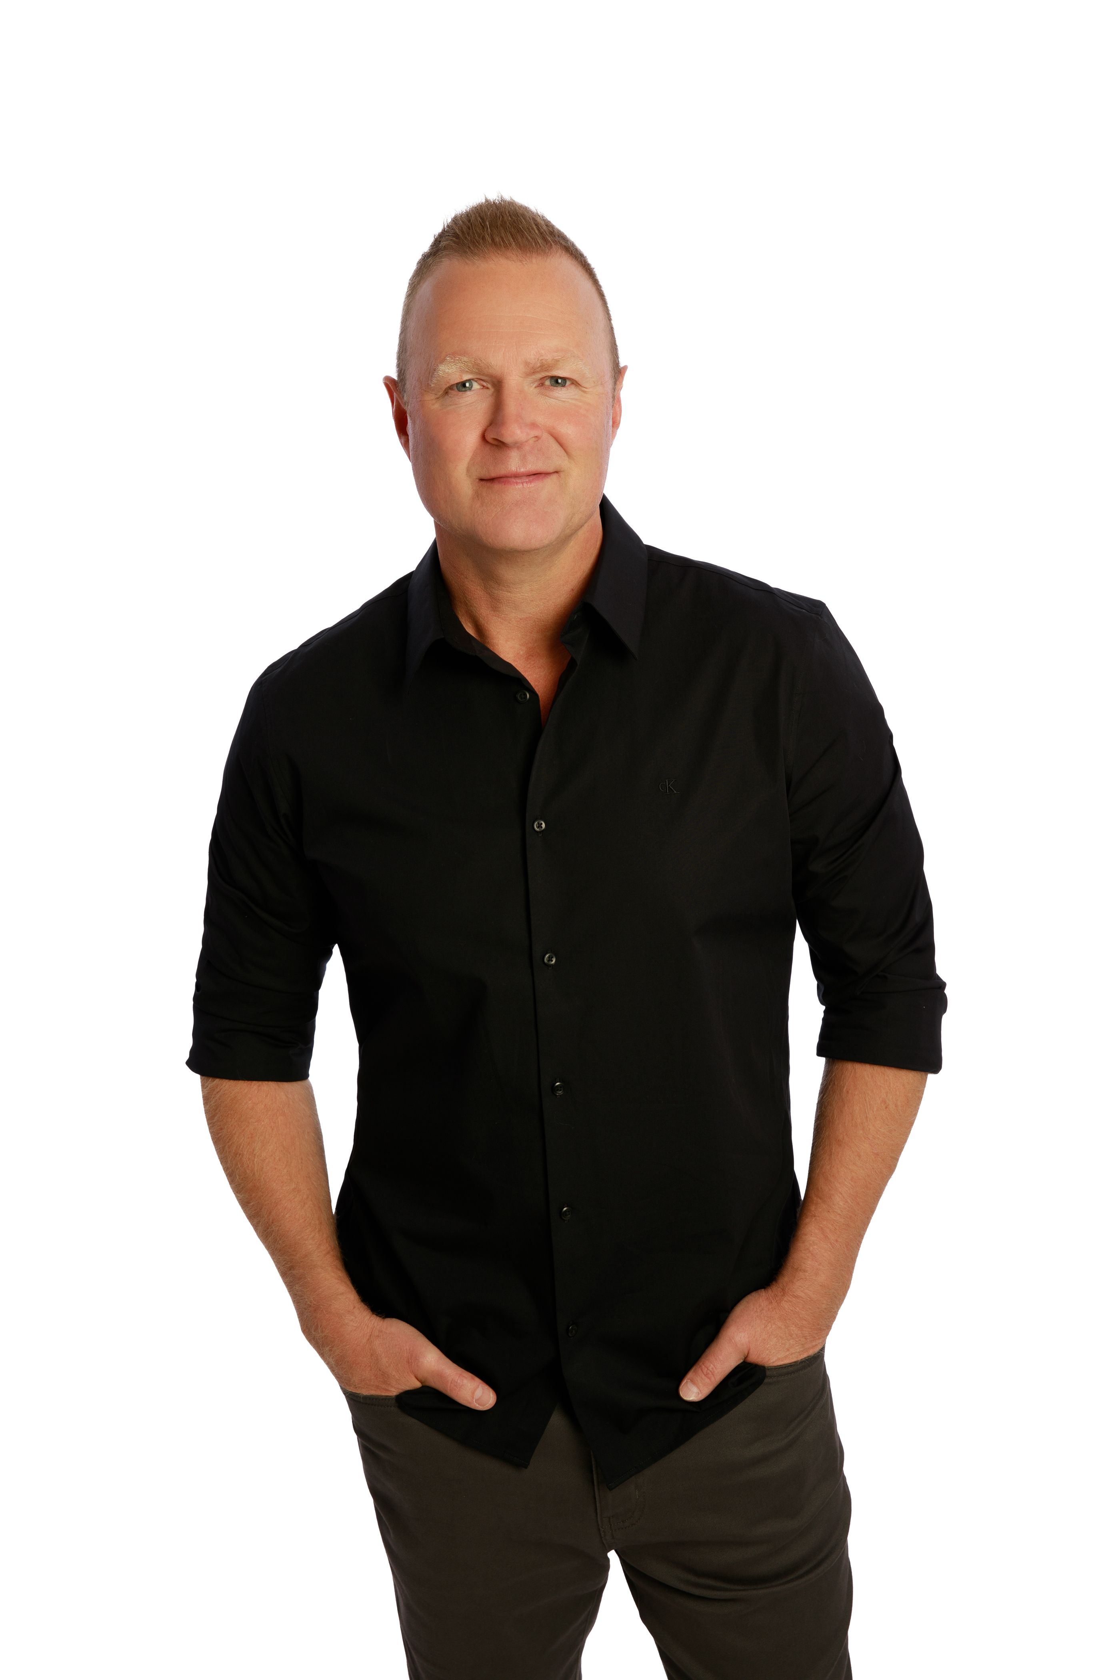
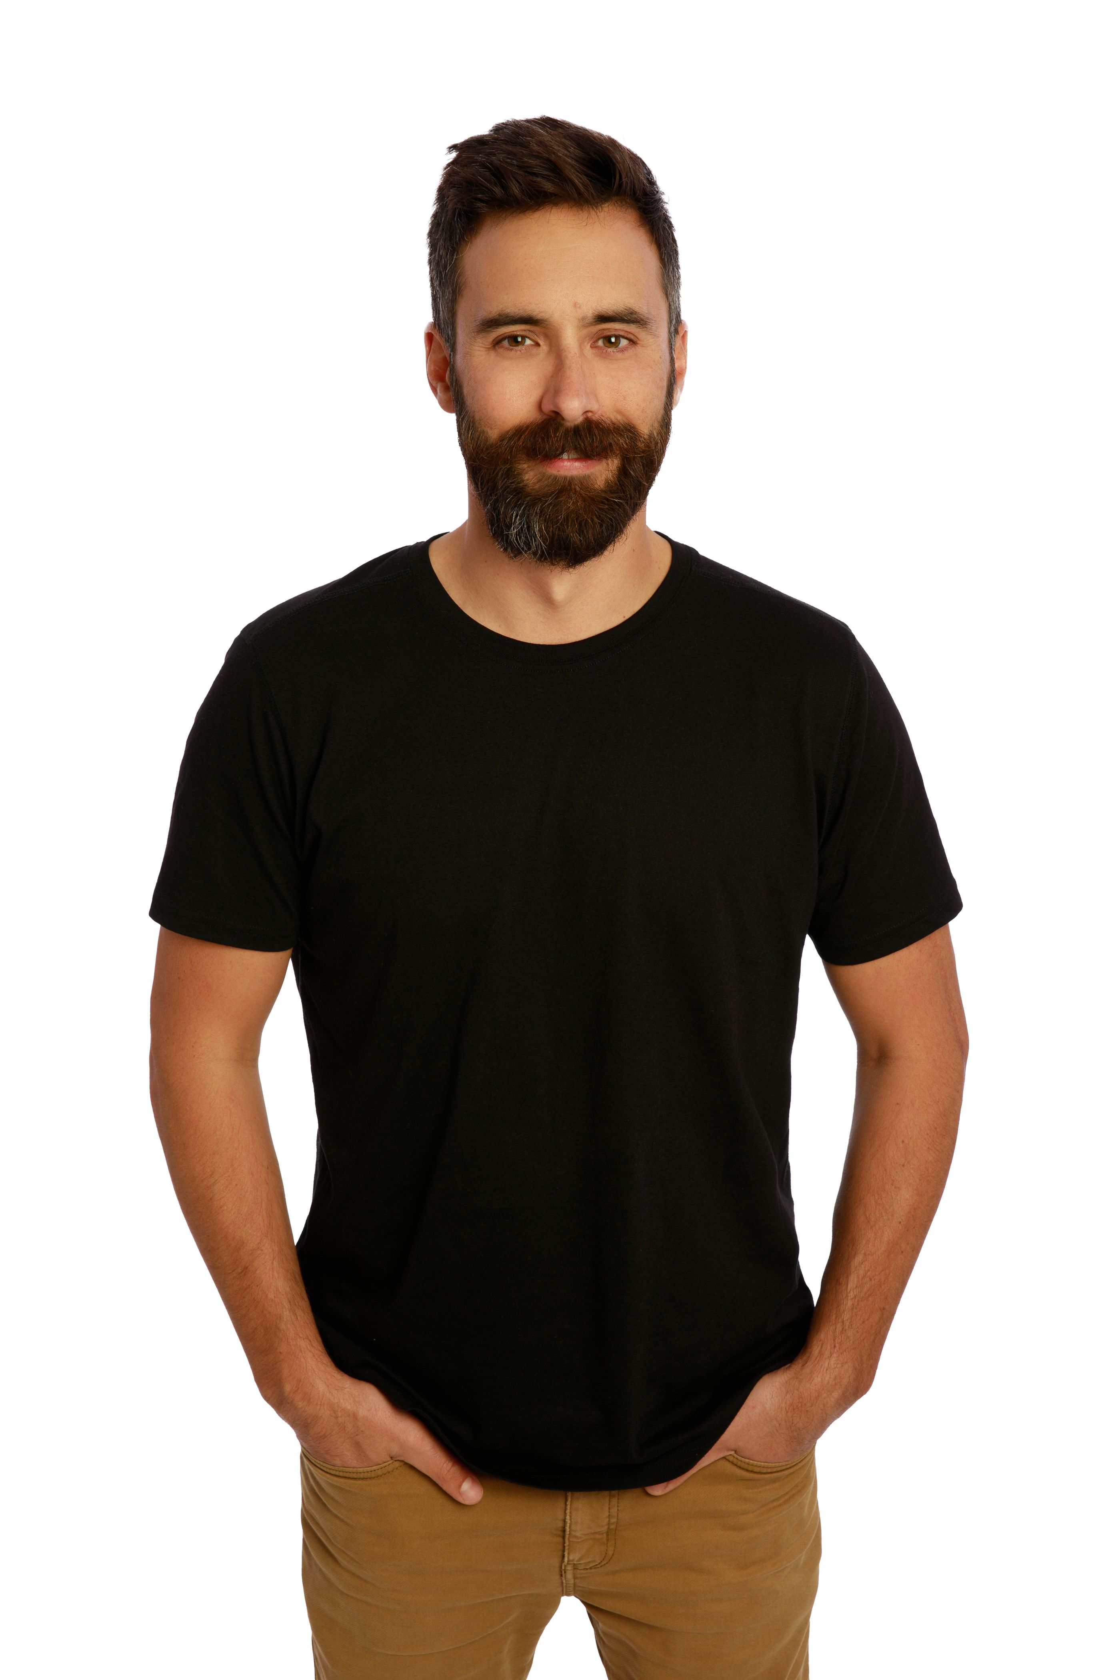
| Chris Holm Personal Real Estate Corp. 250.309.0039 | Patric Tremblay Realtor® 250.306.4690 | Julie Lutz Realtor® 250.241.3114 | Jasmine Hall Realtor® 604.818.4597 | Kristi Boe Office Manager |
Chris Holm is a Personal Real Estate Corporation.