.png)
.png)


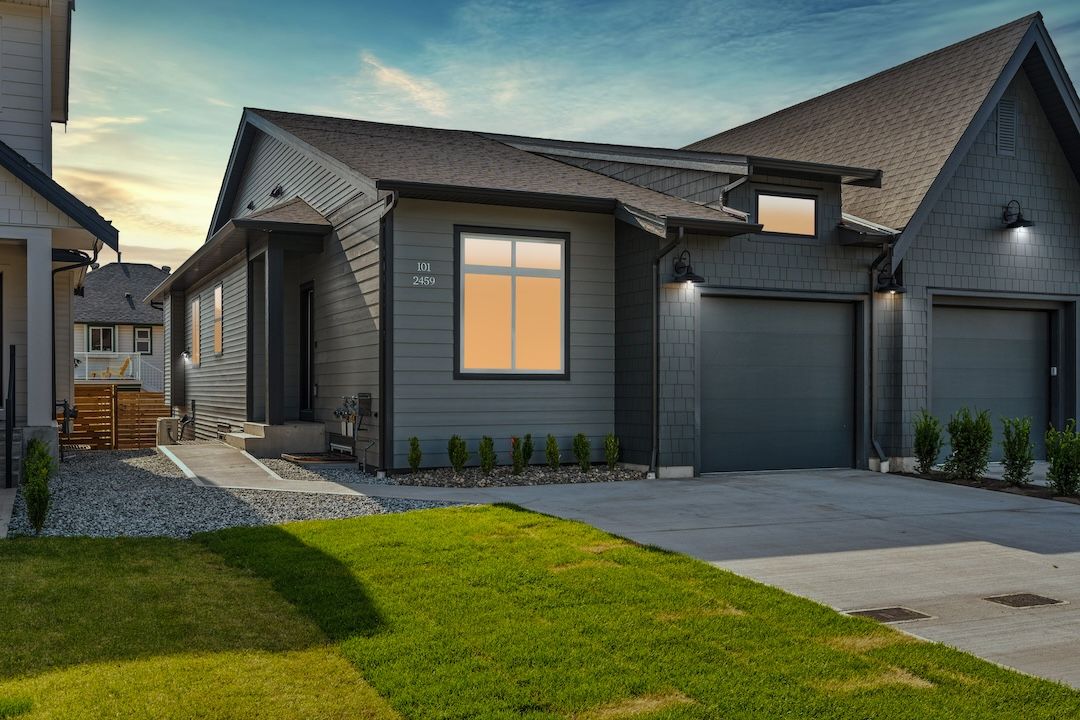
Move-in ready · Rosemont, Armstrong BC
Unit 101, 2459 Bradley Drive
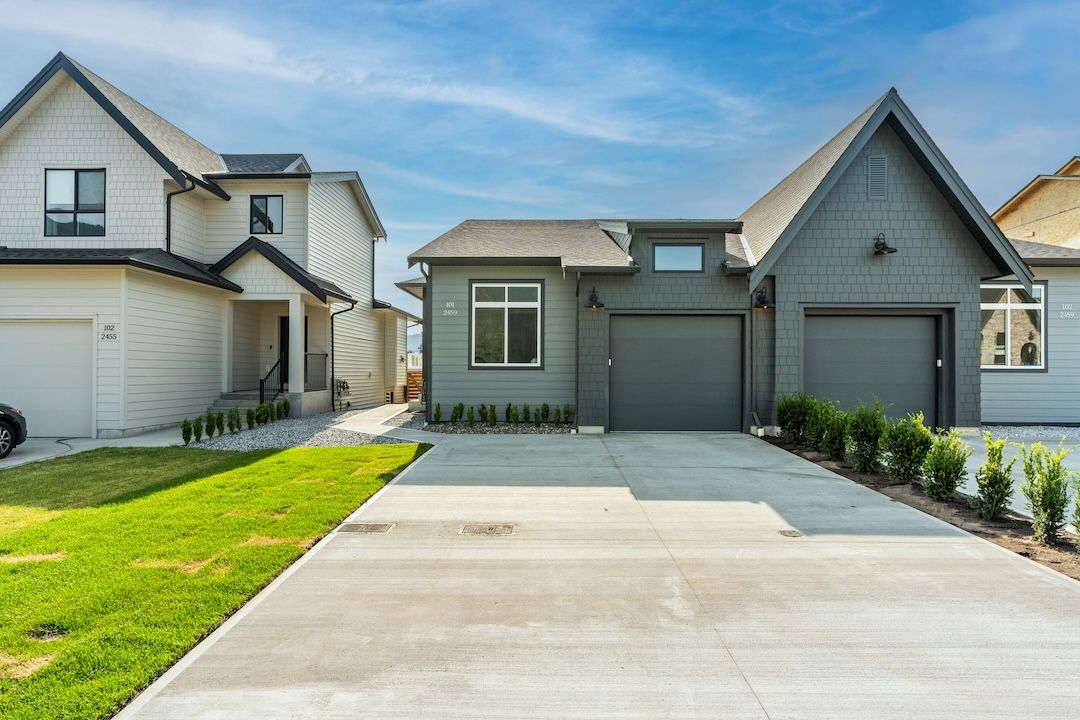
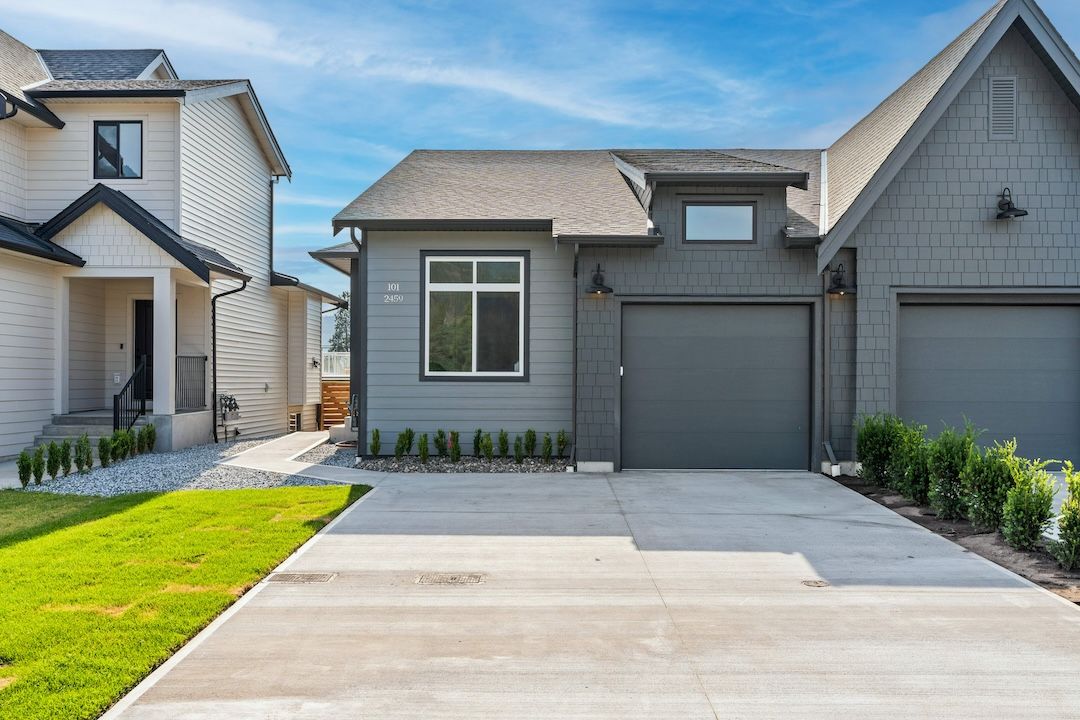
A Belgium Farmhouse–inspired half duplex by Wesmont Homes — the primary suite on the main, an open great room, and a full basement left ready for whatever comes next.
About this home
Easy, everyday living — by design.
Welcome to Rosemont, a small Wesmont Homes community tucked into a quiet, walkable stretch of Armstrong. Unit 101 is a half duplex with one common wall and the kind of layout people keep asking for — primary suite on the main, an open kitchen and great room, and a fully fenced backyard you can actually use.
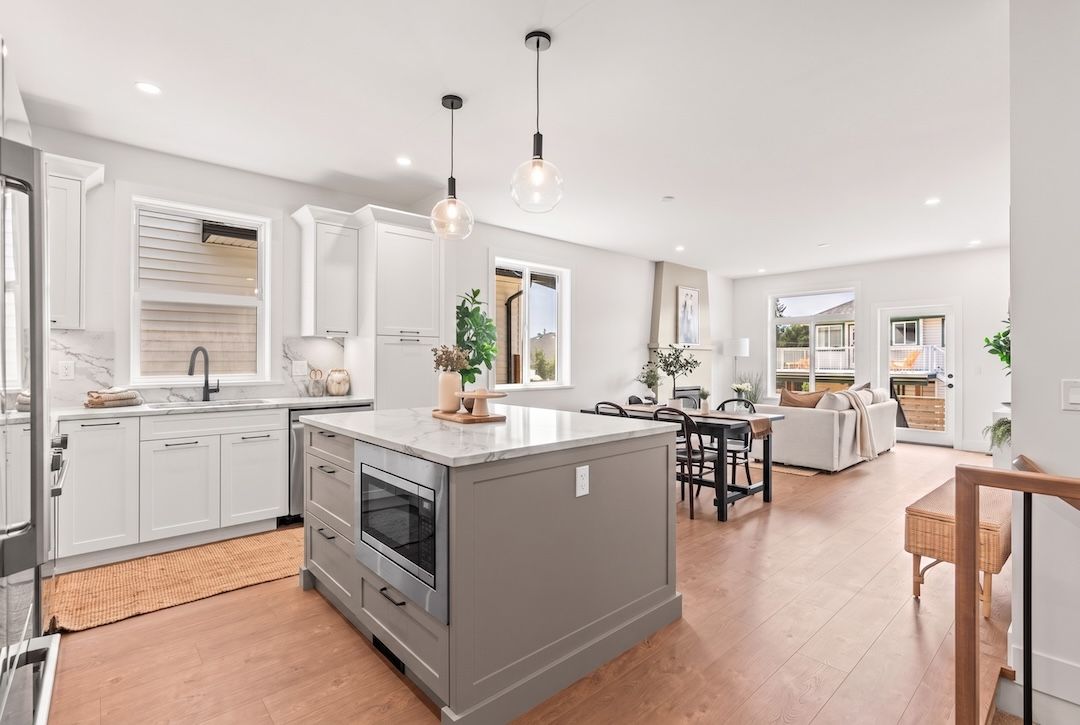
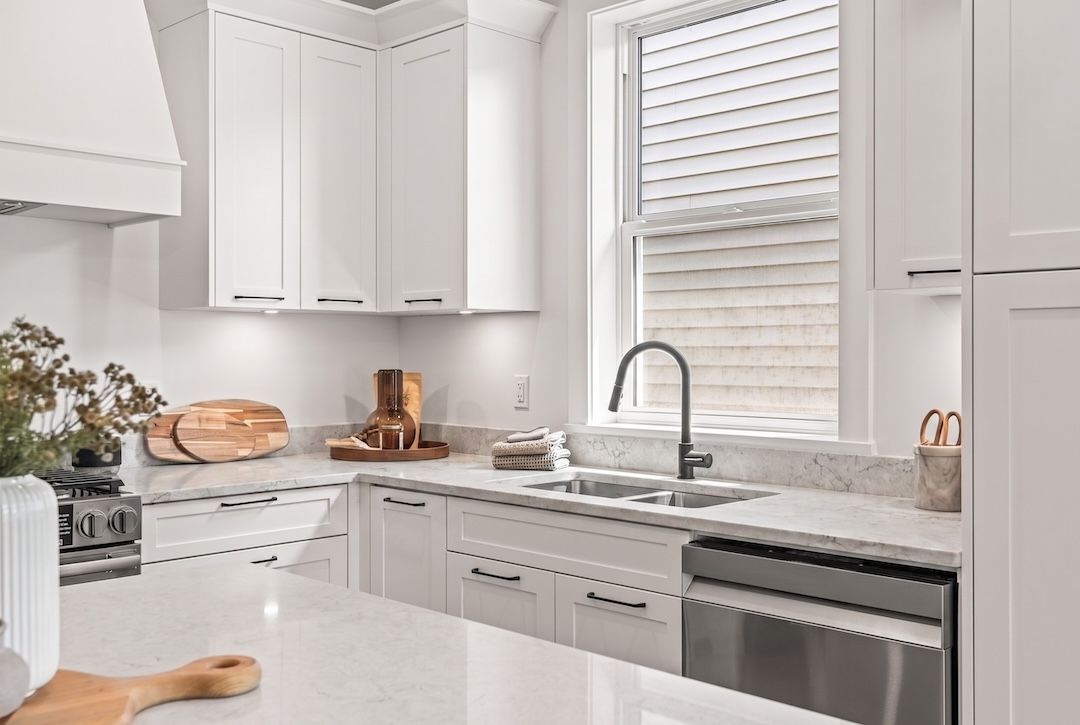
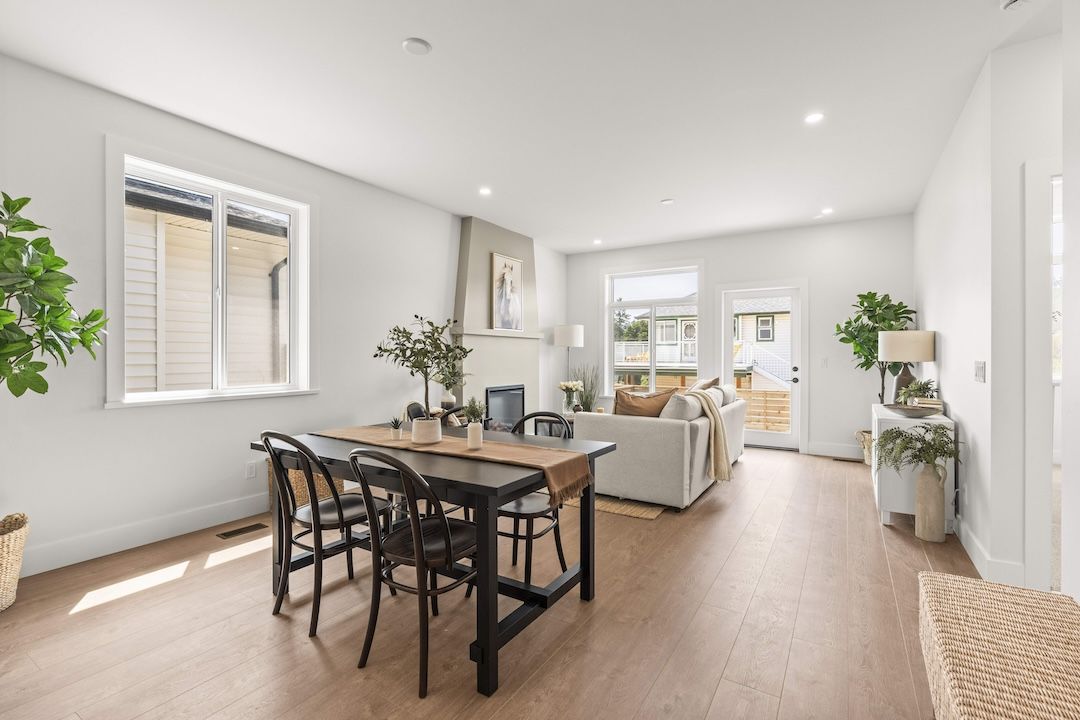
The kitchen anchors the main level: stainless appliances, custom shaker cabinetry, a generous quartz island, and black hardware that ties it together. The great room runs into the dining space with laminate plank floors and a cozy gas fireplace — and then opens to a low-maintenance backyard built for morning coffee and summer barbecues.
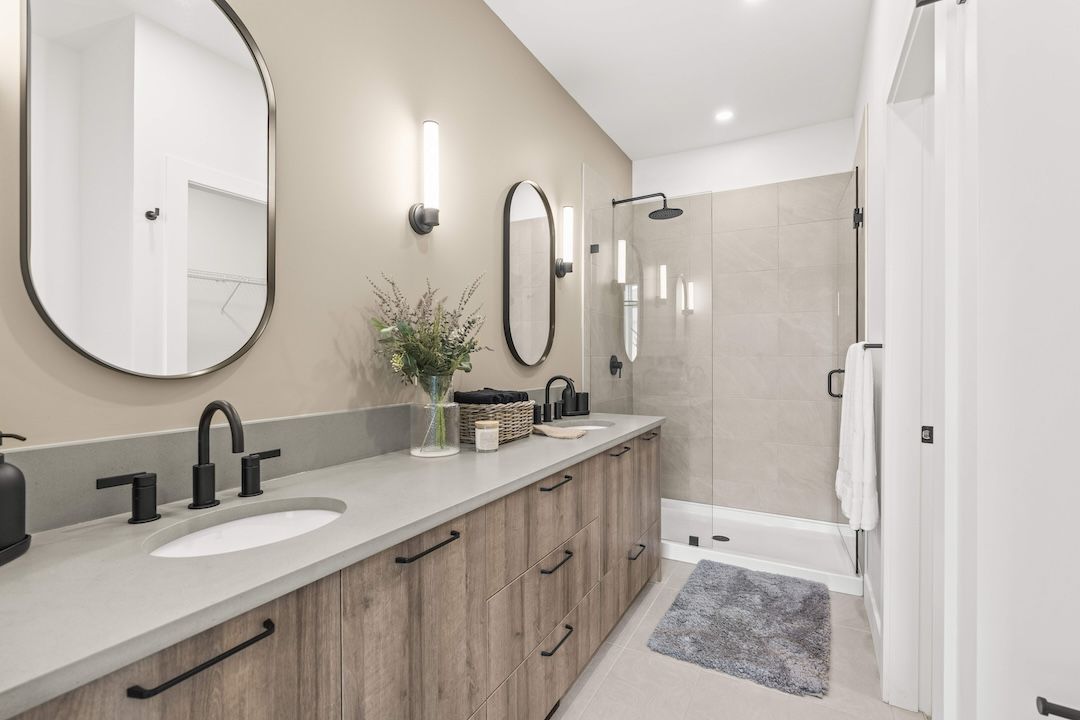
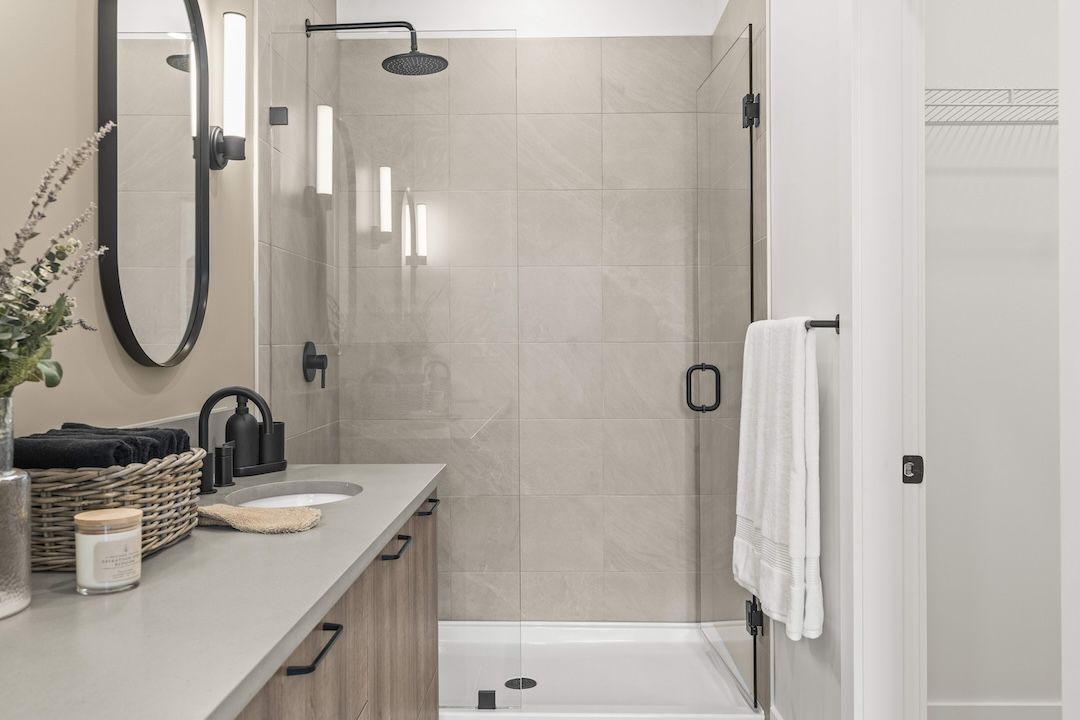
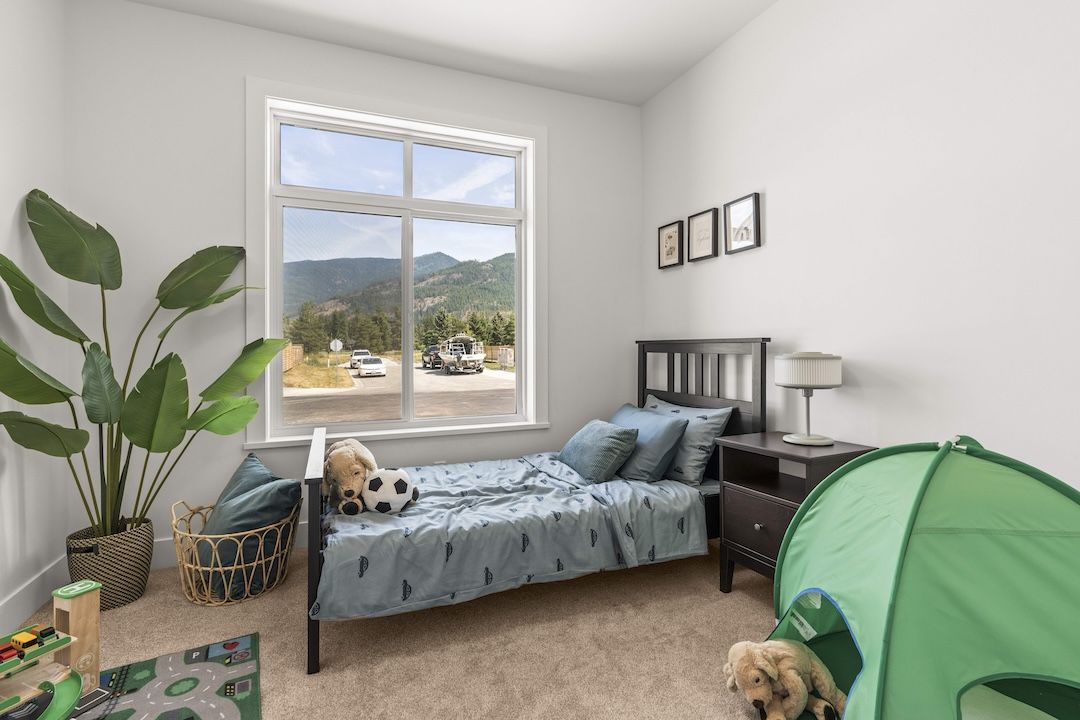
The primary suite is set apart for a bit of quiet. Walk-in closet, double-vanity ensuite, and an oversized walk-in shower. A second bedroom and full bath round out the main, with a mudroom and laundry placed exactly where you'd want them — right between the garage and the kitchen.
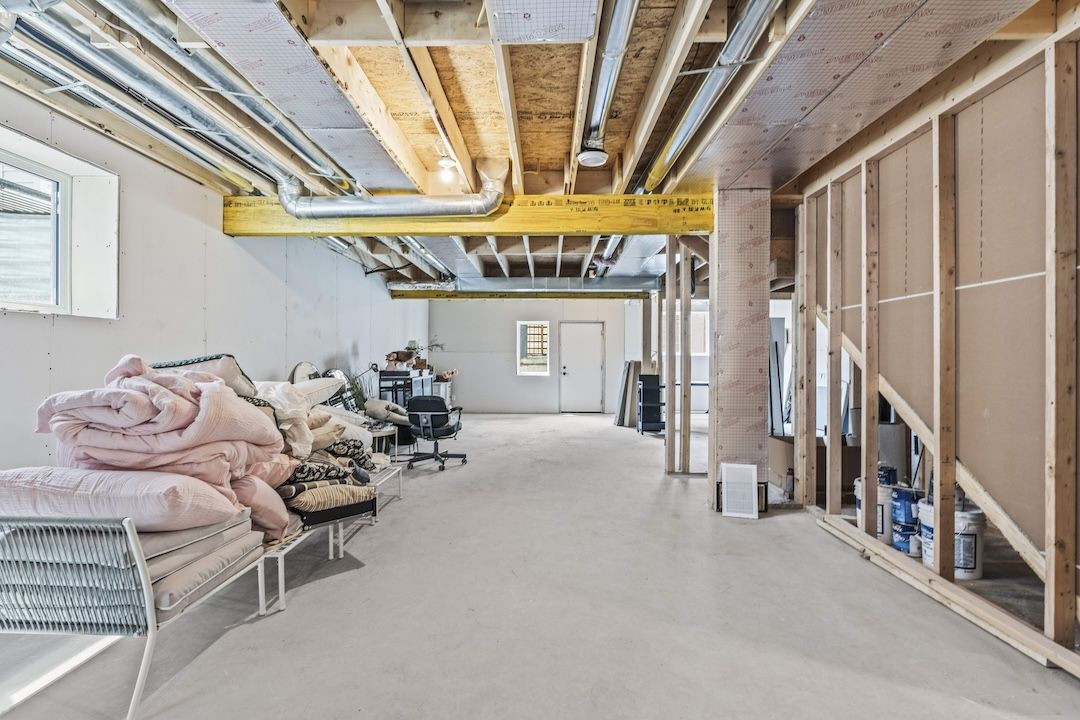
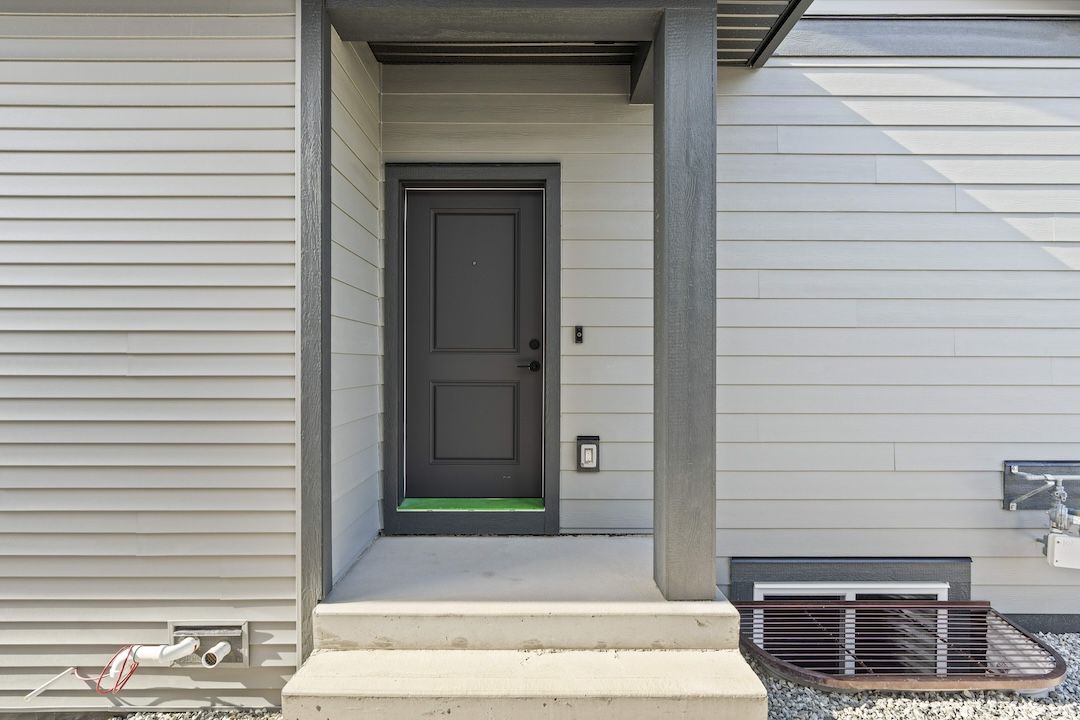
Downstairs is left unfinished, on purpose. There's room here for extra bedrooms, a guest space, or — with the right plan — a suite for flexibility or rental income down the road.
Why this one
Single-level living, with room to grow.
The layout is the whole point. Everything you use every day lives on the main floor — the primary suite, the open kitchen and great room, and laundry tucked off the garage. No stairs between you and your morning coffee.
And downstairs? A full, unfinished basement waiting on your plan — more bedrooms, a guest suite, a rec room, or income down the road. It's a home that fits your life now and flexes into whatever comes next.
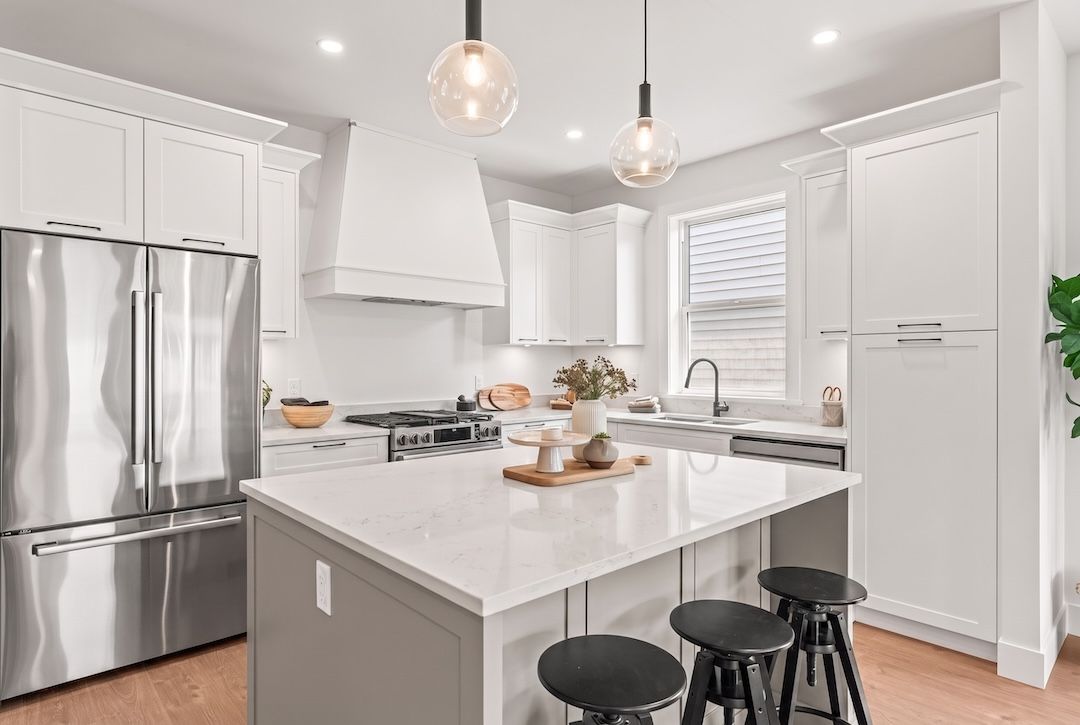
The kitchen
Where everyone ends up.
Stainless appliances, custom shaker cabinetry, and a quartz island with room to gather. Black hardware ties it together, and the open sightline to the dining and great room means you're never cooking alone.
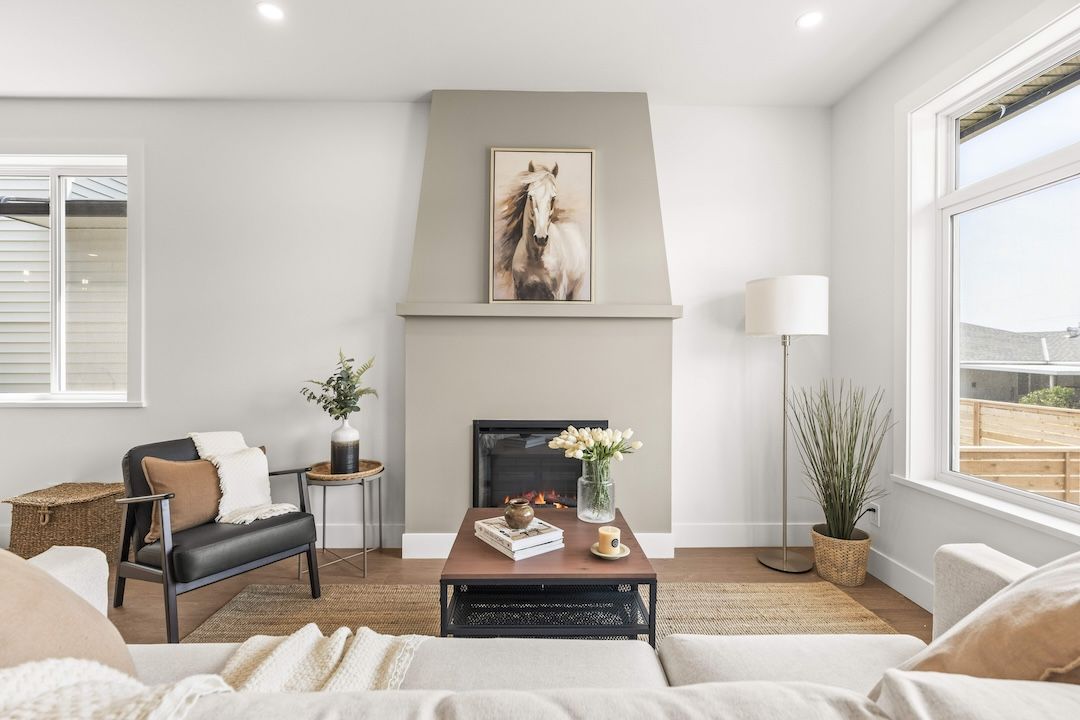
The great room
Open, bright, easy to live in.
Laminate plank floors run through the living and dining space, warmed by a gas fireplace and opening straight to the backyard. It's the kind of main floor that works as well for a quiet Tuesday as it does when everyone's over.
The primary
Your own corner of quiet.
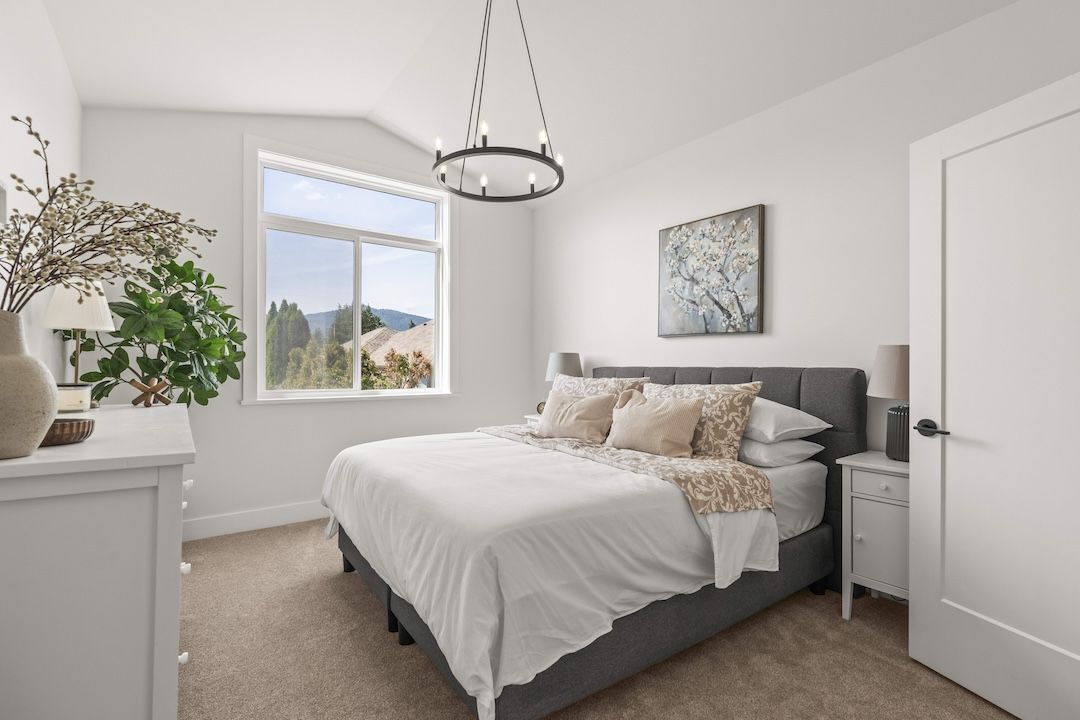
Set apart from the second bedroom for privacy, the primary has a walk-in closet and a well-designed ensuite — double vanity and an oversized walk-in shower. Single-level living means no stairs between you and a good night's sleep.
Outside
A backyard you'll actually use.
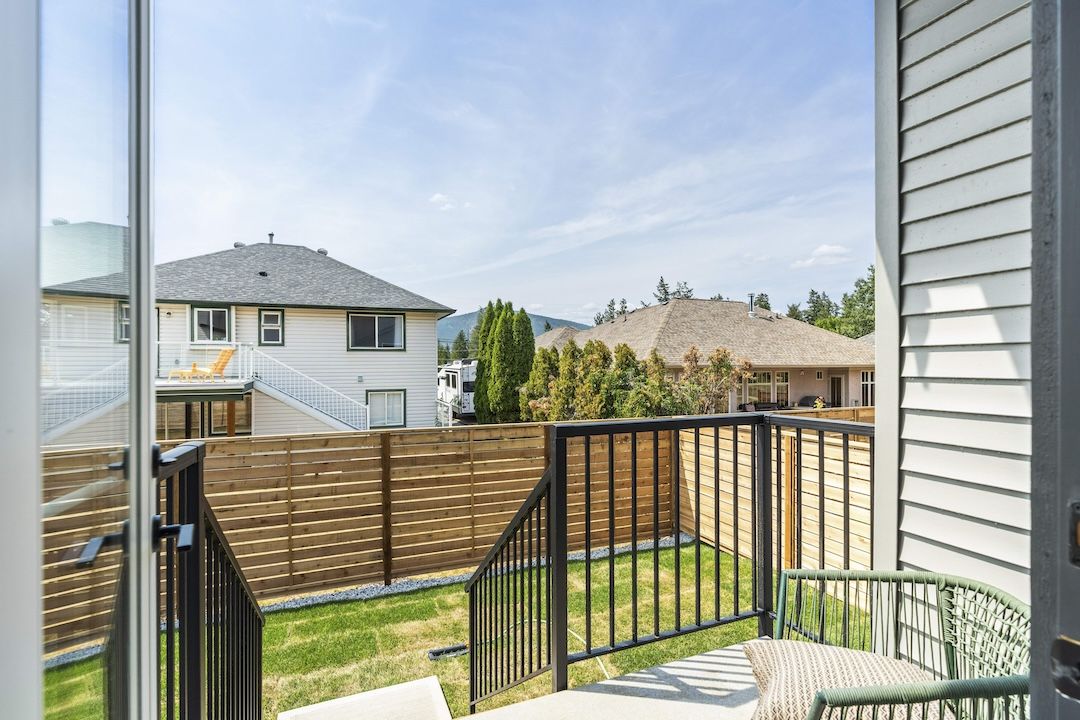
Fully fenced and low-maintenance, the backyard is built for morning coffee and summer barbecues without the weekend upkeep. Room for the dog, room for the kids, and a deck for the evenings.
Downstairs
A blank slate, on purpose.
The basement is left unfinished so it can become whatever you need — extra bedrooms, a media room, a guest space, or, with the right plan, a suite for added flexibility or rental income. The framing's done; the possibilities are yours.
The layout
Room by room.
- Foyer7'0" × 10'4"
- Kitchen10'7" × 16'5"
- Dining10'4" × 14'2"
- Living10'11" × 14'2"
- Primary13'5" × 11'1"
- Ensuite4-piece
- Bedroom 29'5" × 10'4"
- Main bath4-piece
- Laundry7'2" × 5'5"
Dig deeper
Explore every corner.
The location
The heart of Armstrong.
Rosemont sits in a quiet, walkable pocket of Armstrong — close to schools, parks, and downtown, with the whole North Okanagan in easy reach.
- Downtown Armstrong & the IPE grounds5 min drive
- Armstrong schools (elementary to secondary)5 min drive
- Enderby12 min drive
- Vernon20 min drive
- Salmon Arm35 min drive
- Silver Star Mountain Resort40 min drive
- Kelowna International Airport45 min drive
Gallery
Take a look around.
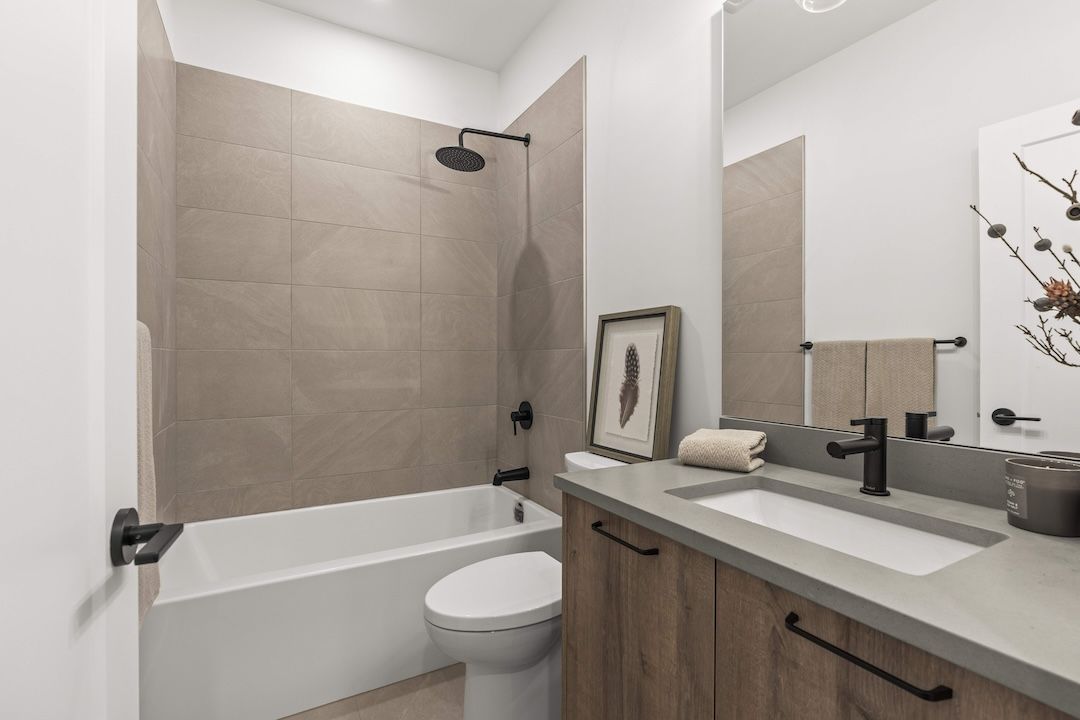
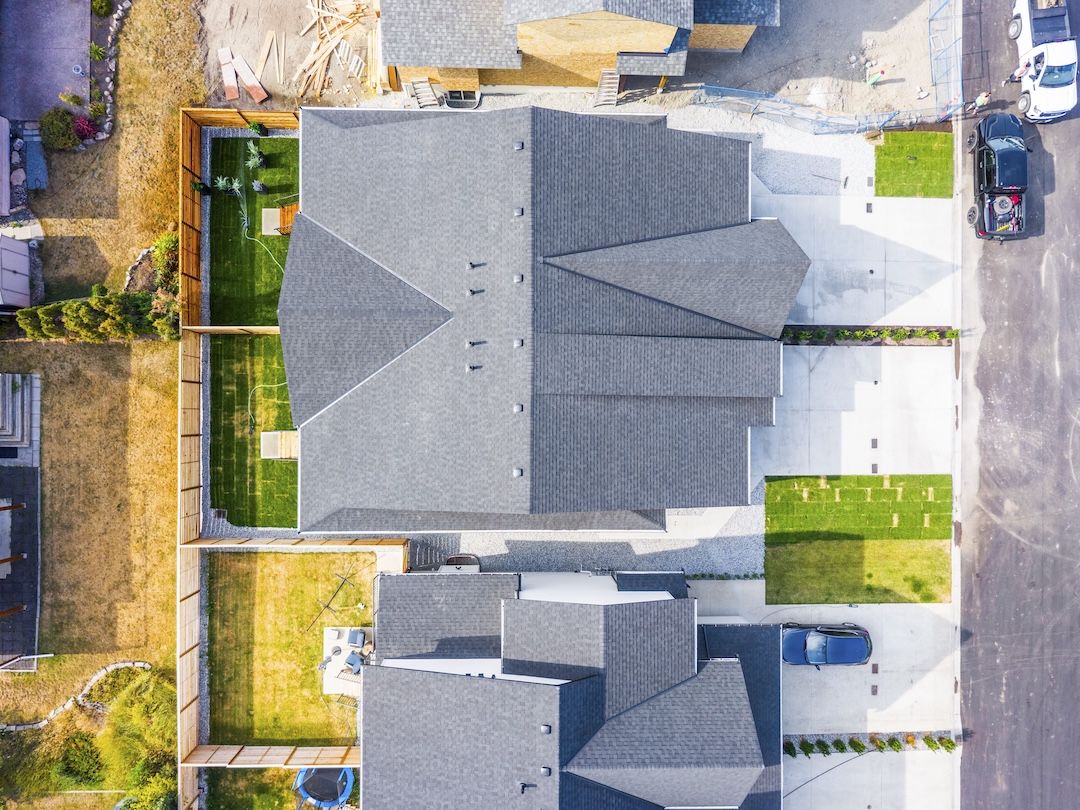
Come see it
Want a closer look?
We'd love to show you around Unit 101. Book a viewing that fits your schedule, or give us a call — we'll pick up.
Chris Holm PREC*, Chris Holm & Associates*Personal Real Estate Corporation · Brokered by Real Broker

The Team
You'll get a person, not a phone tree.
Call any of us to book a viewing, ask a question, or get the details that aren't in the listing. The whole team knows this home — you don't have to wait for the listing agent.
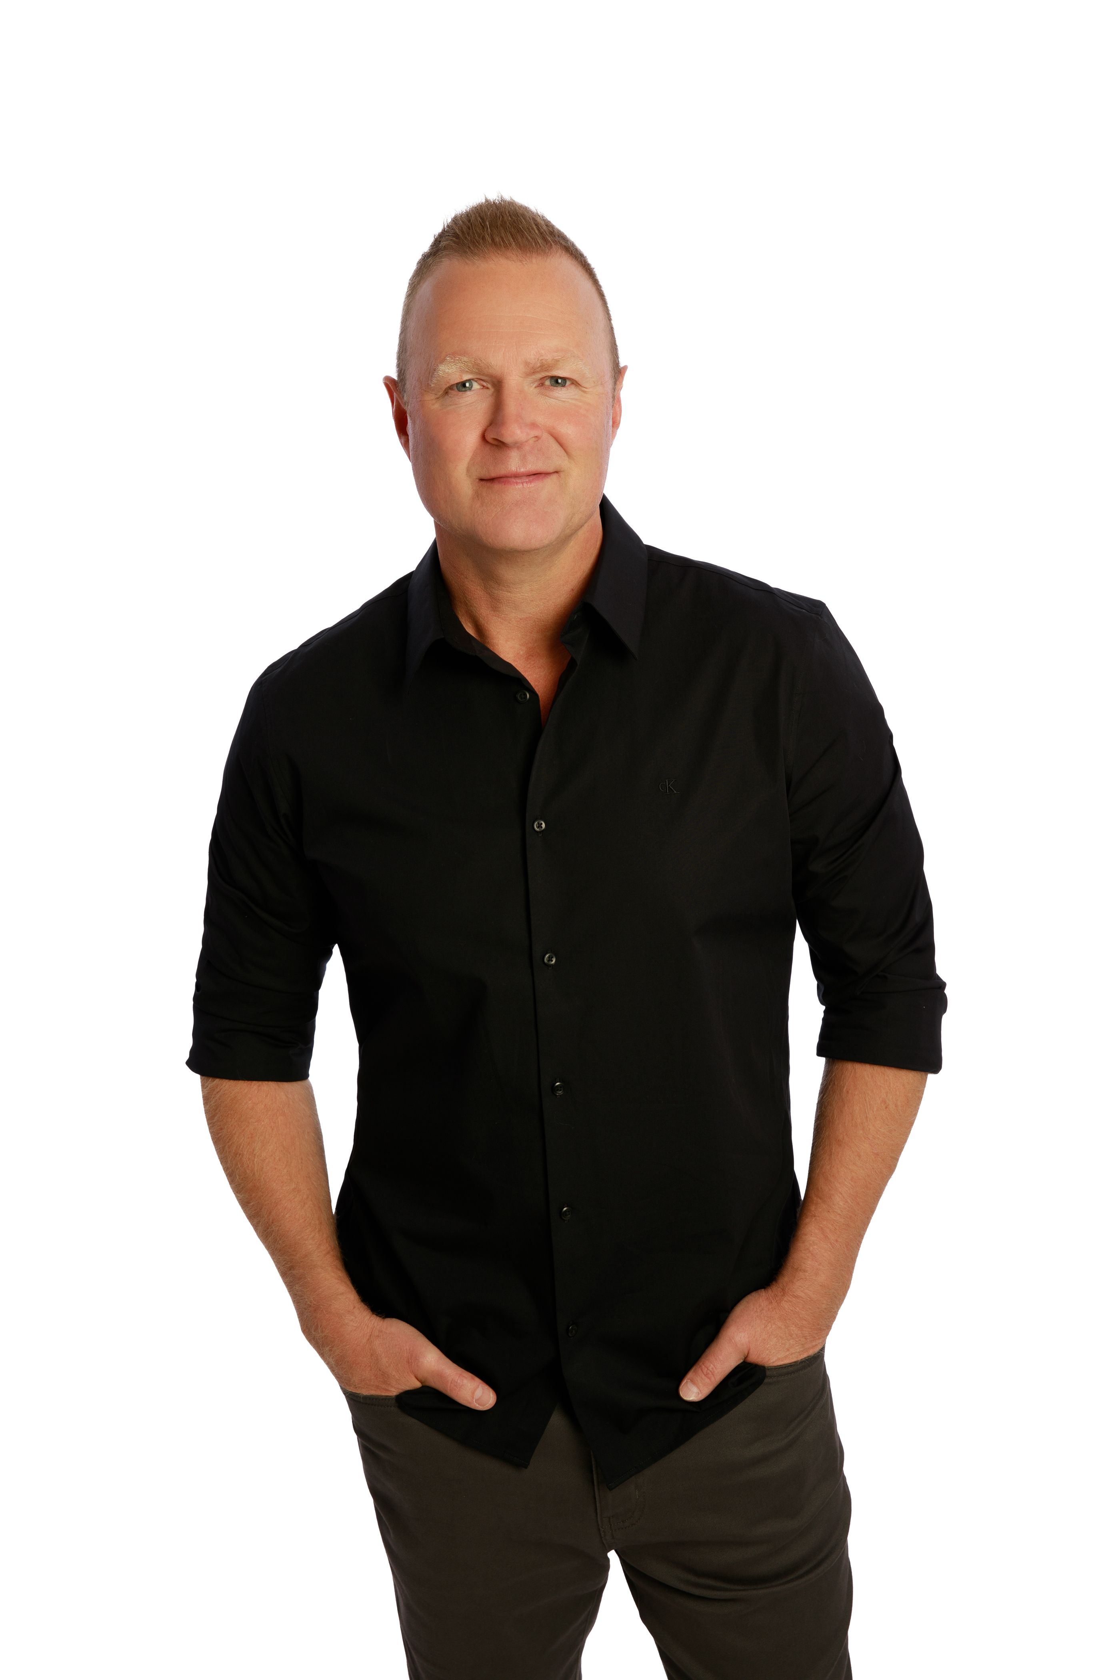
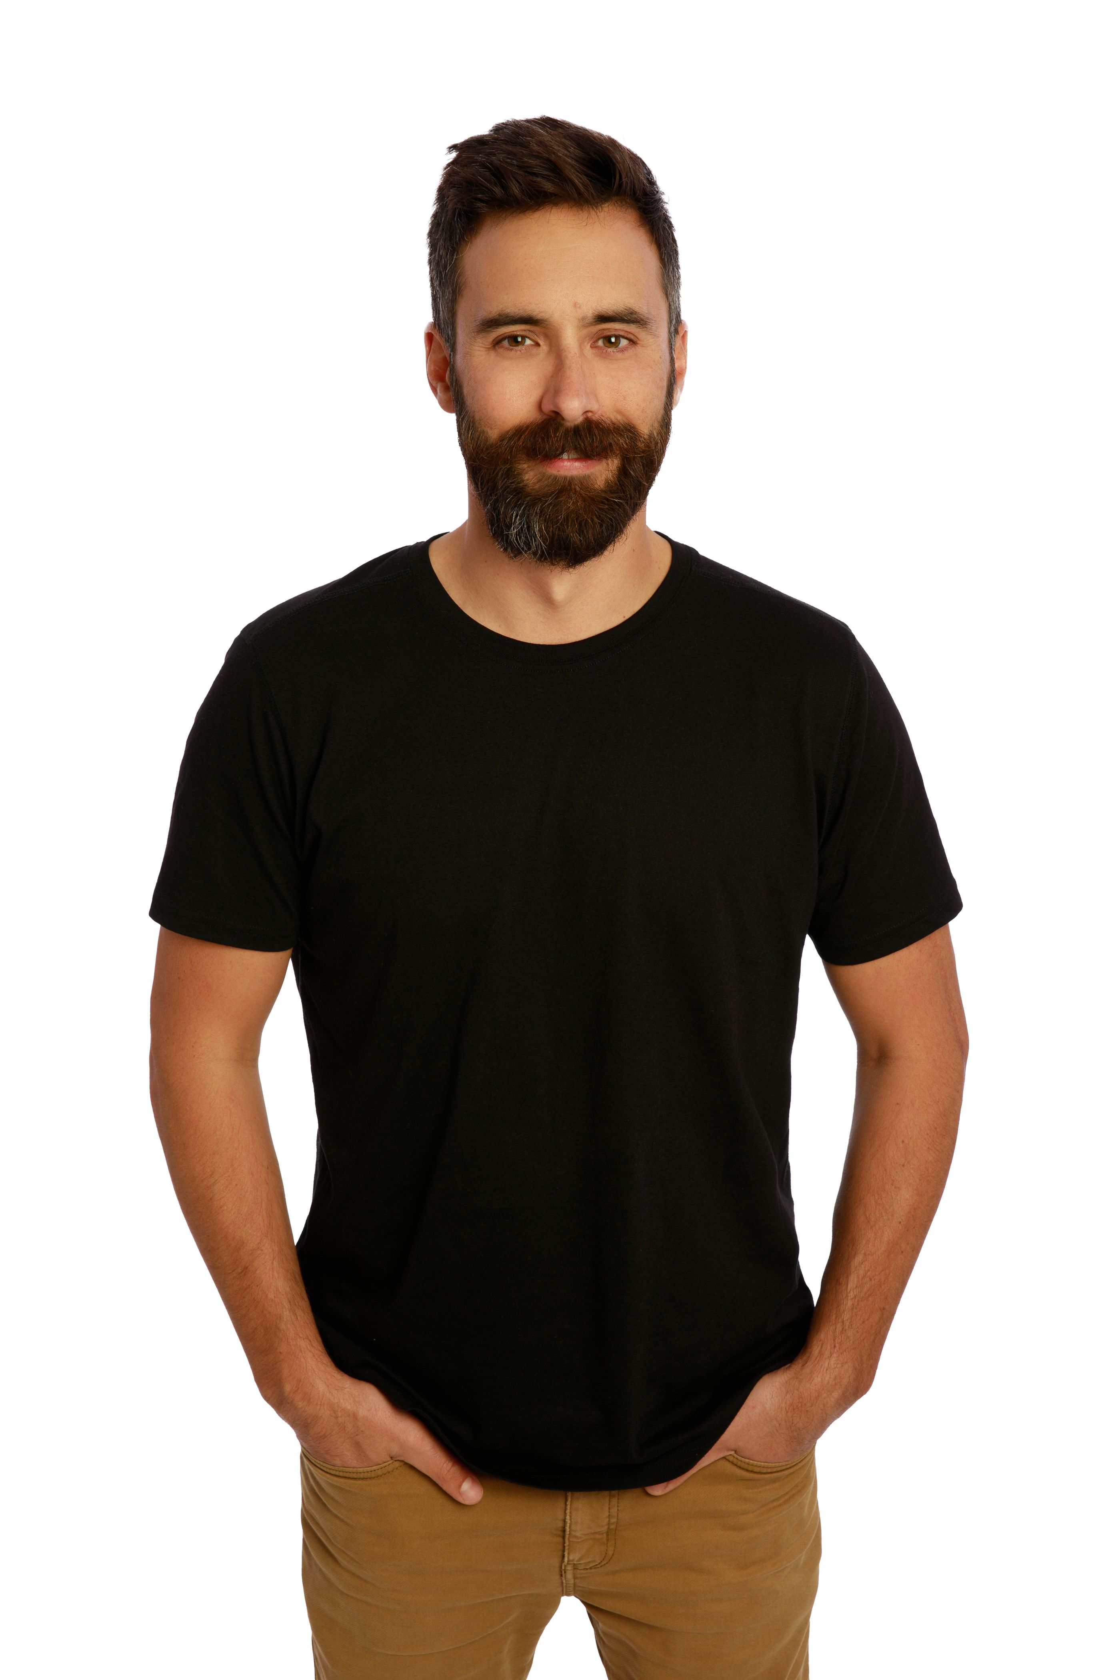
| Chris Holm Personal Real Estate Corp. 250.309.0039 | Patric Tremblay Realtor® 250.306.4690 | Julie Lutz Realtor® 250.241.3114 | Jasmine Hall Realtor® 604.818.4597 | Kristi Boe Office Manager |
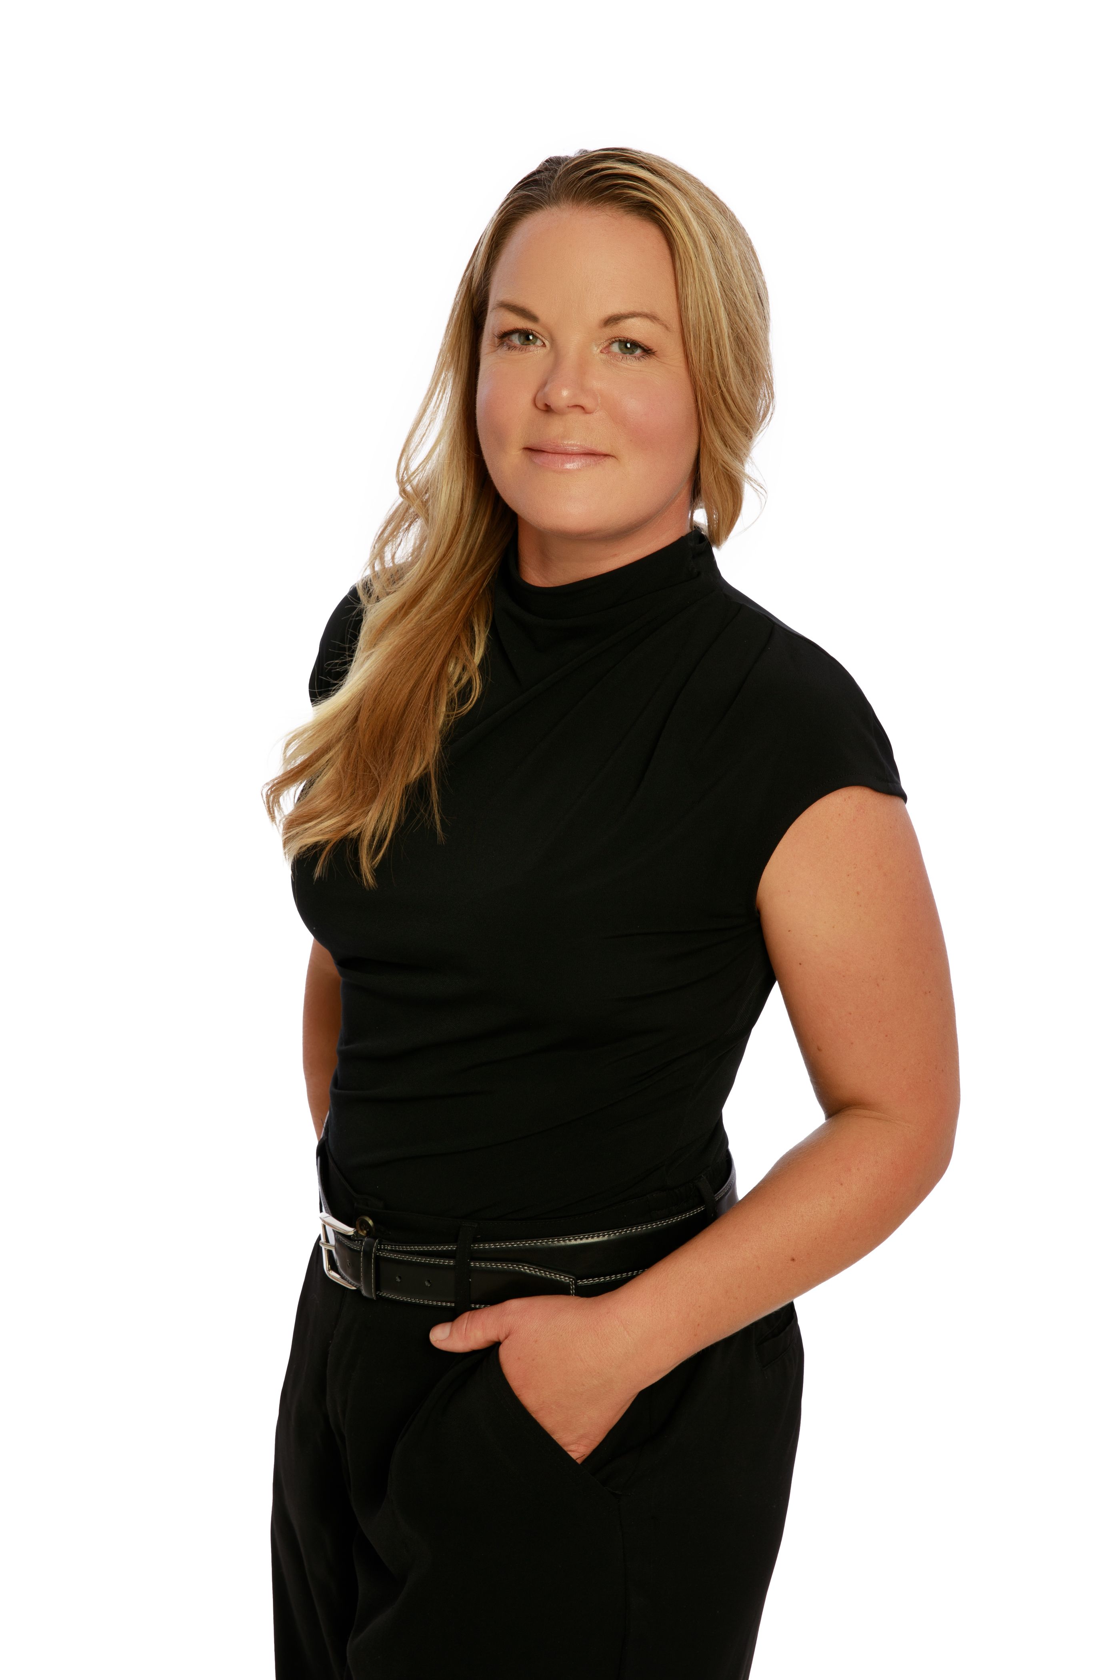
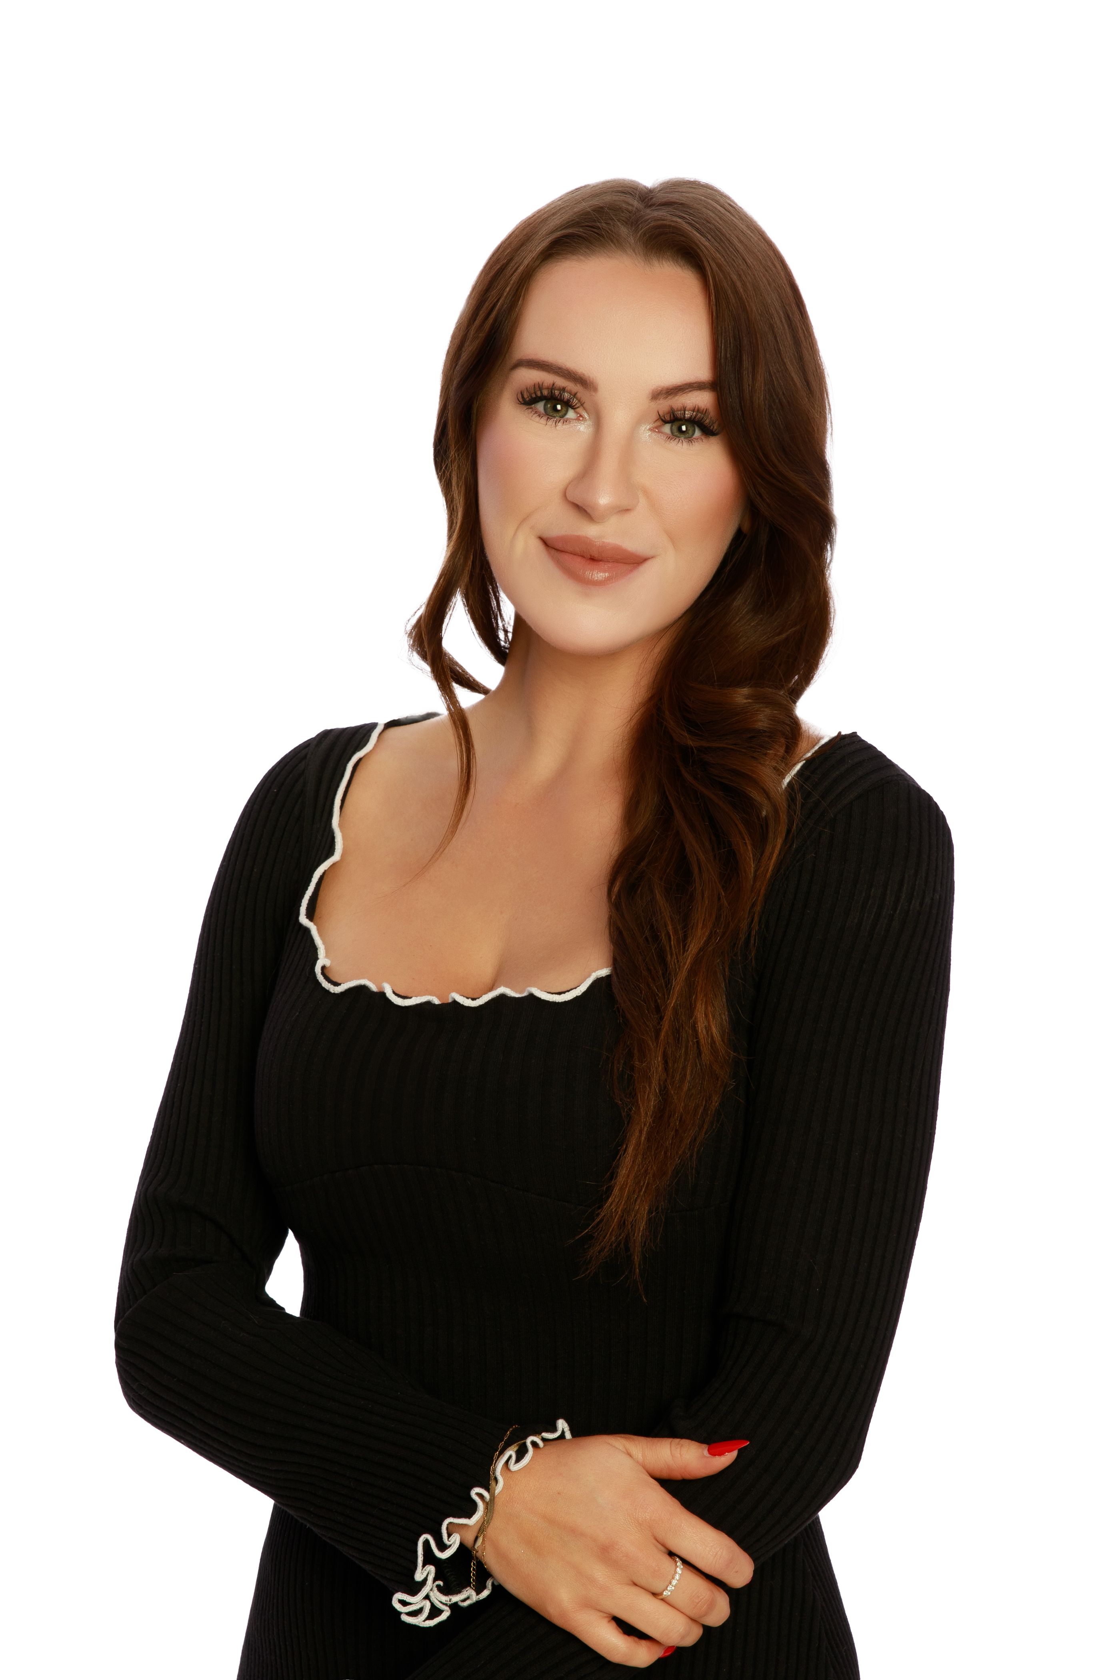
Chris Holm is a Personal Real Estate Corporation.