Come Inside

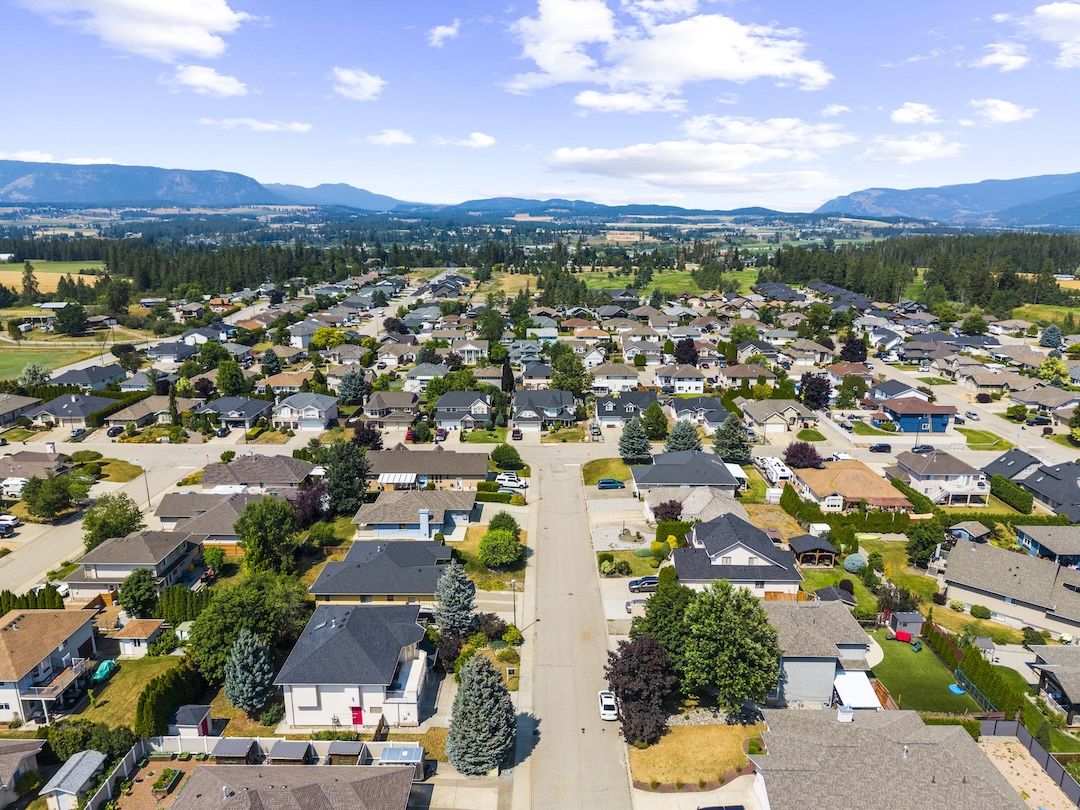
Armstrong, BC · Family Neighbourhood

Where families put down roots.

$799,000 5 Bedrooms 3 Bathrooms 2,616 sq ft MLS 10394536
5
Bedrooms
3
Bathrooms
2,616
Sq Ft
0.17
Acre Lot
1999
Year Built
2
Storey

The Story

A quiet crescent where neighbours become friends.

The homes families remember aren't the ones with the fanciest finishes. They're the ones on a quiet crescent where bikes get left on the lawn and neighbours turn into friends.

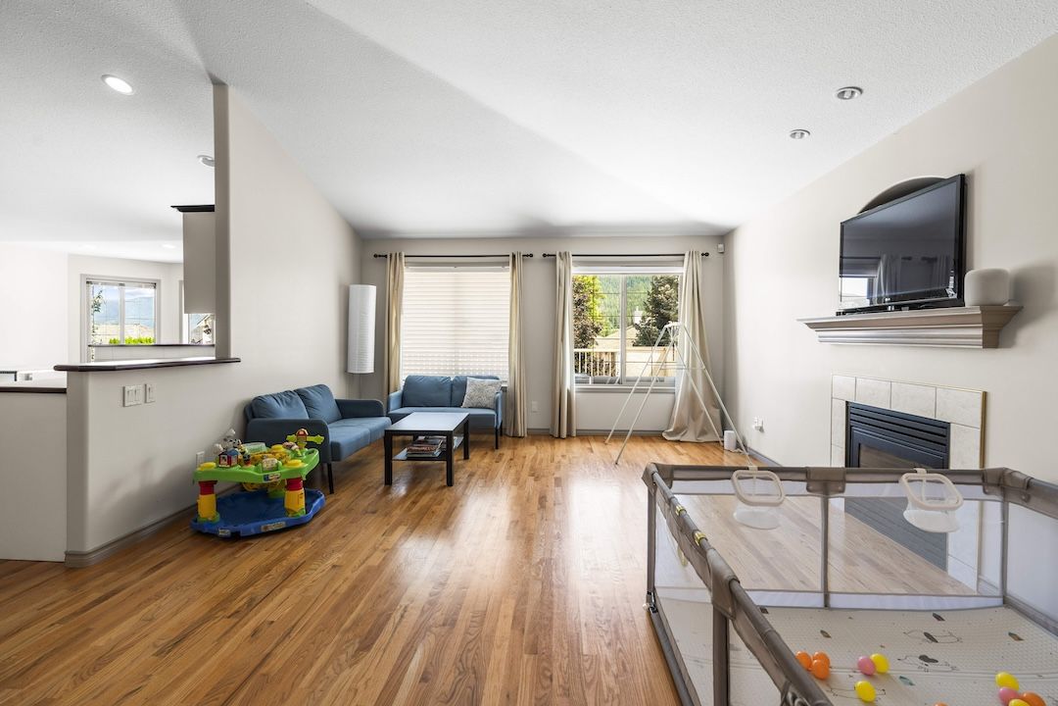
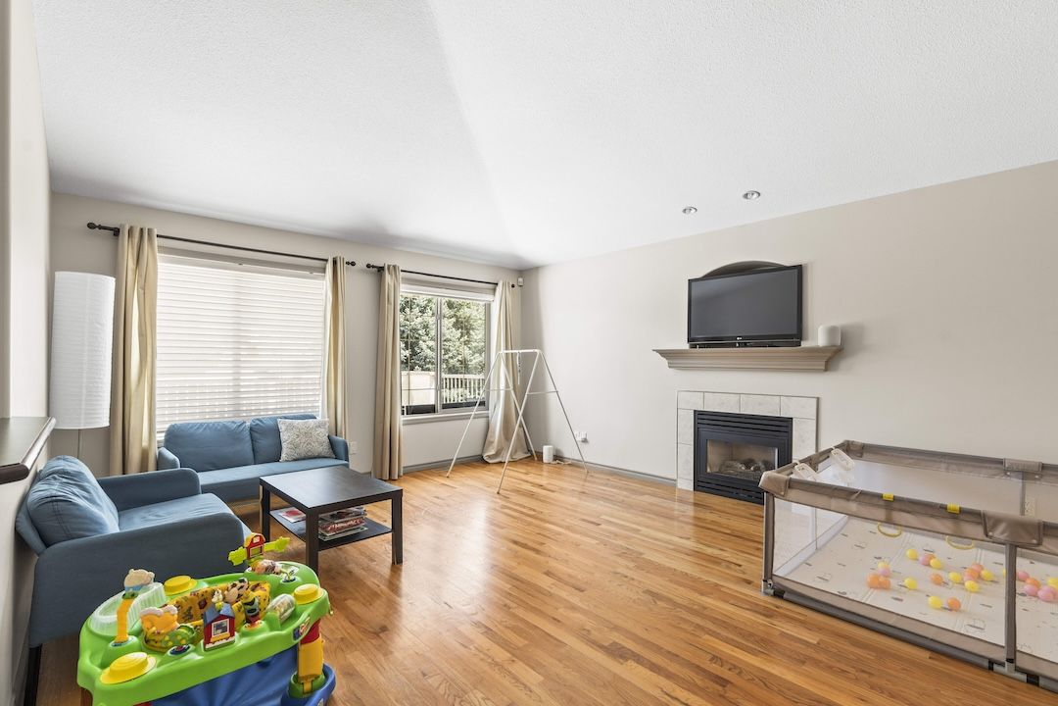
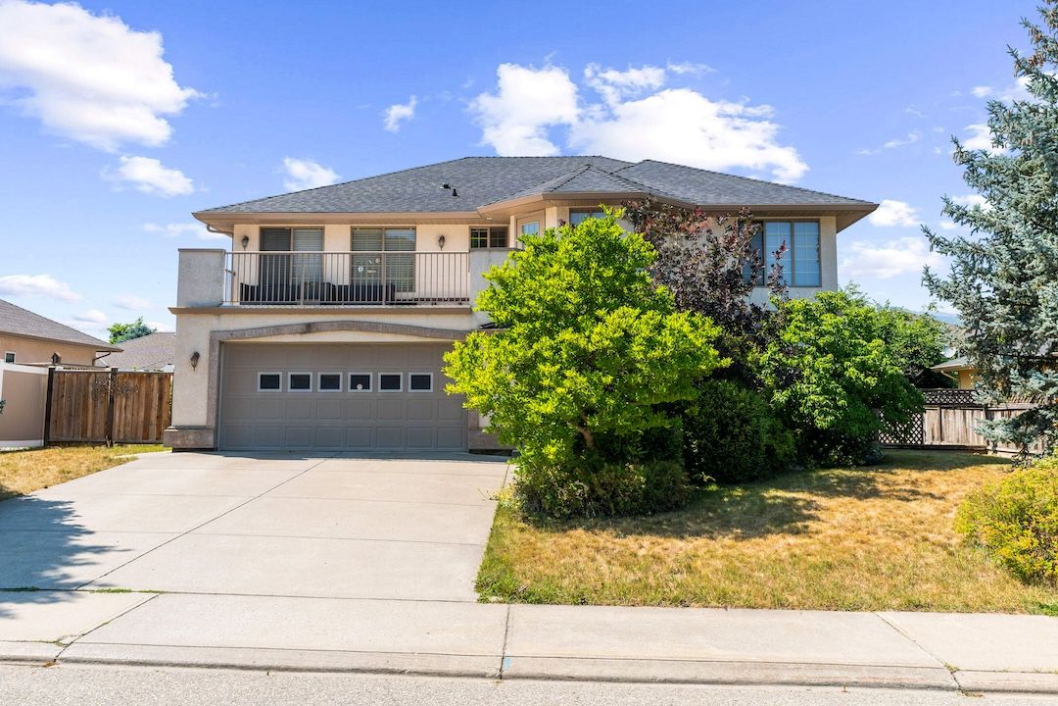
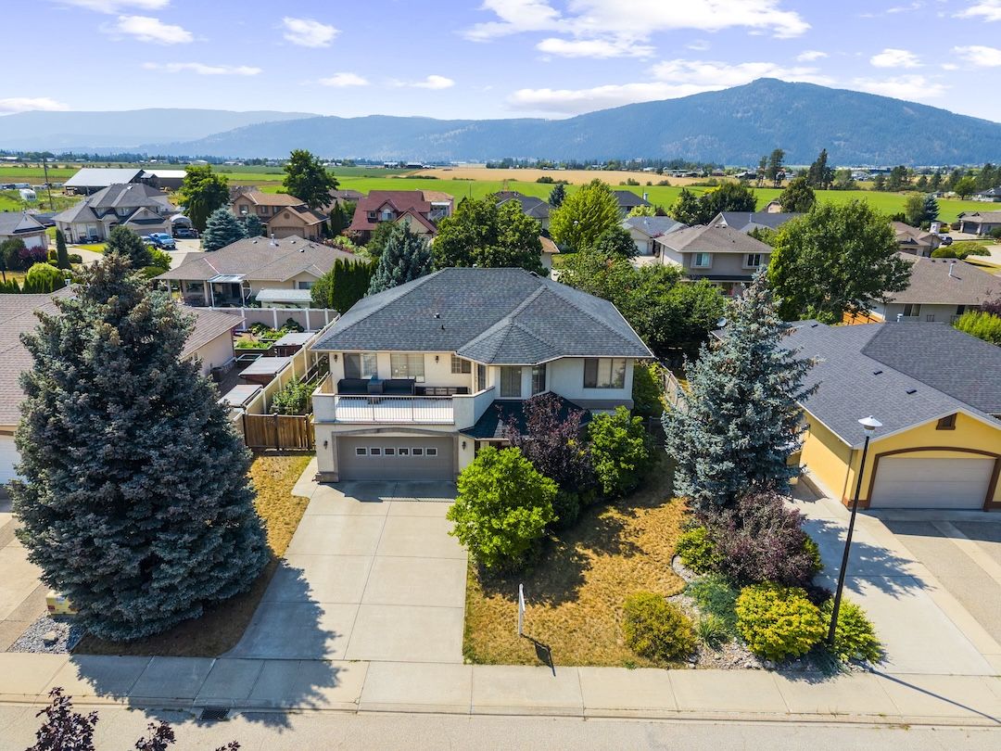
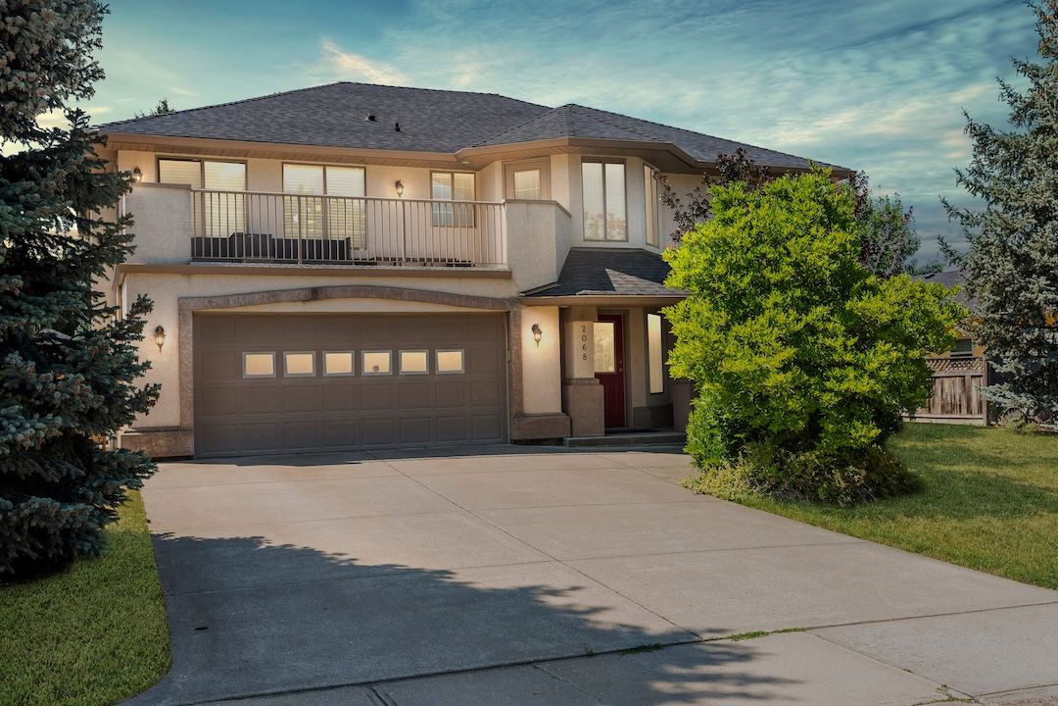
Welcome to 2068 Hunter Crescent, tucked onto a U-shaped street in one of Armstrong's most-loved family neighbourhoods. Vaulted ceilings and big windows keep the home bright, and a two-level layout gives everyone room to spread out.

It's more than a home. It's the kind of neighbourhood where families put down roots and some of life's best memories are still waiting to be made.

Room to Grow

Five bedrooms, and a layout that flexes with your family.

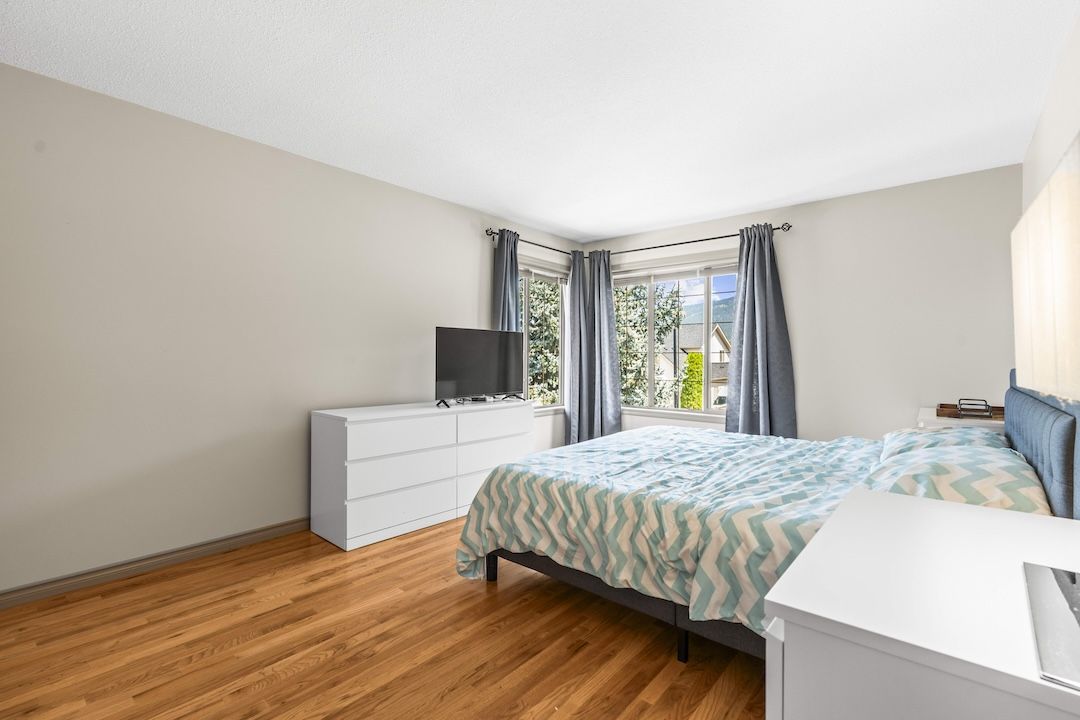
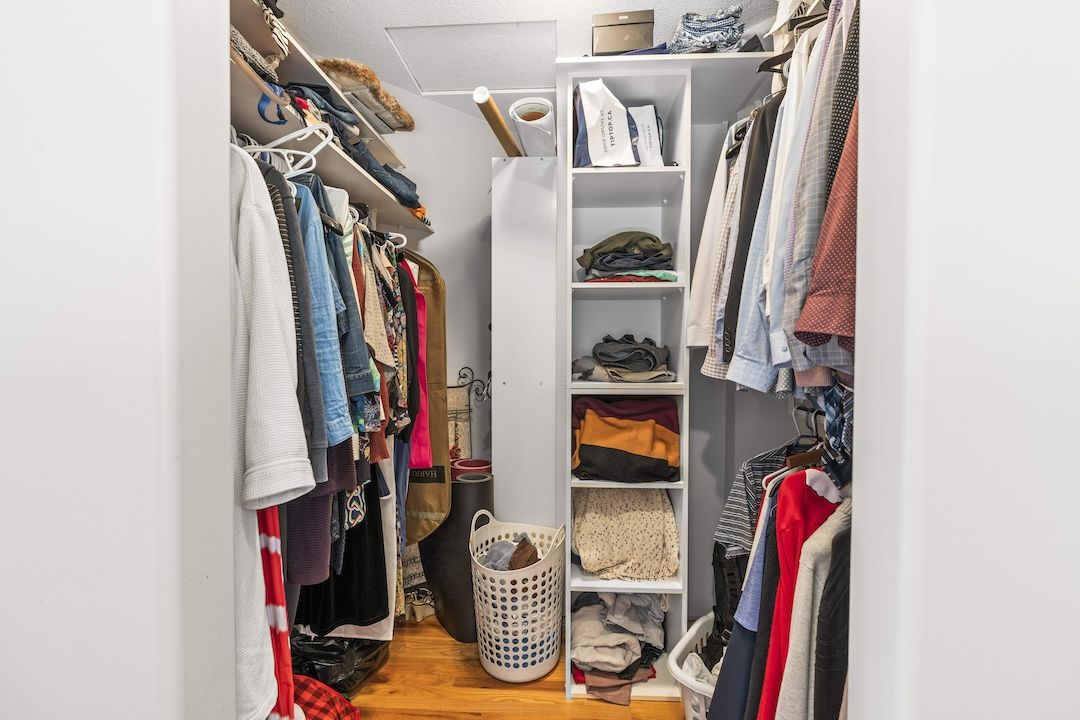
The main level lives bright and open under vaulted ceilings — a comfortable living room, a formal dining area, and a kitchen that steps out to the front deck. Three bedrooms sit upstairs, including a primary suite with a walk-in closet and private ensuite.

  • Separate walkout lower level with its own entrance
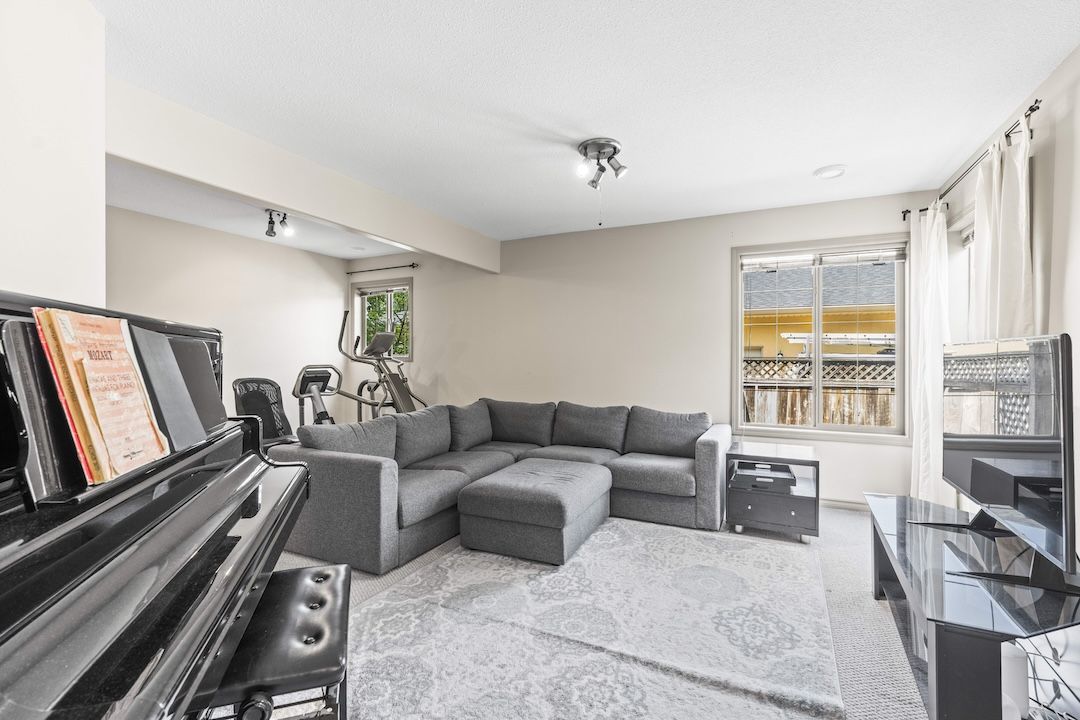
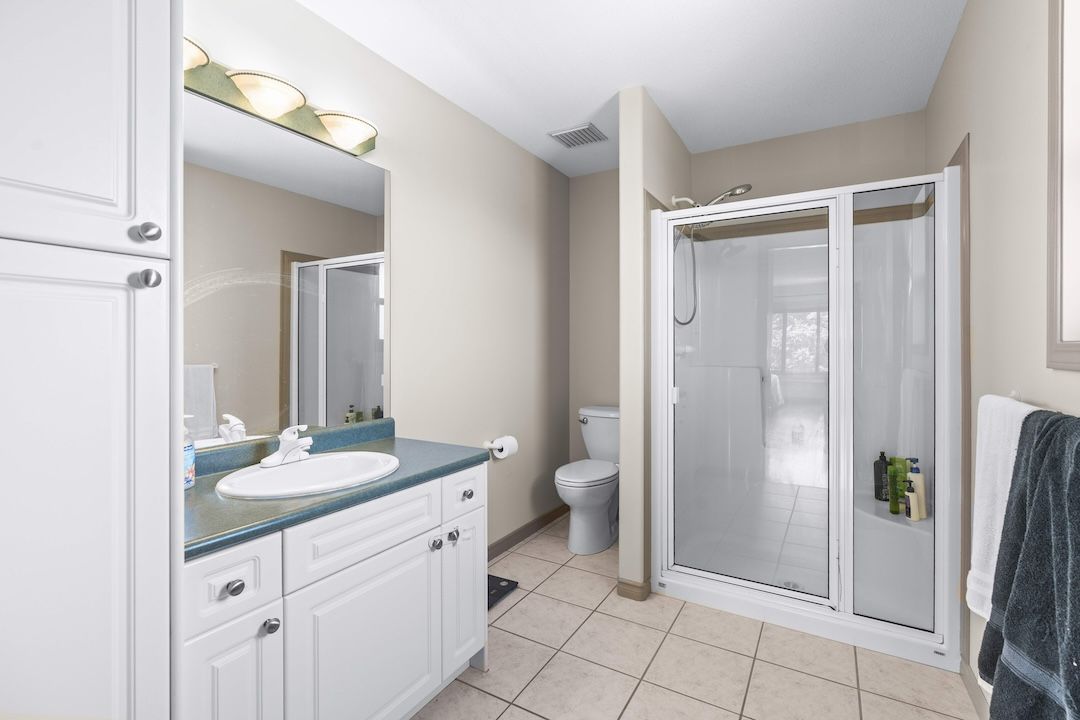
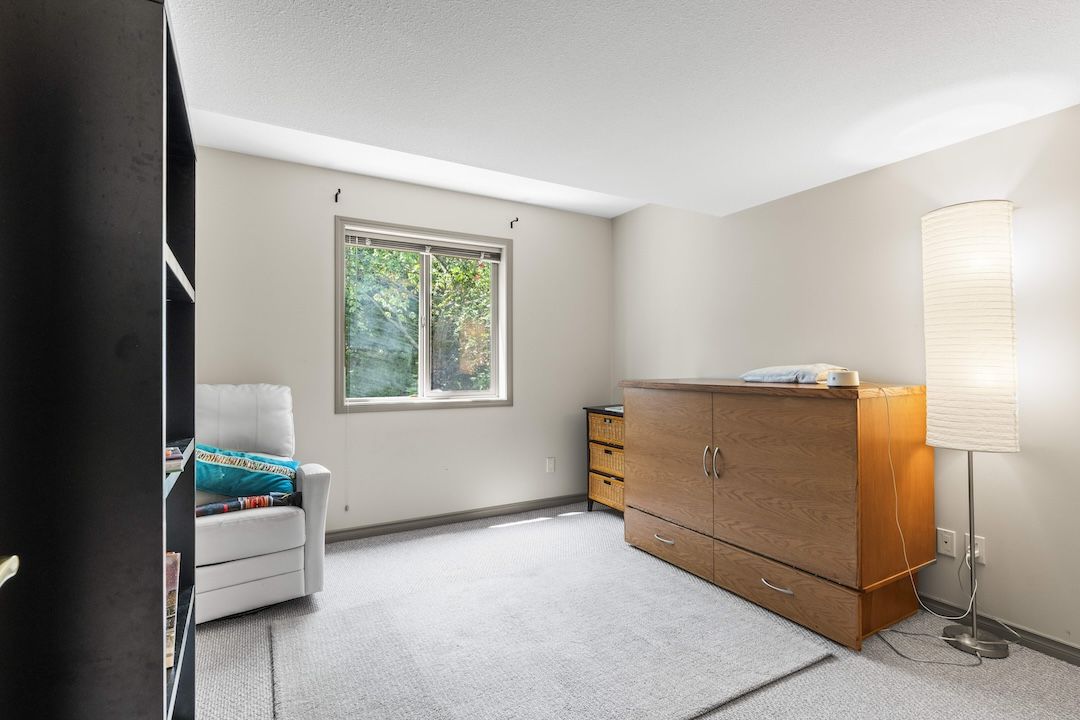
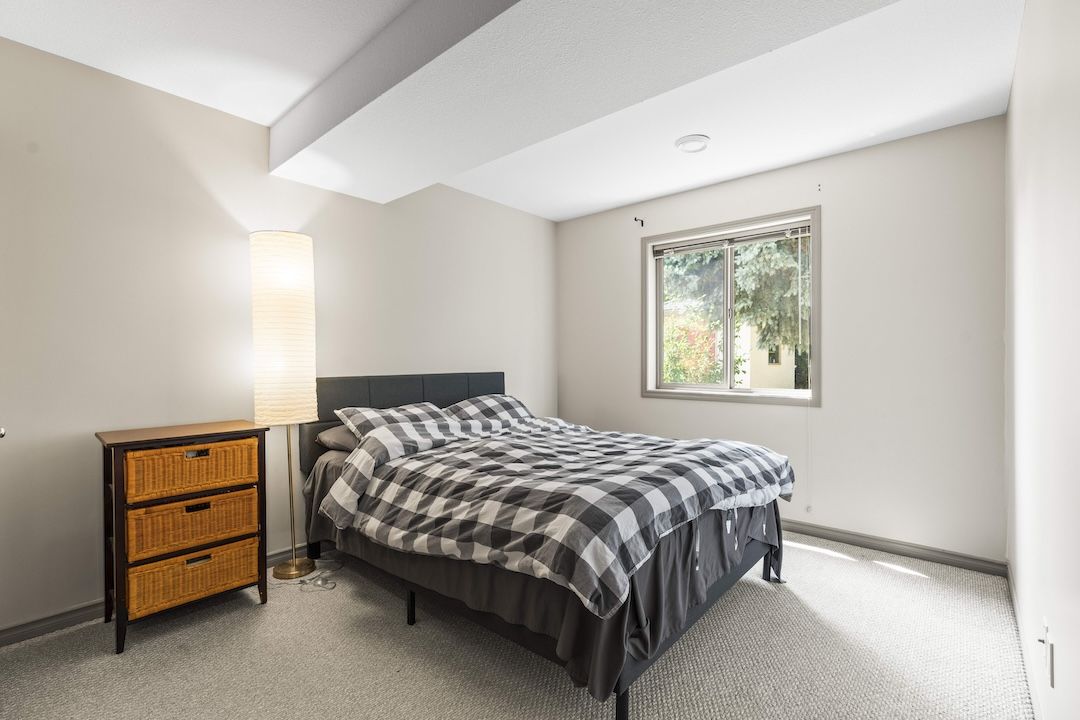
  • Two more bedrooms, a full bath and a large family room downstairs
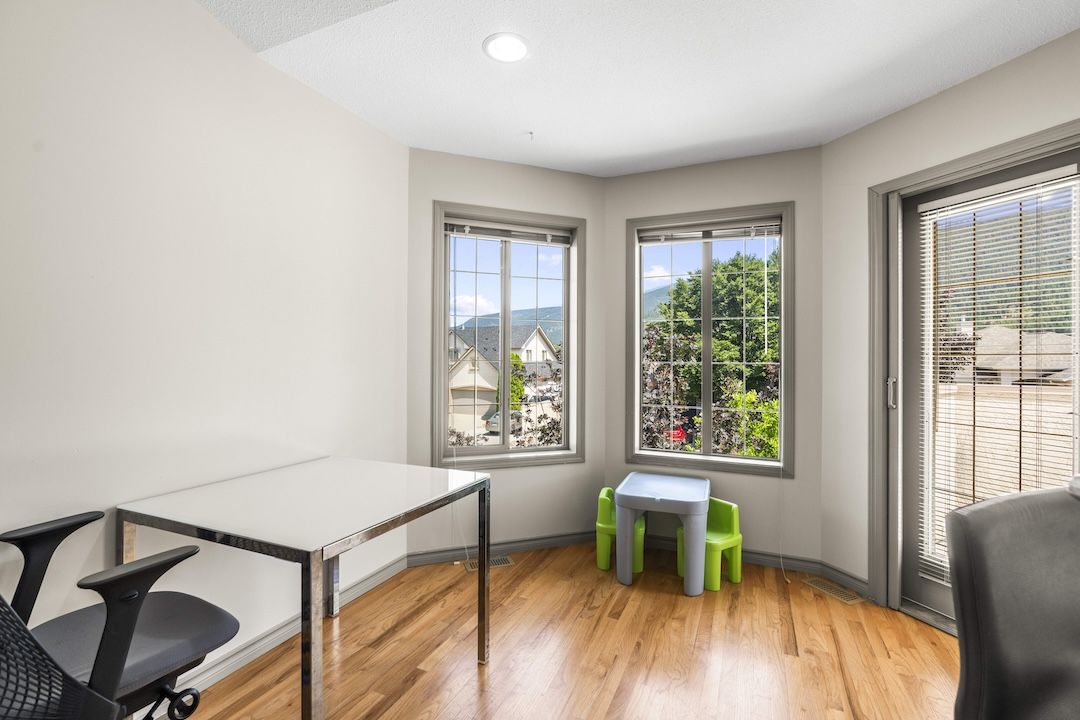
  • Room for teenagers, guests, a home office — or future suite potential
Bright vaulted living room at 2068 Hunter Crescent

The Layout

How the home lives.

Upper Level · 1,508 sq ft

Everyday living, up in the light

  • Family Room 21'8" × 14'6"
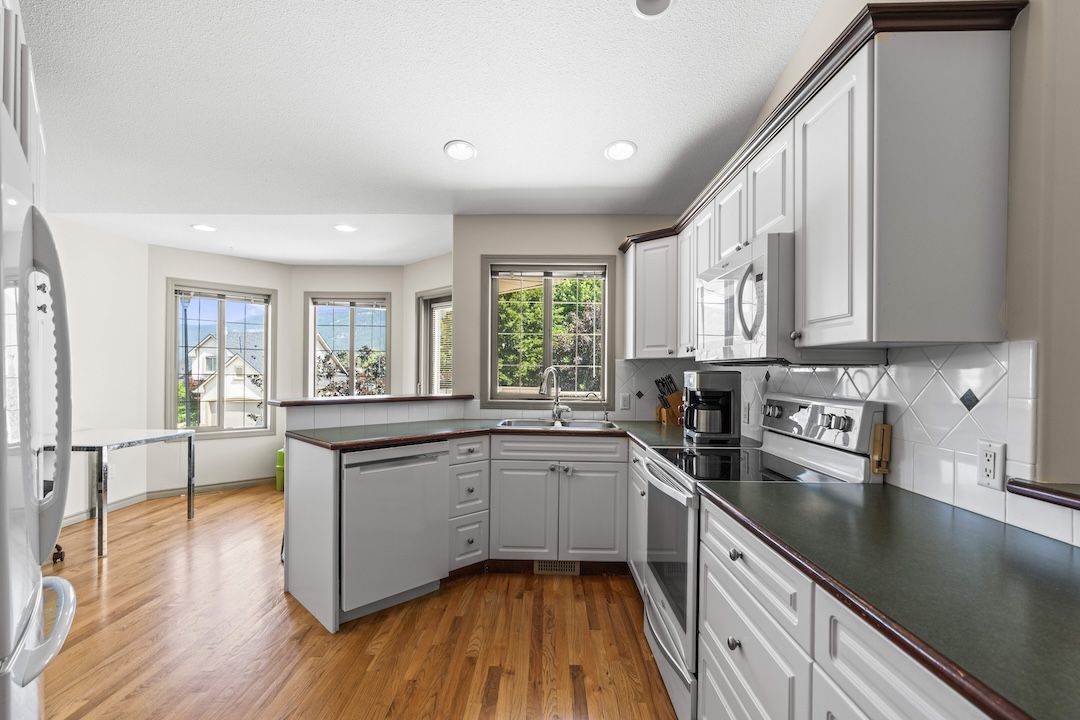
  • Kitchen 11'11" × 11'8"
  • Breakfast Nook 12'9" × 10'1"
  • Dining Room 11'4" × 9'10"
  • Primary Bedroom + Ensuite 22'4" × 12'10"
  • Bedroom 13' × 9'11"
  • Bedroom 11'6" × 9'11"
Main / Entry Level · 1,108 sq ft

Flexible space with a walkout

  • Living Room 19'5" × 15'5"
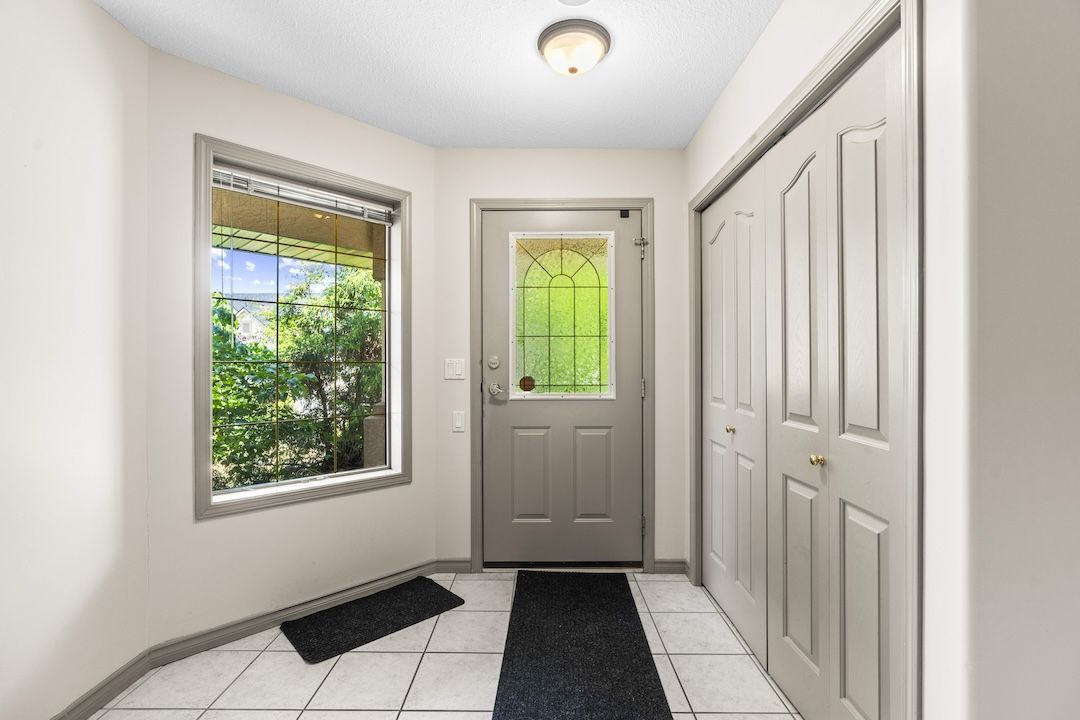
  • Foyer 21'6" × 11'2"
  • Bedroom 14' × 9'11"
  • Bedroom 13'3" × 10'6"
  • Full Bathroom (3 pce) 11' × 5'7"
  • Laundry 11' × 9'1"
  • Attached Garage 26' × 20'

Main Level

Sunlit mornings, valley views.

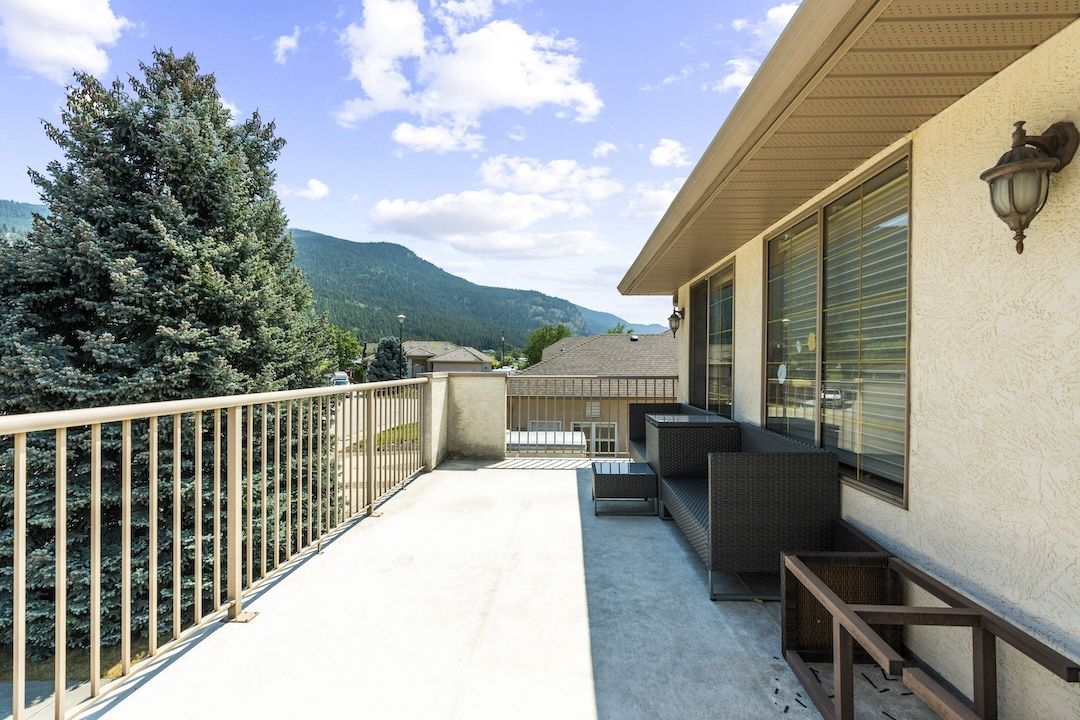
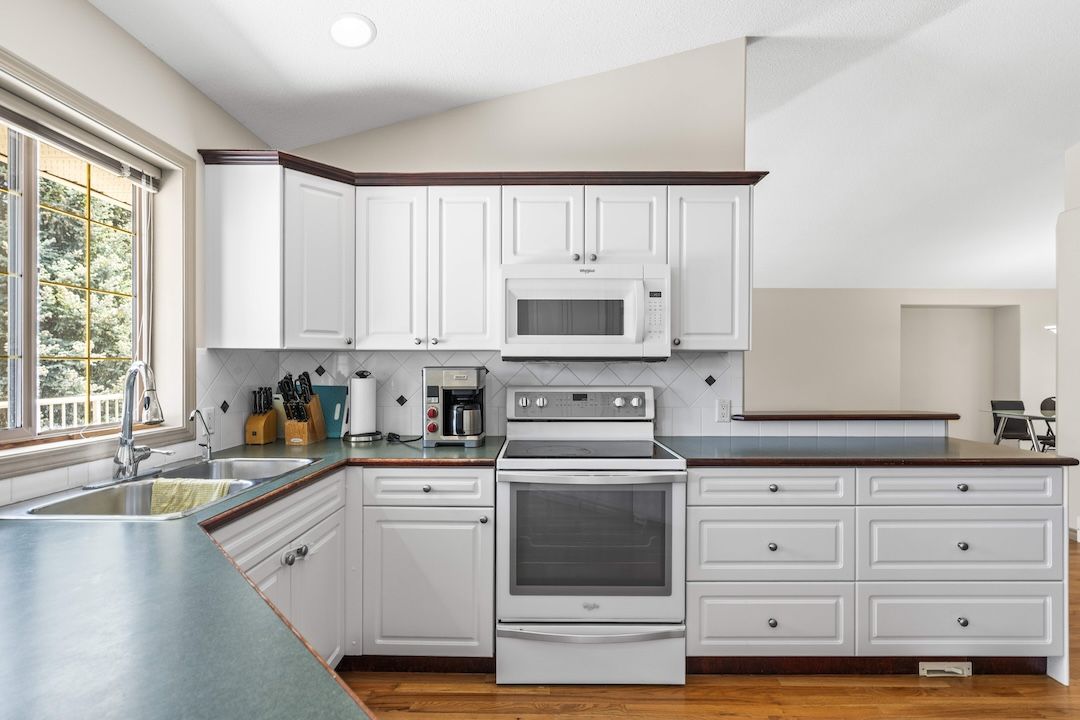
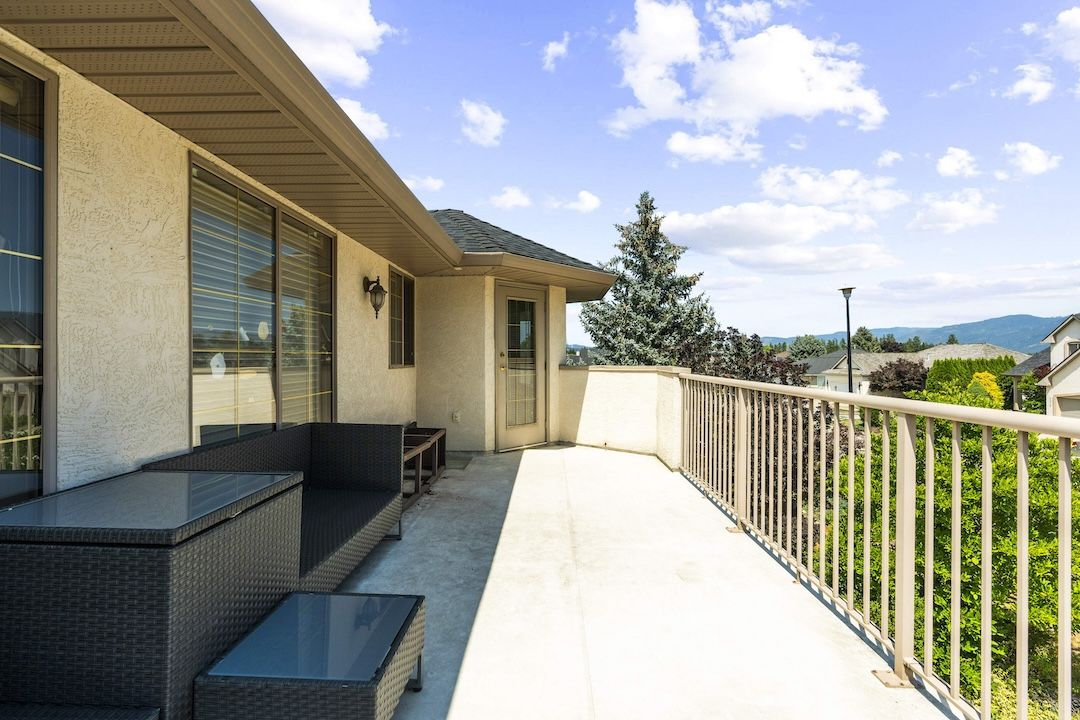
The kitchen keeps things easy — abundant cabinetry, generous counter space, a coffee station and a sunny eating nook. Step through to the front deck and the valley opens up past the rooftops, with Armstrong farmland and the mountains beyond.

  • Vaulted ceilings, skylights and double-pane windows
  • Hardwood and tile flooring throughout the main spaces
  • Central air, forced-air natural gas heat, cozy gas fireplace
Front deck with valley and mountain views at 2068 Hunter Crescent

Outside

A backyard built for summer evenings.

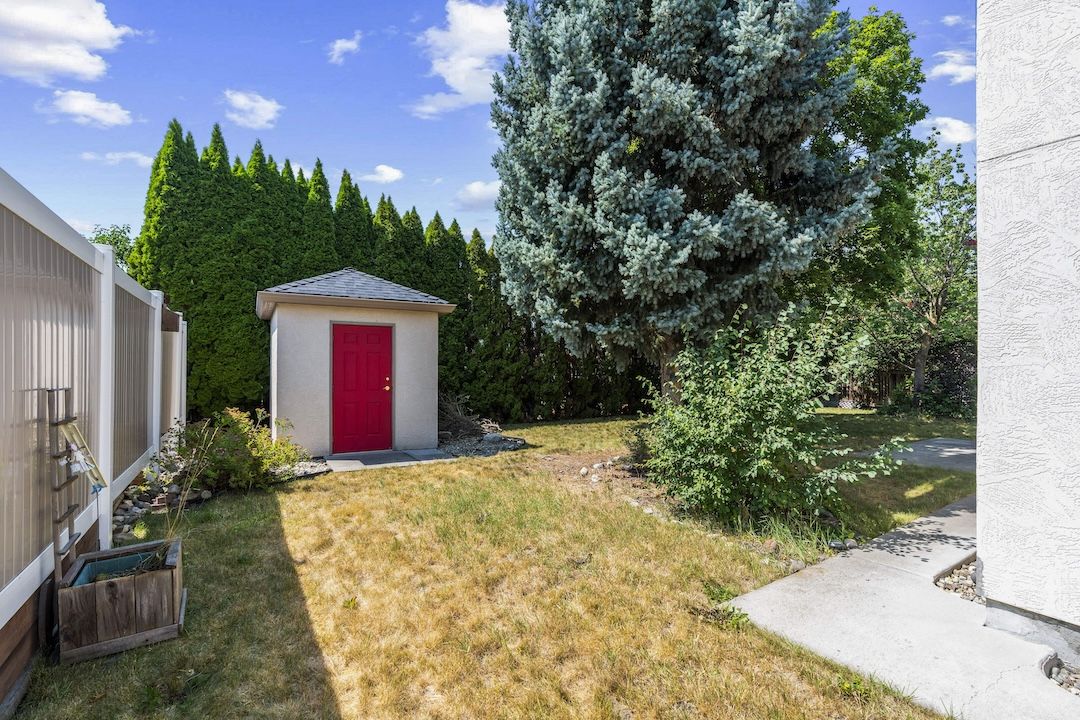
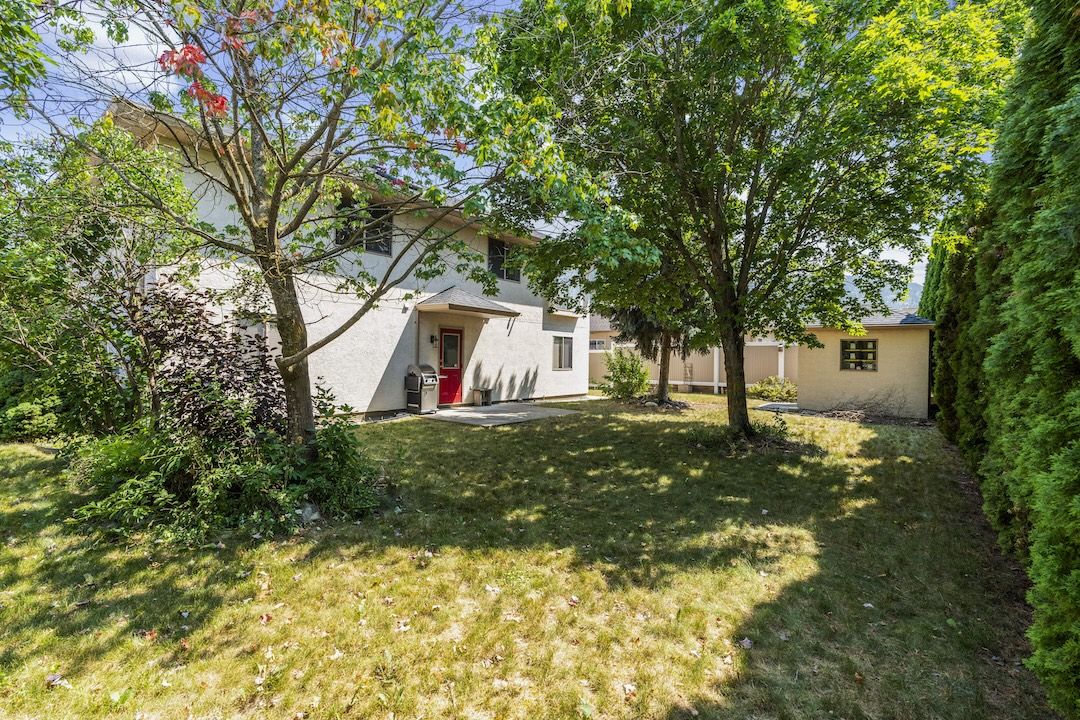
Mature trees, established gardens and a fully fenced yard make a private setting where the kids can play and the dog can roam. There's a garden shed for the tools, and plenty of lawn for the trampoline, the sprinkler and long evenings outdoors.

  • Fully fenced, landscaped and private
  • Mature trees and established garden beds
  • Attached double garage plus room for four vehicles
Fully fenced backyard at 2068 Hunter Crescent

The Location

Minutes from everything Armstrong loves.

Set on a family-oriented crescent off Hunter Avenue, you're a short hop from schools, the pool and downtown — with Vernon an easy drive when you need the bigger stores.

  • Armstrong & Highland Park Elementary~ 5 min
  • Len Wood Middle & Pleasant Valley Secondary~ 5 min
  • Memorial Park & the outdoor pool~ 4 min
  • Downtown Armstrong & the Village Cheese~ 4 min
  • Armstrong Golf & Country Club~ 6 min
  • Vernon~ 12 min

Come See It

Book a private tour.

Curious whether 2068 Hunter Crescent is the one? The best way to know is to walk it. We'd love to show you around — reach out and we'll find a time that works.

Prefer to call? 250-309-0039

Chris Holm & Associates
Chris Holm PREC* · Patric Tremblay · Julie Lutz · Jasmine Hall — REALTOR®
Brokered by Real Broker B.C. · North Okanagan
*Personal Real Estate Corporation
The Team

You'll get a person, not a phone tree.

Call any of us to book a viewing, ask a question, or get the details that aren't in the listing. The whole team knows this home — you don't have to wait for the listing agent.
Chris Holm is a Personal Real Estate Corporation.

Terms of Use

This website is operated by Chris Holm Associates/Chris Holm, REALTOR®, a Salesperson who is a member of The Canadian Real Estate Association (CREA). The content on this website is owned or controlled by CREA. By accessing this website, the user agrees to be bound by these terms of use as amended from time to time, and agrees that these terms of use constitute a binding contract between the user, Chris Holm Associates/Chris Holm, REALTOR®, and CREA.

Copyright

The content on this website is protected by copyright and other laws, and is intended solely for the private, non-commercial use by individuals. Any other reproduction, distribution or use of the content, in whole or in part, is specifically prohibited. Prohibited uses include commercial use, “screen scraping”, “database scraping”, and any other activity intended to collect, store, reorganize or manipulate the content of this website.

Trademarks

REALTOR®, REALTORS®, and the REALTOR® logo are certification marks that are owned by REALTOR® Canada Inc. and licensed exclusively to The Canadian Real Estate Association (CREA). These certification marks identify real estate professionals who are members of CREA and who must abide by CREA’s By-Laws, Rules, and the REALTOR® Code. The MLS® trademark and the MLS® logo are owned by CREA and identify the professional real estate services provided by members of CREA.

Liability and Warranty Disclaimer

The information contained on this website is based in whole or in part on information that is provided by members of CREA, who are responsible for its accuracy. CREA reproduces and distributes this information as a service for its members, and assumes no responsibility for its completeness or accuracy.

Amendments

Chris Holm Associates/Chris Holm, REALTOR® may at any time amend these Terms of Use by updating this posting. All users of this site are bound by these amendments should they wish to continue accessing the website, and should therefore periodically visit this page to review any and all such amendments.