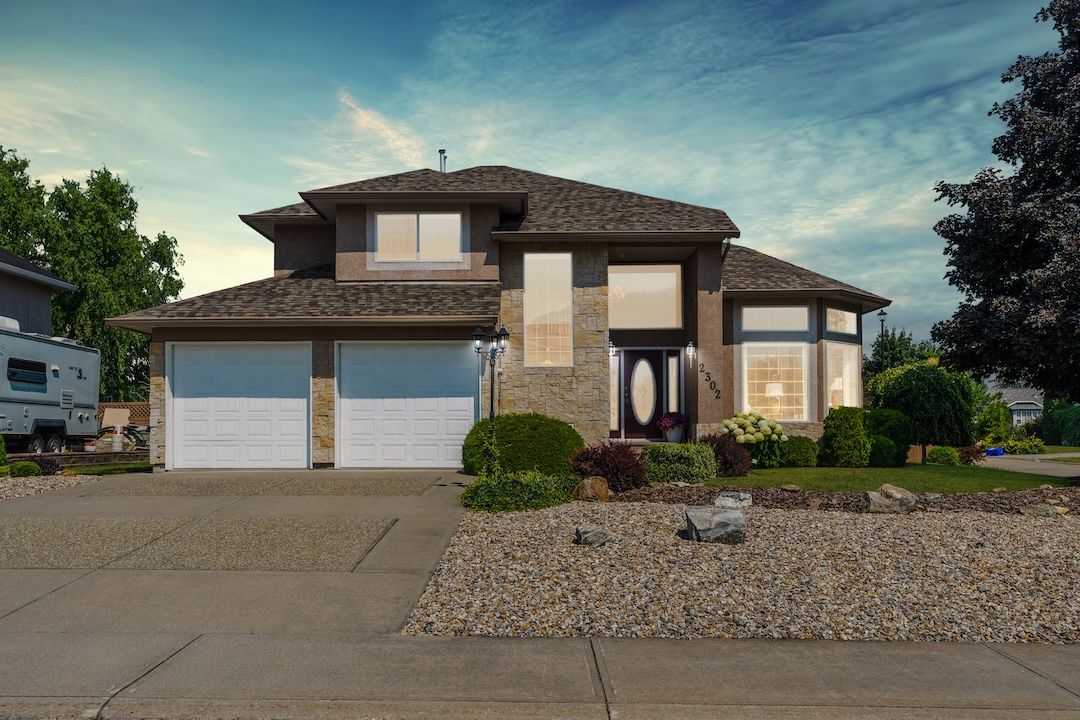
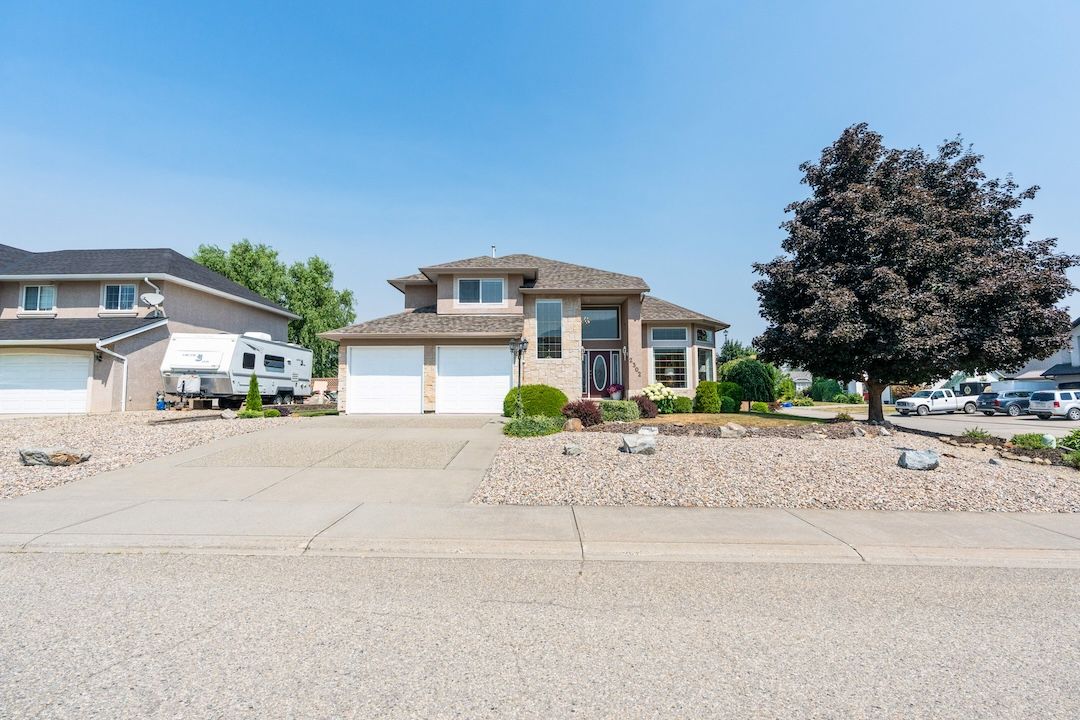
2302 Maundrell Avenue at twilight — stone-and-stucco two-storey on a corner lot in Armstrong, BC

The one you've always wondered about.

A meticulously kept two-storey on a sunny corner lot in one of Armstrong's friendly, walk-everywhere neighbourhoods — the kind of home that makes a first impression from the street, and an even better one once you're inside.

$839,000 3 Beds 3 Baths 2,240 Sq Ft 0.19-Acre Corner Lot Built 1995
3
Bedrooms
3
Bathrooms
2,240
Finished Sq Ft
0.19ac
Corner Lot
2+
Garage + RV Parking
1995
Year Built
The Story

Set on a corner, kept with care.

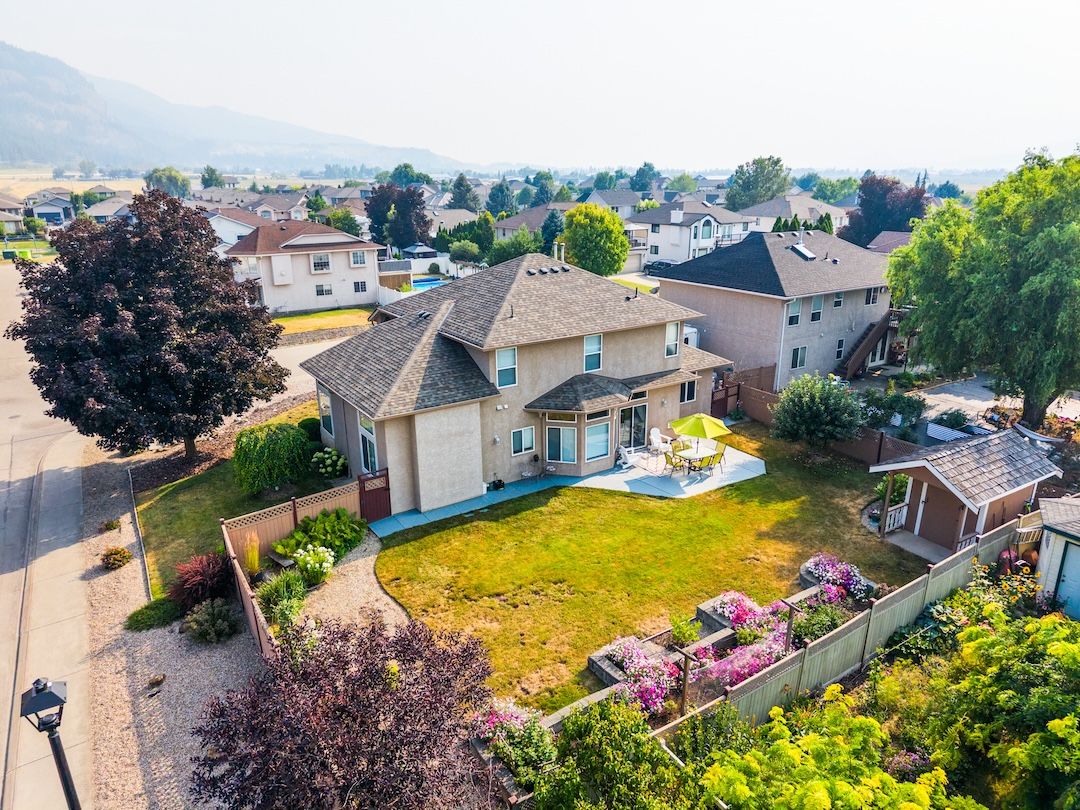
You might already know this house — the corner lot on Maundrell where the beds are planted, the lawn's trimmed, and the stone-and-stucco front catches the evening light. For years it's been the one people slow down for on their walk around the subdivision. Now it's the one you get to step inside.

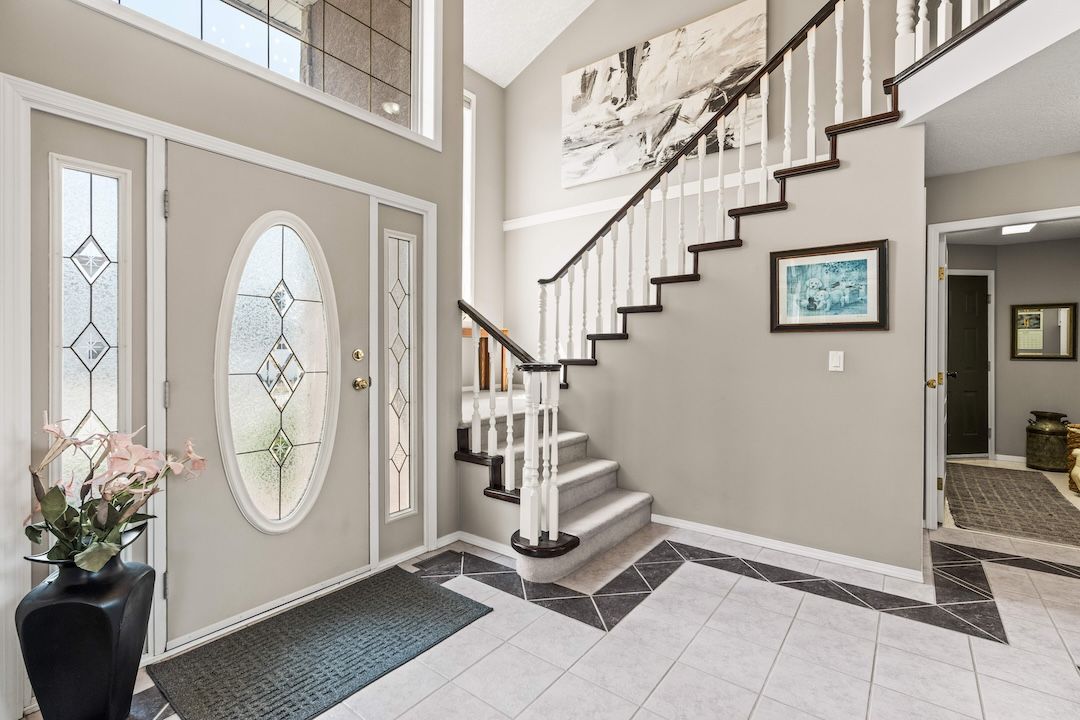
What the sellers have loved here is what you'll notice first: a quiet street where young families and long-time neighbours look out for one another, a fenced backyard made for summer evenings, and the new trail that loops the golf course just up the road. Inside, a grand foyer opens to a sunny, light-filled front room, soaring ceilings over the dining room, and an easy flow through to the kitchen and great room where everyday life actually happens.

It's a home that's been looked after — roof in 2019, hot water tank in 2023, freshly painted throughout — and it's ready for whoever's lucky enough to be next.

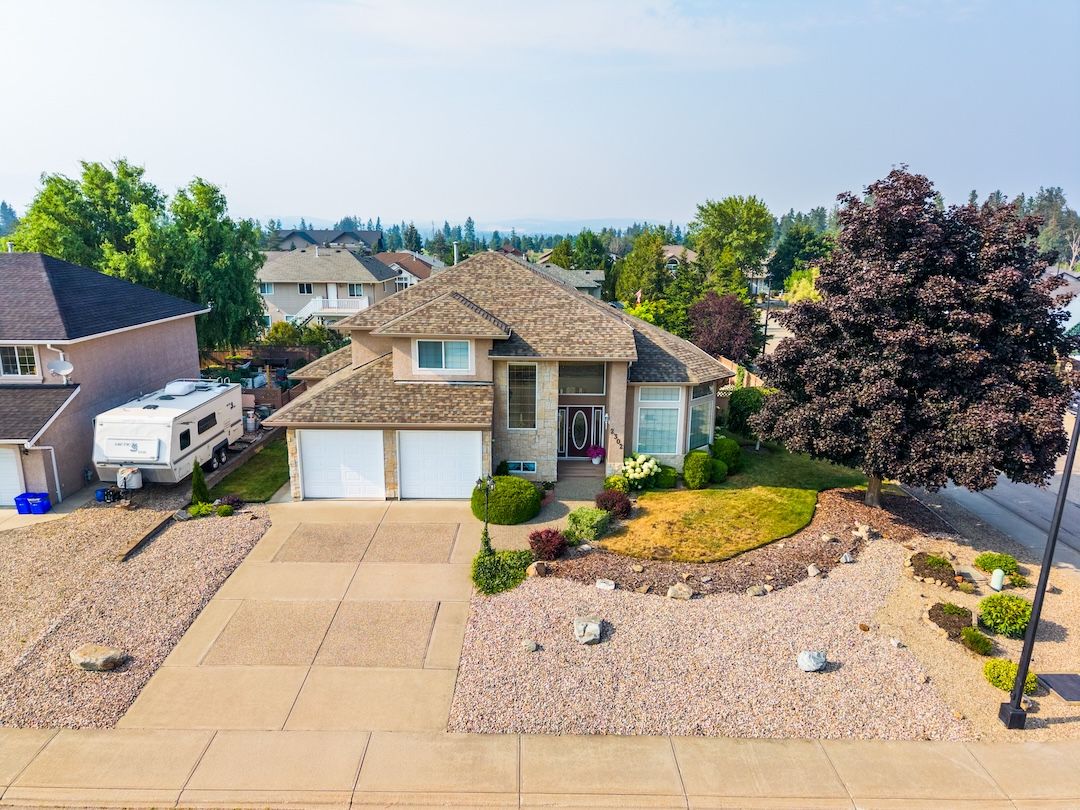
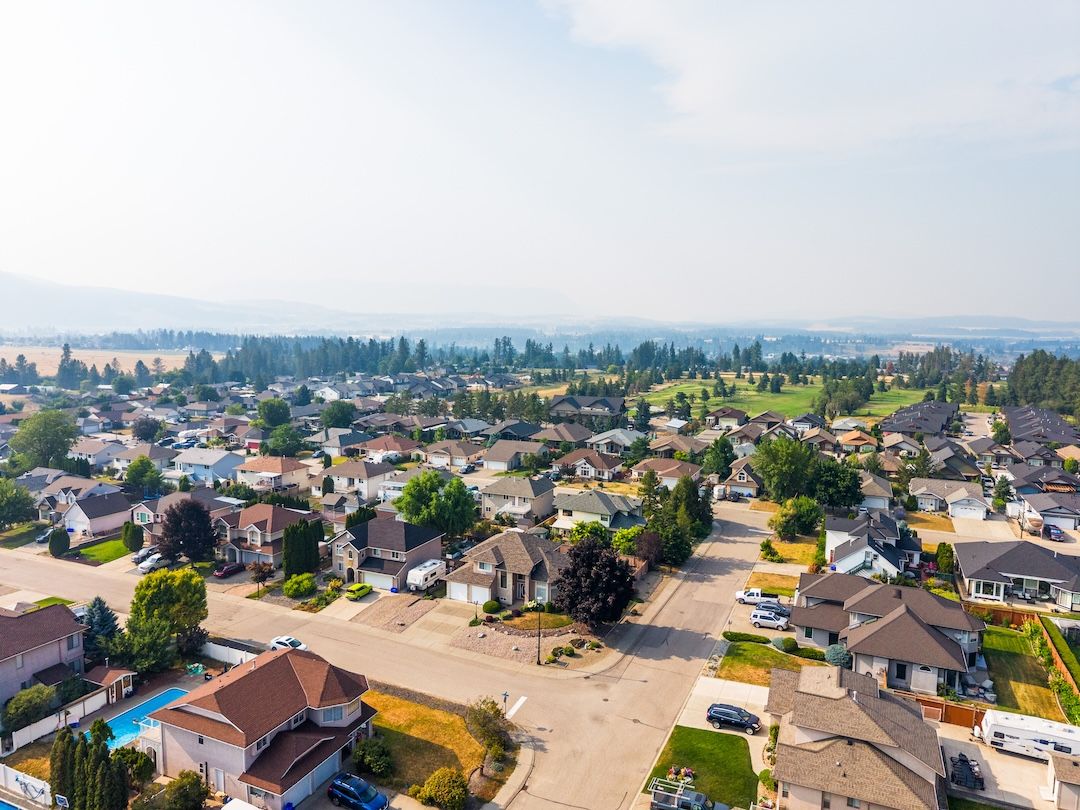
Aerial view of the landscaped corner lot at 2302 Maundrell Avenue in its Armstrong neighbourhood
The Main Floor

Room to gather. Room to retreat.

Most homes make you choose between formal and open-concept. This one gives you both — a living and dining room for the occasions that call for it, and a kitchen that flows straight into the breakfast nook and great room where the everyday actually happens.

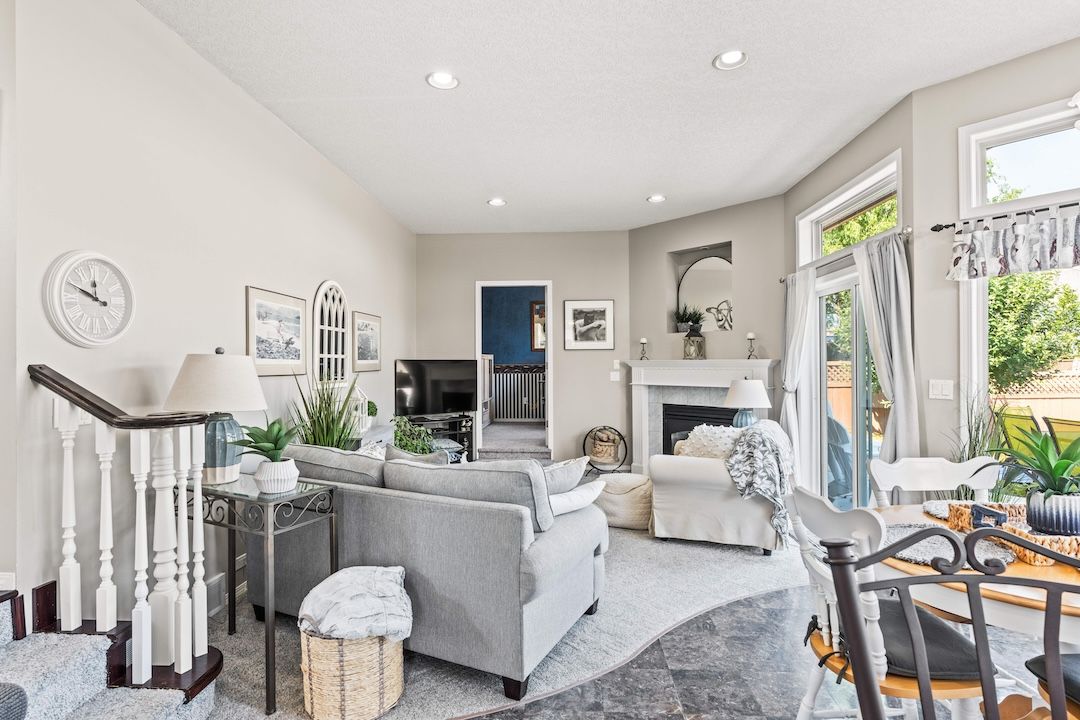
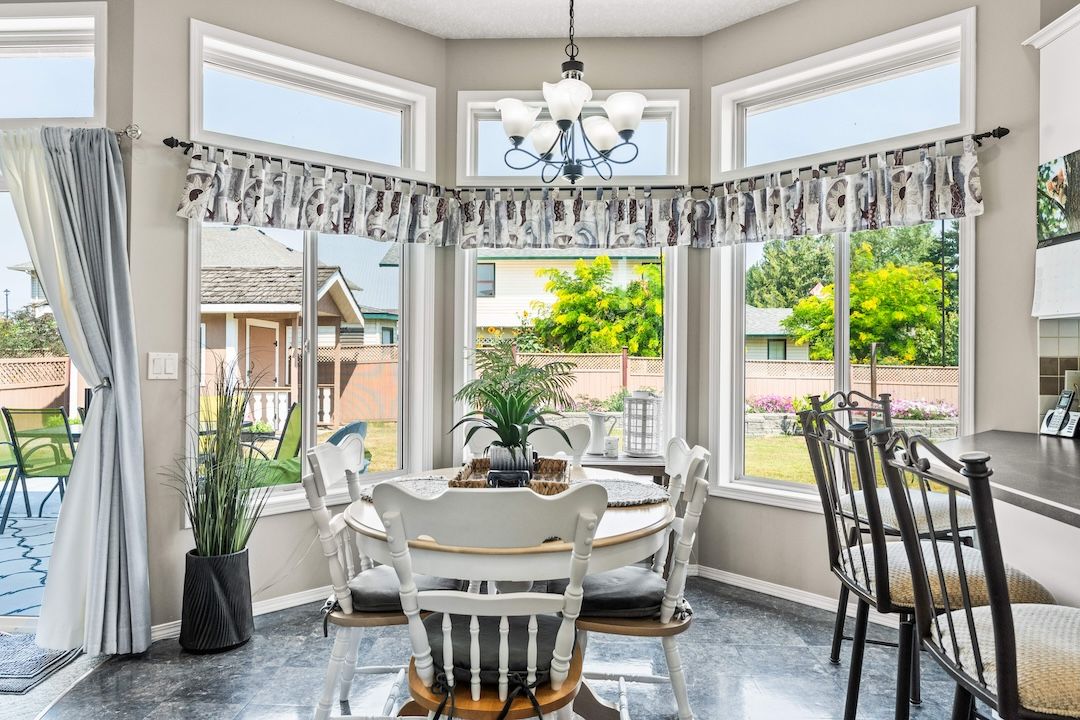
Open great room with gas fireplace off the kitchen at 2302 Maundrell Avenue
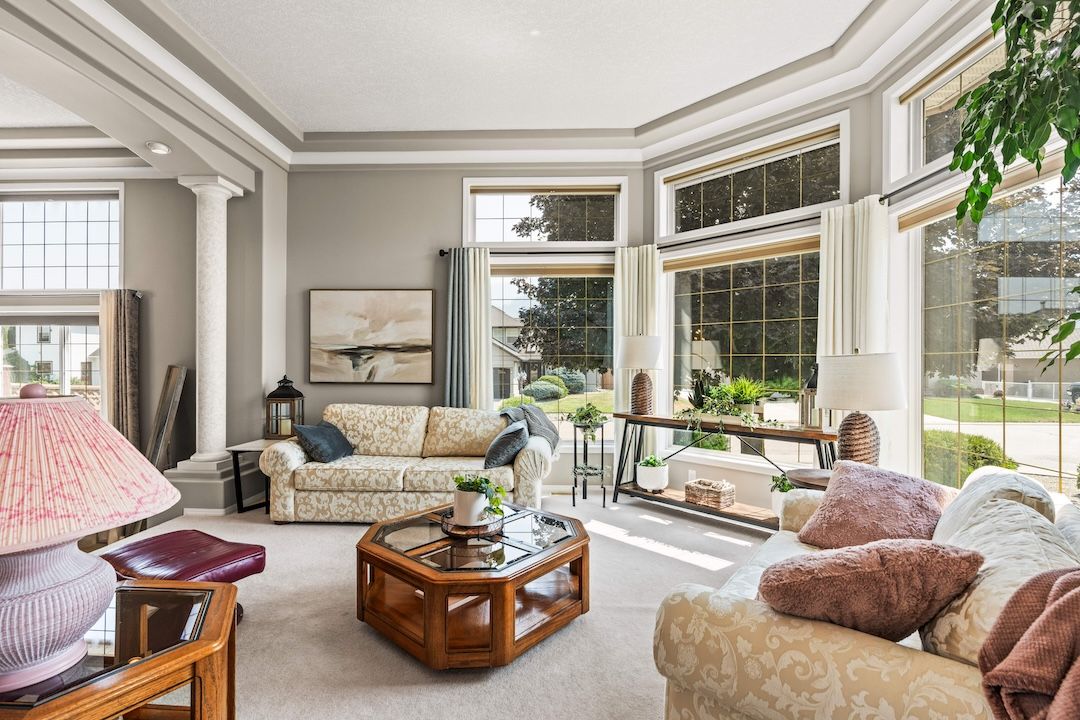
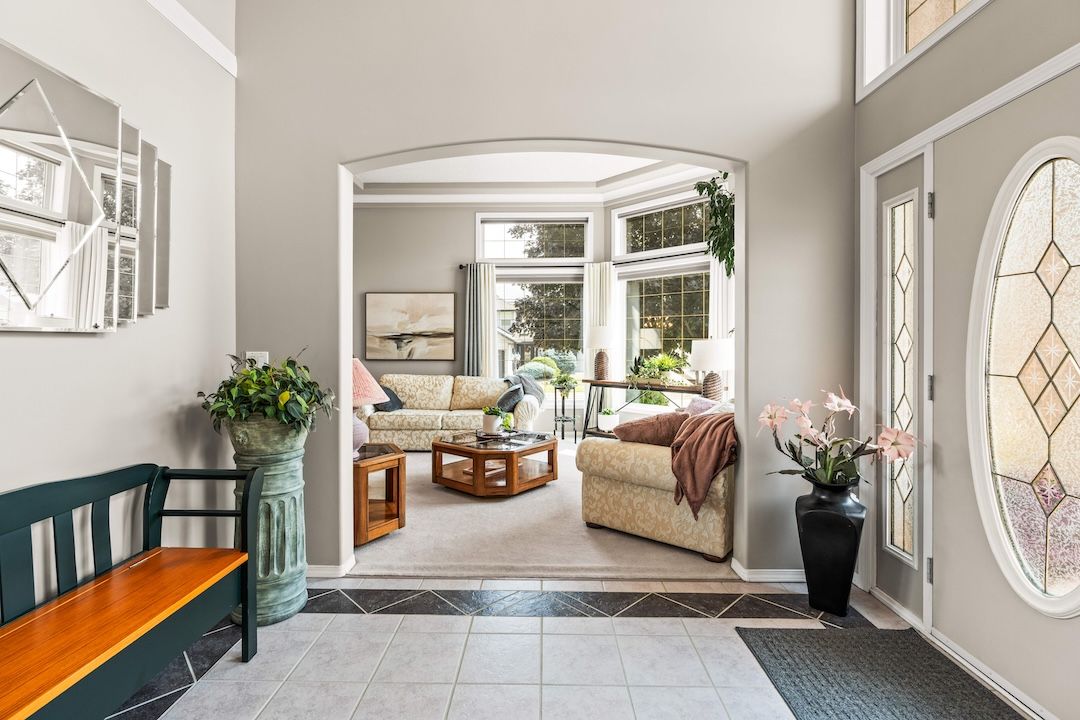
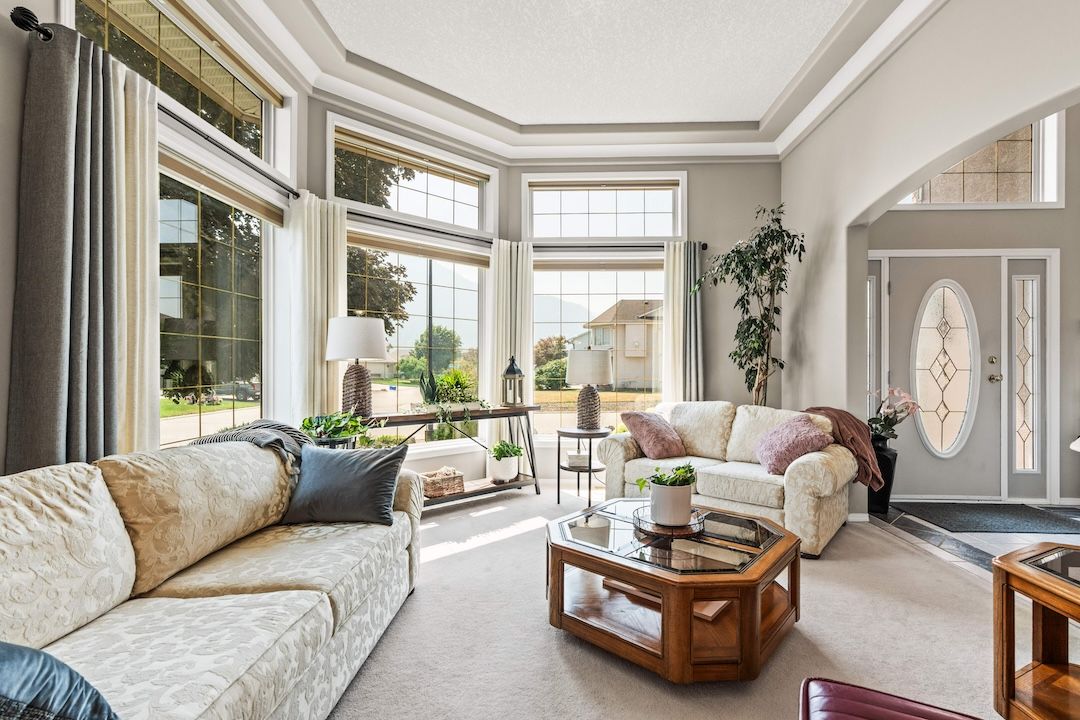
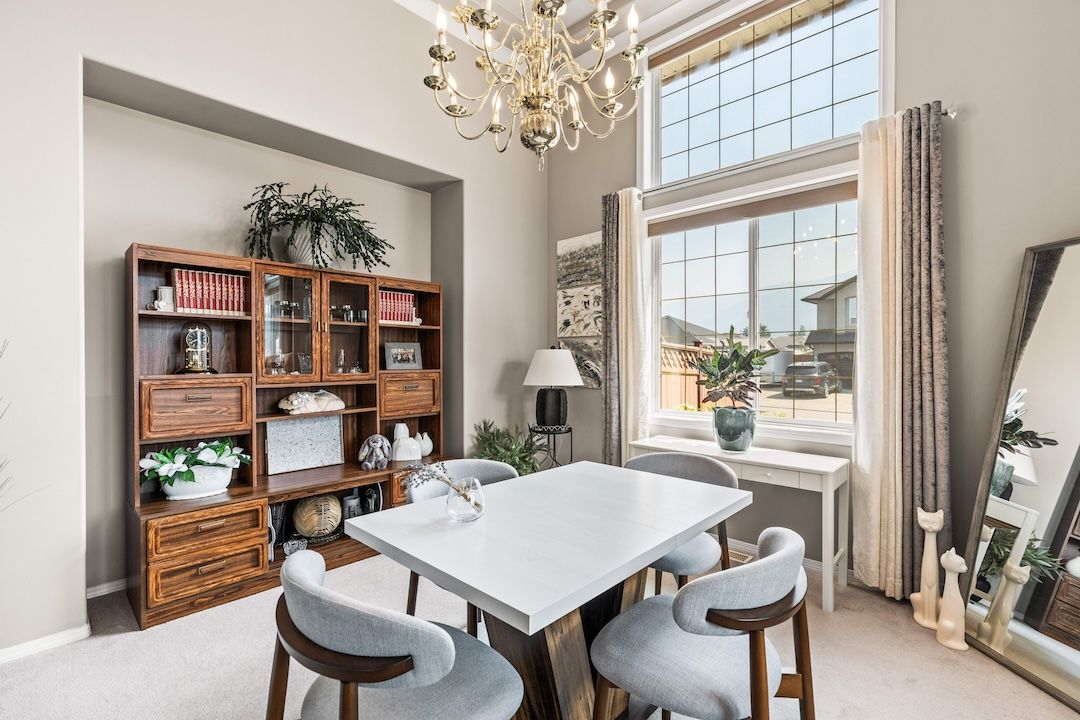
Light-filled formal living room with oversized windows
Formal Living & Dining

The rooms for occasions

Oversized windows fill the front living room with light, and soaring ceilings give the dining room a real sense of arrival — the sunny front room the sellers will miss most.

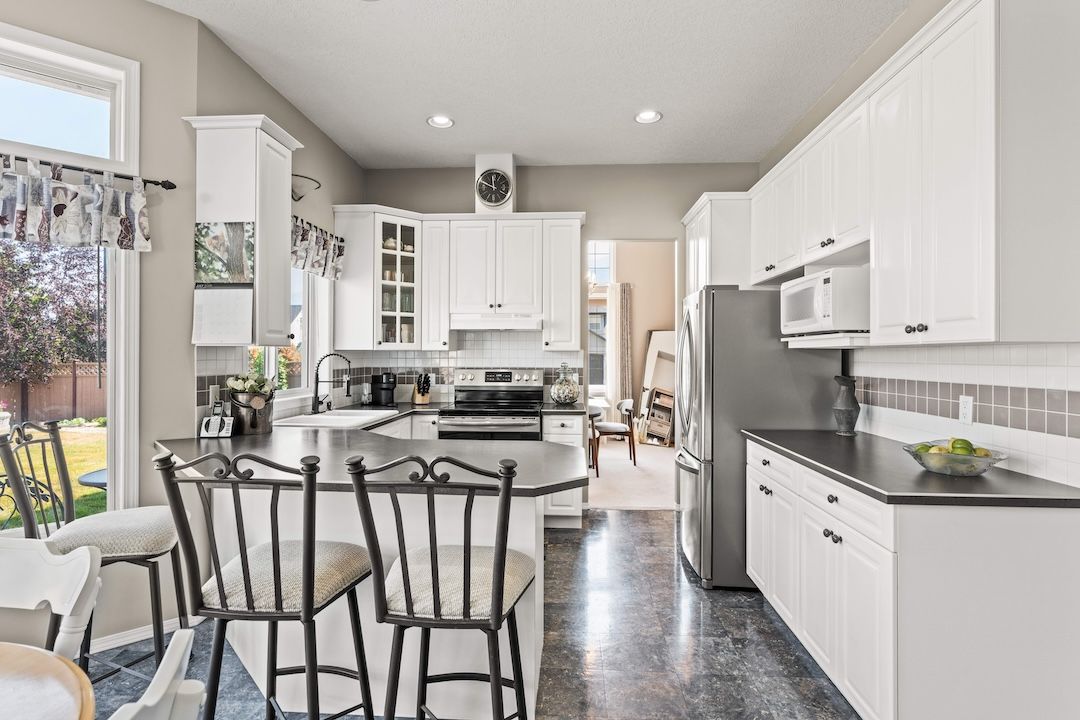
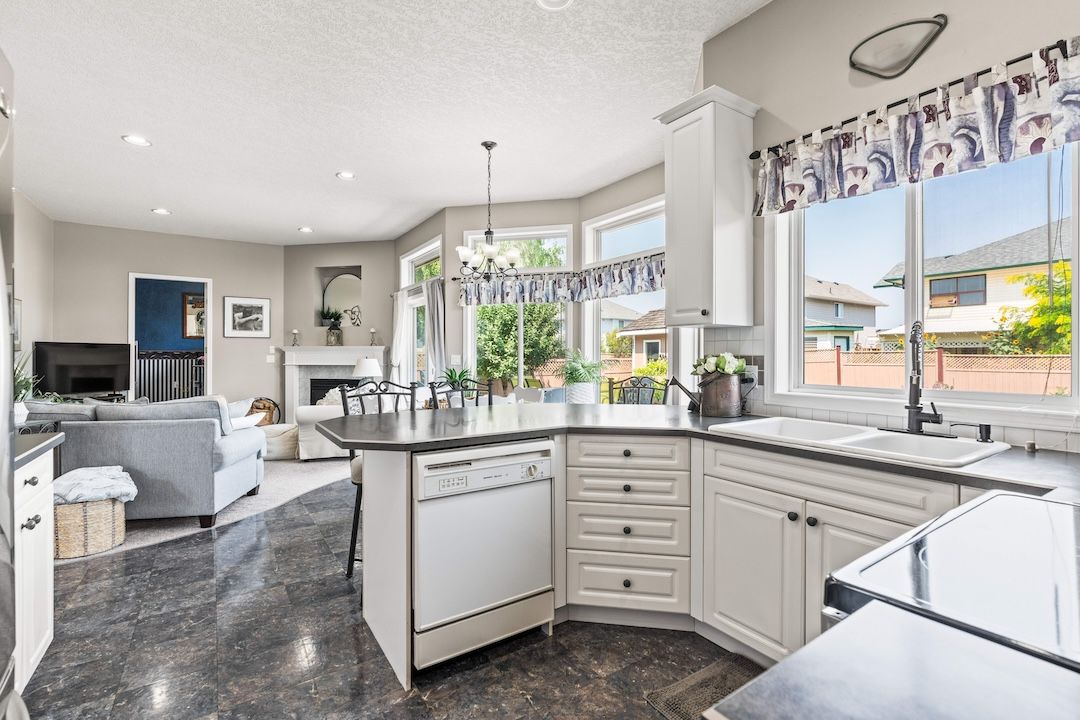
Kitchen with island and breakfast bar opening to the family room
Kitchen & Great Room

The heart of every day

A central island and breakfast bar anchor the kitchen, with a casual nook and a great room warmed by the gas fireplace just steps away. One connected space for real life.

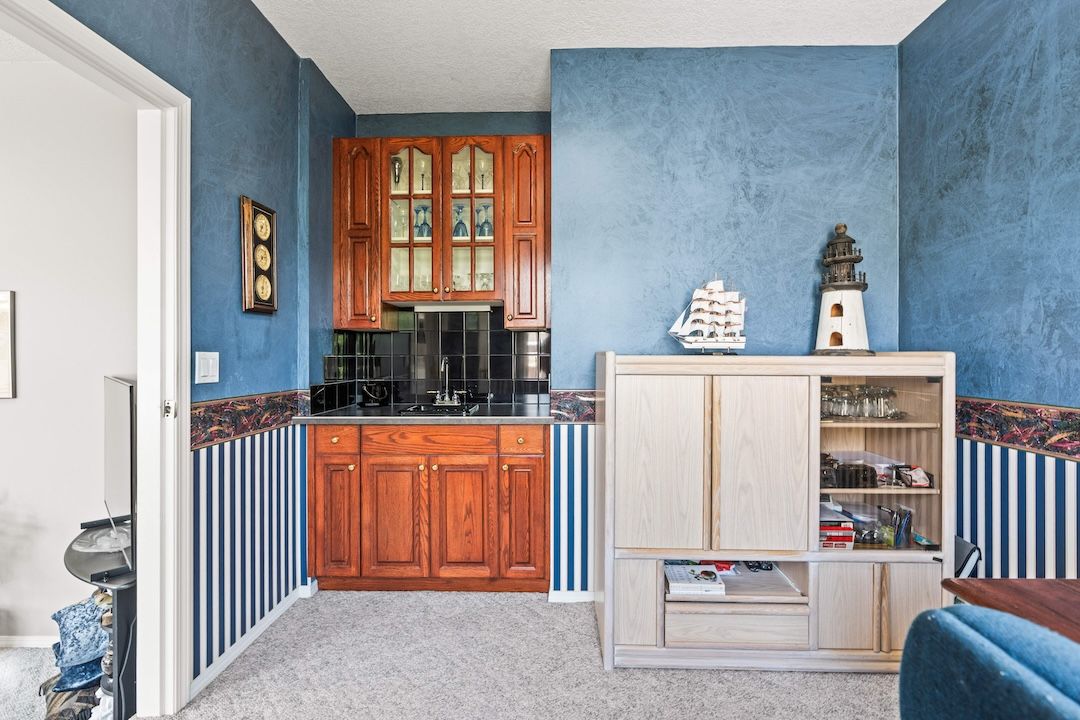
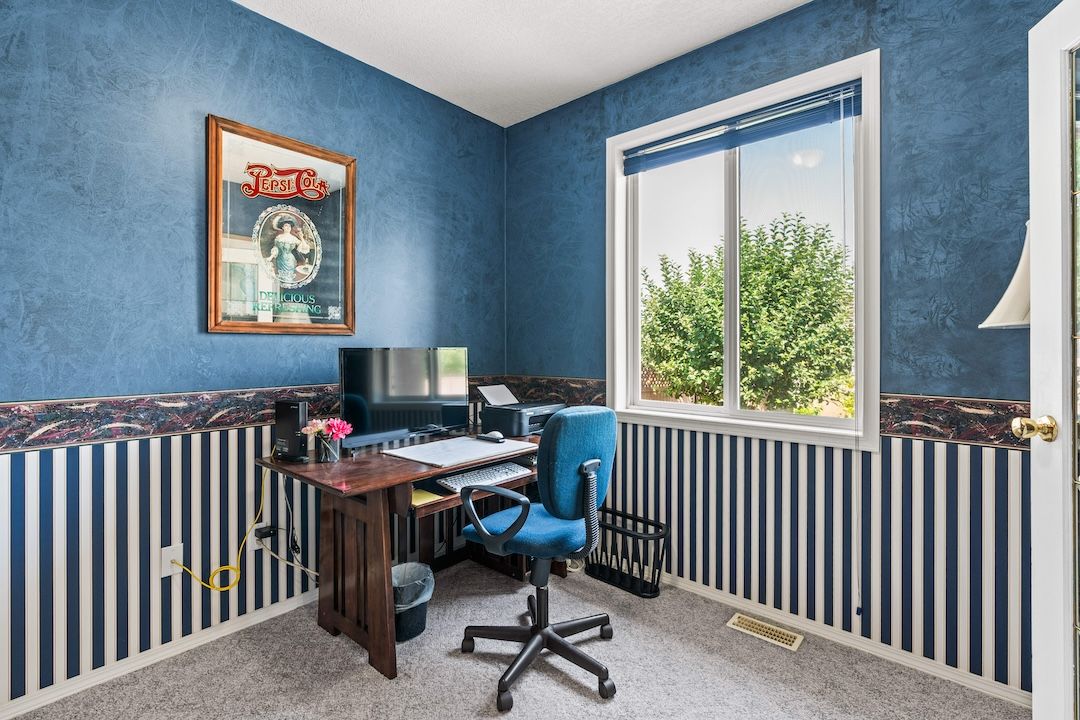
Main-floor den and office with wet bar
Den, Office & Wet Bar

A place to work — or unwind

A tucked-away den and separate office make working from home easy, and the wet bar sets up nicely for the evenings you'd rather be hosting than commuting.

The Layout

Everyday living down, bedrooms up.

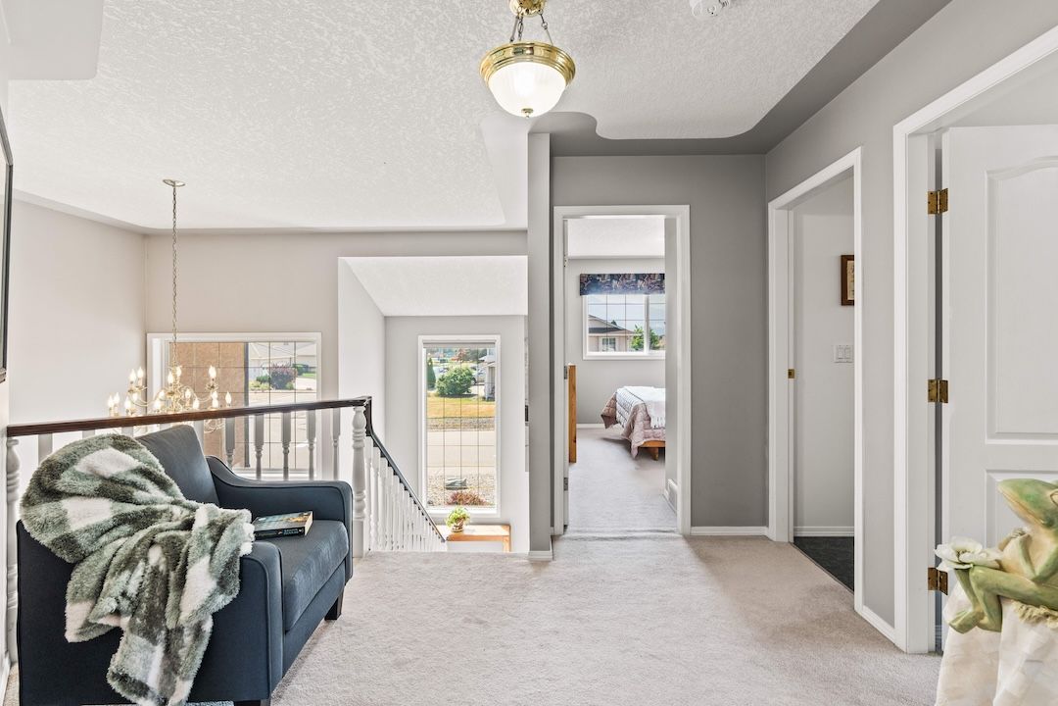
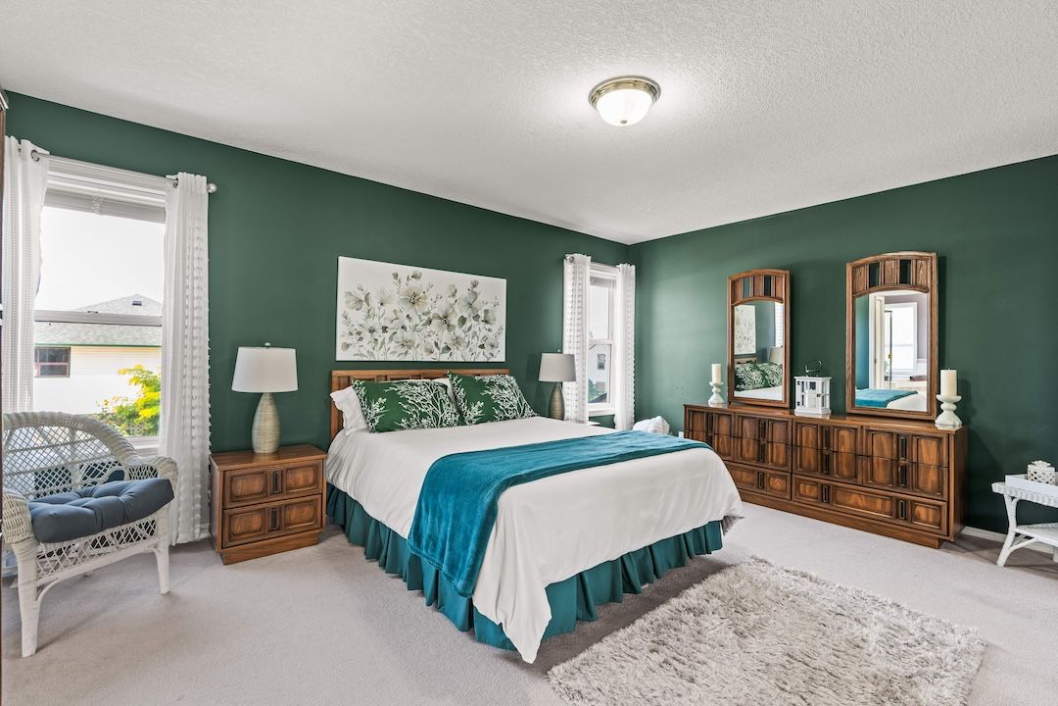
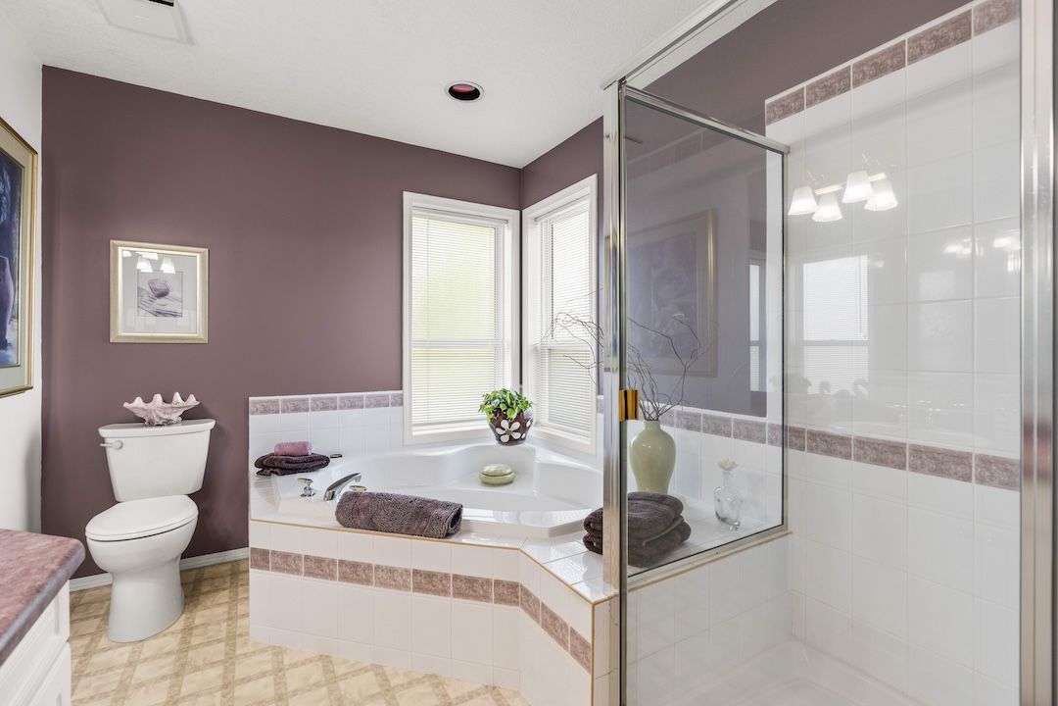
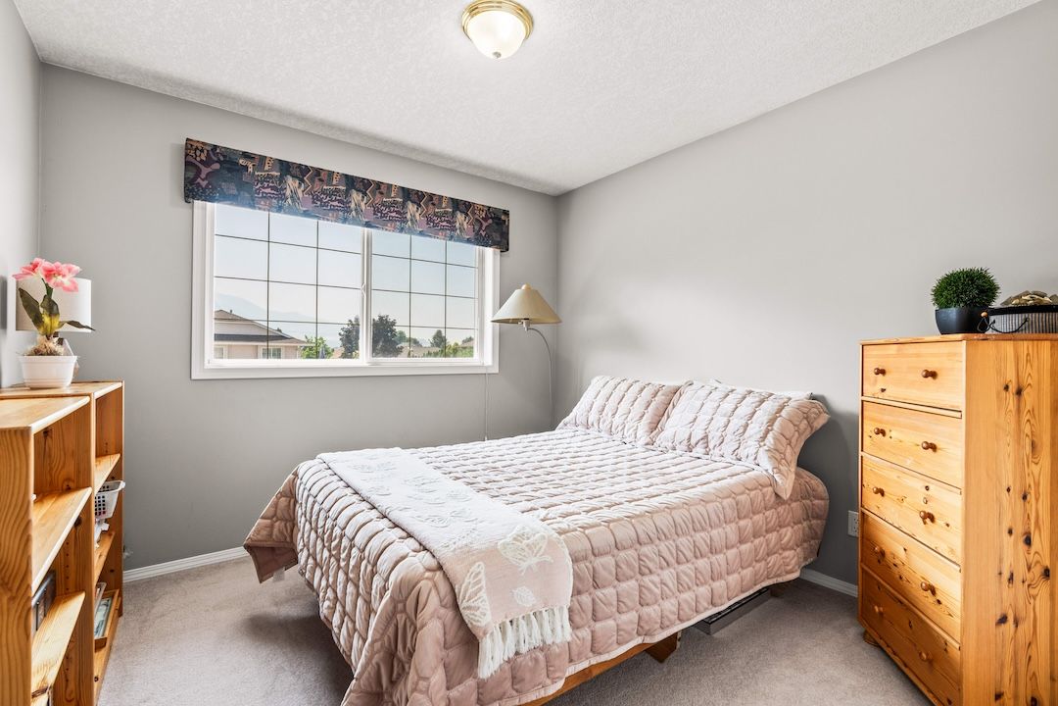
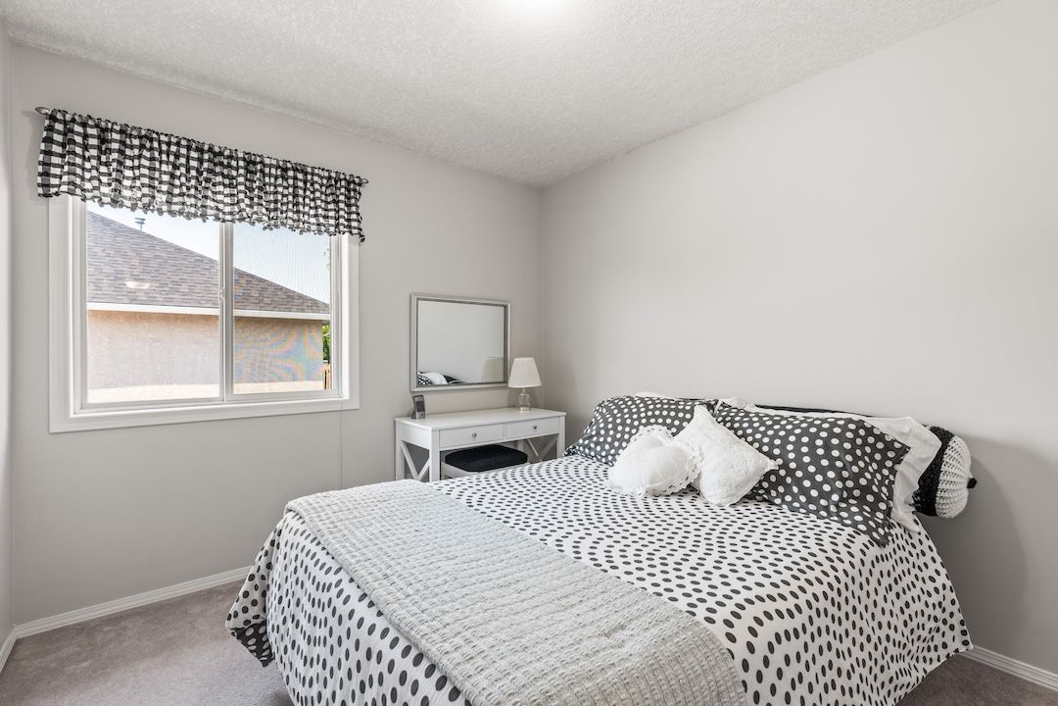
The main floor holds all the living space — living, dining, kitchen, great room, den, office, powder room and laundry. Upstairs is the quiet zone: a private primary suite and two more bedrooms, all on one level.

  • Main Floor
  • Foyer13'9" × 14'5"
  • Living Room13'0" × 18'0"
  • Dining Room11'5" × 15'2"
  • Kitchen10'3" × 11'4"
  • Family Room16'0" × 13'1"
  • Den12'11" × 13'2"
  • Office9'8" × 9'9"
  • Laundry10'1" × 6'6"
  • Powder Room2-piece
  • Upper Floor
  • Primary Bedroom12'11" × 16'6"
  • Ensuite + Jetted Tub4-piece
  • Bedroom 212'2" × 10'0"
  • Bedroom 39'3" × 10'11"
  • Main Bath4-piece
Dig Deeper

Explore it your way.

Walk through it in 3D, study the floor plans, or page through the full info booklet — whatever helps you picture life here.

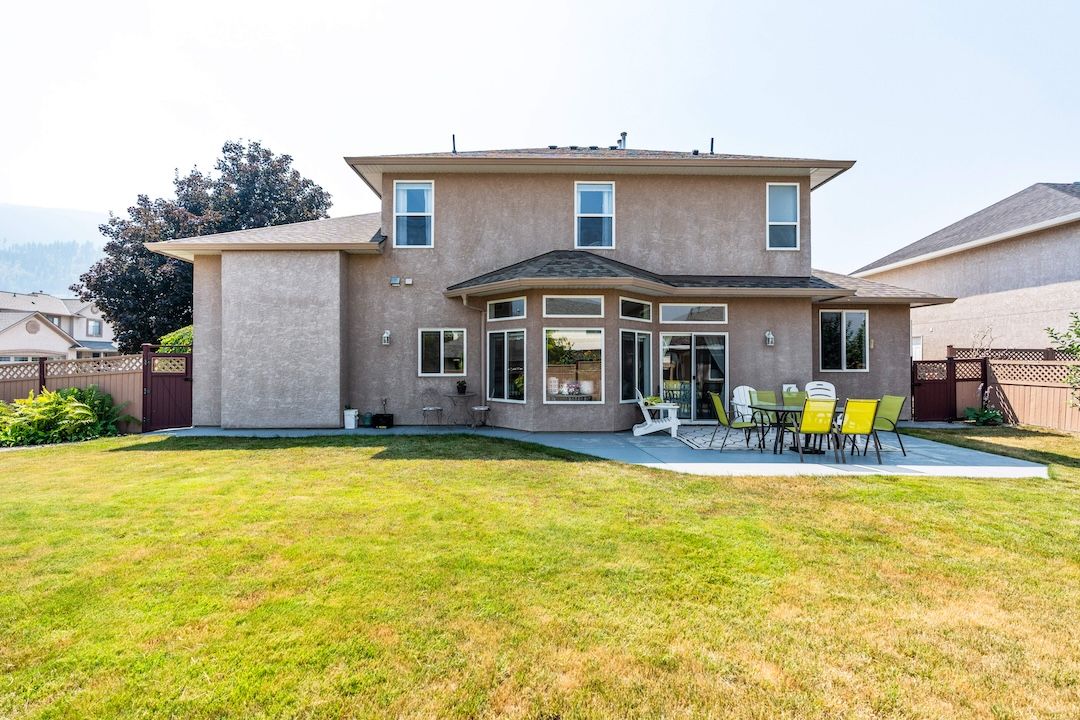
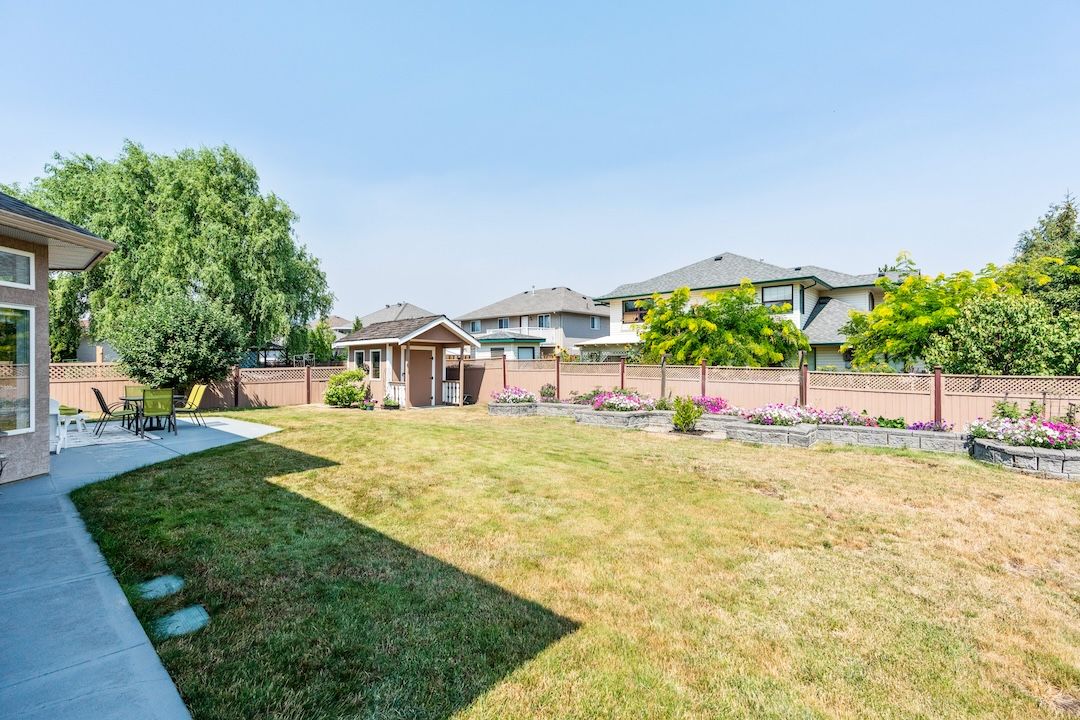
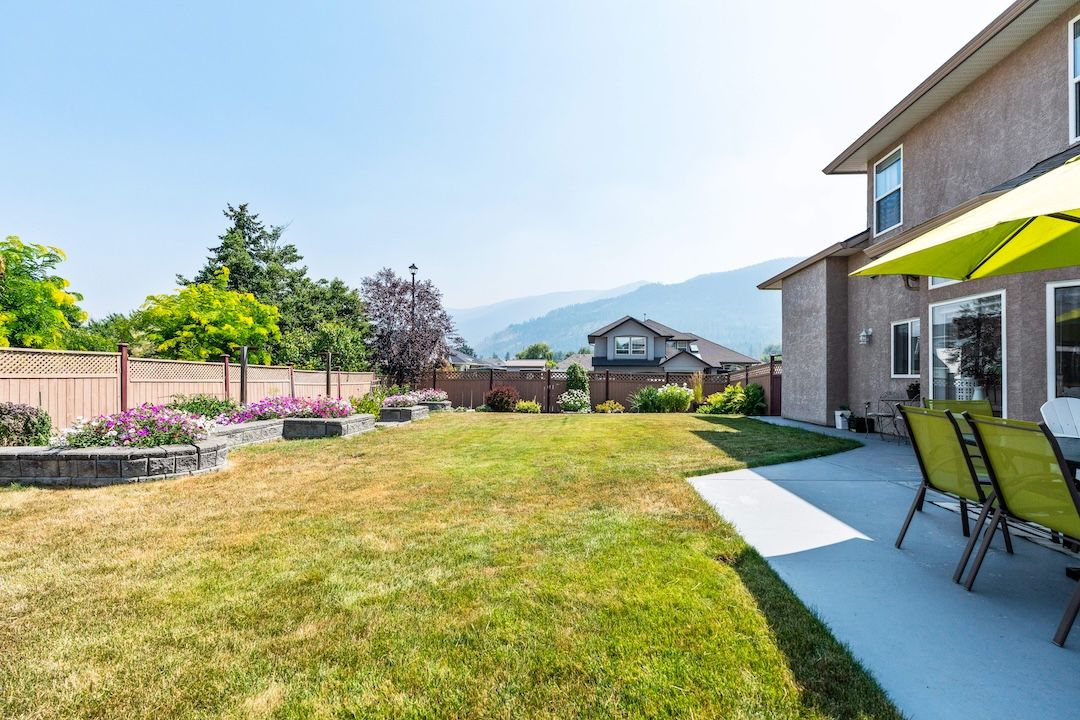
Private fenced backyard with patio at 2302 Maundrell Avenue
Outside

A backyard built for summer evenings.

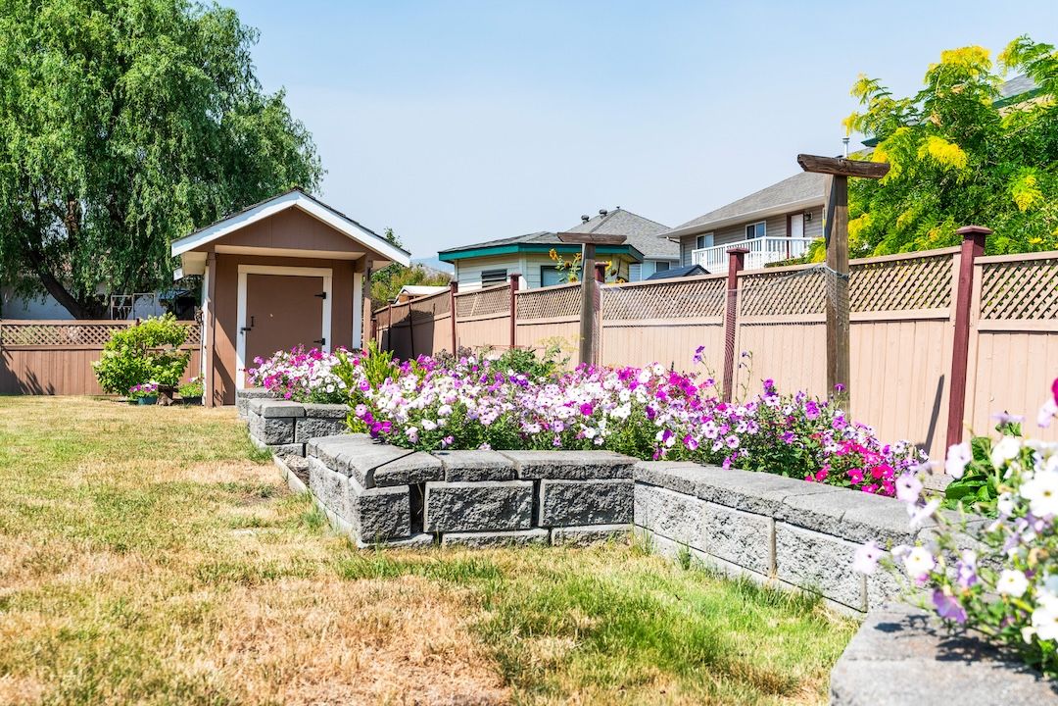
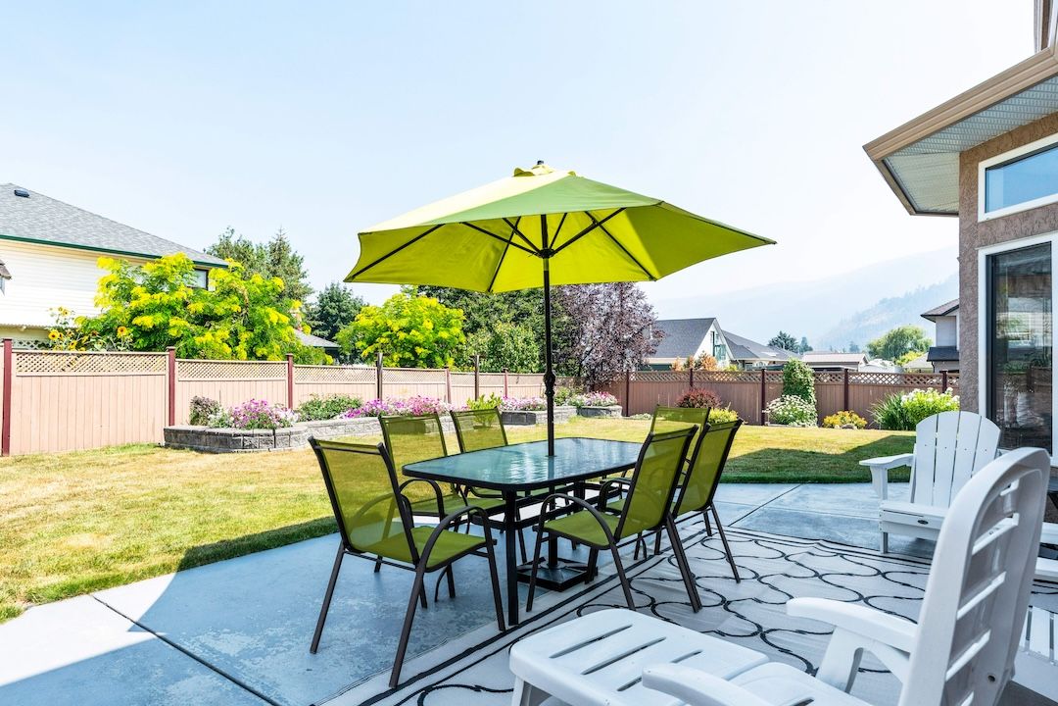
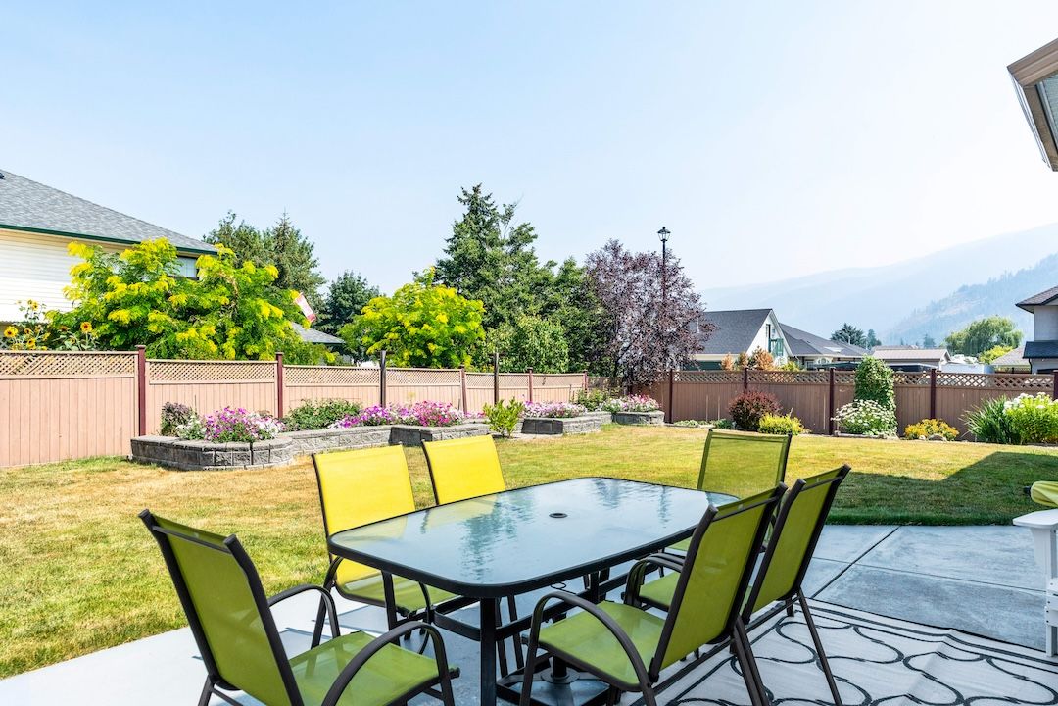
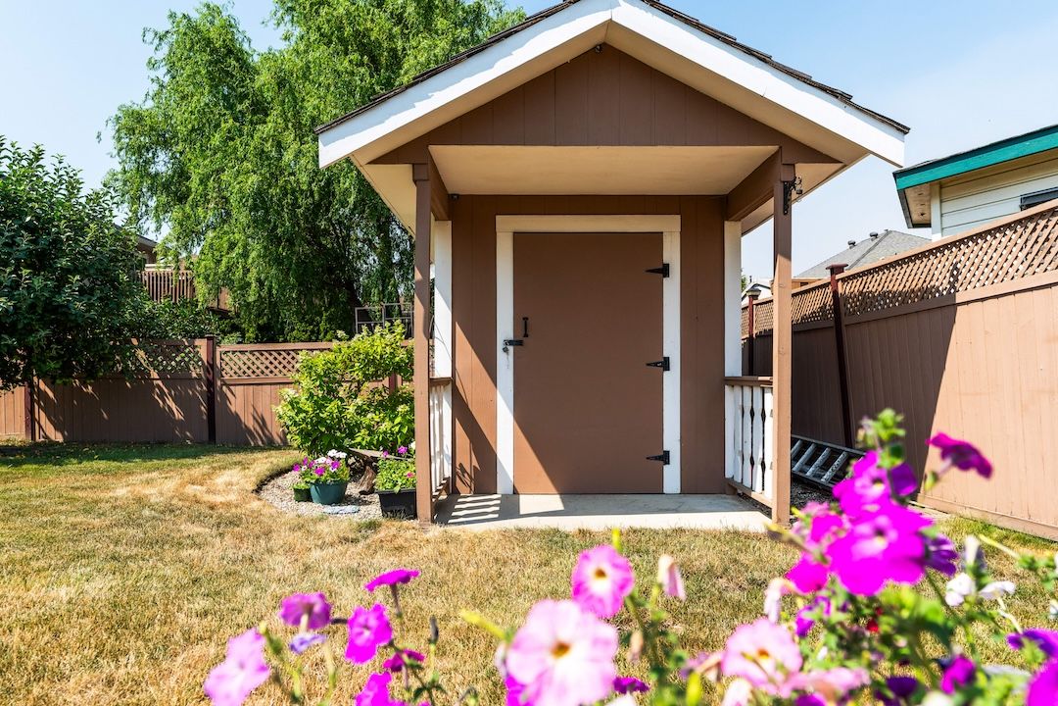
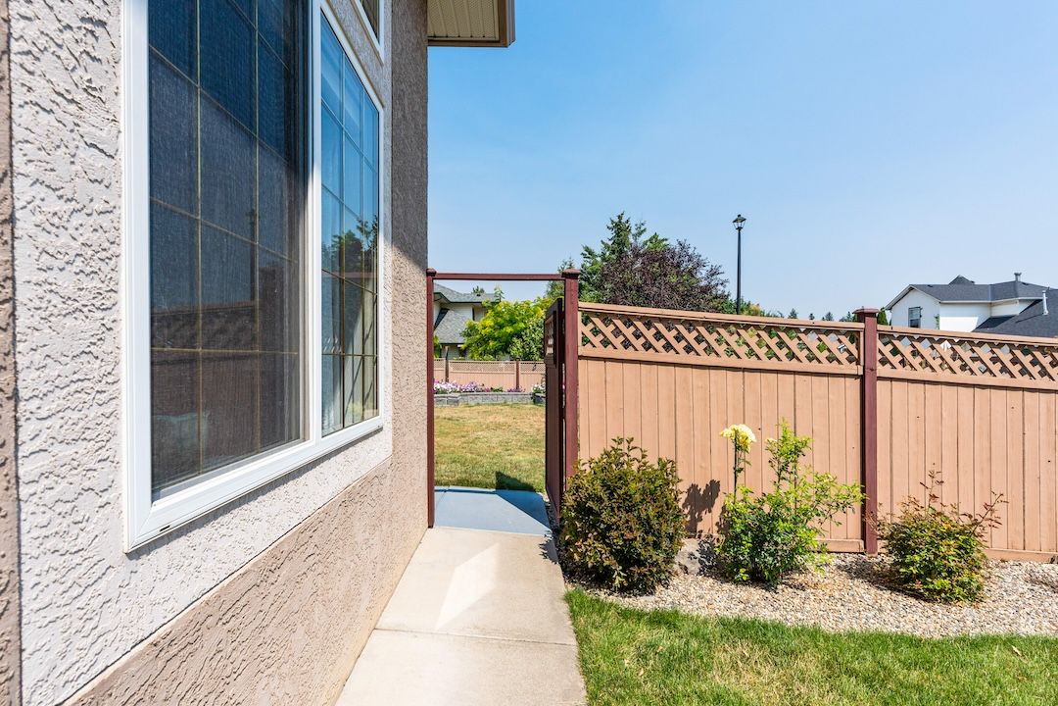
The fenced yard is one of the things the sellers say they'll miss most — private, level, and easy to love. There's a patio set up for dinners under the umbrella, established garden beds ready for another season, and a tidy shed for the tools and the mower.

Fully fenced Patio & umbrella Garden beds Storage shed Corner-lot privacy
Established garden beds in the backyard Patio with table and umbrella in the backyard
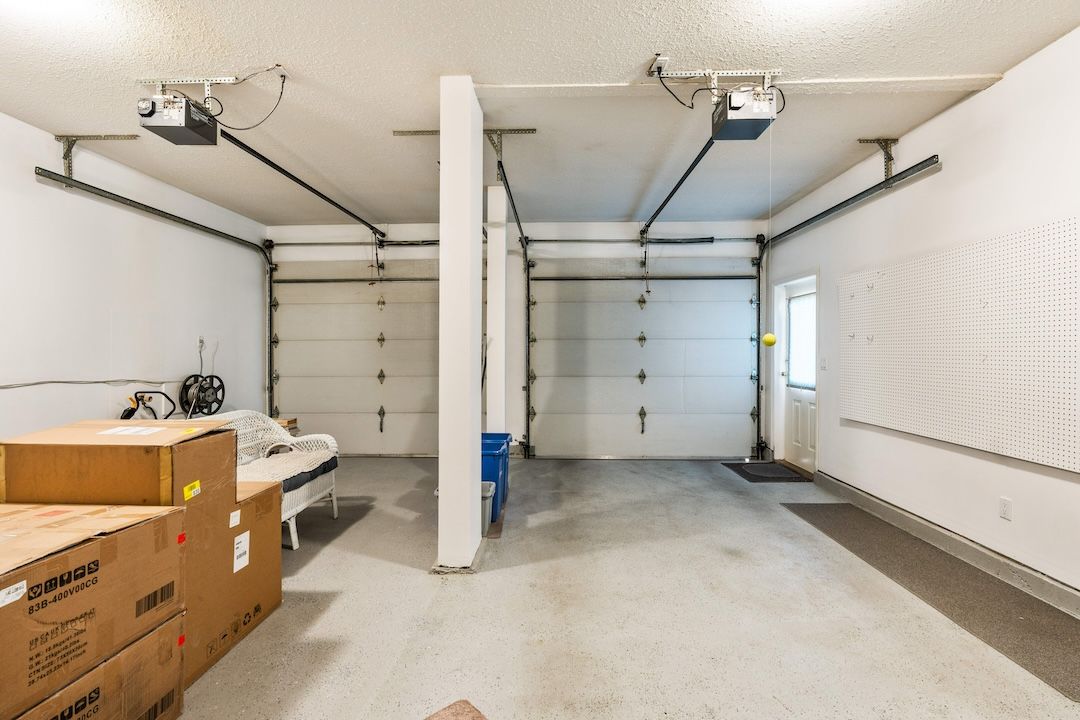
Attached double garage at 2302 Maundrell Avenue
Move-in Ready

Looked after, with room for the gear.

The big-ticket items are already handled — asphalt-shingle roof done in 2019, hot water tank replaced in 2023, and fresh paint throughout — so you can move in and just live. Central air keeps the summers comfortable; forced-air natural gas handles the winters.

Then there's the space for everything else: an attached double garage, room for two more vehicles plus RV parking, and a tall, standing-height crawlspace that makes a genuinely excellent storage room for everything that doesn't need to be on display.

Roof 2019 Hot water tank 2023 Freshly painted Central air RV parking Tall crawlspace storage
The Location

A neighbourhood you can walk everywhere from.

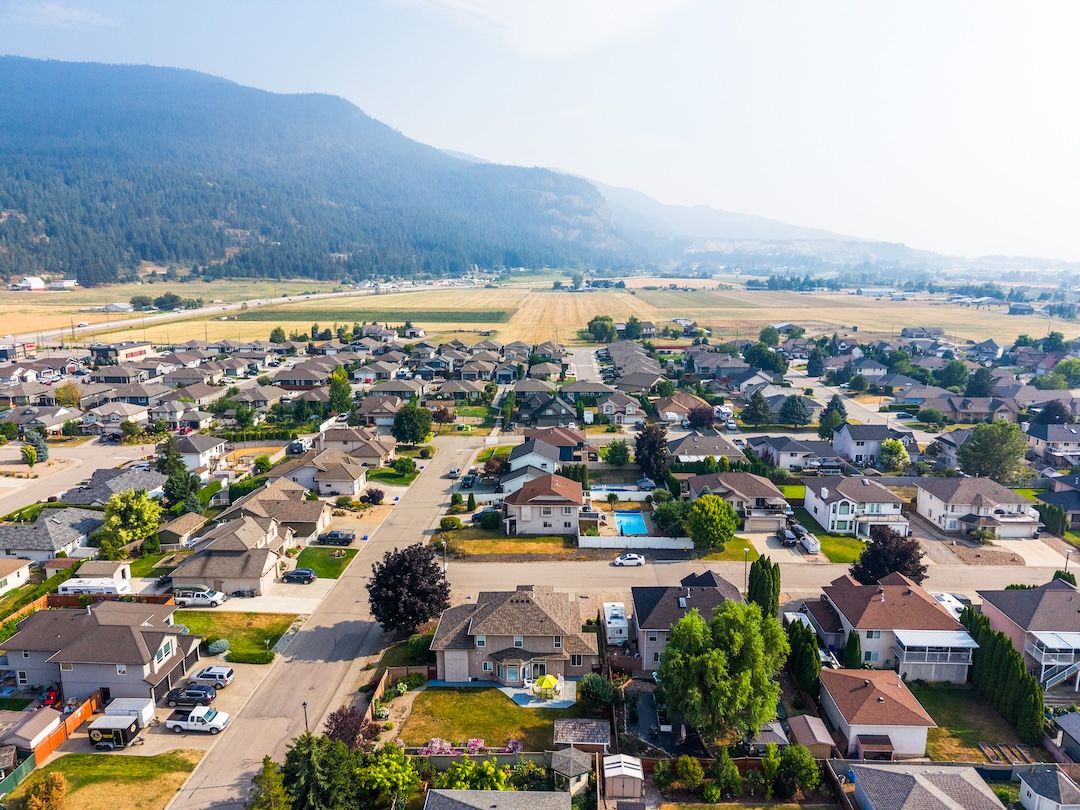
Armstrong is the kind of town where the school run, the morning coffee, and a round of golf are all a few minutes from the front door. Here's what's close.

Aerial view showing 2302 Maundrell Avenue within the Armstrong neighbourhood and surrounding valley
  • Downtown ArmstrongShops, cafés & the bakery on Okanagan St~5 min
  • Armstrong elementary & middle schoolsHighland Park & Len WoodWalkable
  • Pleasant Valley Secondary2365 Pleasant Valley Rd~5 min
  • The Overlander golf course & trailThe new loop the sellers love to walk~5 min
  • IPE fairgroundsHome of the Interior Provincial Exhibition~5 min
  • Highway 97AThe straight run north or south~5 min
  • VernonBig-box shopping, Kal Lake & Silver Star beyond~20 min
Come See It

Ready to walk through the front door?

Book a viewing and see for yourself why this is the one people have always wondered about. We'd love to show you around.

Chris Holm PREC*
Chris Holm & Associates · Real Broker
📞 250.309.0039
Chris Holm & Associates

2302 Maundrell Avenue, Armstrong, BC V4Y 0C2 · Offered at $839,000
Serving Armstrong, Vernon & the North Okanagan

*Personal Real Estate Corporation. All measurements are approximate and taken from iGuide floor plans; buyers to verify if important. Information deemed reliable but not guaranteed.

The Team

You'll get a person, not a phone tree.

Call any of us to book a viewing, ask a question, or get the details that aren't in the listing. The whole team knows this home — you don't have to wait for the listing agent.
Chris Holm is a Personal Real Estate Corporation.

Terms of Use

This website is operated by Chris Holm Associates/Chris Holm, REALTOR®, a Salesperson who is a member of The Canadian Real Estate Association (CREA). The content on this website is owned or controlled by CREA. By accessing this website, the user agrees to be bound by these terms of use as amended from time to time, and agrees that these terms of use constitute a binding contract between the user, Chris Holm Associates/Chris Holm, REALTOR®, and CREA.

Copyright

The content on this website is protected by copyright and other laws, and is intended solely for the private, non-commercial use by individuals. Any other reproduction, distribution or use of the content, in whole or in part, is specifically prohibited. Prohibited uses include commercial use, “screen scraping”, “database scraping”, and any other activity intended to collect, store, reorganize or manipulate the content of this website.

Trademarks

REALTOR®, REALTORS®, and the REALTOR® logo are certification marks that are owned by REALTOR® Canada Inc. and licensed exclusively to The Canadian Real Estate Association (CREA). These certification marks identify real estate professionals who are members of CREA and who must abide by CREA’s By-Laws, Rules, and the REALTOR® Code. The MLS® trademark and the MLS® logo are owned by CREA and identify the professional real estate services provided by members of CREA.

Liability and Warranty Disclaimer

The information contained on this website is based in whole or in part on information that is provided by members of CREA, who are responsible for its accuracy. CREA reproduces and distributes this information as a service for its members, and assumes no responsibility for its completeness or accuracy.

Amendments

Chris Holm Associates/Chris Holm, REALTOR® may at any time amend these Terms of Use by updating this posting. All users of this site are bound by these amendments should they wish to continue accessing the website, and should therefore periodically visit this page to review any and all such amendments.