.png)
.png)



Unit #206 · 2435 Pleasant Valley Road · Armstrong, BC
A place of your own, on the courtyard.
A top-floor, two-bedroom home at Pleasant Valley Heights, with nobody upstairs and the valley off your balcony.
$287,500
2 / 1Beds / Baths
975Square Feet
TopFloor · No One Above
In-SuiteLaundry
Carport+ Storage Locker
$300Strata / Month
The Story
Nobody upstairs, and neighbours you'll get to know.
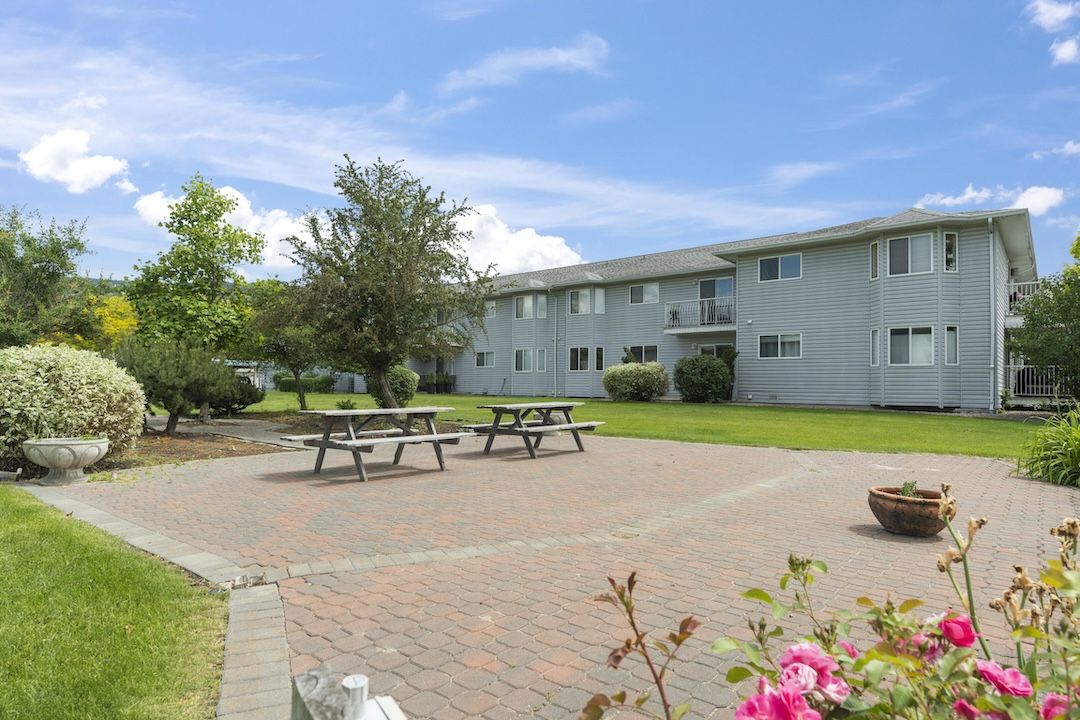
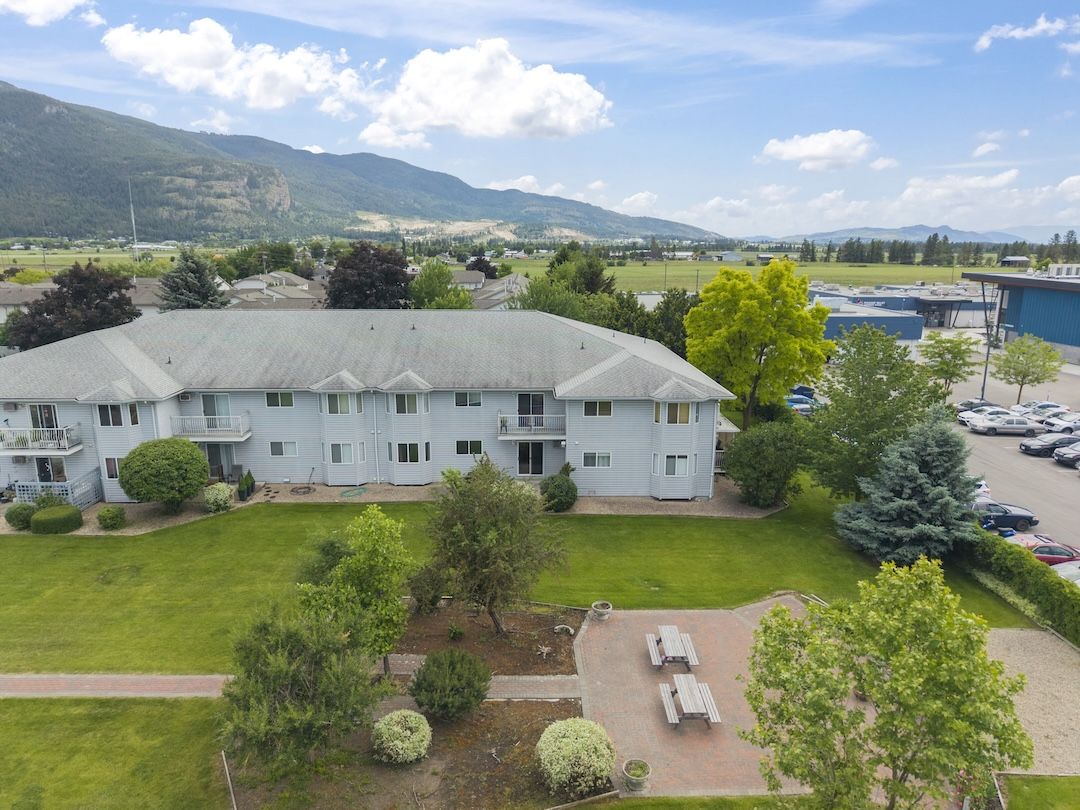
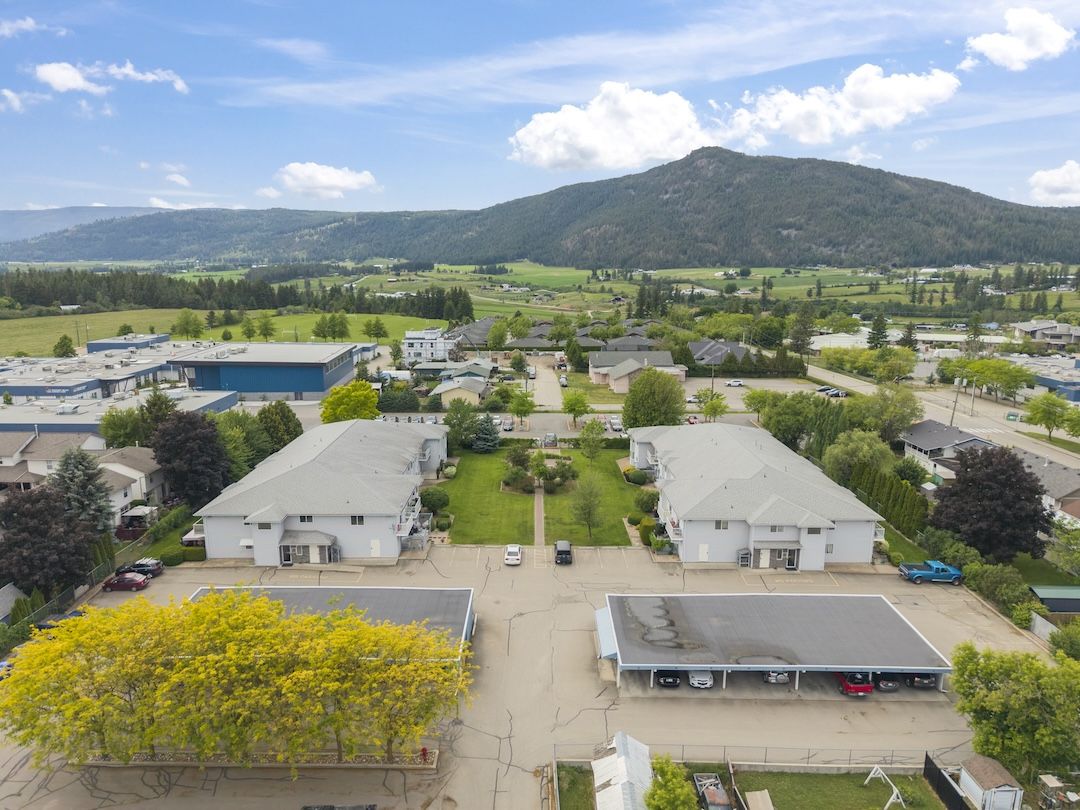
Pleasant Valley Heights is a small community. It has 38 homes around a shared courtyard and long, open lawns, and the same faces show up on the paths day after day. The current owner says the neighbours, the feeling of safety, the courtyard, and how well the complex is cared for are what they'll miss.
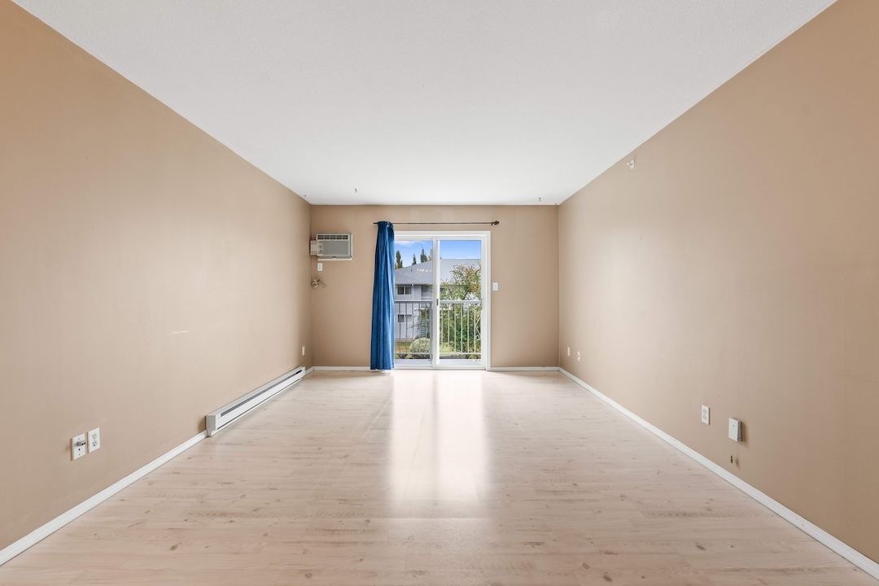
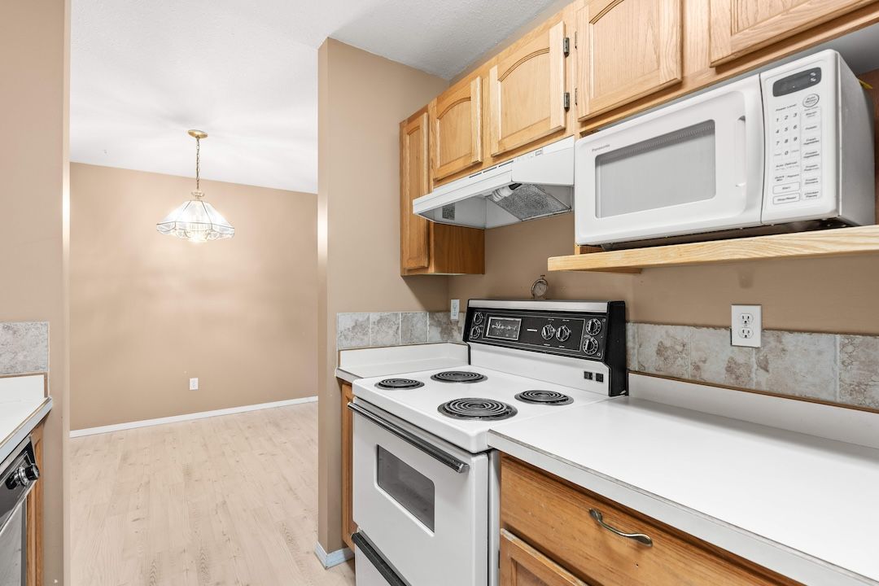
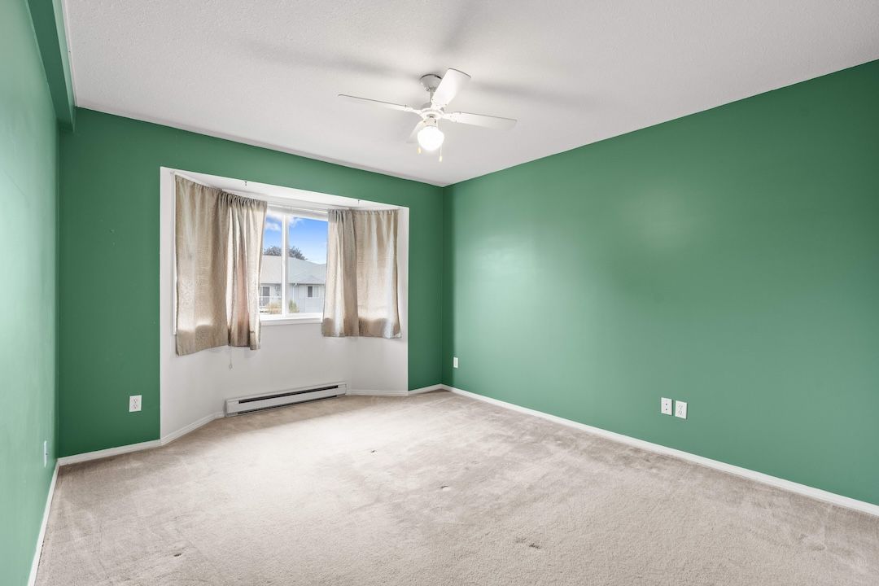
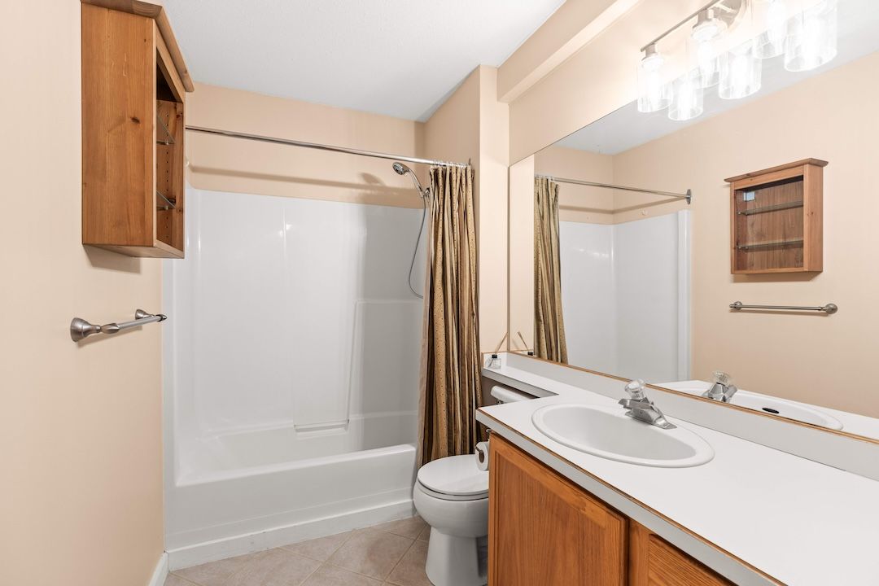
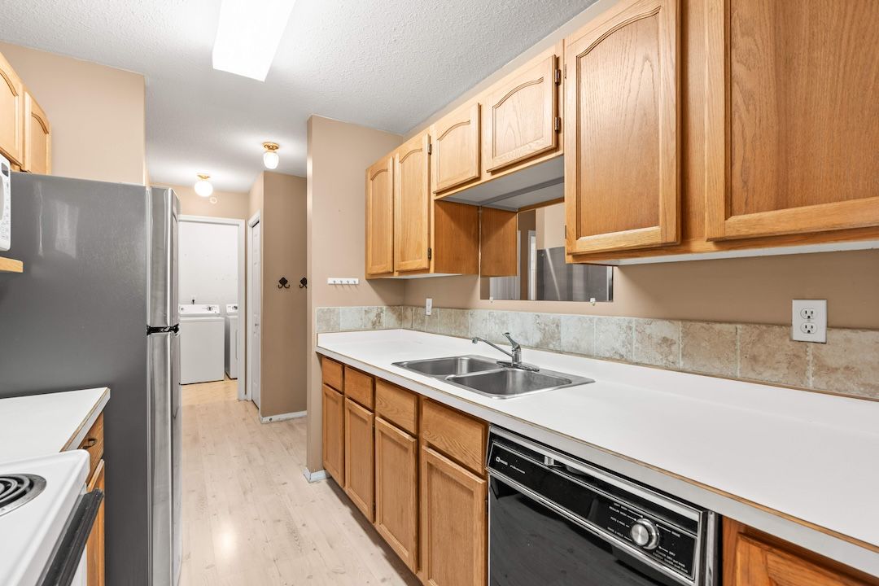
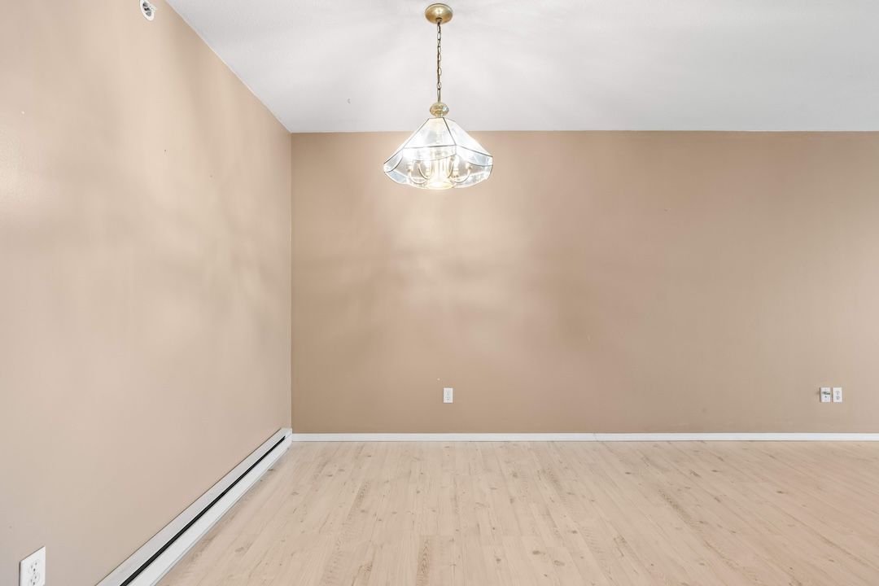
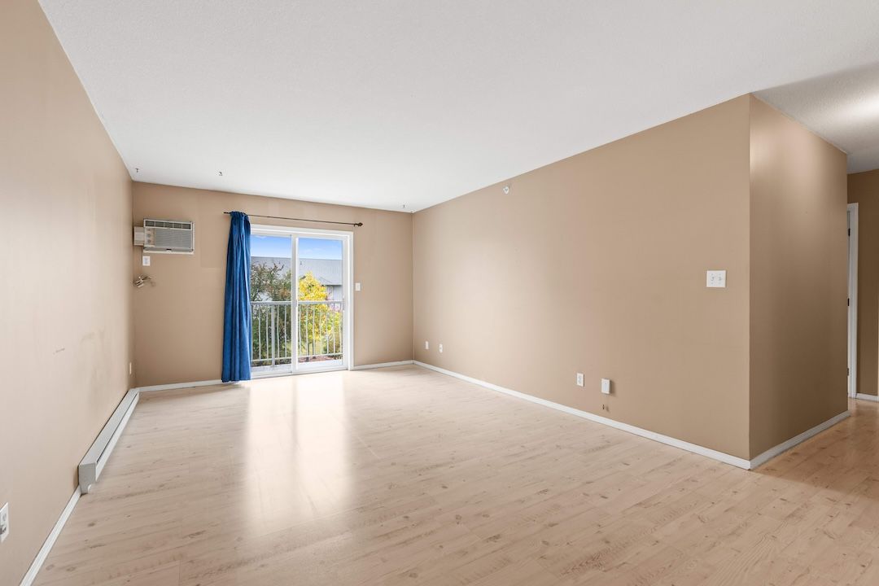
Number 206 is on the top floor of a two-storey building, so nobody lives above you. Inside, 975 square feet sit on one level. The kitchen flows into the dining area, and the living room opens onto a balcony that looks out across the valley. There are two bedrooms, the larger one just over sixteen feet long, plus a four-piece bathroom and a laundry room with a washer and dryer.
Day-to-day practicalities are taken care of. You get a covered carport and a storage locker for bikes, bins, and seasonal gear. The strata fee is $300 a month and covers grounds maintenance, management, and snow removal, so you know your monthly costs before you sign.
For a household with a teenager, Pleasant Valley Secondary is right next door, so the morning walk to school takes a few minutes. For someone stepping back from a house and a yard, it's somewhere to land that comes with company and much less upkeep. For someone ready to stop renting, it's a front door that's finally their own, in a small town where people tend to stay.
Up Top
Nobody above you. The valley out front.
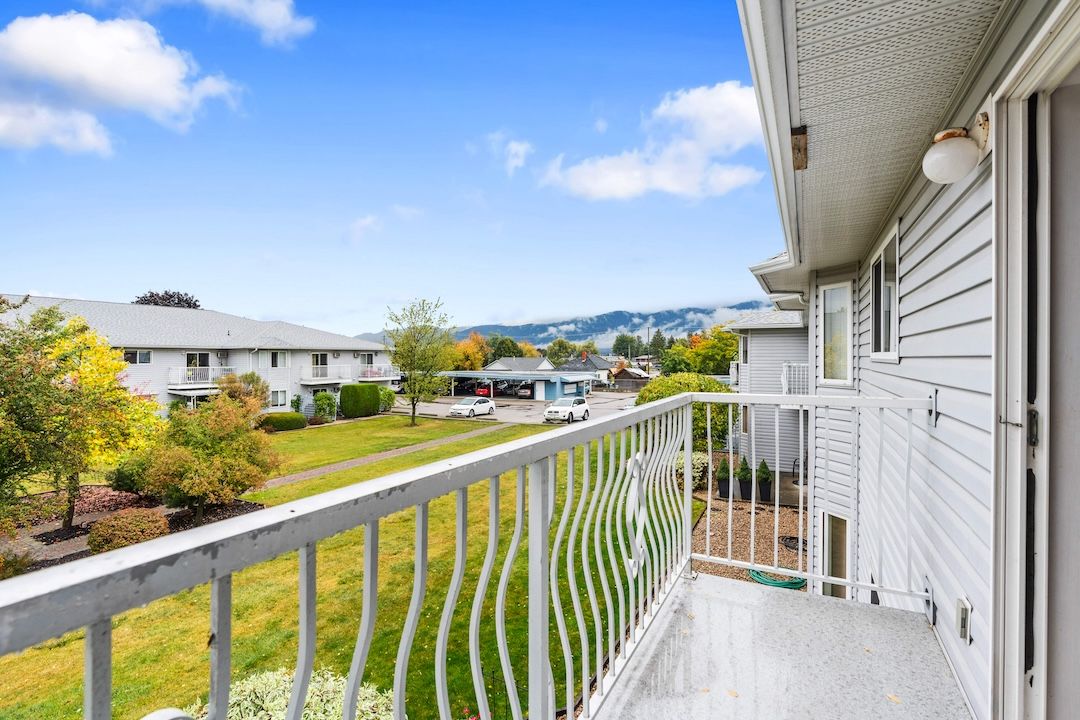
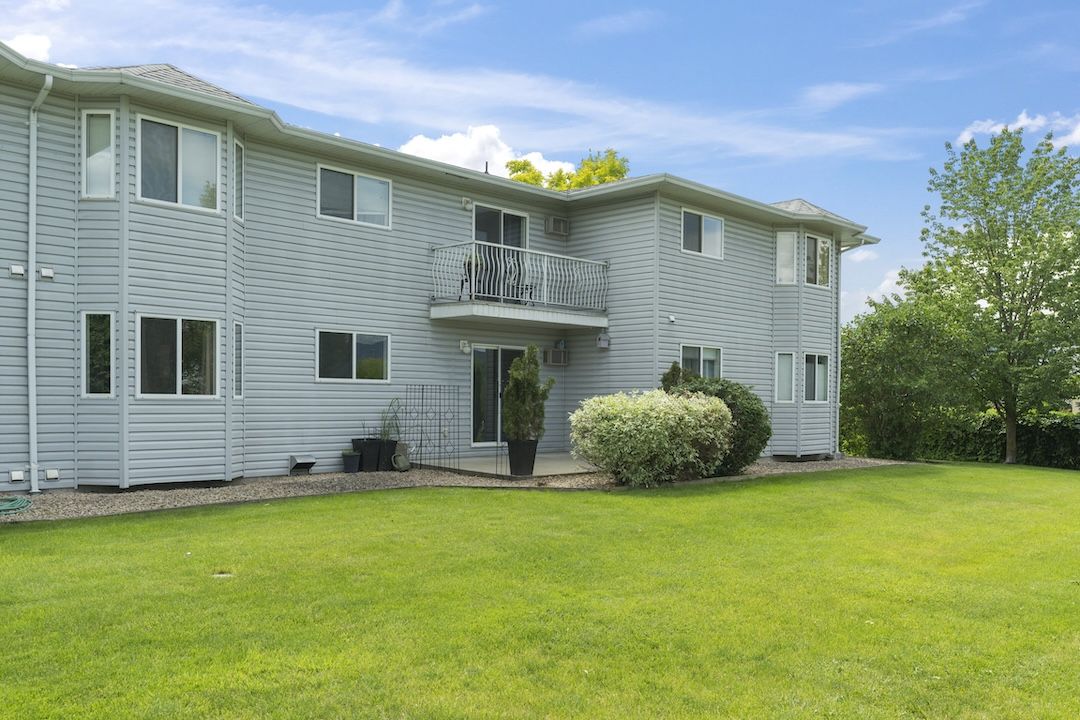
The building is two storeys, and #206 is on the upper one. No footsteps overhead, and a balcony off the living room that looks out over the lawns to the hills beyond. It's a good spot for the first coffee of the day or the last light of the evening.
The Layout
Everything on one level.
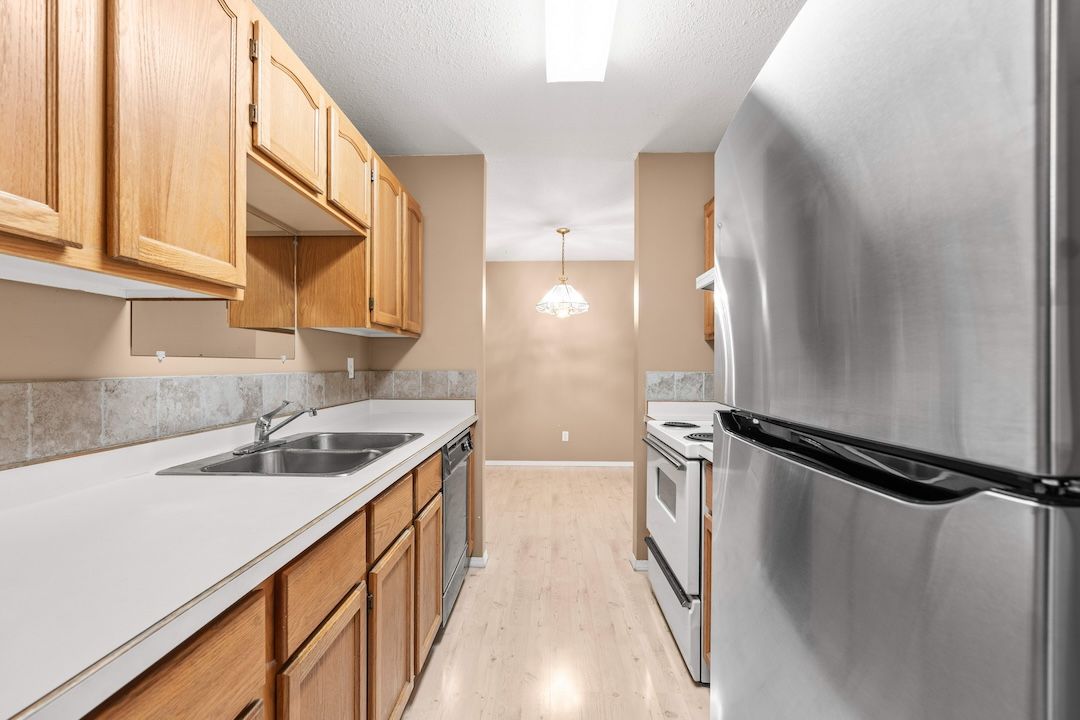
975 square feet, no stairs inside. The kitchen opens to the dining area, and the living room, at nearly 19 feet long, runs out to the balcony.
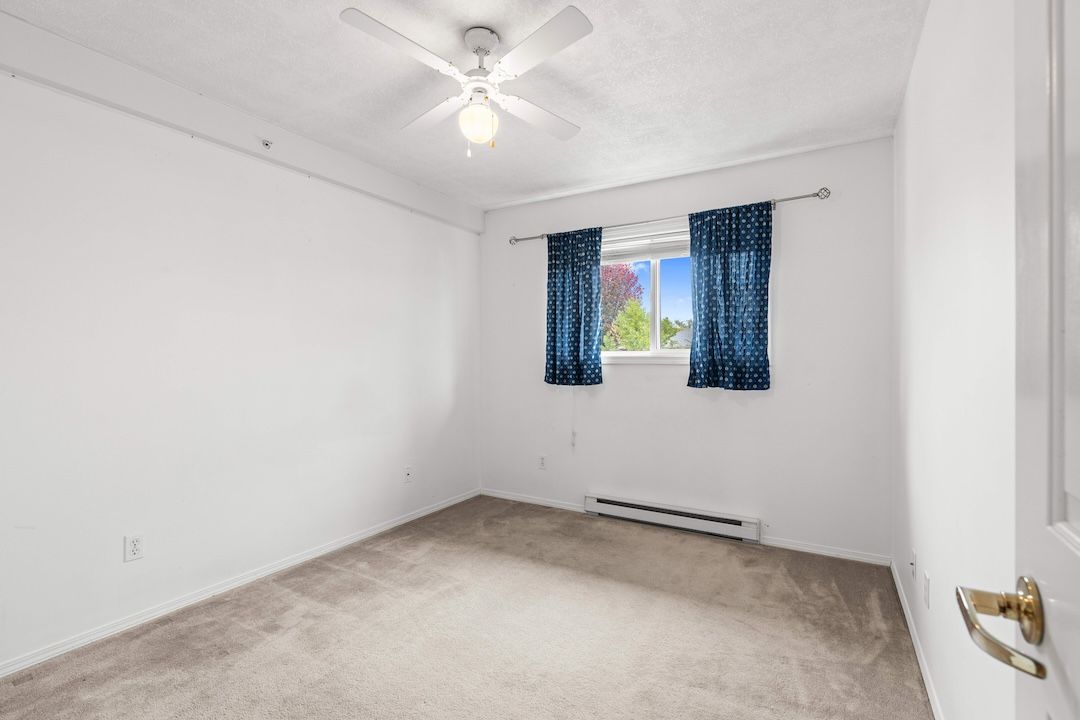
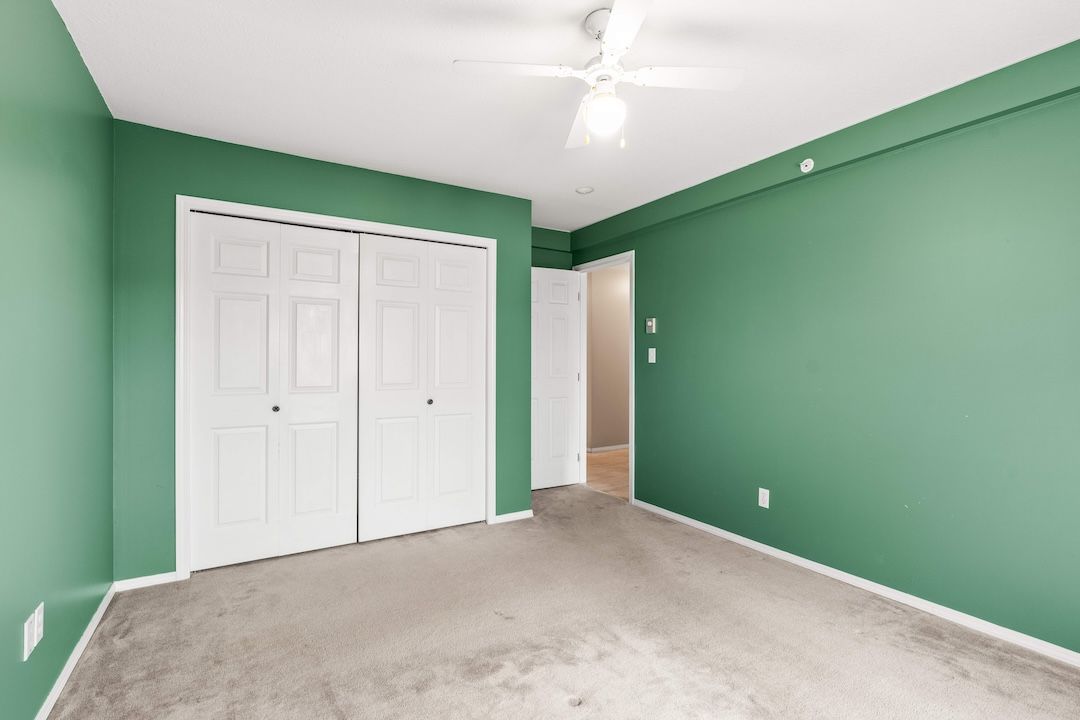
The two bedrooms measure 11'1" × 16'3" and 9'8" × 12'4", and they share a four-piece bathroom. The washer and dryer have a laundry room of their own instead of a closet in the hall.
Dig Deeper
See it from every angle.
Walk through it in 3D, study the layout room by room, or take the full booklet with you.
The Courtyard
Shared space, well looked after.
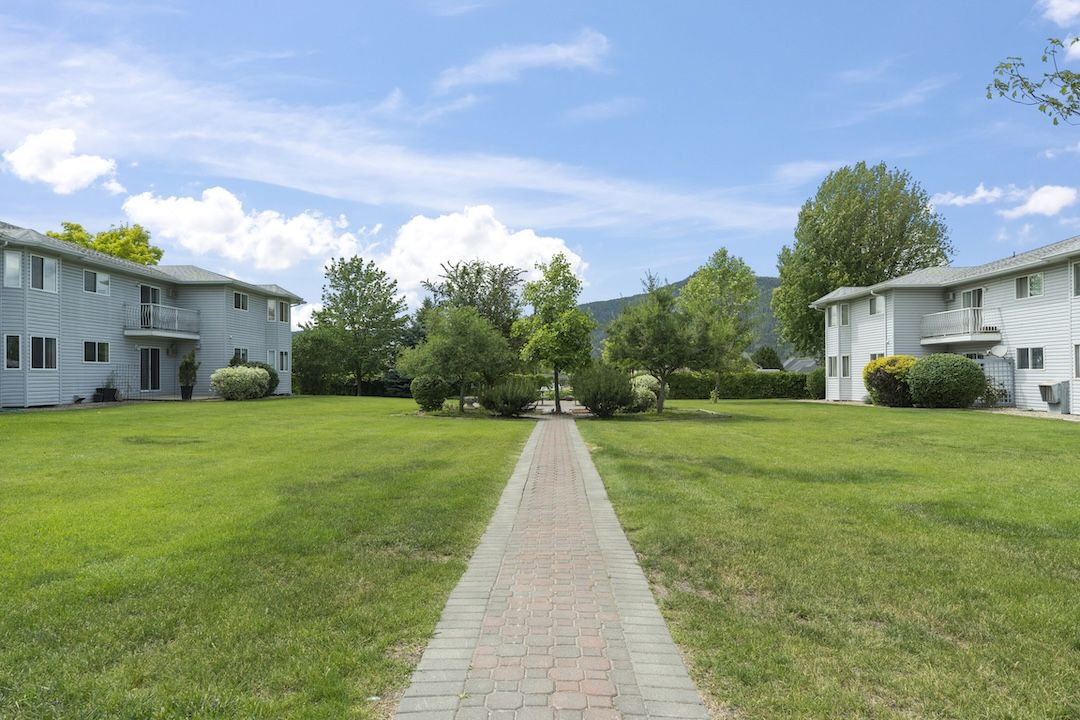
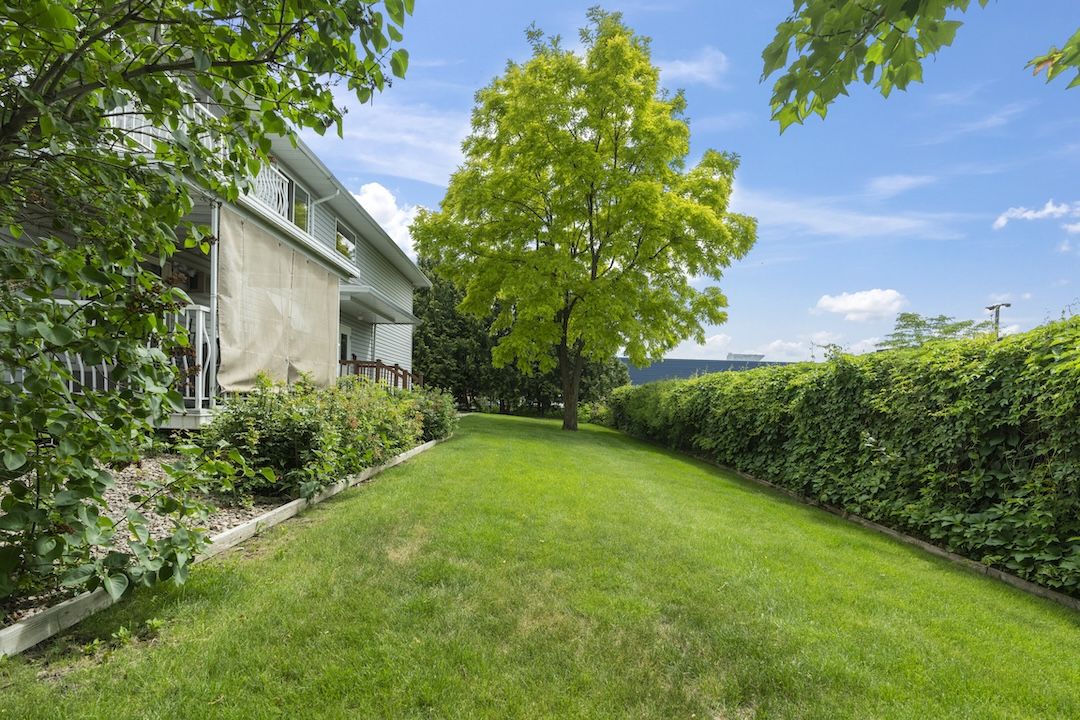
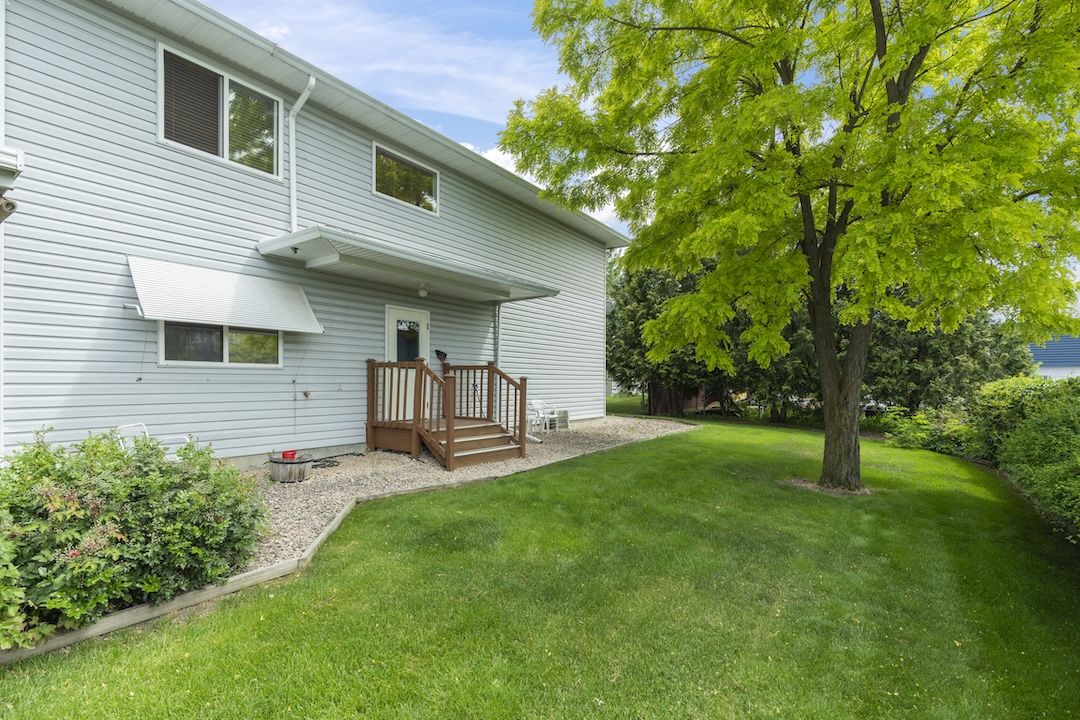
Pleasant Valley Heights is built around a central courtyard, with a patio and tables, long lawns, and a path between the buildings. It's where neighbours cross paths, kids find room to run, and a summer evening can stretch out.
The strata takes care of the grounds, so the green space stays green without you mowing it.
The Everyday
Laundry, parking, storage — sorted.
The small things that make a home easier to live in are already here.
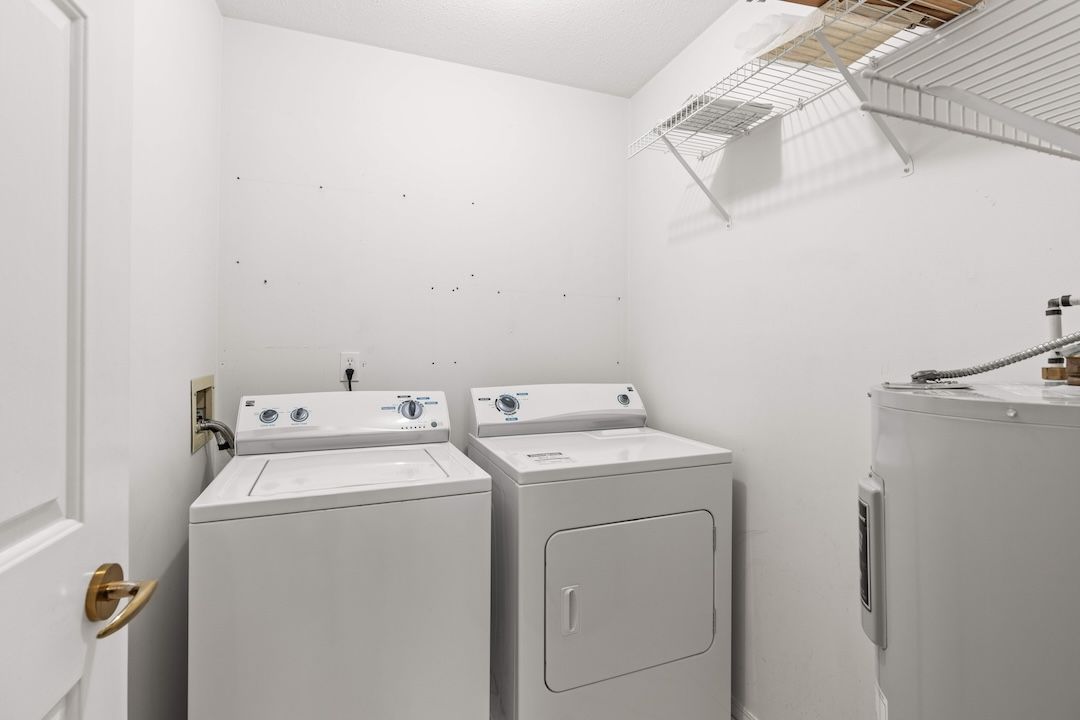
- LaundryIn-suite washer & dryer
- ParkingAssigned covered carport
- StorageAssigned storage locker
- Strata fee$300 / month
- Strata coversGrounds, management, snow removal
- Property taxes$1,328 (2026)
- Heating & coolingElectric baseboard · wall unit A/C
Finding #206
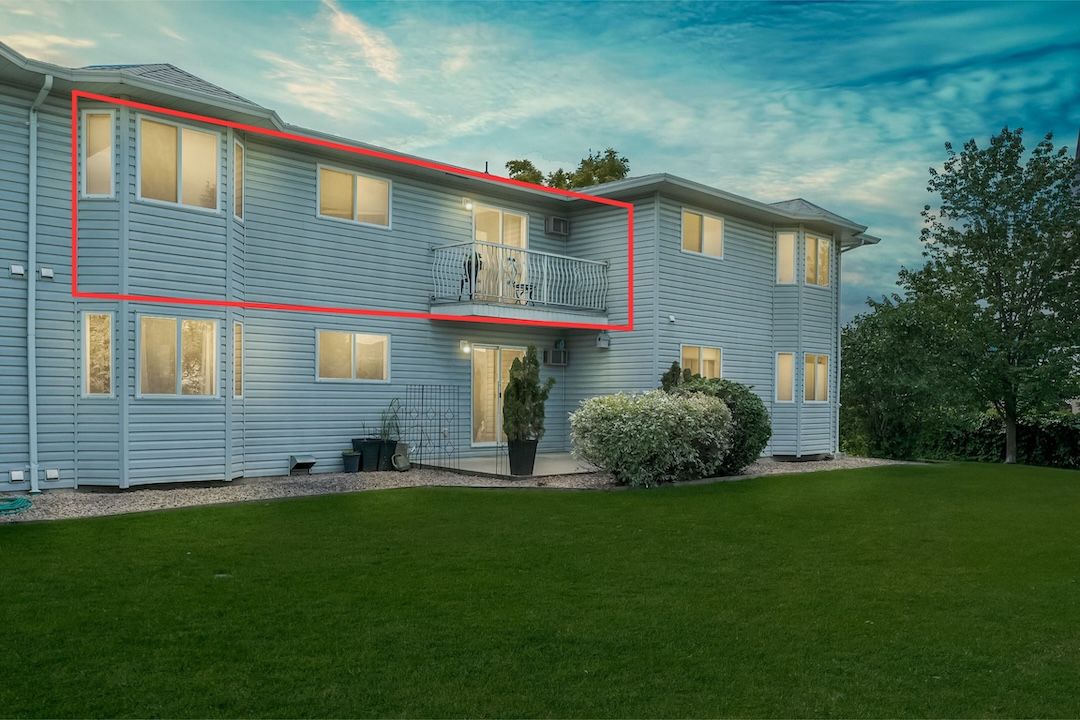
Upstairs, left of the courtyard.
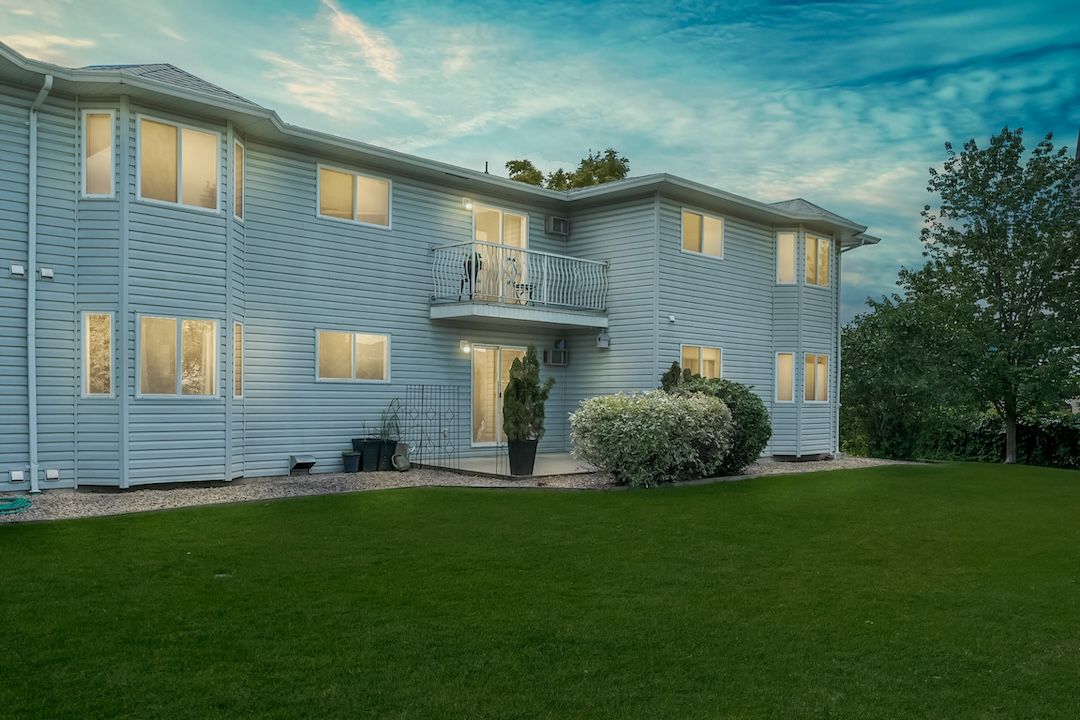
With 38 homes in the complex, it helps to know where you're headed. Number 206 is on the upper floor of the building to the left of the courtyard, the windows outlined in the photo.
The Location
A school next door. Downtown down the road.
- Pleasant Valley SecondaryNext door
- Armstrong Elementary~2 min
- Downtown Armstrong~3 min
- IPE Fairgrounds~3 min
- Vernon~20 min
- Kelowna International Airport~50 min
Drive times are approximate.
The Gallery
A closer look around.
Come See It
Book a private tour of #206.
Come walk the courtyard, stand on the balcony, and bring your questions about the strata and the monthly costs. We'll go through all of it with you.
Or call the team — 250·309·0039Chris Holm PREC*
REALTOR® · Chris Holm & Associates
*Personal Real Estate Corporation · Brokered by Real Broker B.C.
CHRIS HOLM & ASSOCIATES
The Team
You'll get a person, not a phone tree.
Call any of us to book a viewing, ask a question, or get the details that aren't in the listing. The whole team knows this home — you don't have to wait for the listing agent.
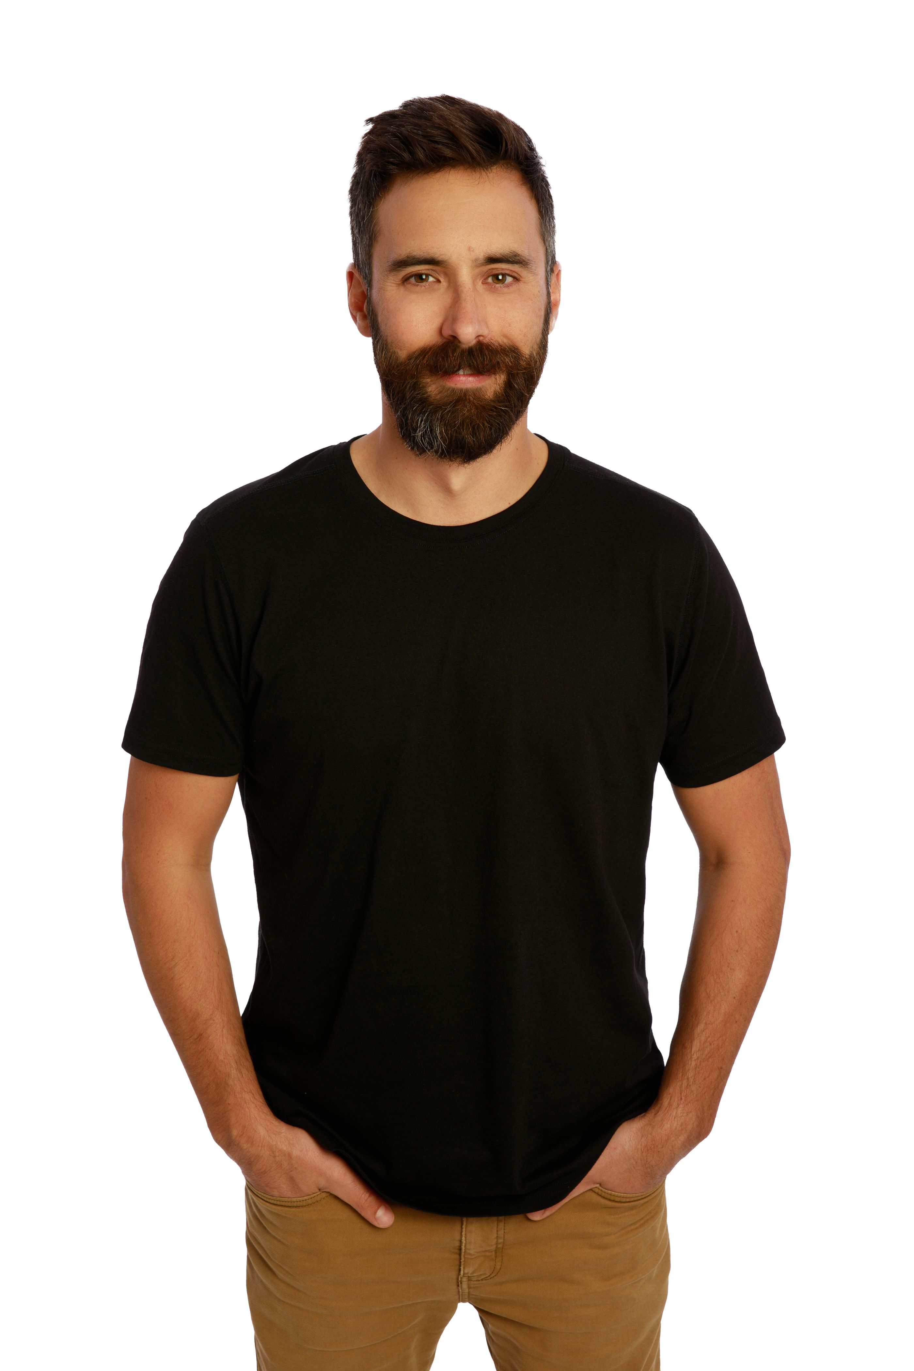
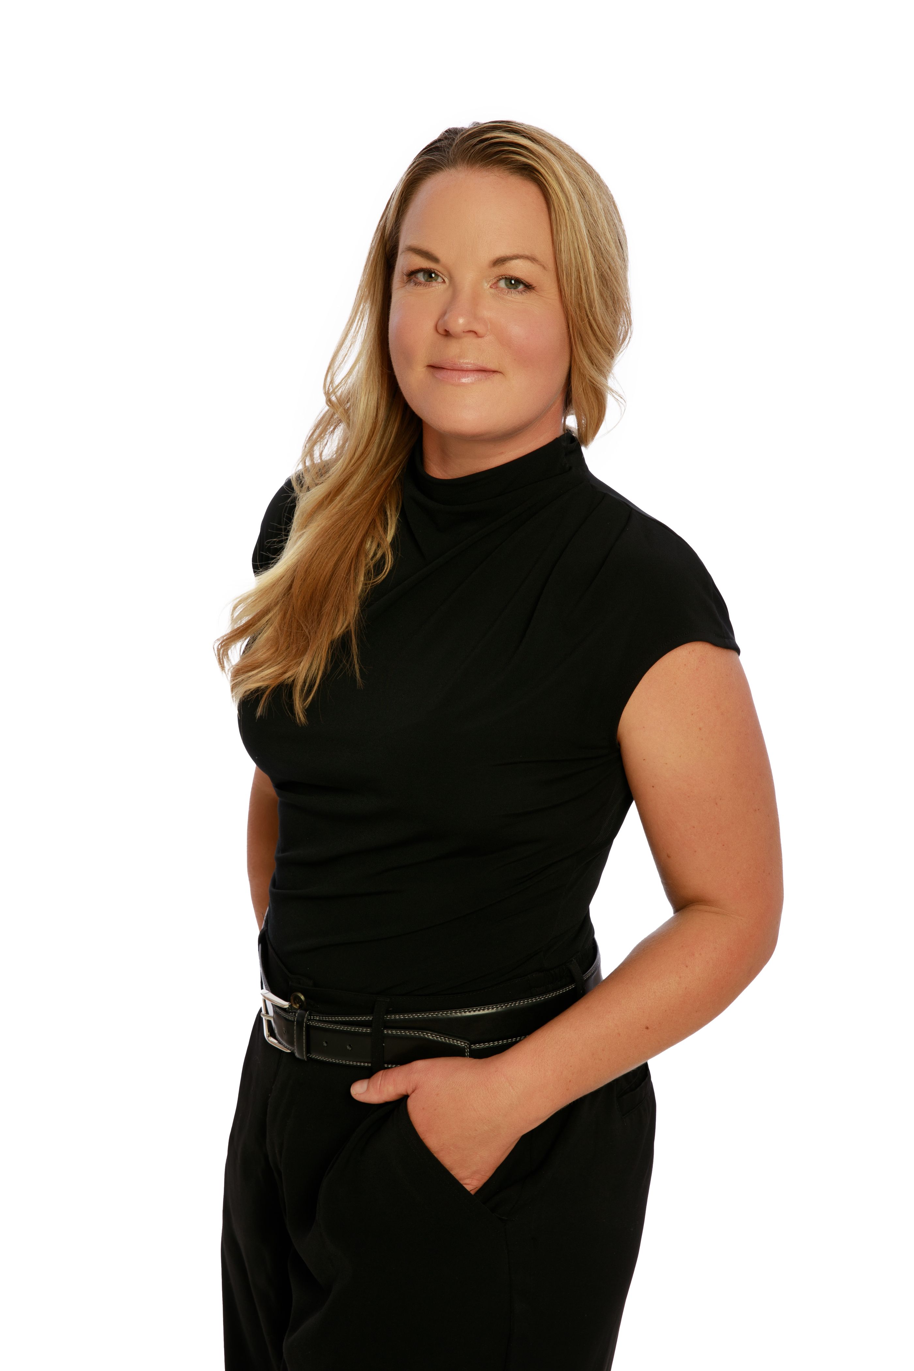
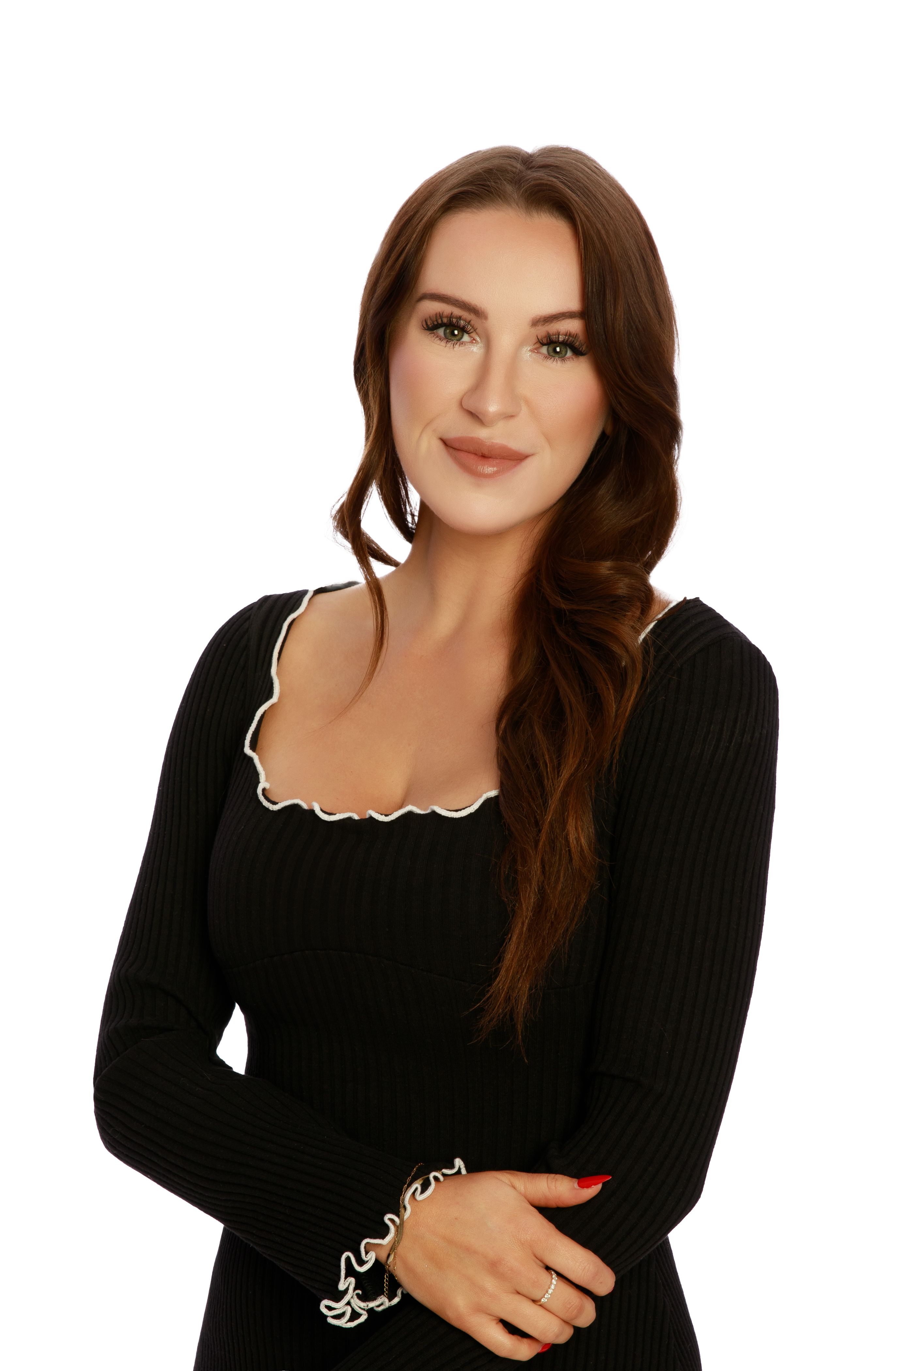
| Chris Holm Personal Real Estate Corp. 250.309.0039 | Patric Tremblay Realtor® 250.306.4690 | Julie Lutz Realtor® 250.241.3114 | Jasmine Hall Realtor® 604.818.4597 | Kristi Boe Office Manager |

Chris Holm is a Personal Real Estate Corporation.