.png)
.png)


Now Selling · Completing January 2027
Unit #101, 2467 Bradley Drive · Armstrong, BC
Room for everyone, minutes from downtown Armstrong.
A brand-new Wesmont half duplex in Rosemont — three bedrooms up, an open main floor, and a lower level ready for whatever comes next.
$749,900+ GST
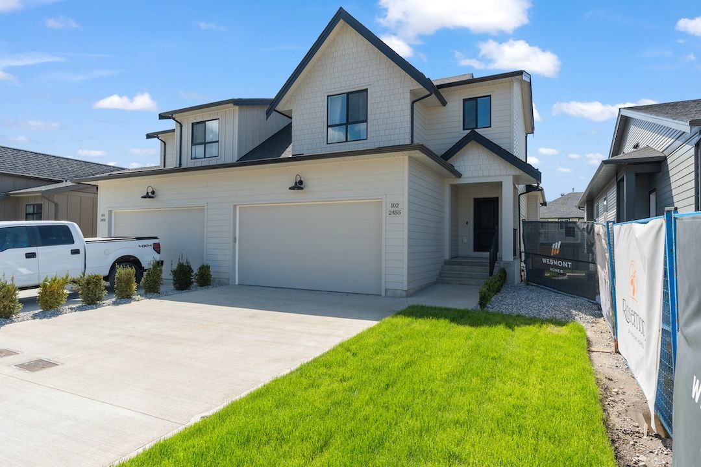
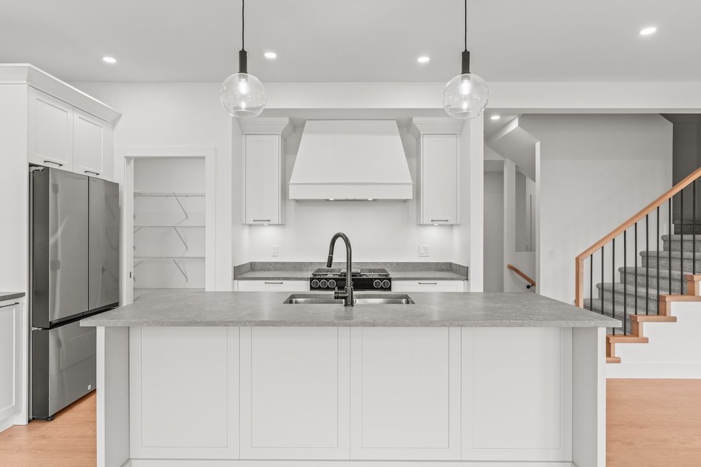
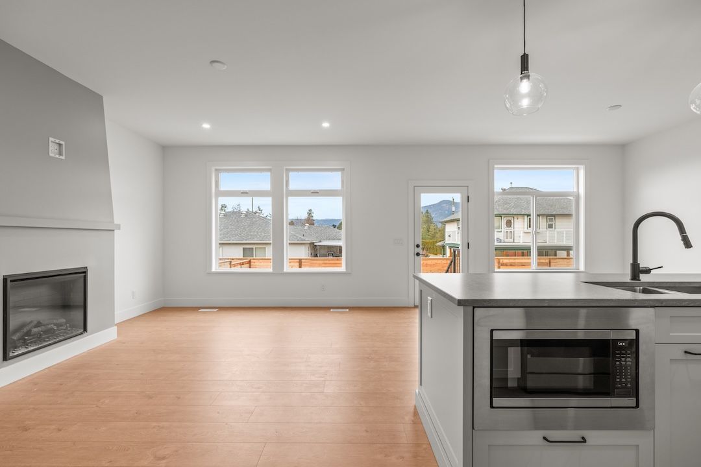
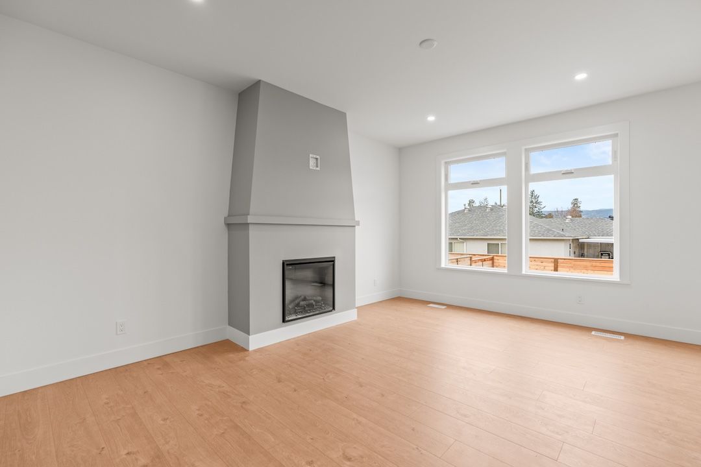
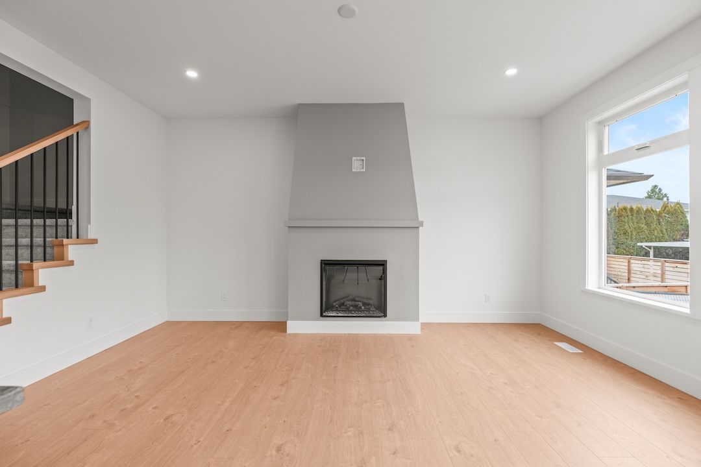
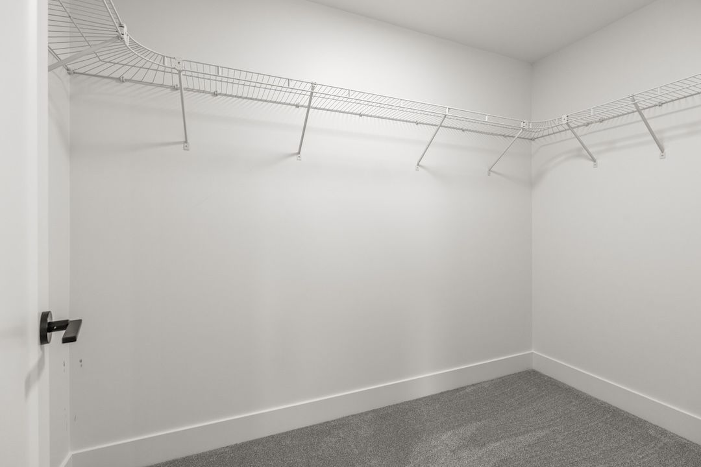
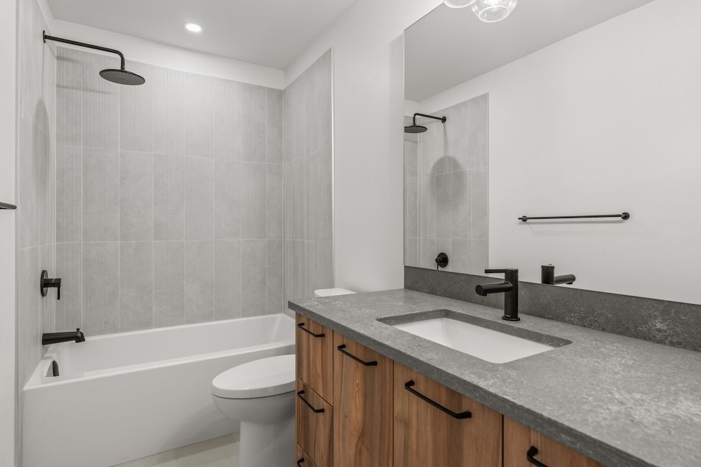
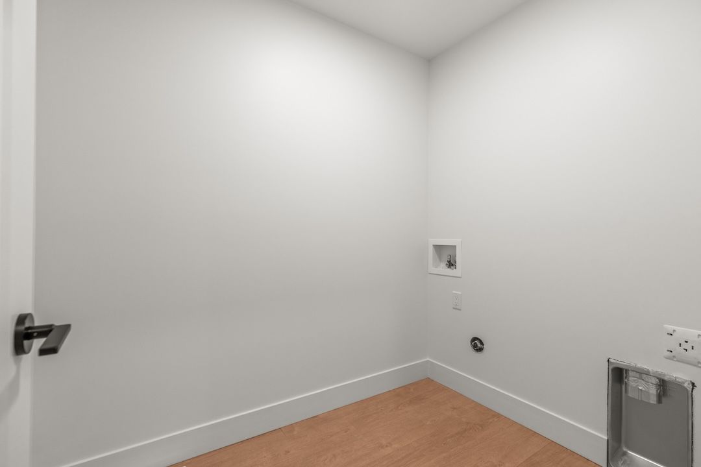
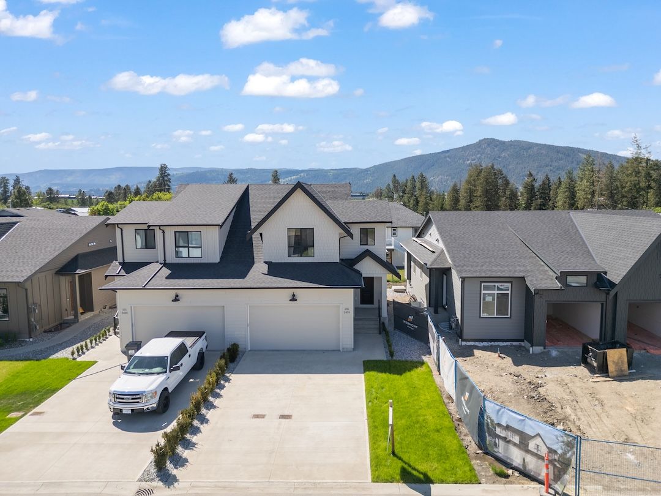
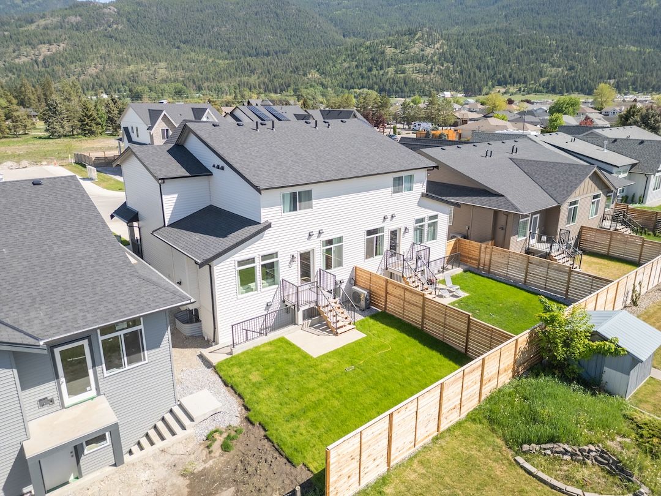
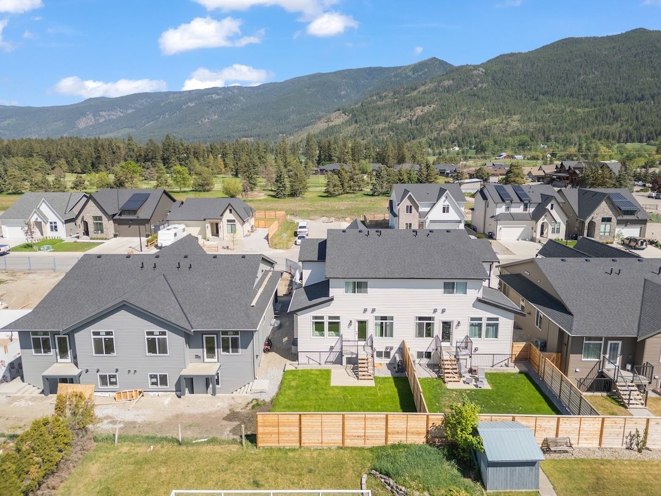
Photos show a similar completed Wesmont home at 2455 Bradley Drive. Finishes may vary.
3 / 2.5Beds / Baths
1,572Finished Sq Ft
+786Lower Level Sq Ft
DoubleAttached Garage
3,240Lot Sq Ft
Jan 2027Expected Completion
The Story
A new home with room to grow into.
Unit 101 is one half of a brand-new duplex on Bradley Drive in Rosemont. It has two storeys and a basement, and it suits a household that's outgrown a starter home. It also suits someone ready for something newer and simpler without giving up space.
Bedrooms and laundry share the upper floor. Kitchen, dining and the great room share the main. And the lower level waits unfinished underneath it all — for a fourth bedroom and a family room, or a legal suite, whenever you're ready.
The Main Floor
Kitchen, dining and a fireplace, all in one open run.
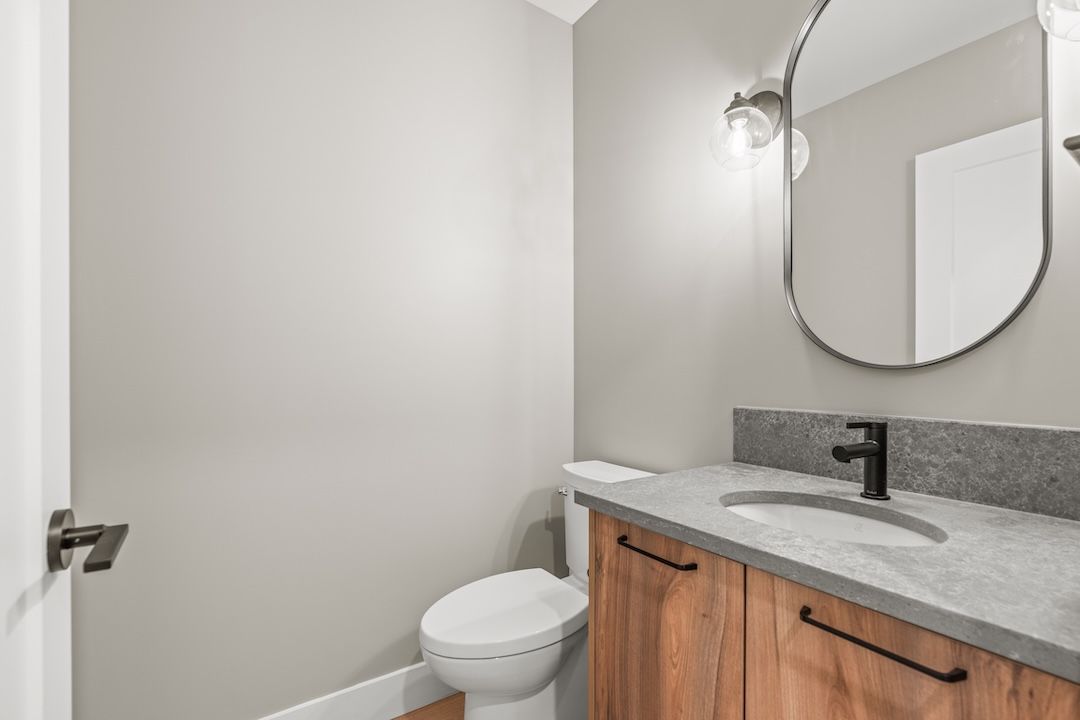
The main floor is where everyone ends up — homework at the island, dinner at the table, a movie by the gas fireplace. The great room (13′2″ × 16′6″) opens straight onto the dining area and kitchen, with a powder room tucked off the foyer so guests never need to head upstairs.
The Kitchen
Built for real weeknights.
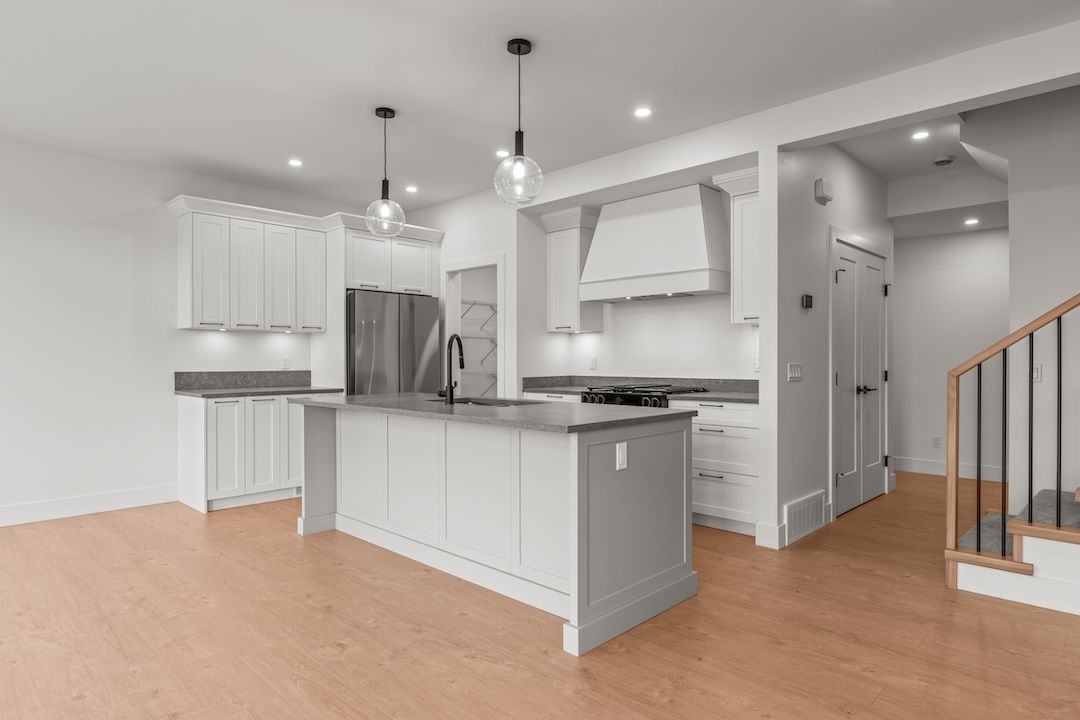
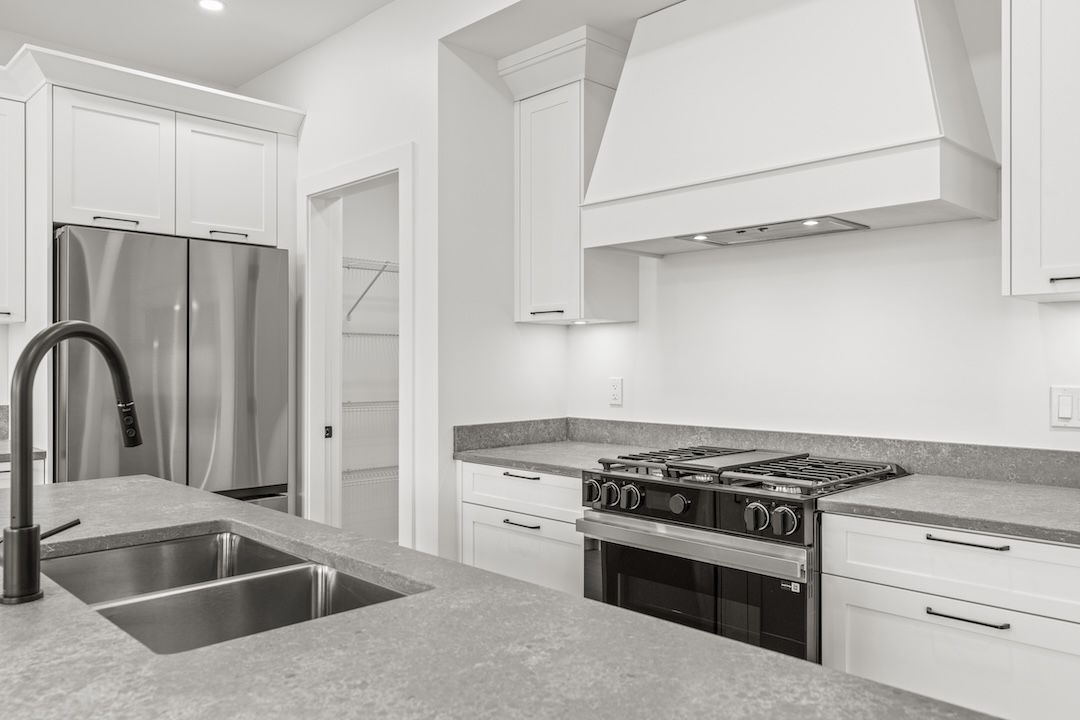
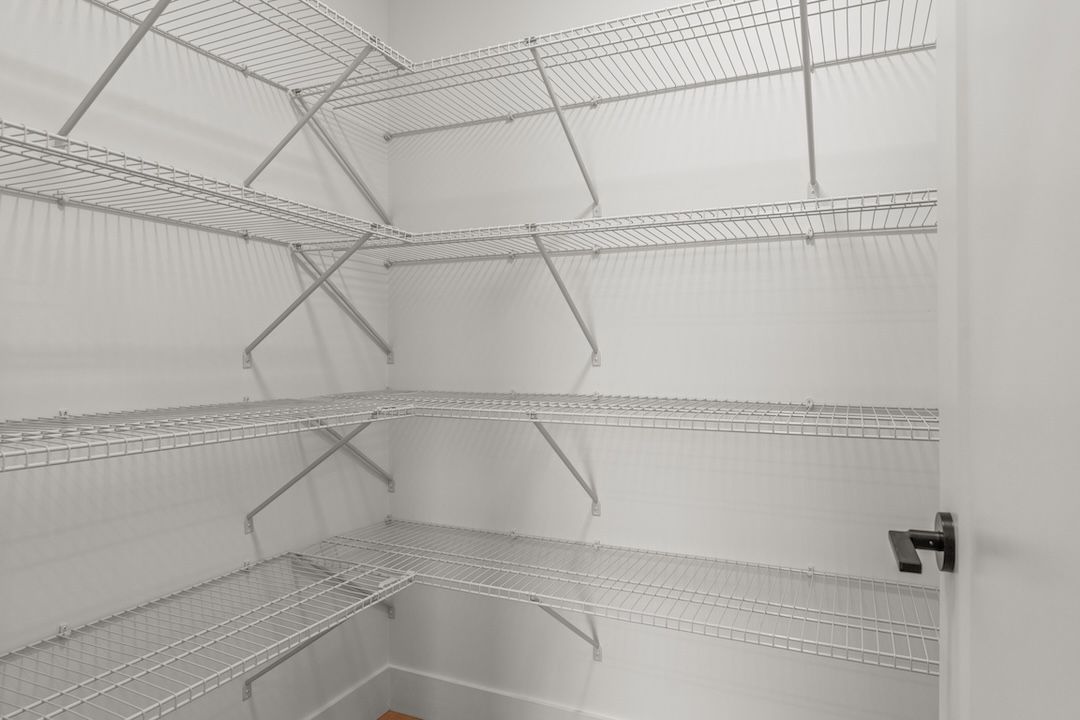
An island to gather around, a gas range under a proper range hood, and a pantry right beside it for the bulk buys. The dishwasher, microwave, fridge, and a washer and dryer are all included.
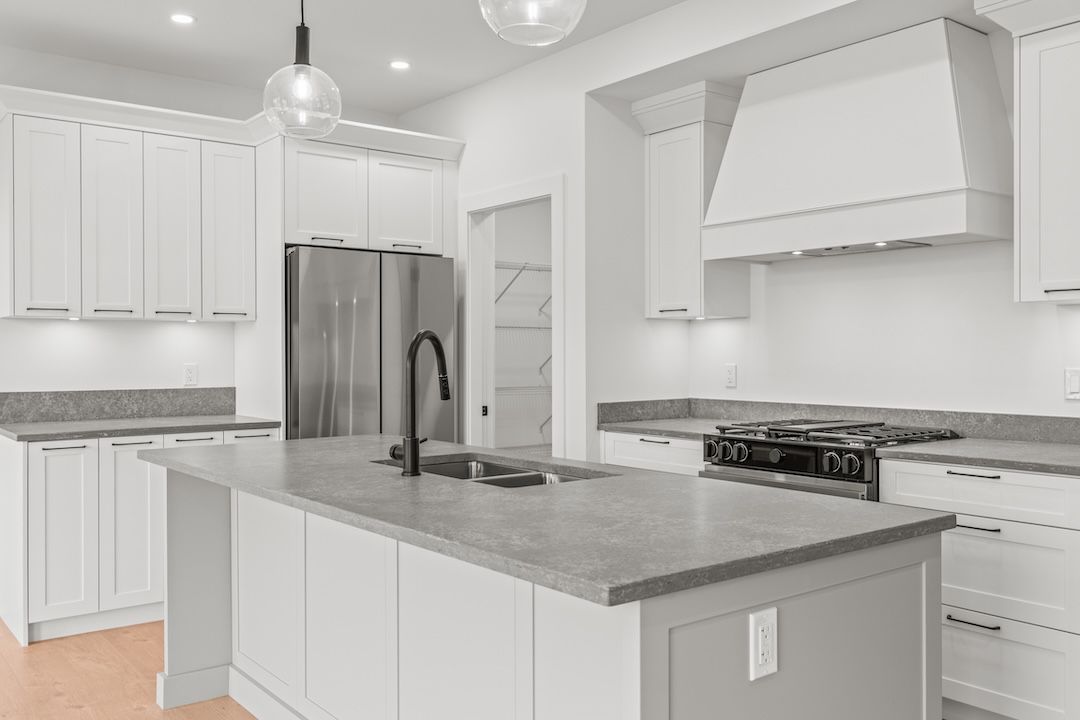 Similar to
 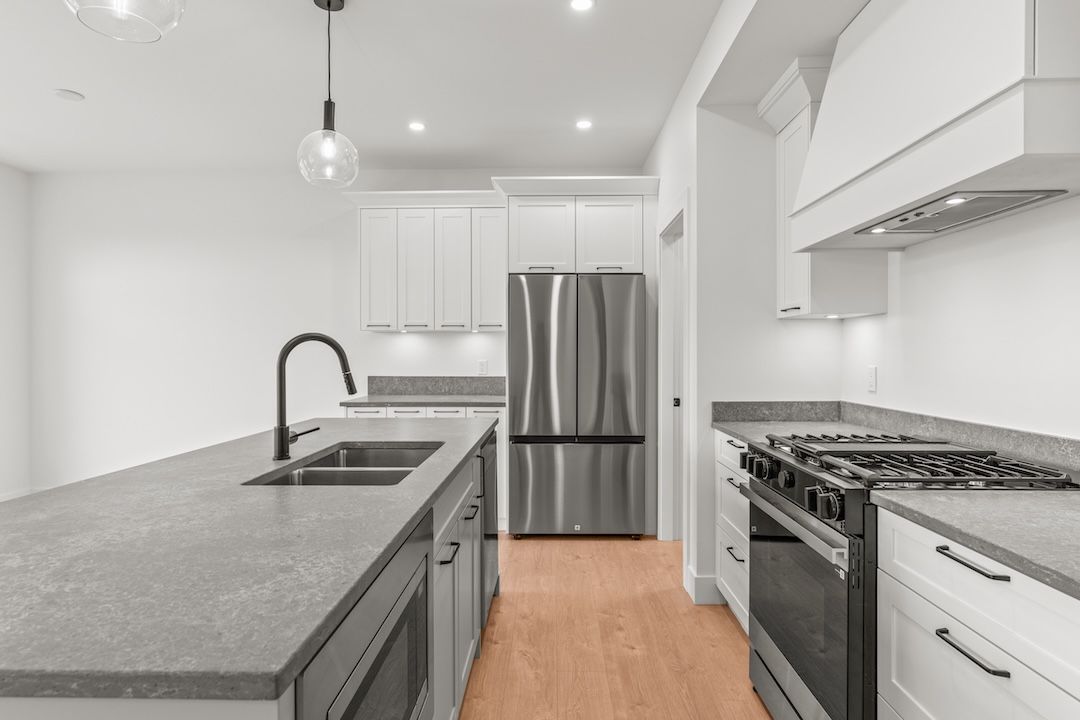 Similar to
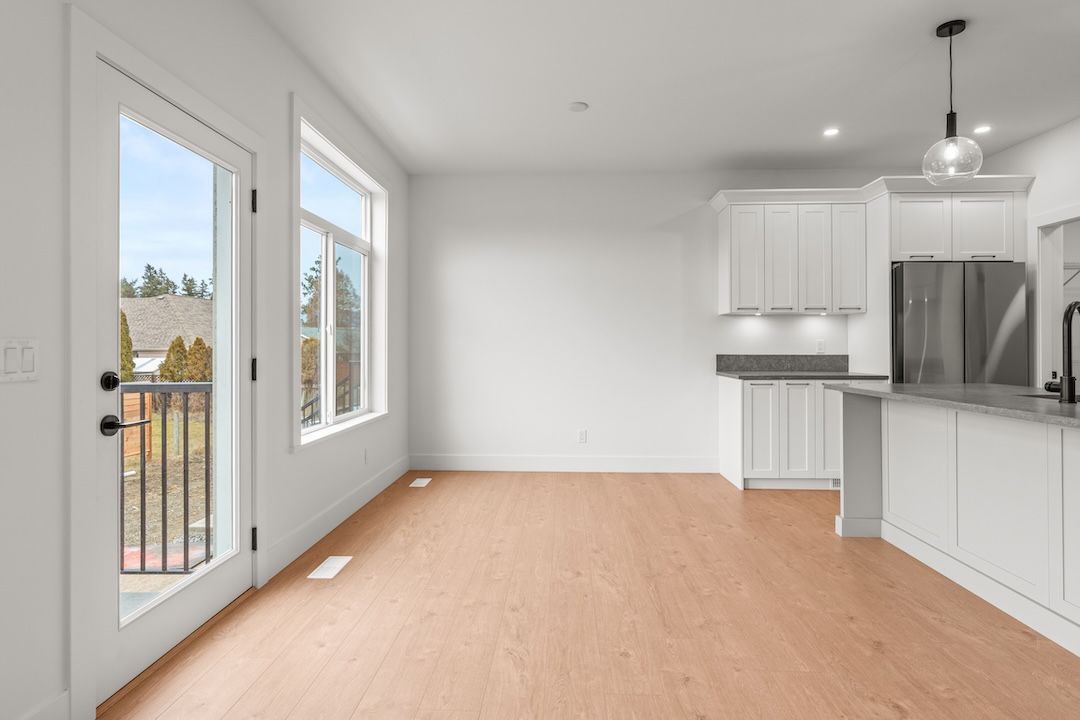 Similar to
Upstairs
Three bedrooms, one floor, and laundry right there.
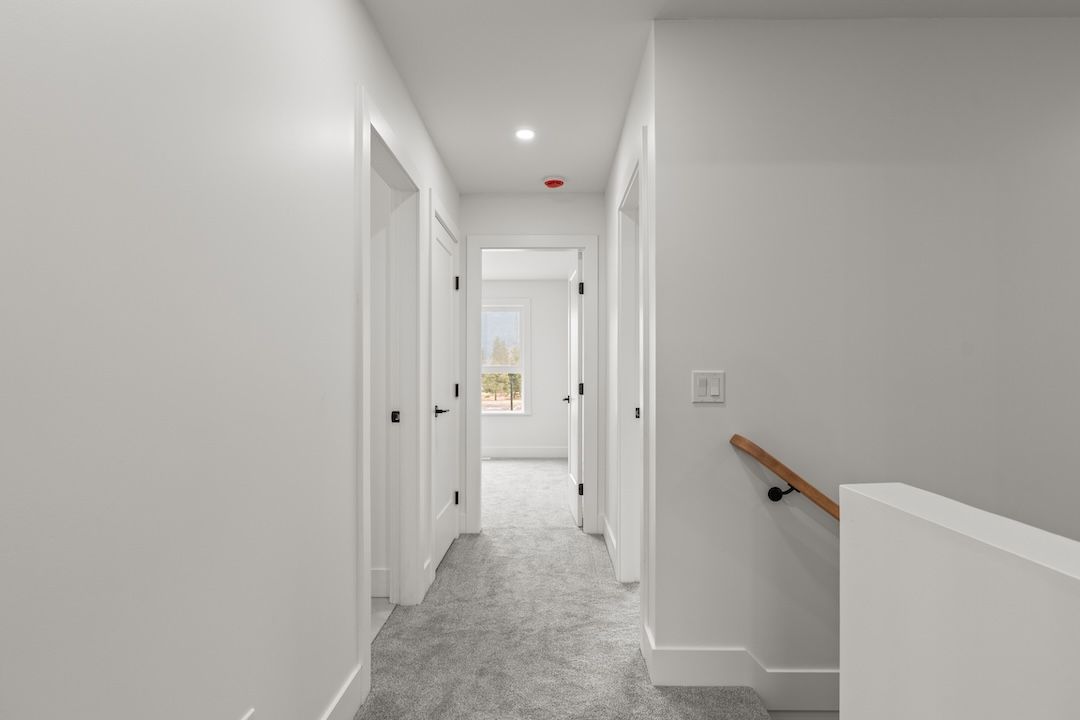
The primary bedroom (12′ × 15′) has a walk-in closet and a four-piece ensuite. Two more bedrooms, each about 10′ × 10′, share a three-piece bathroom down the hall.
And the laundry room sits on the same level as the bedrooms — no more hauling baskets up and down the stairs.
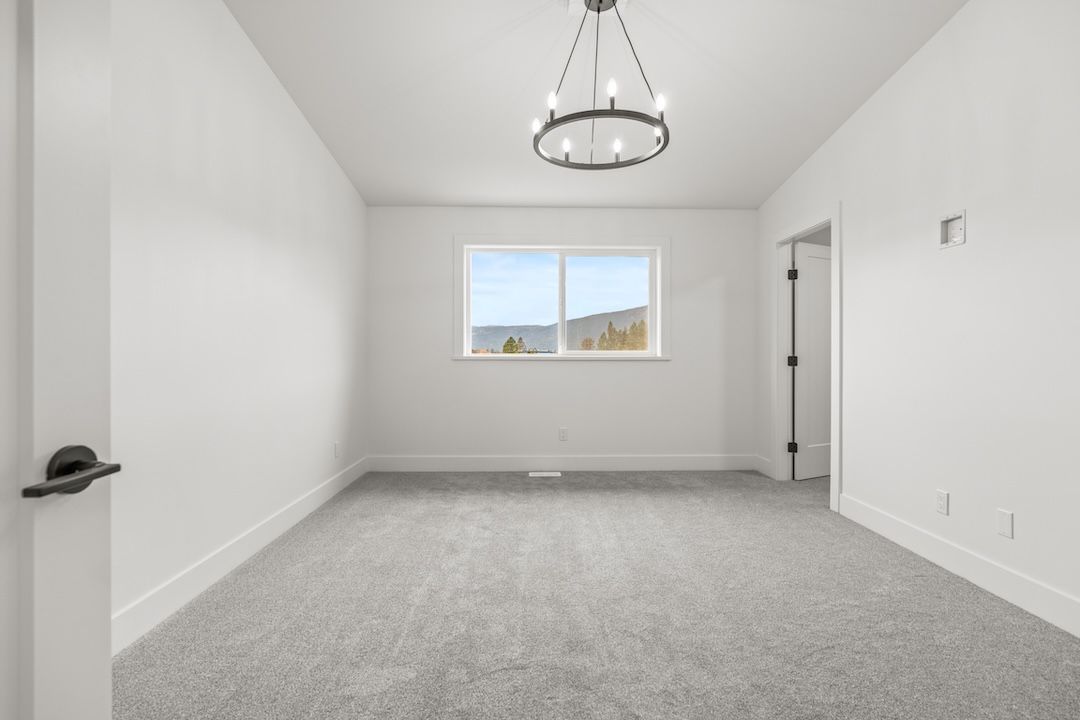 Similar to
 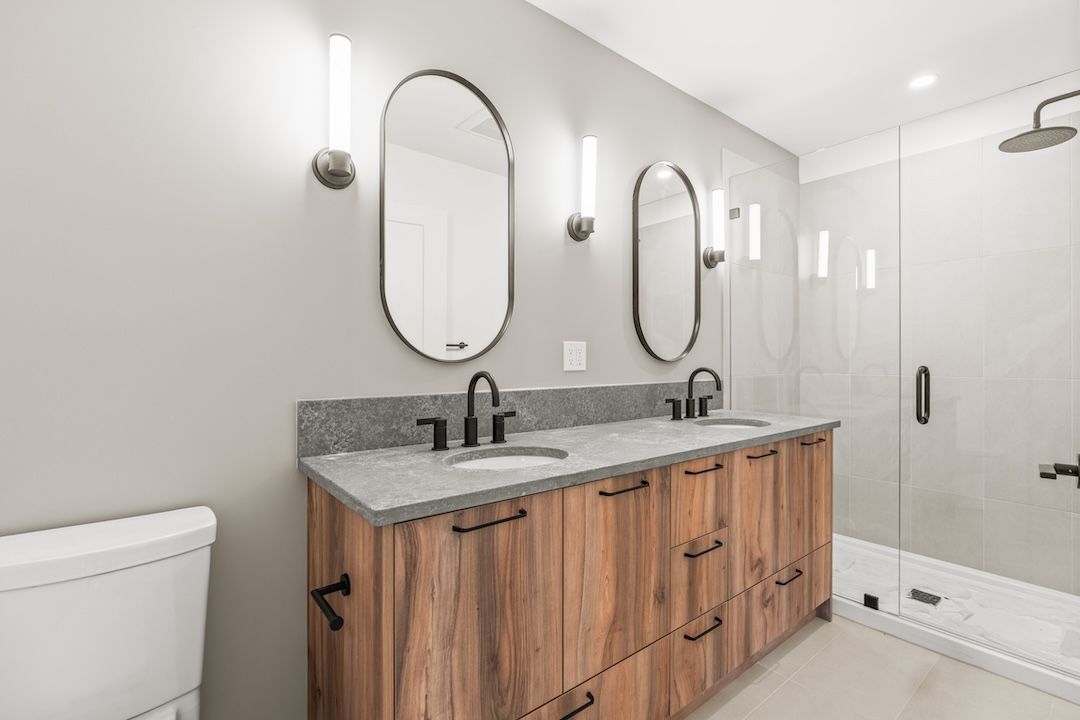 Similar to
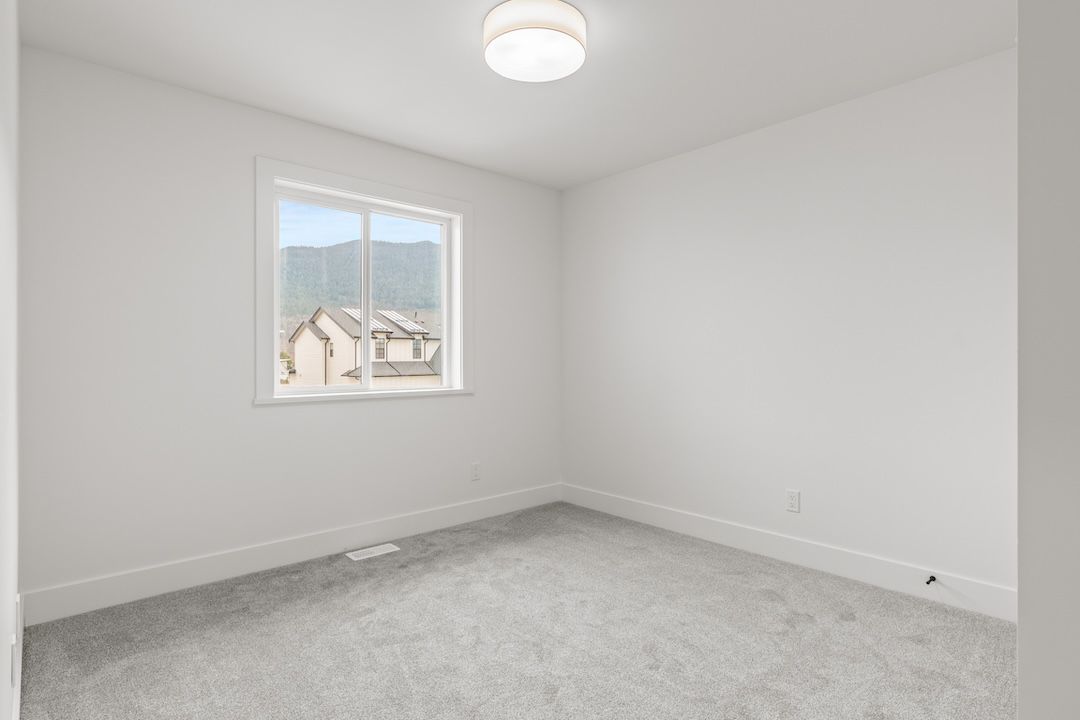 Similar to
The Lower Level
786 square feet, ready for what's next.
The lower level comes unfinished at this price — a blank slate under the whole main floor.
Wesmont offers the option to finish it as a fourth bedroom, a full bathroom and a family room with a wet bar, or as a legal suite for extra income or family who want to be close but not too close. Ask us what each option involves.
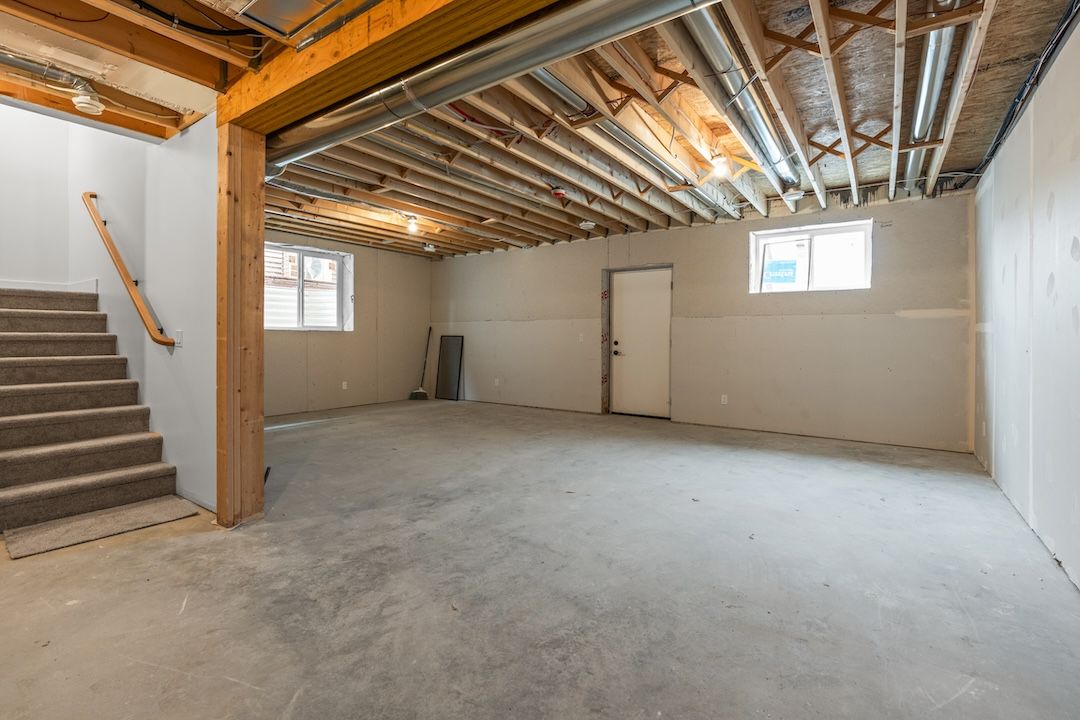 Similar to
 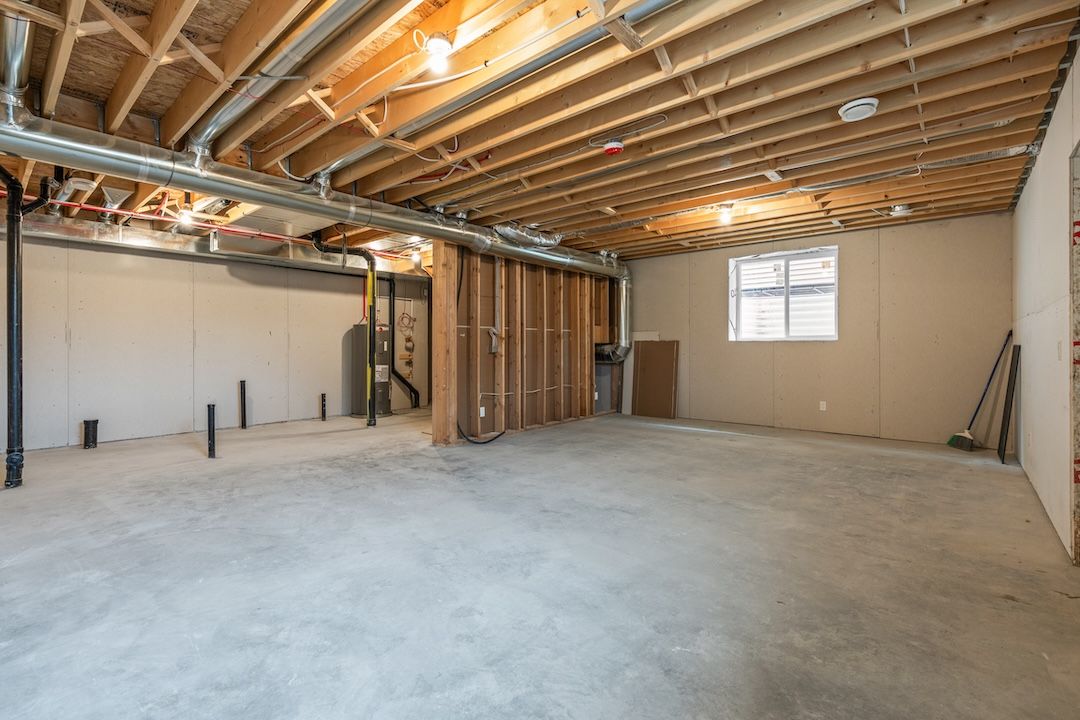 Similar to
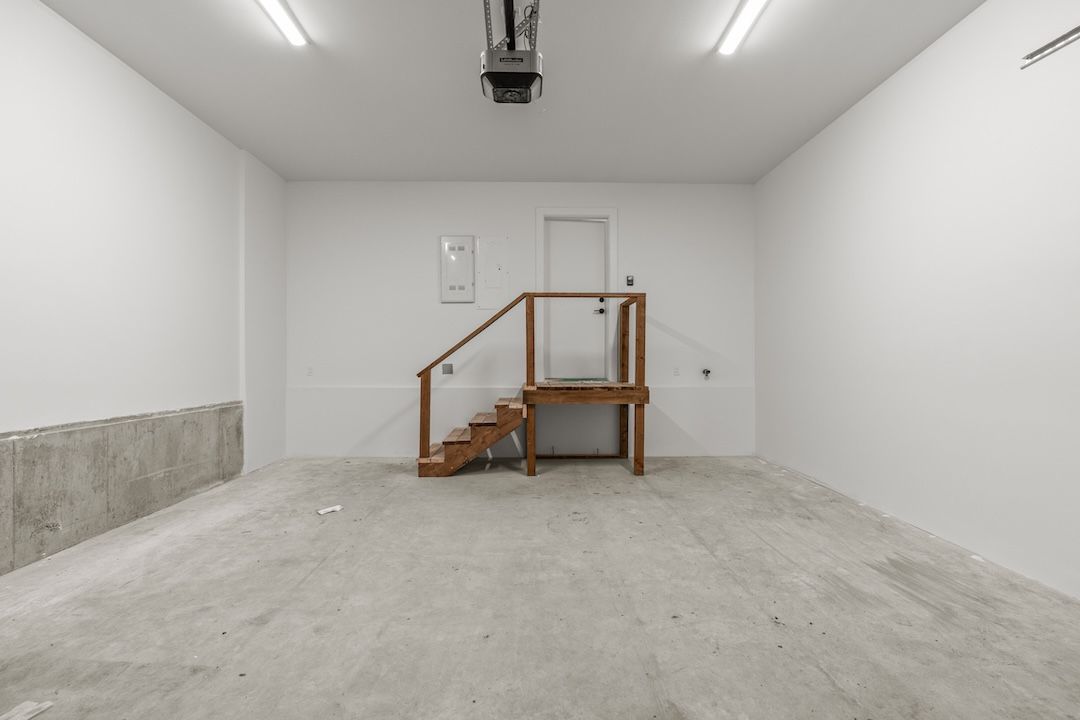 Similar to
The Layout
Room by room.
Main Floor
- Great room13′2″ × 16′6″
- Kitchen13′0″ × 9′2″
- Dining12′6″ × 10′5″
- Pantry6′1″ × 5′1″
- Powder room2-piece
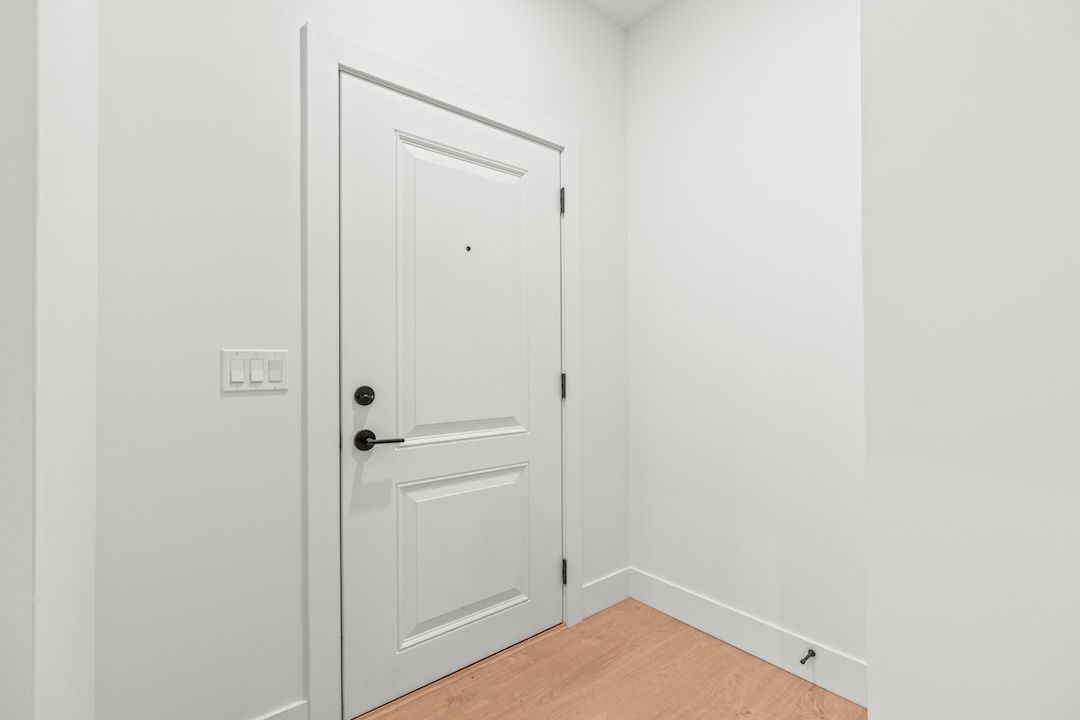
- Foyer4′4″ × 4′4″
Upstairs
- Primary bedroom12′0″ × 15′0″
- Walk-in closet5′4″ × 9′8″
- Ensuite4-piece
- Bedroom10′4″ × 10′0″
- Bedroom10′0″ × 10′0″
- Bathroom3-piece
- Laundry5′10″ × 7′6″
Lower Level & More
- Lower level786 sq ft, unfinished
- GarageDouble, 19′ × 22′
- Parking4 spaces
- Heating & coolingHeat pump + gas
- FoundationICF
- Strata fee$0
Measurements from builder plans and approximate.
The Location
Minutes from all of Armstrong.
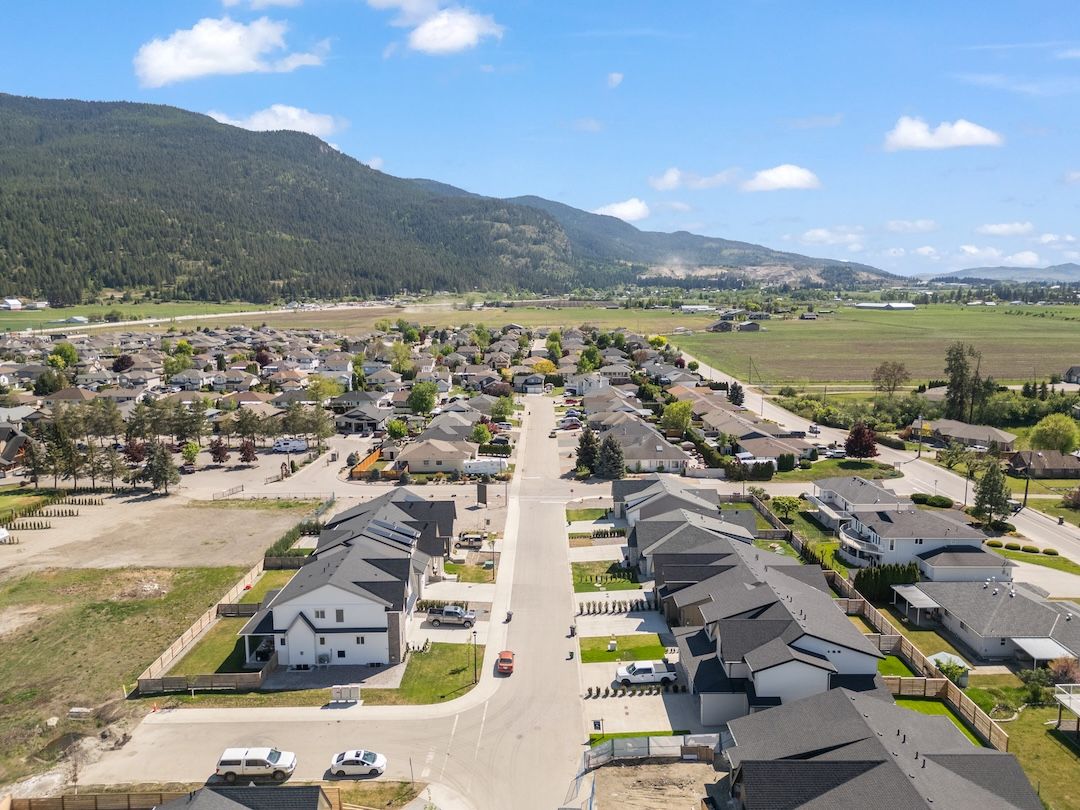
Rosemont is one of Armstrong's newest neighbourhoods, a short drive from downtown with the hills rising behind it.
- Downtown Armstrong~2 min
- Highland Park Elementary~5 min
- Pleasant Valley Secondary~5 min
- Vernon~15 min
- Kelowna International Airport~45 min
Drive times are approximate.
The Gallery
A closer look around.
All photos are of a similar completed Wesmont home at 2455 Bradley Drive.
Let's Talk
Get your questions answered.
Unit 101 is under construction now, with completion expected at the end of January 2027. We'd be glad to walk you through the plan, the lower-level options, and what buying new with Wesmont looks like.
Or call the team: 250·309·0039Chris Holm PREC*
REALTOR® · Chris Holm & Associates
*Personal Real Estate Corporation · Brokered by Real Broker B.C.
CHRIS HOLM & ASSOCIATES

The Team
You'll get a person, not a phone tree.
Call any of us to book a viewing, ask a question, or get the details that aren't in the listing. The whole team knows this home — you don't have to wait for the listing agent.
| Chris Holm Personal Real Estate Corp. 250.309.0039 | Patric Tremblay Realtor® 250.306.4690 | Julie Lutz Realtor® 250.241.3114 | Jasmine Hall Realtor® 604.818.4597 | Kristi Boe Office Manager |
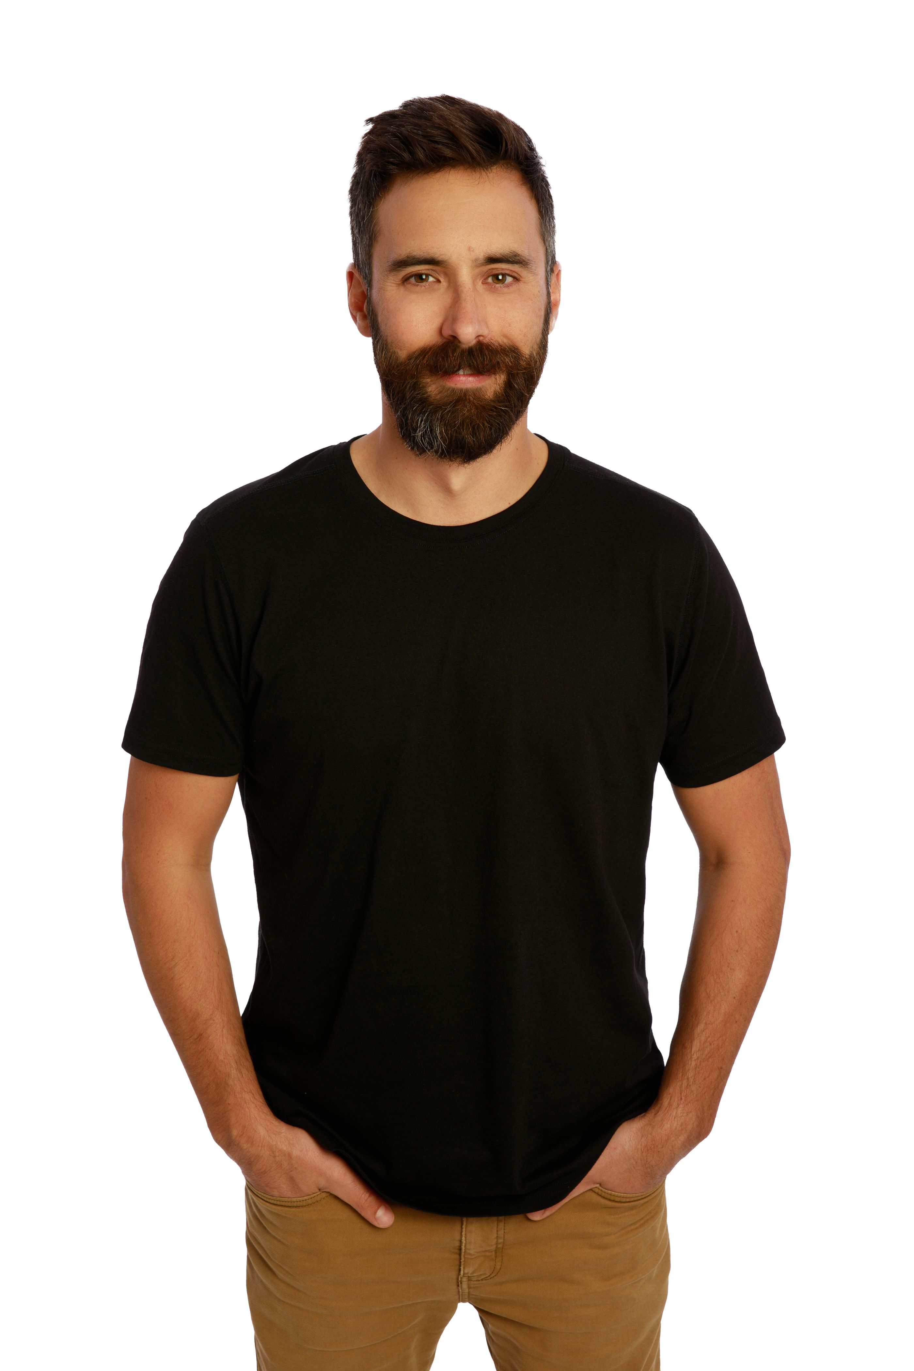
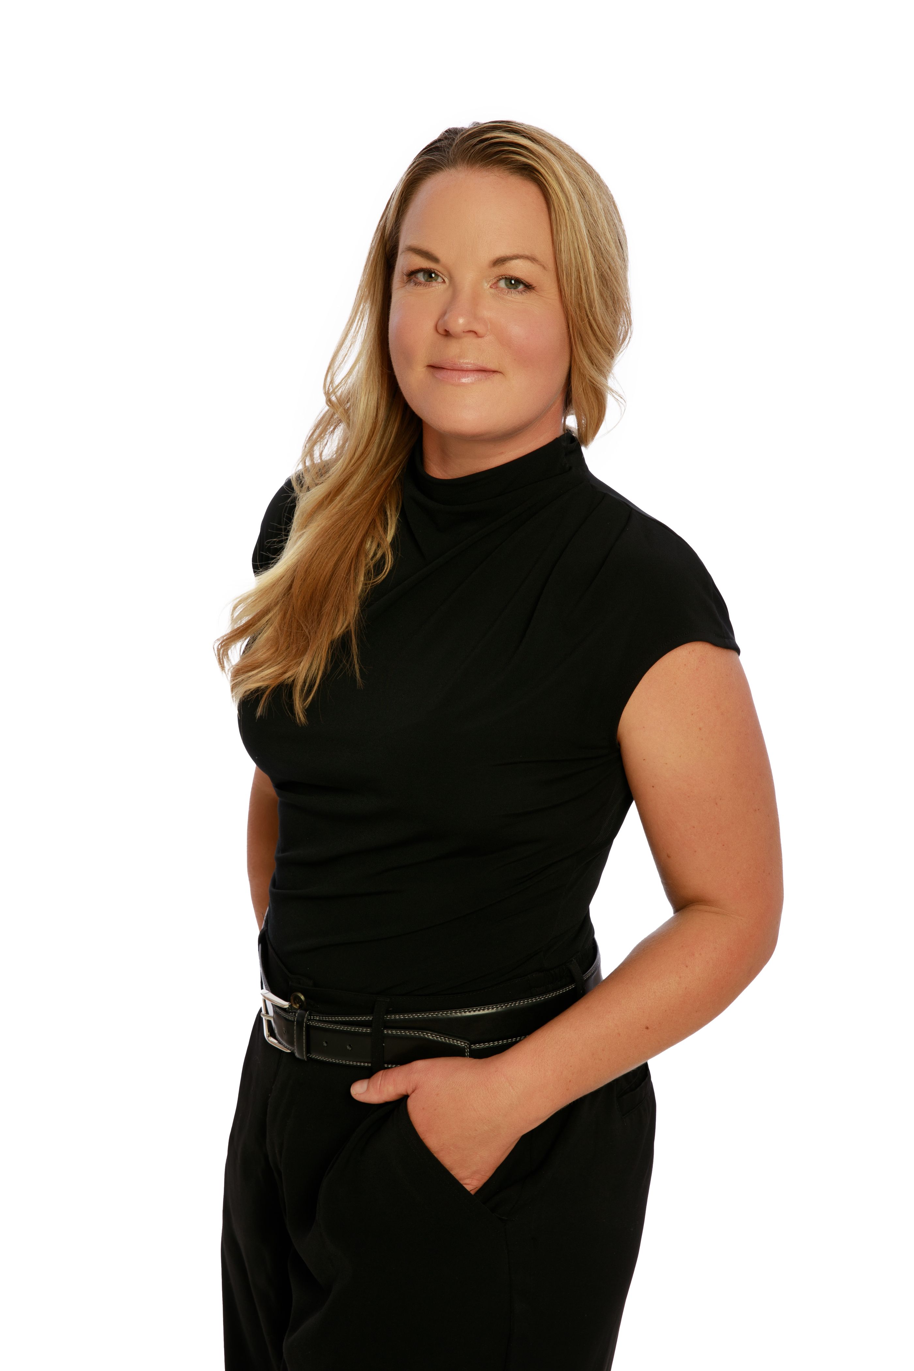
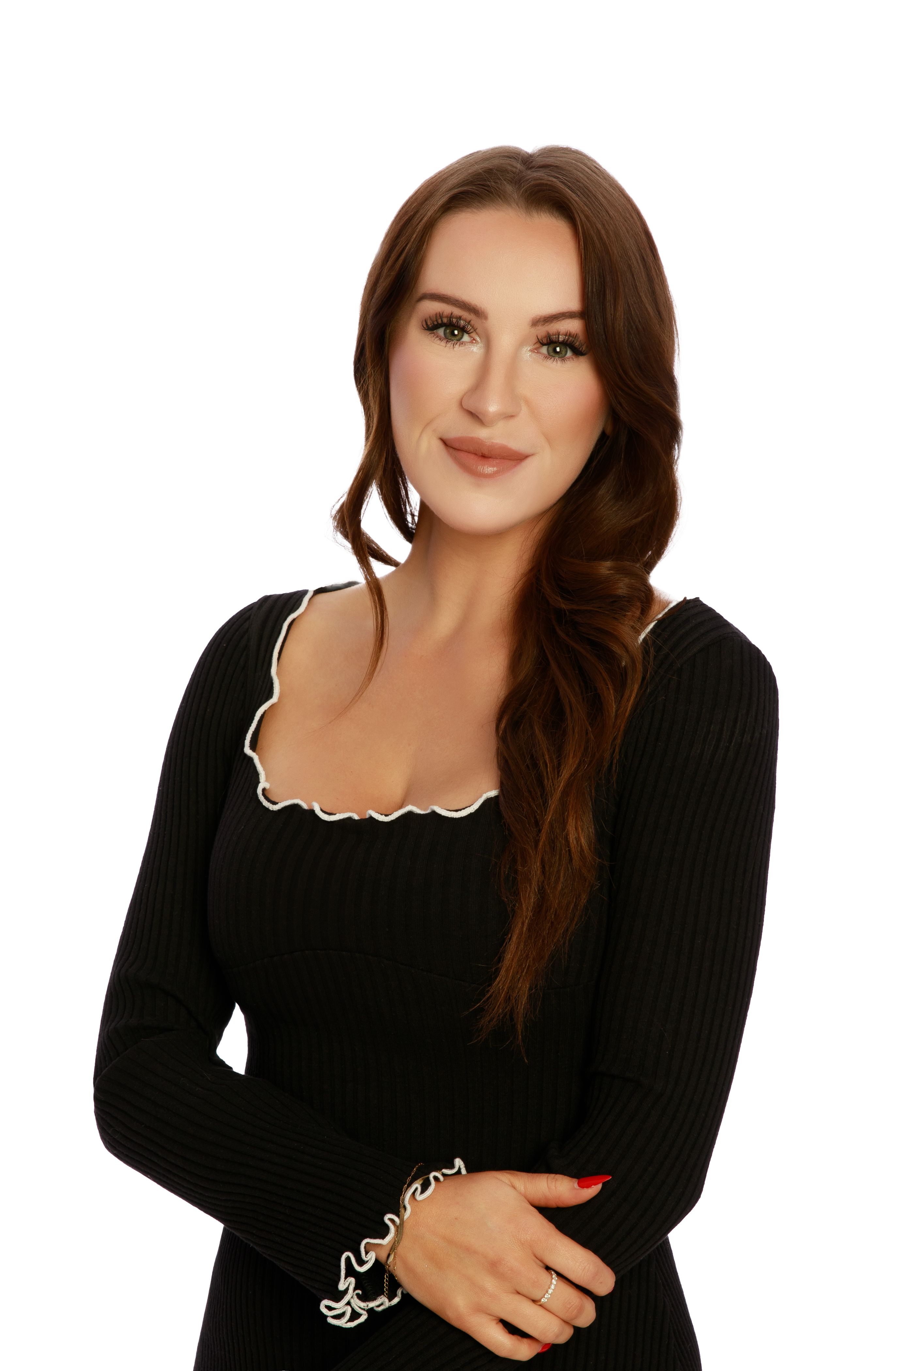
Chris Holm is a Personal Real Estate Corporation.