.png)
.png)


Now Selling · Completing January 2027
Similar home shown
Unit 102, 2467 Bradley Drive · Rosemont, Armstrong
A new home with a legal suite below.
Three bedrooms upstairs, an open main floor, and a finished one-bedroom legal suite downstairs. A new Wesmont home in Rosemont, built so the house can help carry itself.
$789,900 + GST
2,358Sq Ft Finished
3 + 1Beds · Home + Suite
2.5 + 1Baths · Home + Suite
2 + 2Garage + Drive
3,240Lot Sq Ft
Jan 2027Completion
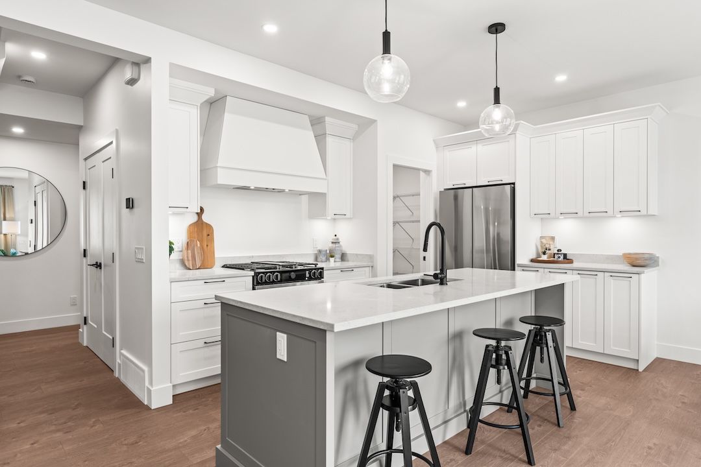
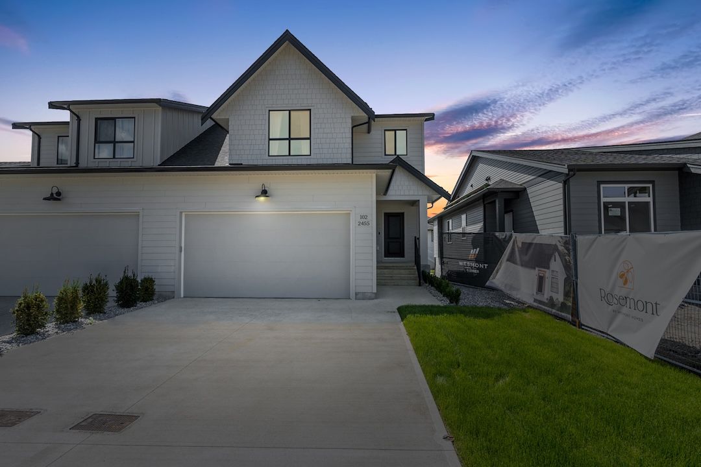
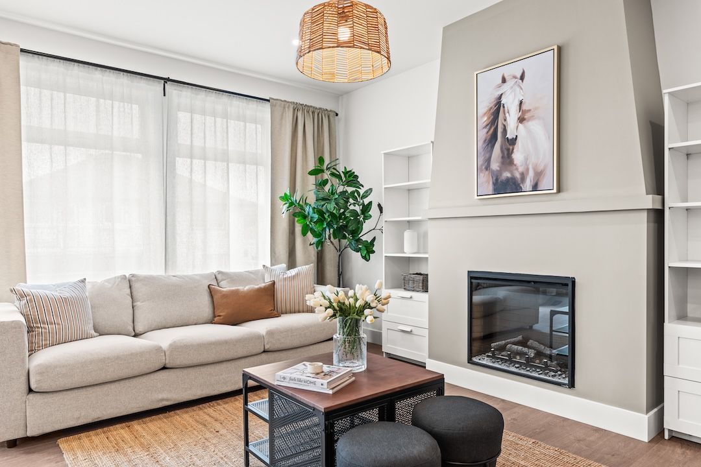
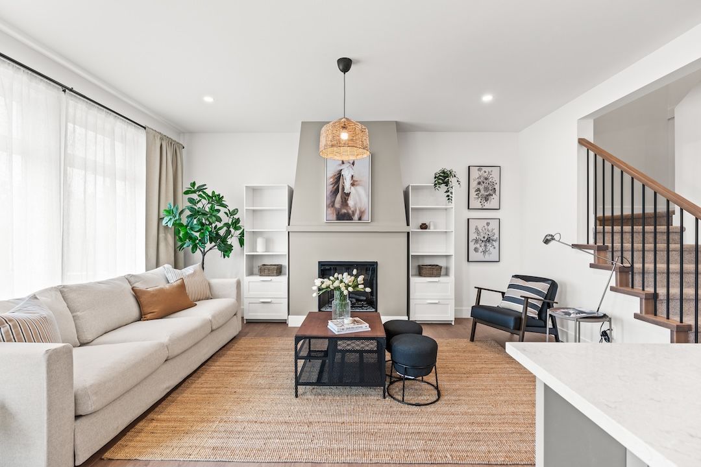
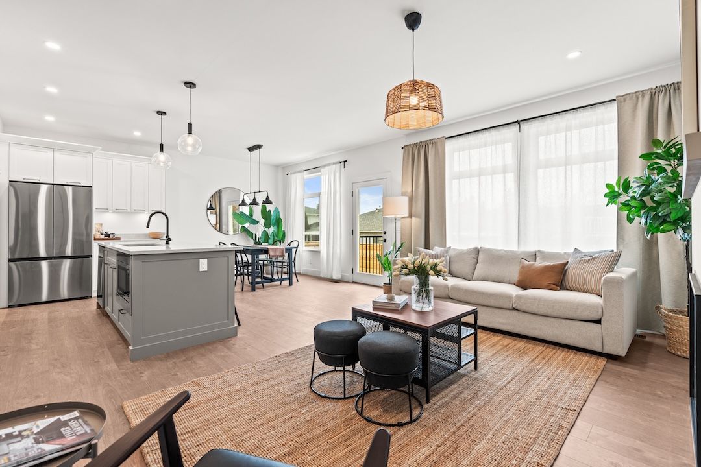
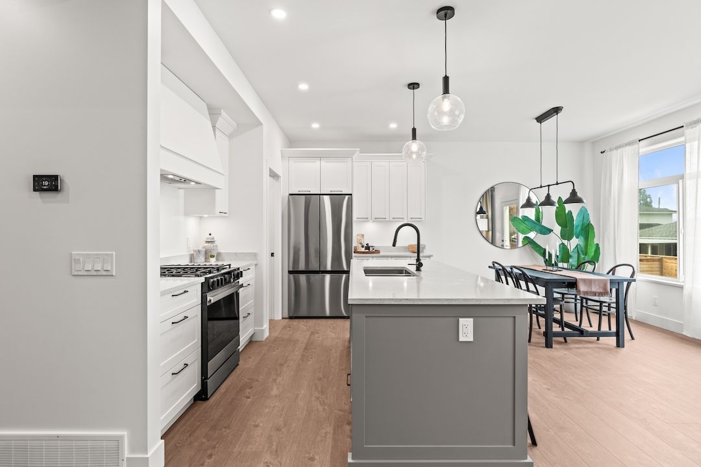
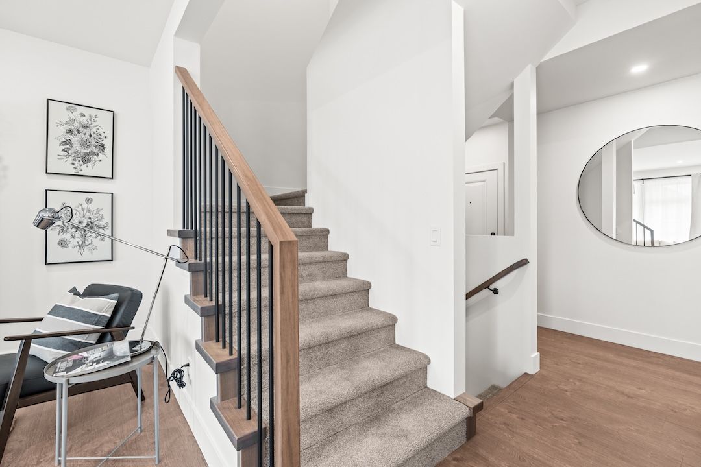
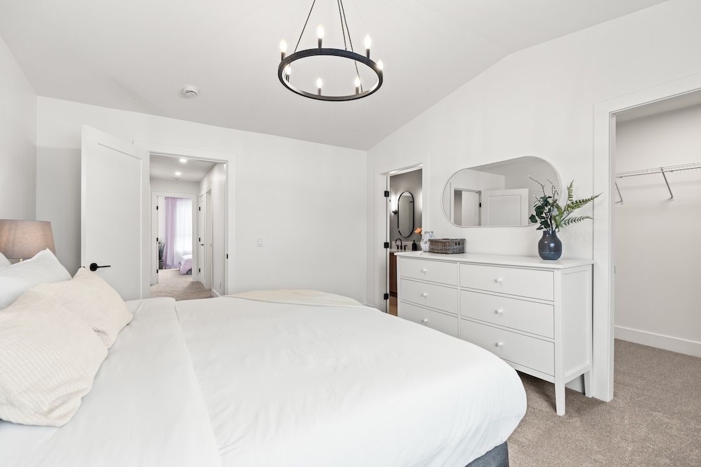
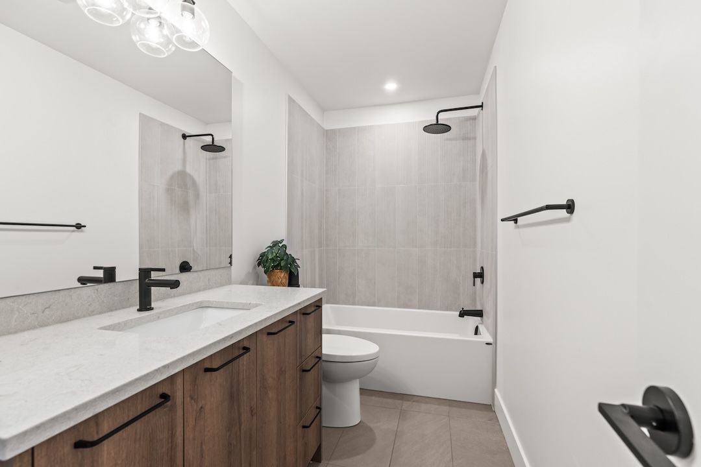
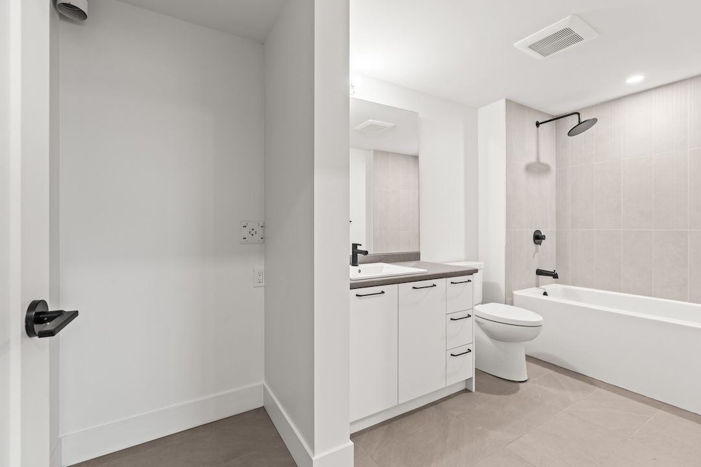
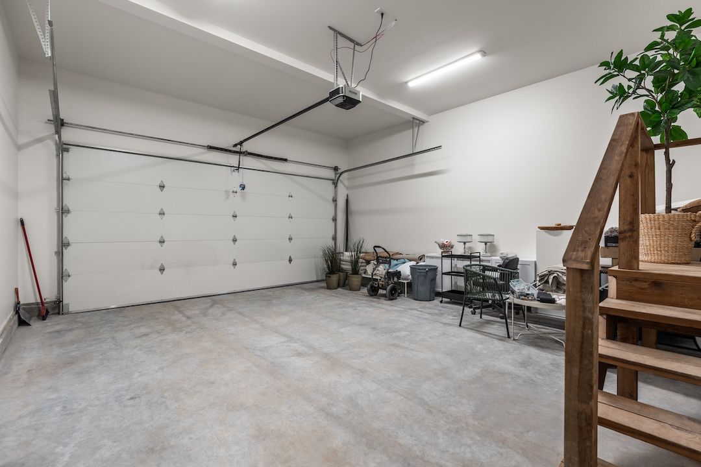
About the photosPhotos shown are of a similar finished Wesmont home at 102-2455 Bradley Drive. Unit 102 at 2467 is under construction. Finishes may vary, and furnishings are staging only.
The Story
One house, two ways to live in it.
Most people buying new in the North Okanagan are doing the mortgage math before they've picked a paint colour. Unit 102 helps with that math. The lower level is finished as a one-bedroom legal suite, with its own kitchen, its own living room and its own full bath, so the home can work as a mortgage helper.
Or the suite stays in the family. It suits a parent who wants to be close without living in your kitchen, or a grown kid saving for a place of their own. It also works for friends from out of town who stay a week and still feel like they have their own space. Downstairs gives everyone a door to close.
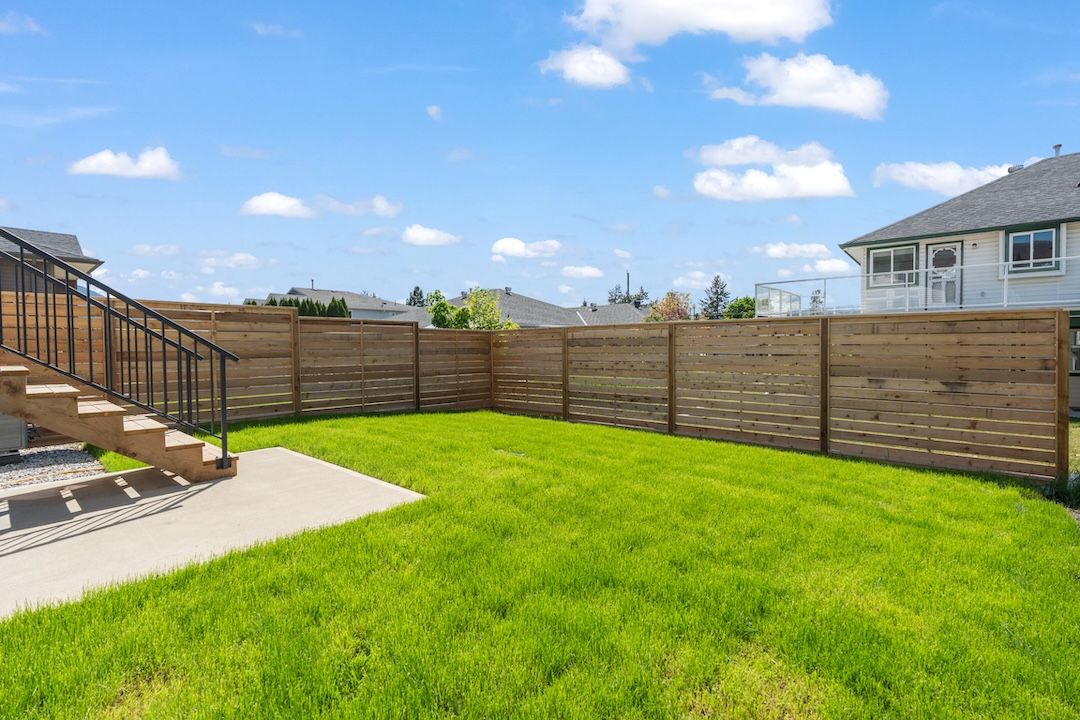
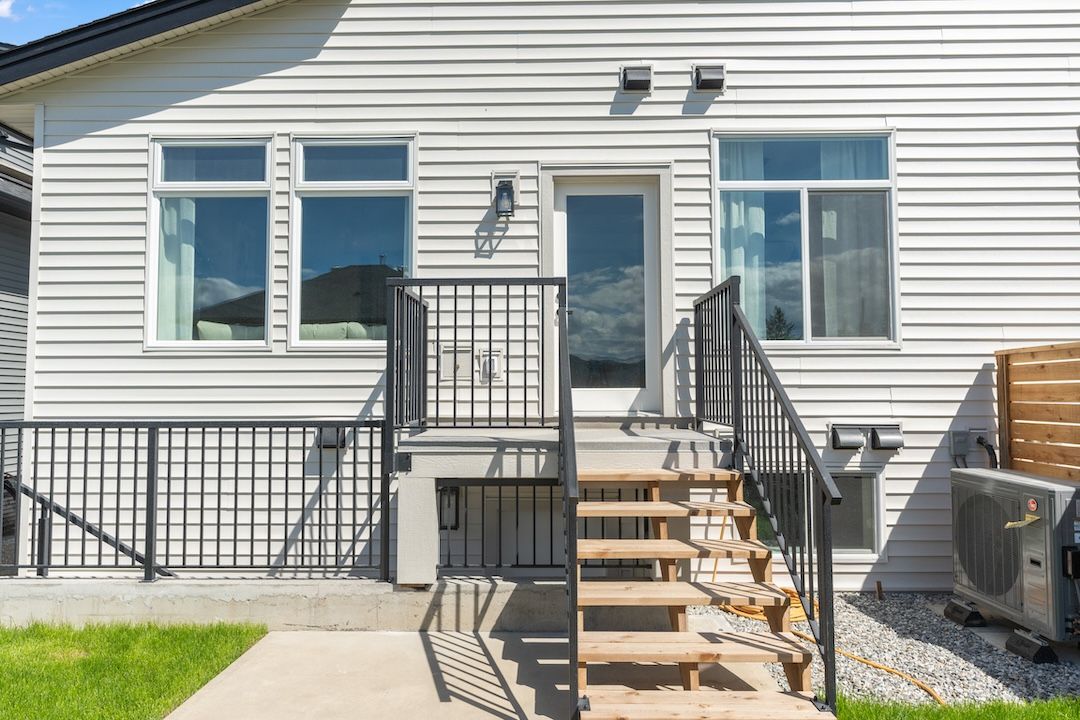
Upstairs from all of that is a full family home. The main floor runs from the kitchen to the dining area to a great room with a gas fireplace. There's a walk-in pantry, and a powder room where guests can find it. Out back, the yard comes landscaped and fenced, with a deck off the main floor and stairs down to the grass, so the kids and the dog have somewhere to go. The double garage takes the bikes and the hockey bags, with room for two more vehicles outside.
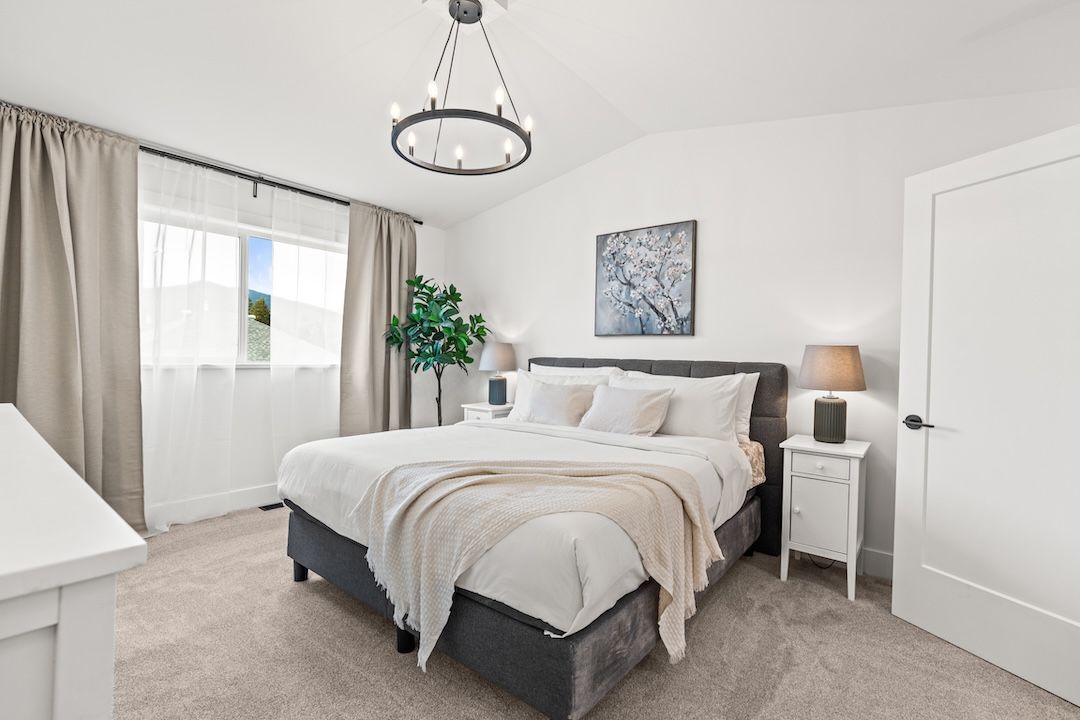
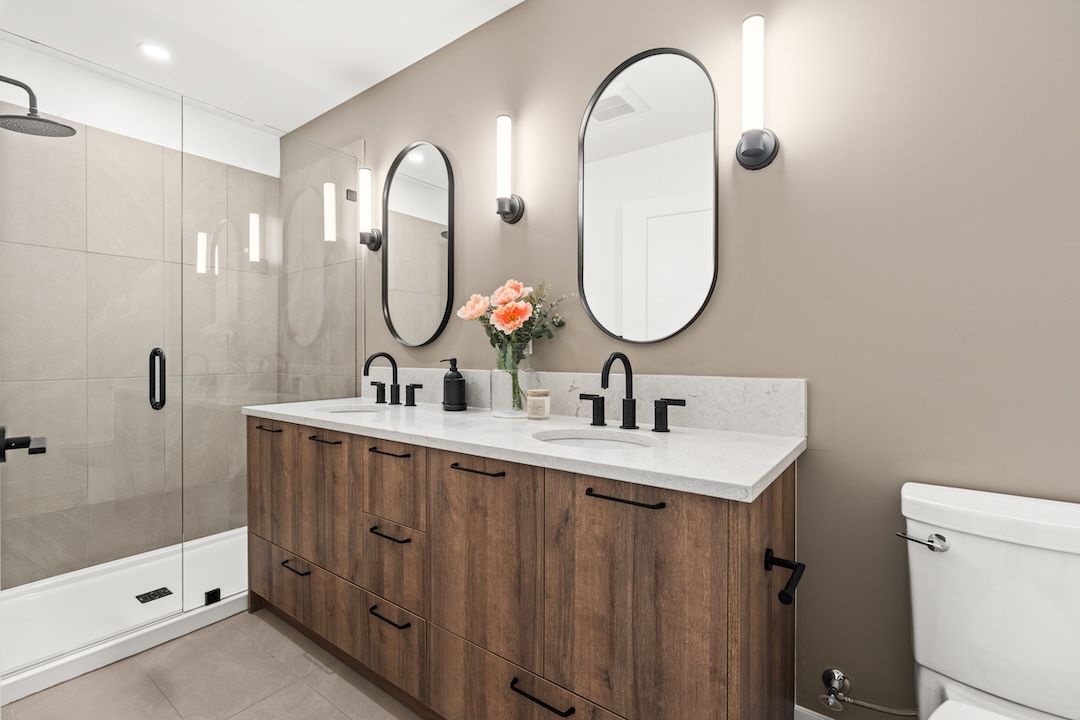
On the second floor, the three bedrooms sit together. The primary has a walk-in closet and a four-piece ensuite. The laundry room is on the same floor as the bedrooms, which anyone who has carried a basket up two flights will appreciate.
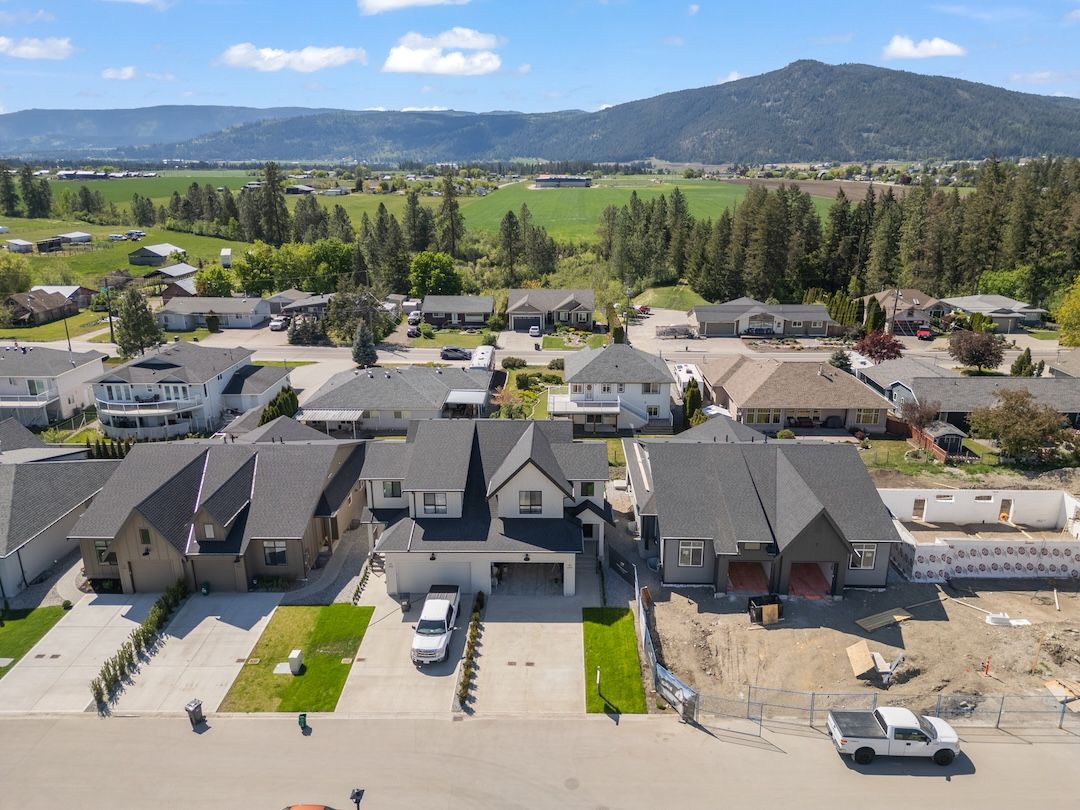
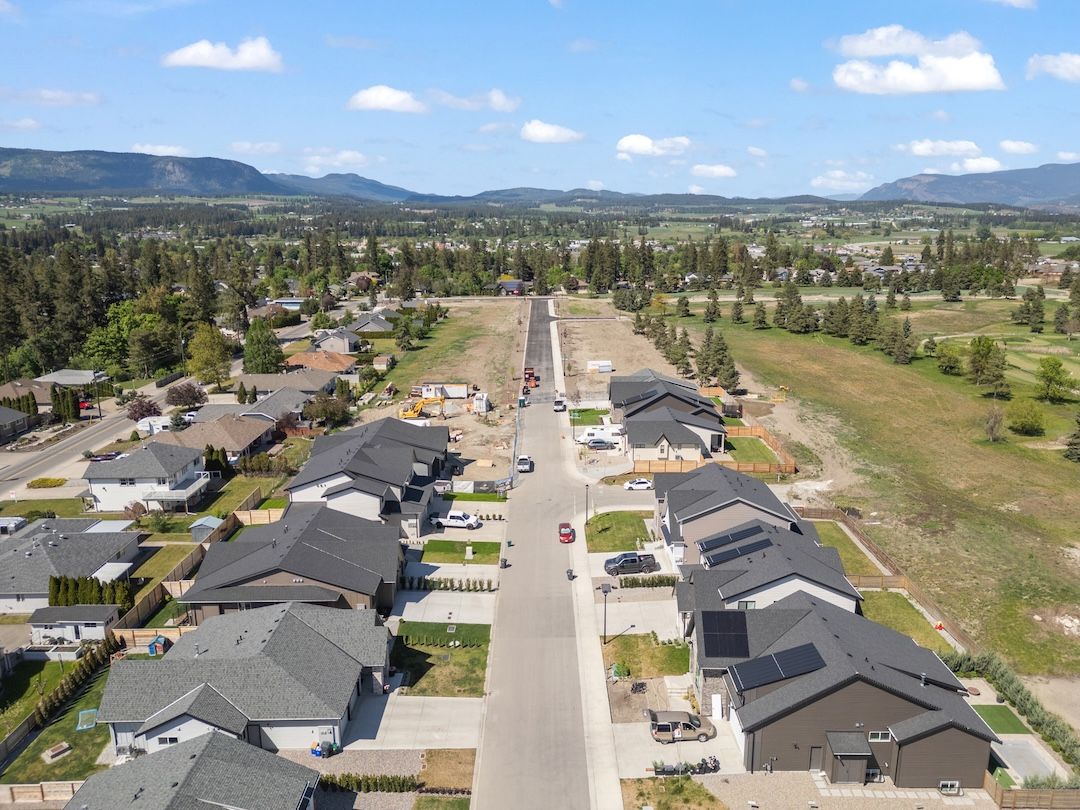
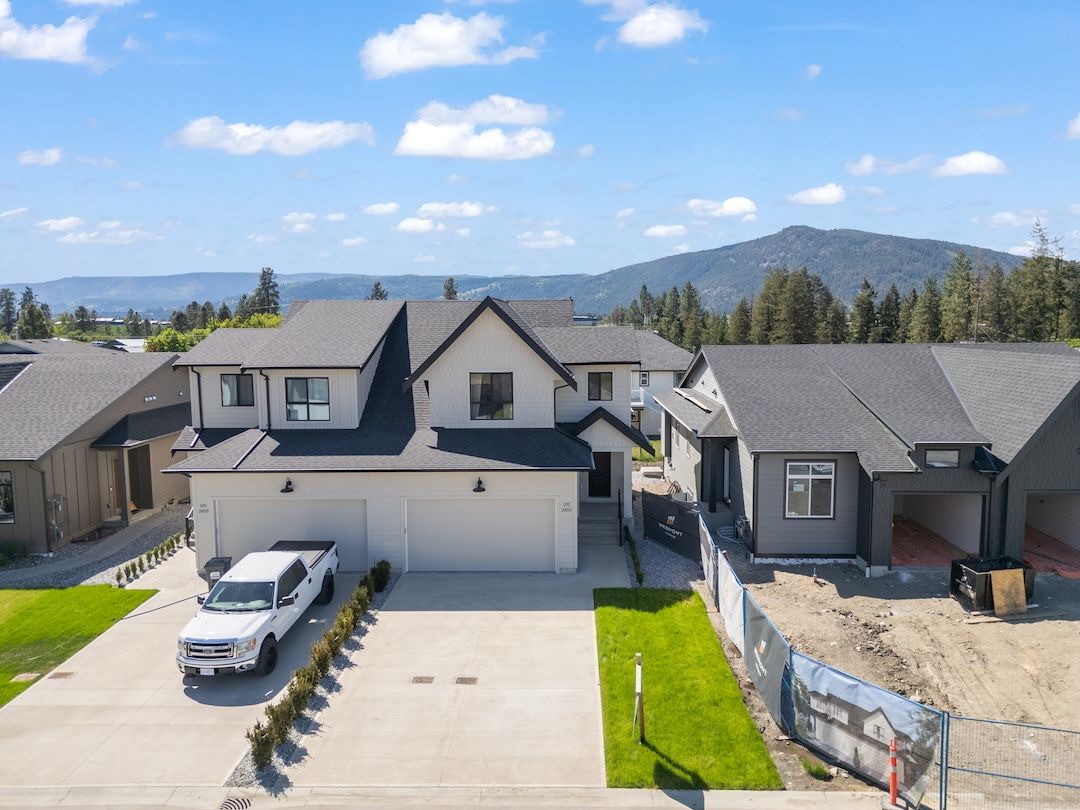
Rosemont is a small Wesmont Homes community in a quiet, walkable stretch of Armstrong. It's about two minutes from downtown, five from Highland Park Elementary and Pleasant Valley Secondary, and fifteen from Vernon. The home is brand new, sits on an ICF foundation, and is heated and cooled by a heat pump backed by natural gas. It's set to complete in January 2027.
The Suite Downstairs
A one-bedroom legal suite, already finished.
The lower level is a one-bedroom legal suite with its own living room, kitchen, bedroom and full bathroom. Use it as a mortgage helper, or keep it for the people you want close.
Living room17'6" × 16'3"
Kitchen13'0" × 7'4"
Bedroom9'0" × 13'4"
Bathroom13'0" × 5'4"
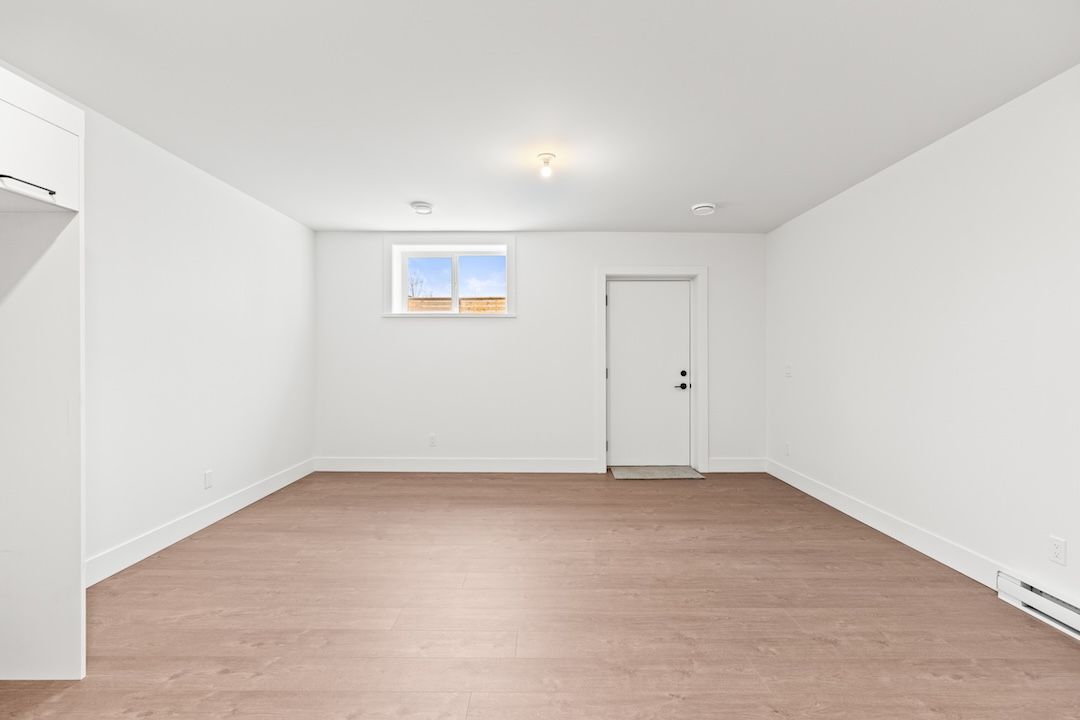 Similar to
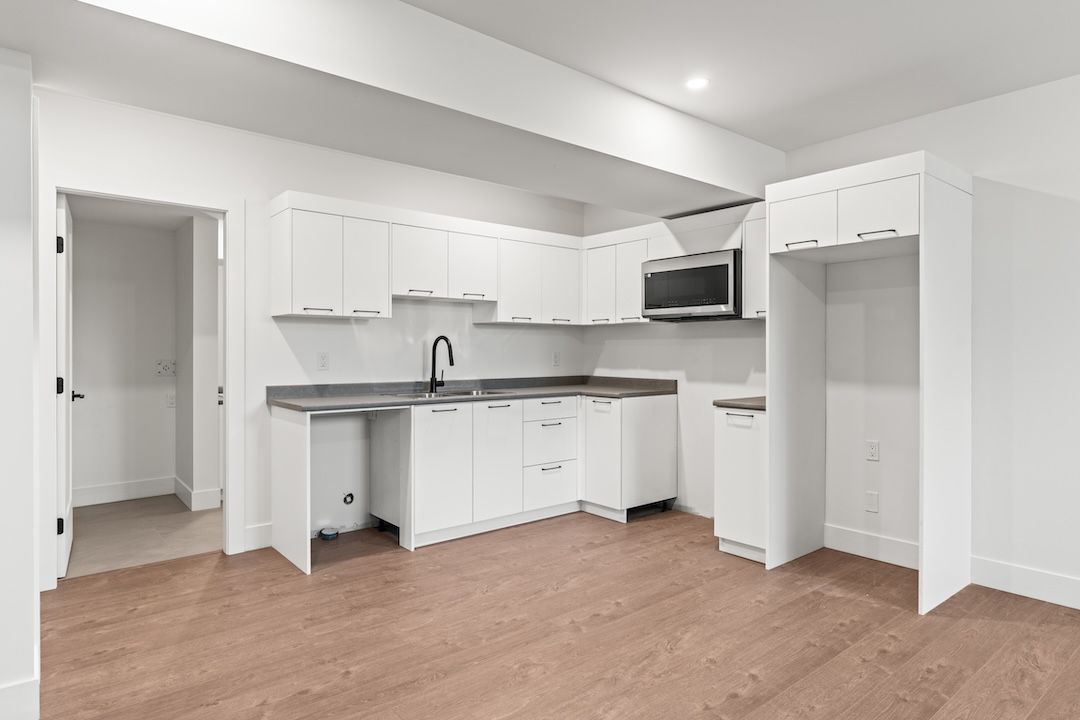 Similar to
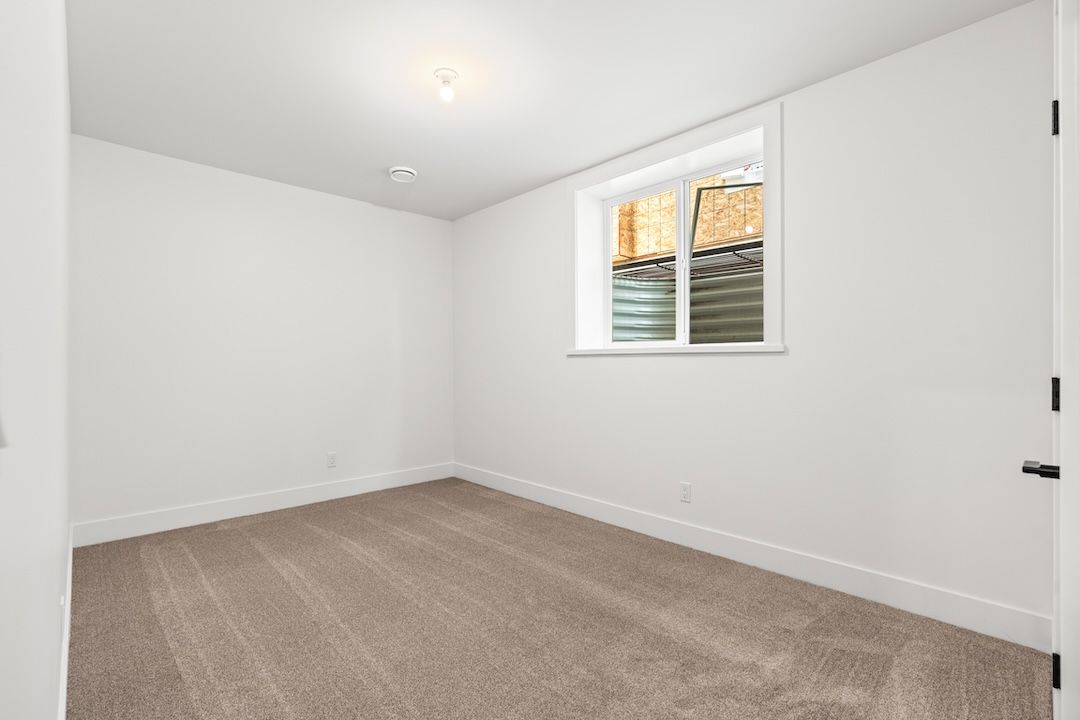 Similar to
The Layout
Three levels, 786 sq ft each.
The main floor is for living, the second floor is for sleeping, and the lower level is the suite.
Main Floor
786 sq ft
- Great room13'2" × 16'6"
- Kitchen13'0" × 9'2"
- Dining12'6" × 10'5"
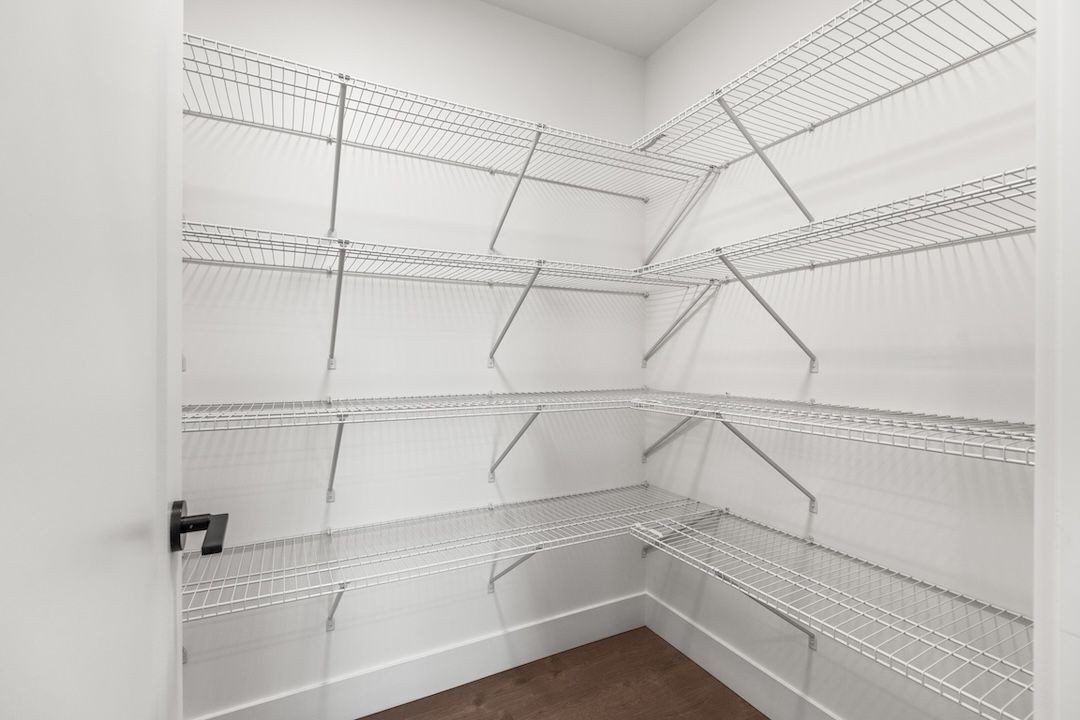
- Walk-in pantry6'1" × 5'1"
- Powder room5'6" × 5'3"
- Foyer4'4" × 4'4"
Second Floor
786 sq ft
- Primary bedroom12'0" × 15'0"
- Walk-in closet5'4" × 9'8"
- 4-pc ensuite5'11" × 12'10"
- Bedroom10'4" × 10'0"
- Bedroom10'0" × 10'0"
- 3-pc bathroom10'0" × 5'6"
- Laundry5'10" × 7'6"
Lower Level · Legal Suite
786 sq ft
- Living room17'6" × 16'3"
- Kitchen13'0" × 7'4"
- Bedroom9'0" × 13'4"
- Full bathroom13'0" × 5'4"
Room sizes are from the builder's plans and approximate. Double attached garage 19' × 22'.
Similar to
The Main Floor
Kitchen to fireplace, one open run.
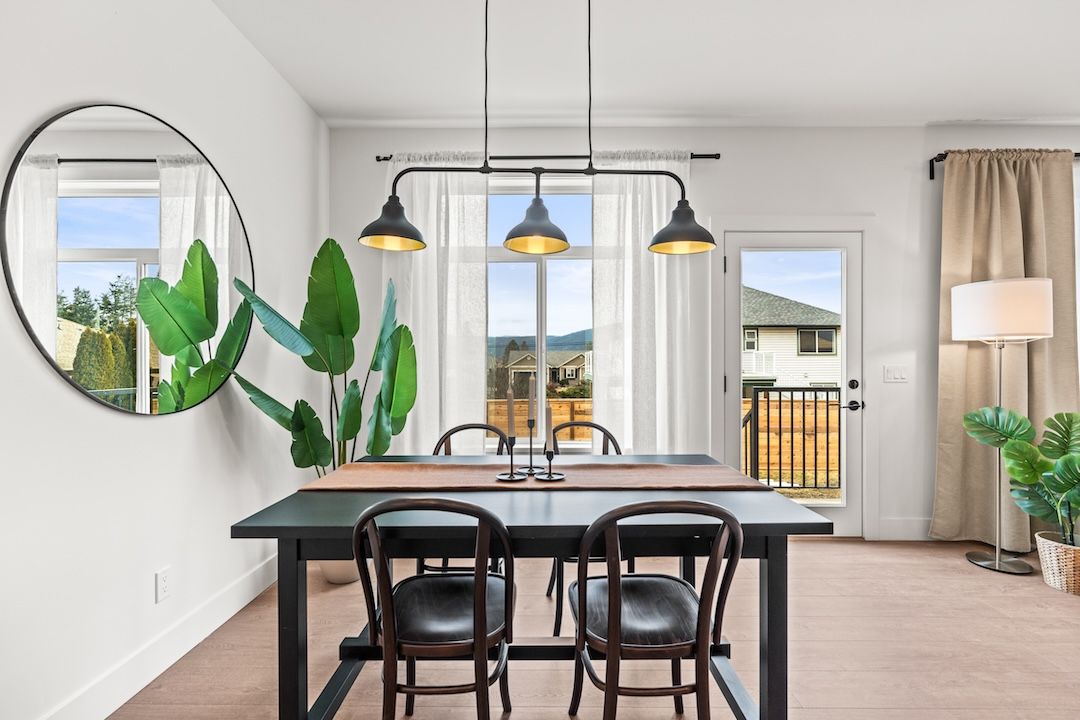
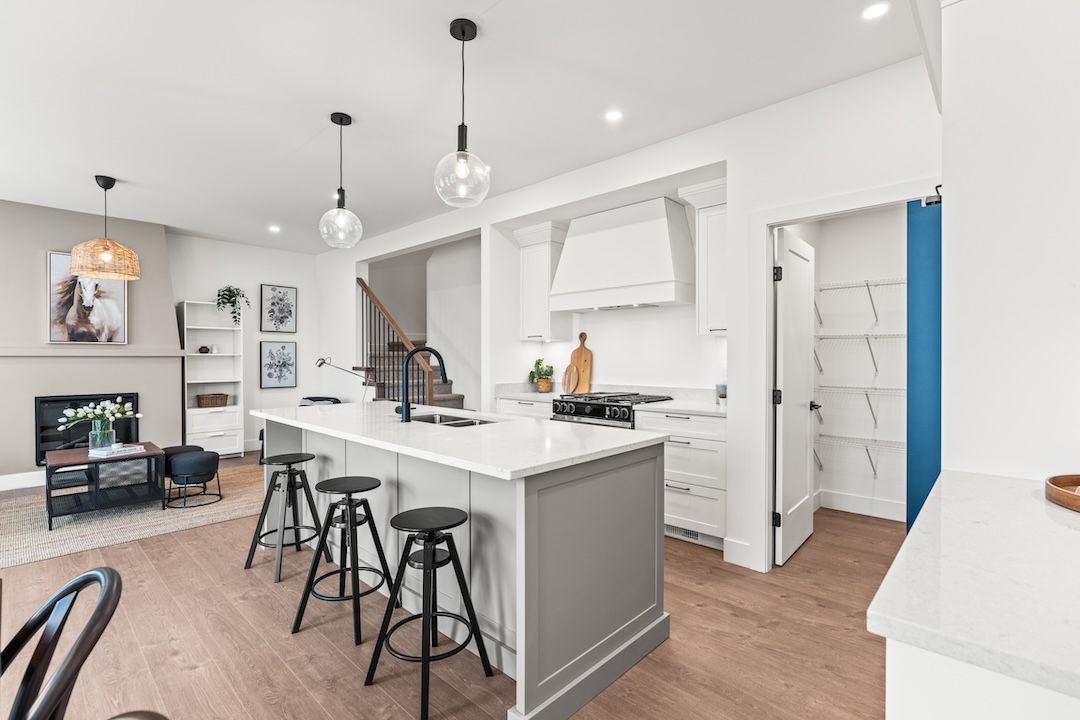
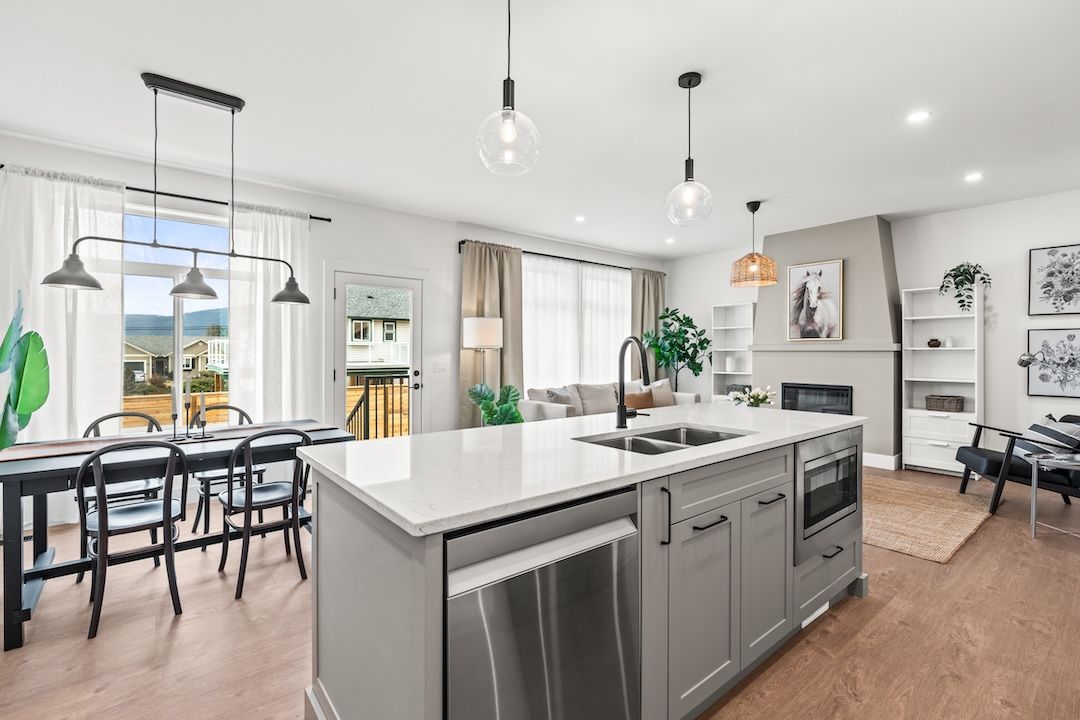
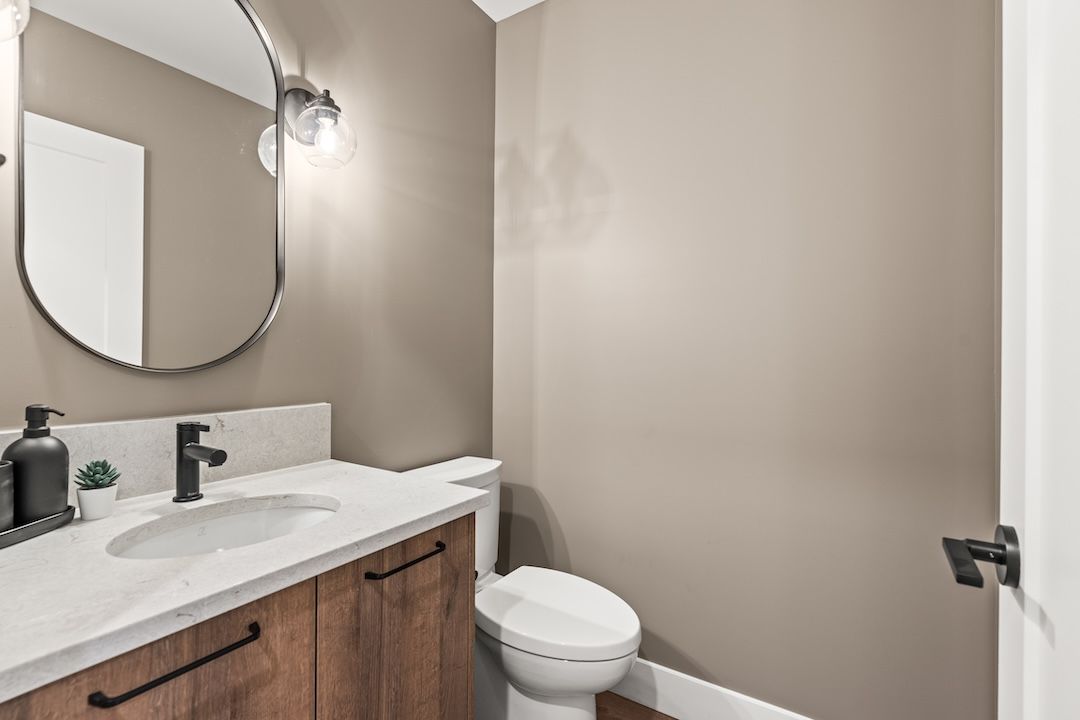
The kitchen, dining area and great room share one bright stretch of the main floor, with a gas fireplace in the great room and a powder room for guests.
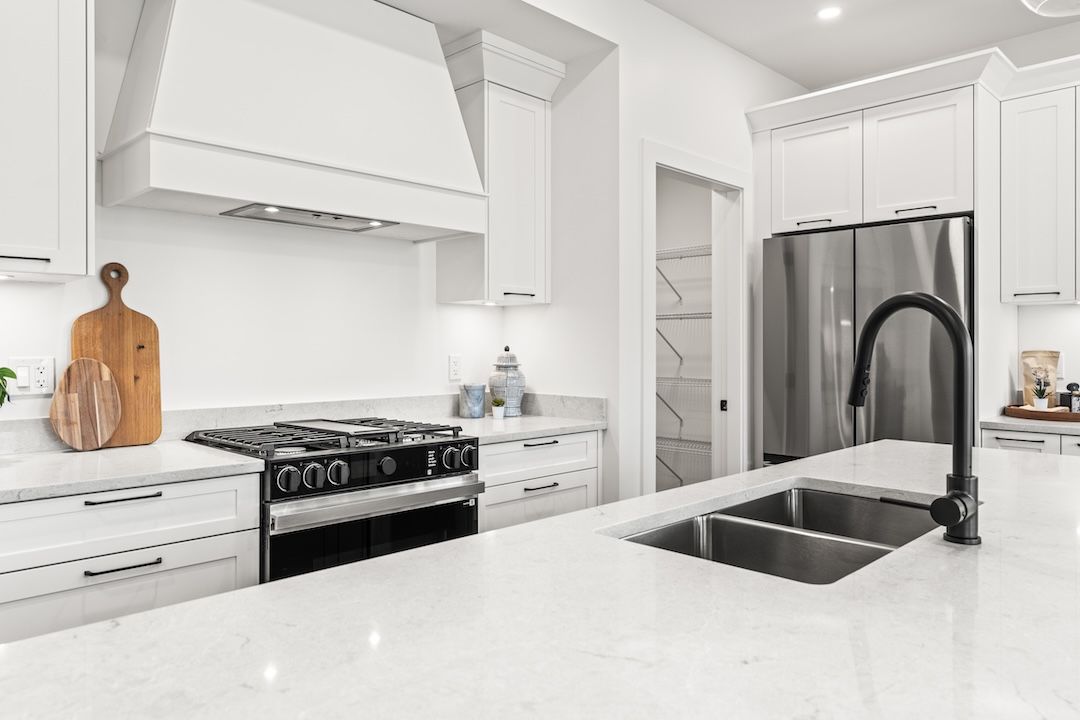
The Kitchen
Built for real weeknights.
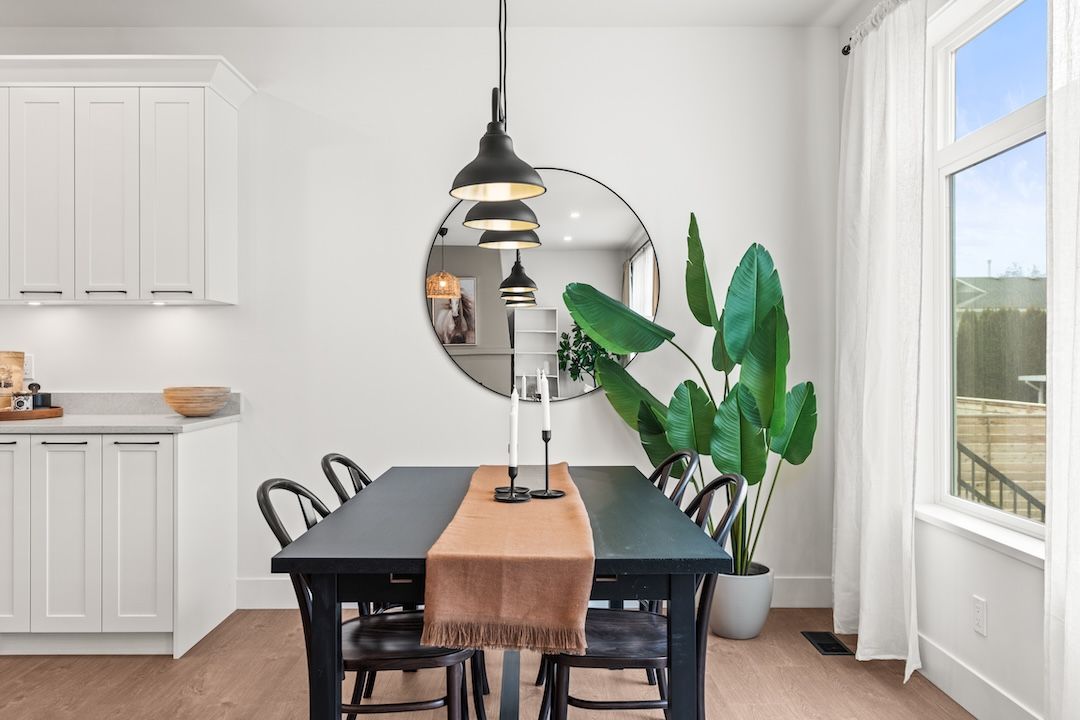
An island at the centre, a gas range under the hood, a dishwasher and a microwave, and a walk-in pantry for the bulk buys. The dining area sits right beside it, so whoever's cooking is still part of the conversation.
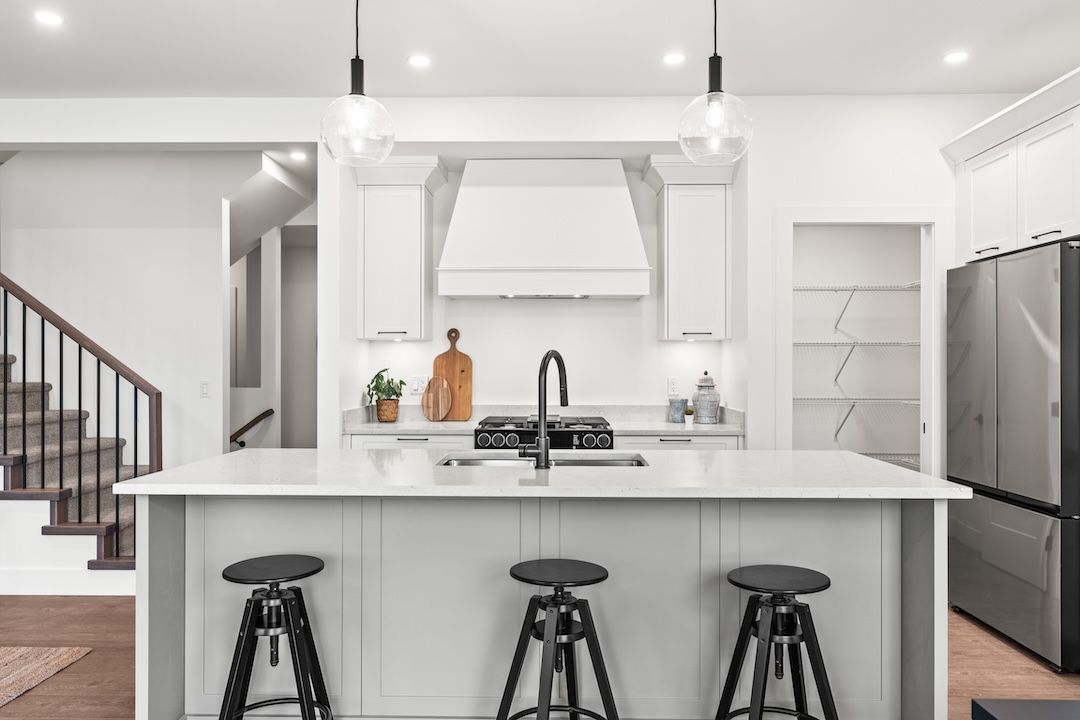 Similar to
 Similar to
 Similar to
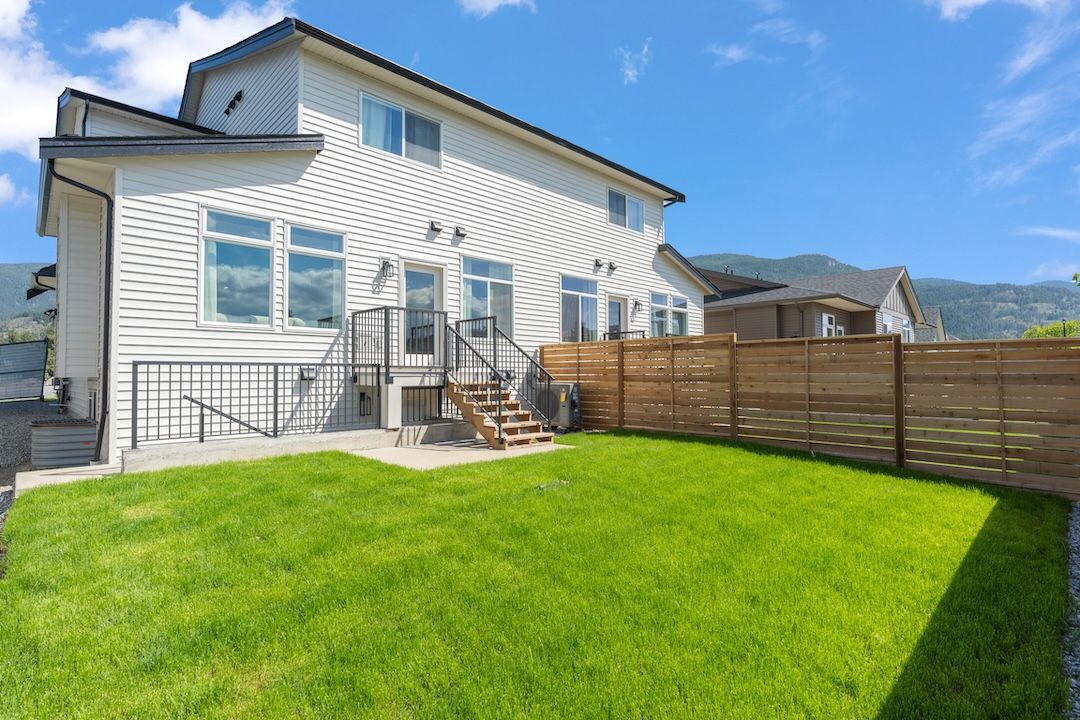
Out Back
Landscaped, fenced, and ready for the dog.
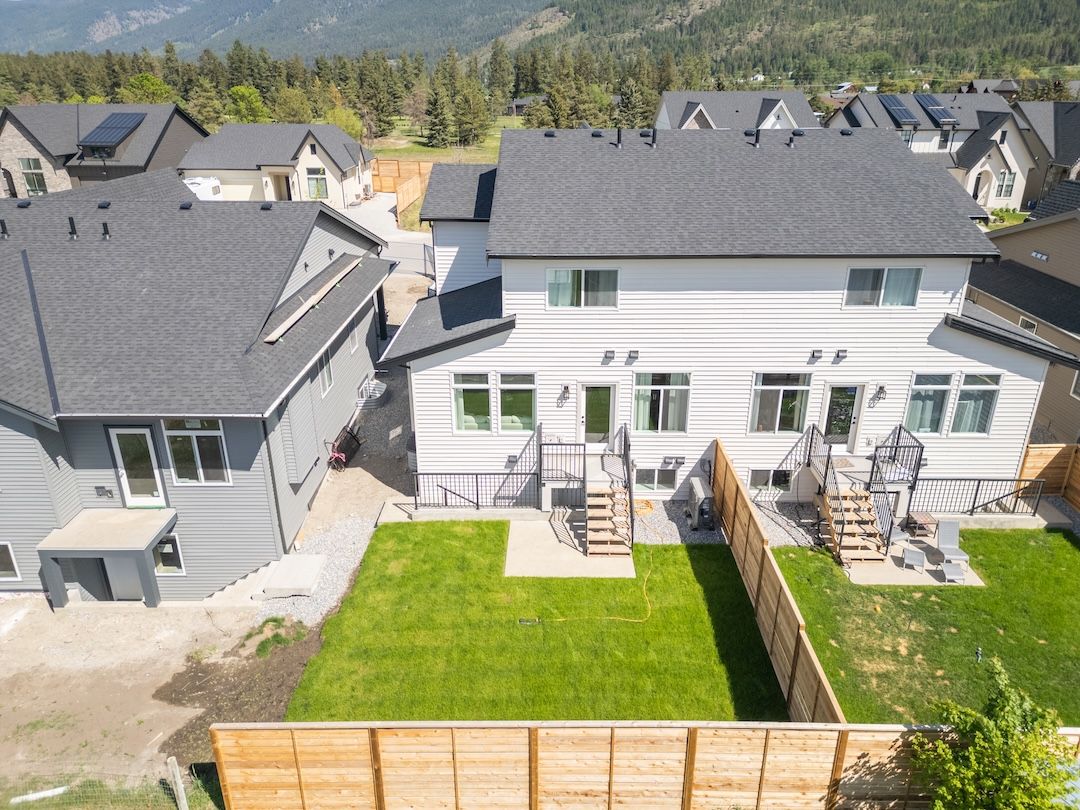
Every home in Rosemont comes with landscaping and a fenced backyard. Step out from the main floor onto the deck, then down the stairs to the grass. Pets are welcome.
 Similar to
 Similar to
 Similar to
Upstairs
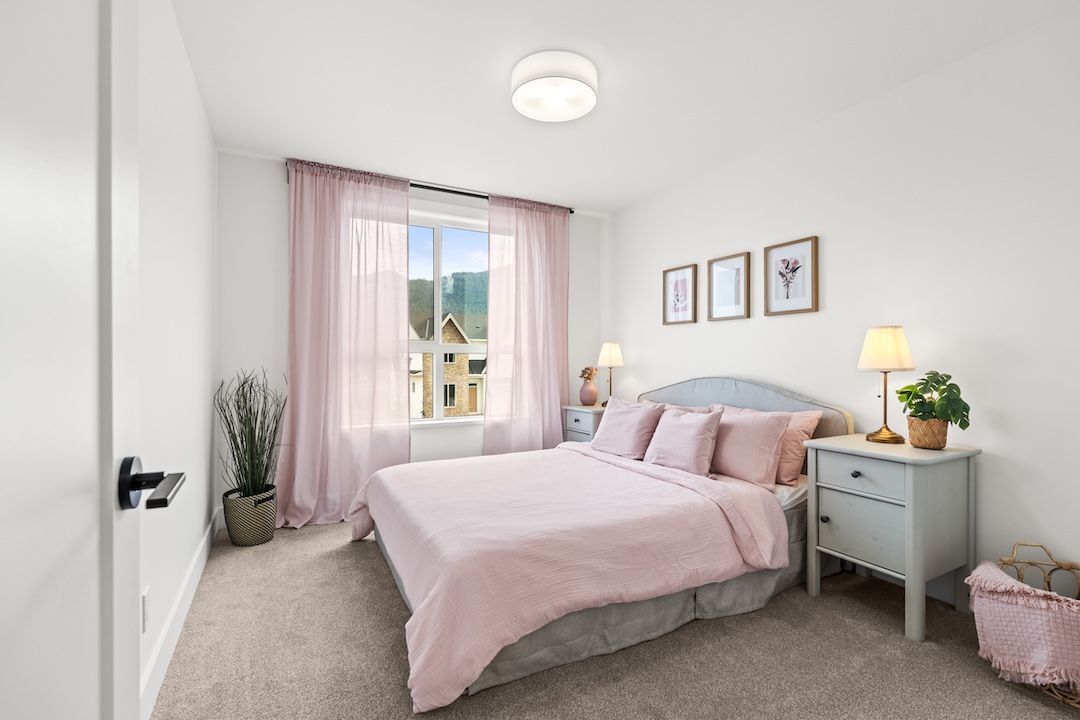
Three bedrooms, all on one floor.
The primary has a walk-in closet and a four-piece ensuite. Two more bedrooms, a three-piece bathroom and the laundry room share the same floor, so bedtime and laundry day both stay upstairs.
 Similar to
 Similar to
 Similar to
The Location
Rosemont, close to it all in Armstrong.
A small Wesmont Homes community in a quiet, walkable stretch of Armstrong, near parks, schools, shopping and the golf course.
- Downtown Armstrong~2 min
- Highland Park Elementary~5 min
- Pleasant Valley Secondary~5 min
- Vernon~15 min
- Kelowna International Airport~45 min
Drive times are approximate.
The Gallery
A closer look around.
Home photos are of a similar finished Wesmont home at 102-2455 Bradley Drive. Finishes may vary, and furnishings are staging only. Neighbourhood aerials show Rosemont.
 Similar to
  Similar to
 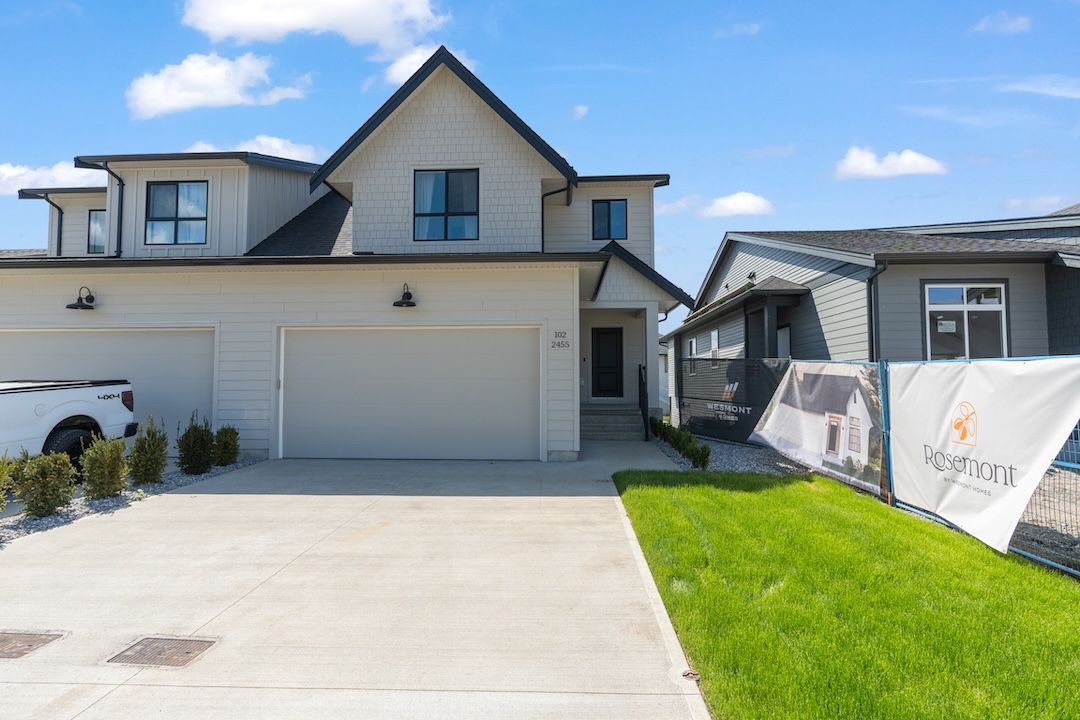 Similar to
 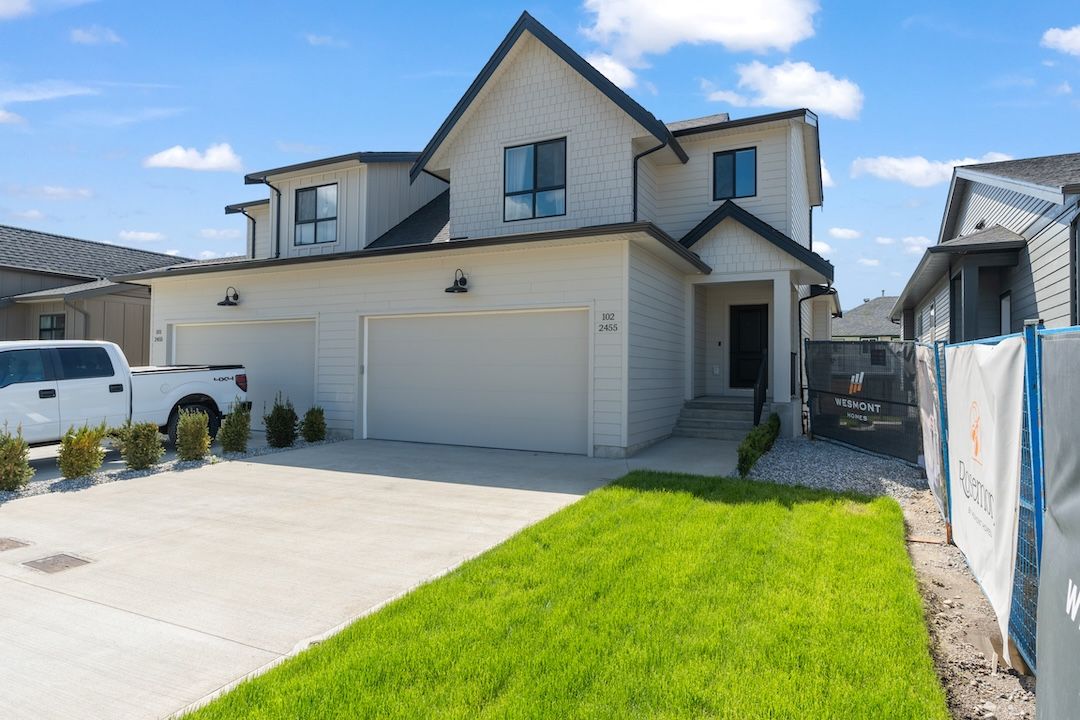 Similar to
 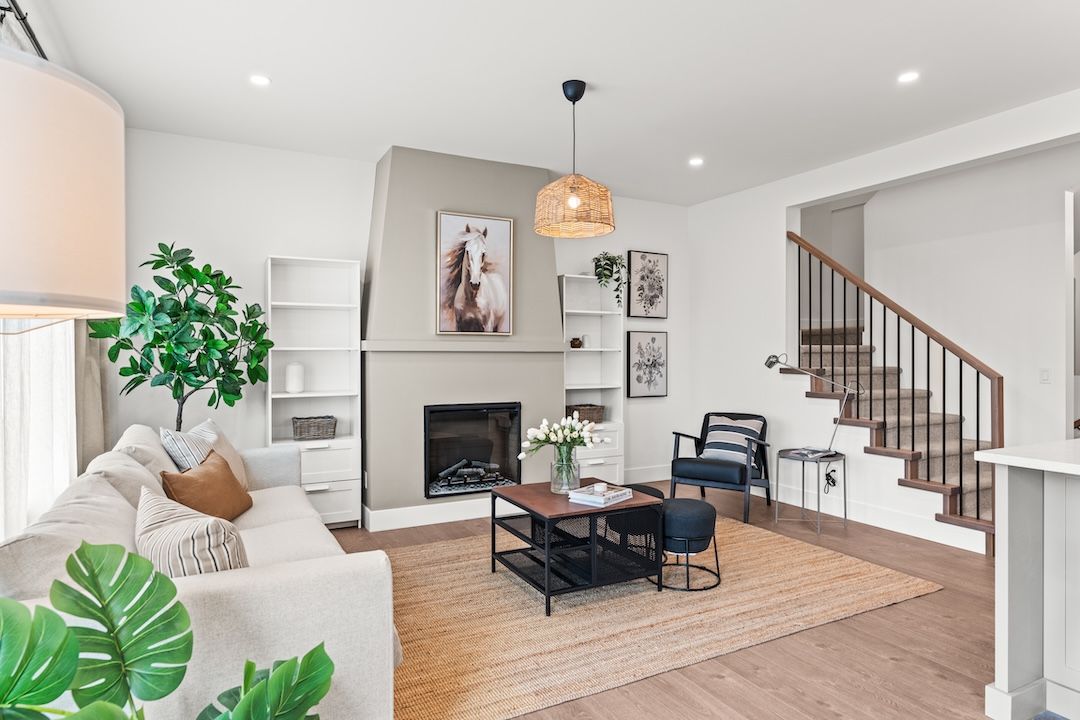 Similar to
 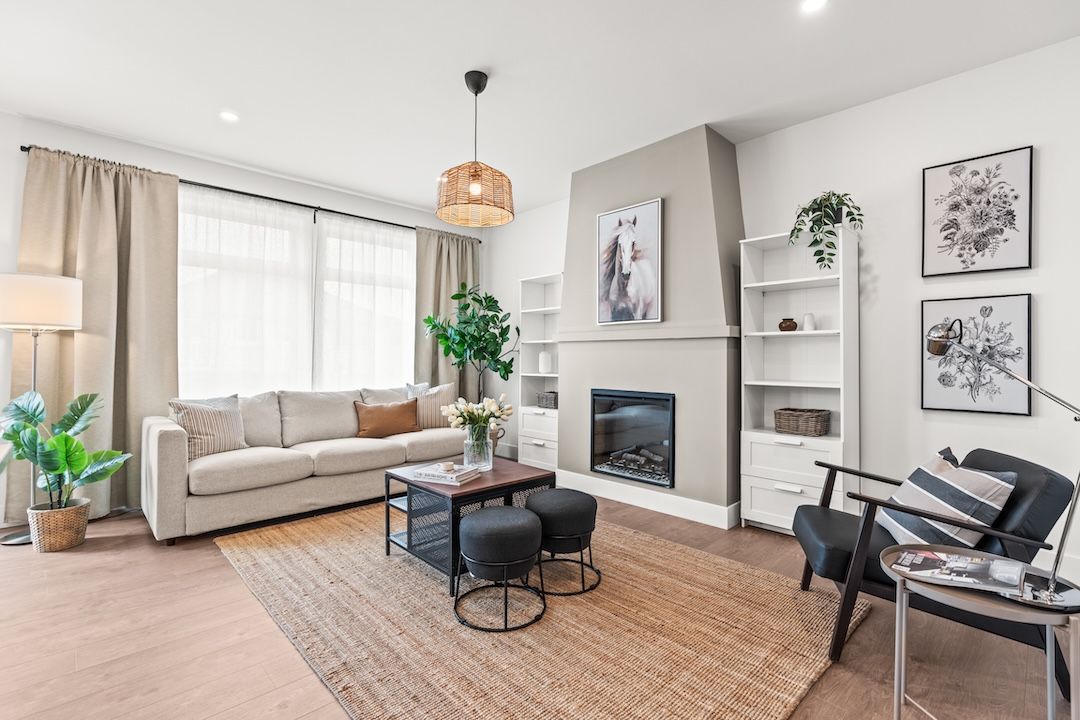 Similar to
  Similar to
  Similar to
  Similar to
  Similar to Similar to
  Similar to
  Similar to Similar to
  Similar to Similar to
  Similar to
  Similar to
  Similar to Similar to Similar to Similar to
  Similar to Similar to Similar to Similar to
  Similar to
  Similar to Similar to
  Similar to Similar to
  Similar to
  Similar to
 Let's Talk
Questions about Unit 102?
We're happy to walk you through the plan, the suite, the January 2027 timeline, and what buying new construction looks like from here.
Or call the team · 250.309.0039Chris Holm PREC*
REALTOR® · Chris Holm & Associates
*Personal Real Estate Corporation · Brokered by Real Broker B.C.
CHRIS HOLM & ASSOCIATES
Video shows a similar finished Wesmont home in Rosemont.

The Team
You'll get a person, not a phone tree.
Call any of us to book a viewing, ask a question, or get the details that aren't in the listing. The whole team knows this home — you don't have to wait for the listing agent.
| Chris Holm Personal Real Estate Corp. 250.309.0039 | Patric Tremblay Realtor® 250.306.4690 | Julie Lutz Realtor® 250.241.3114 | Jasmine Hall Realtor® 604.818.4597 | Kristi Boe Office Manager |
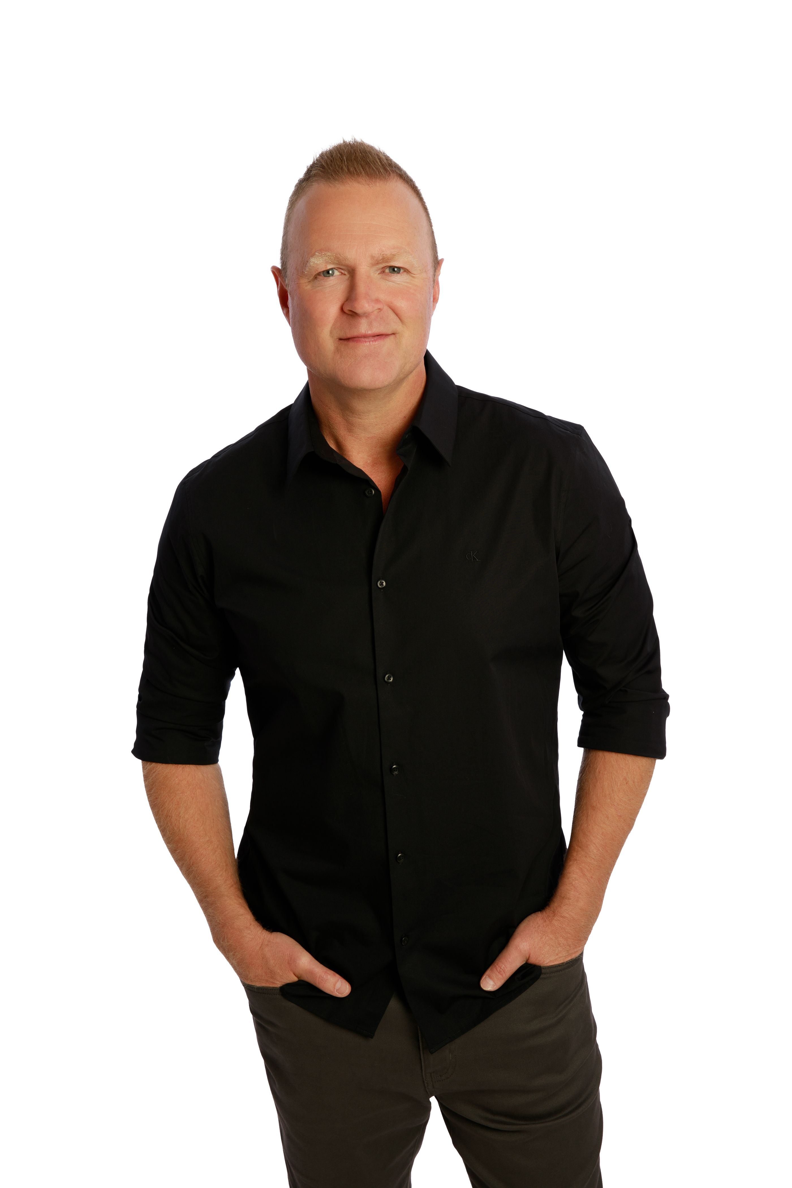
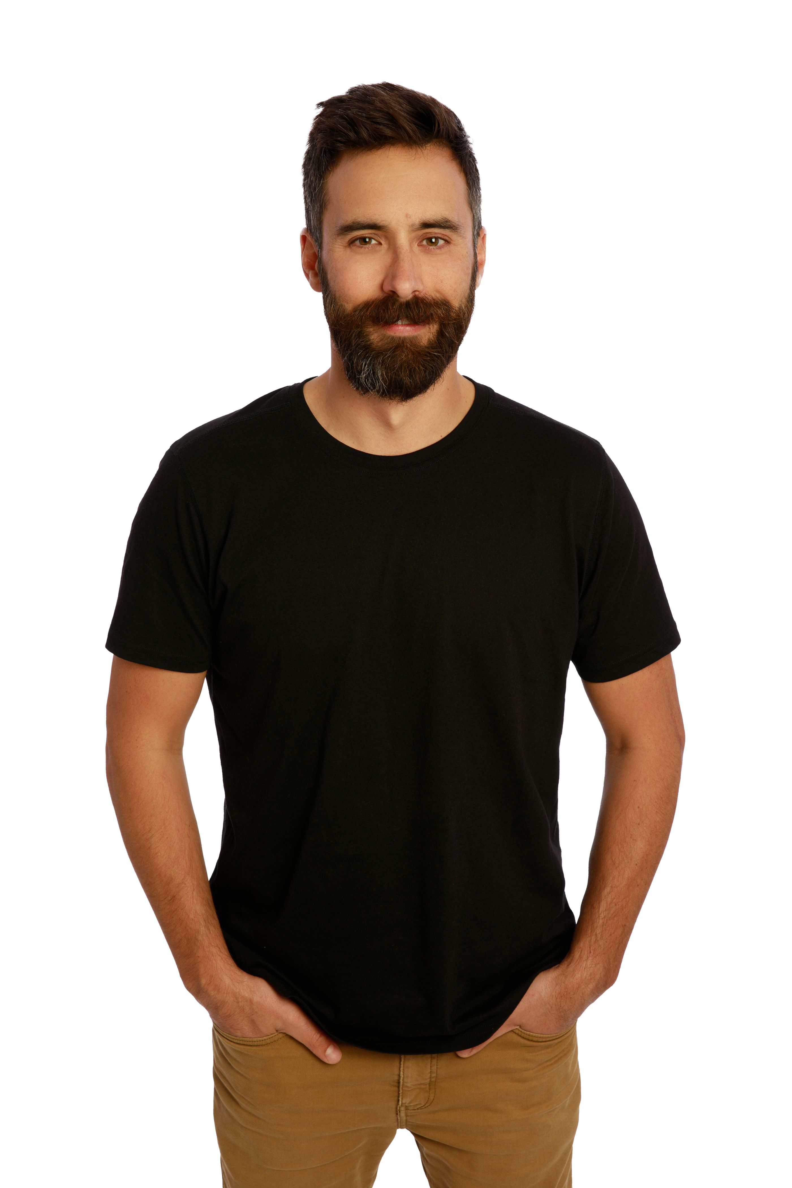
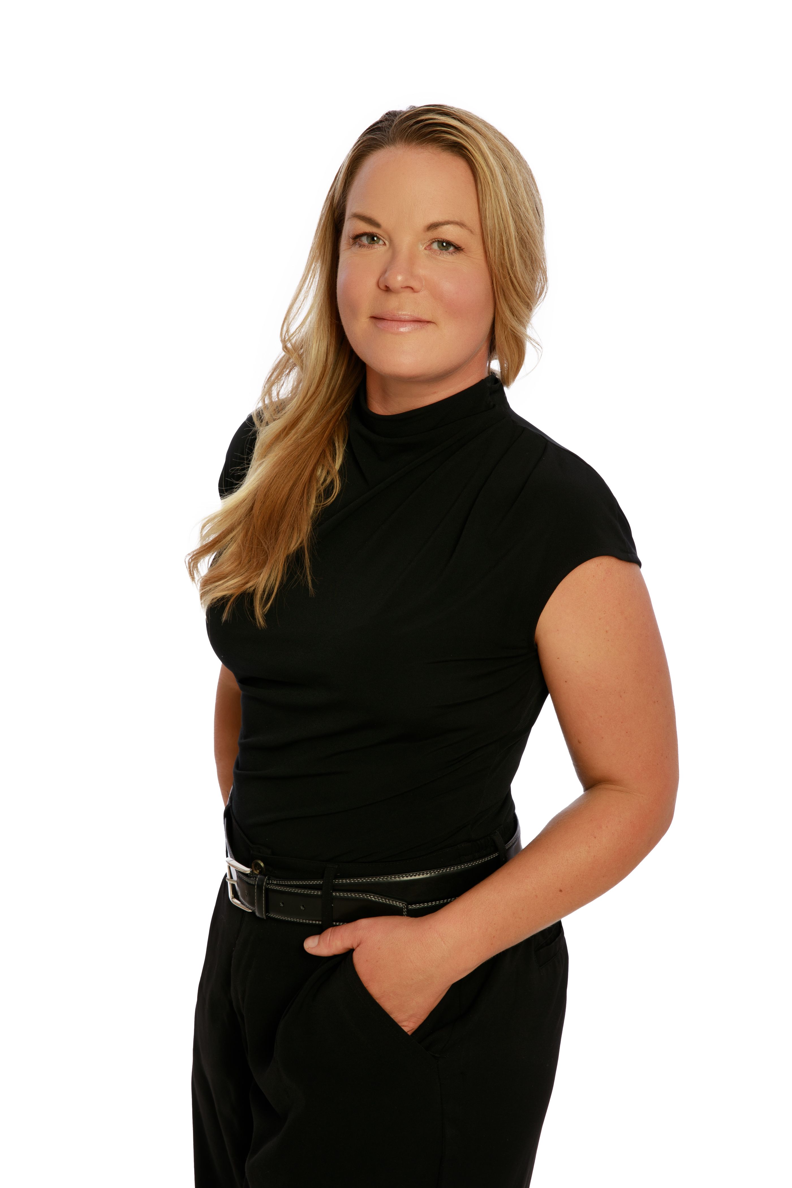
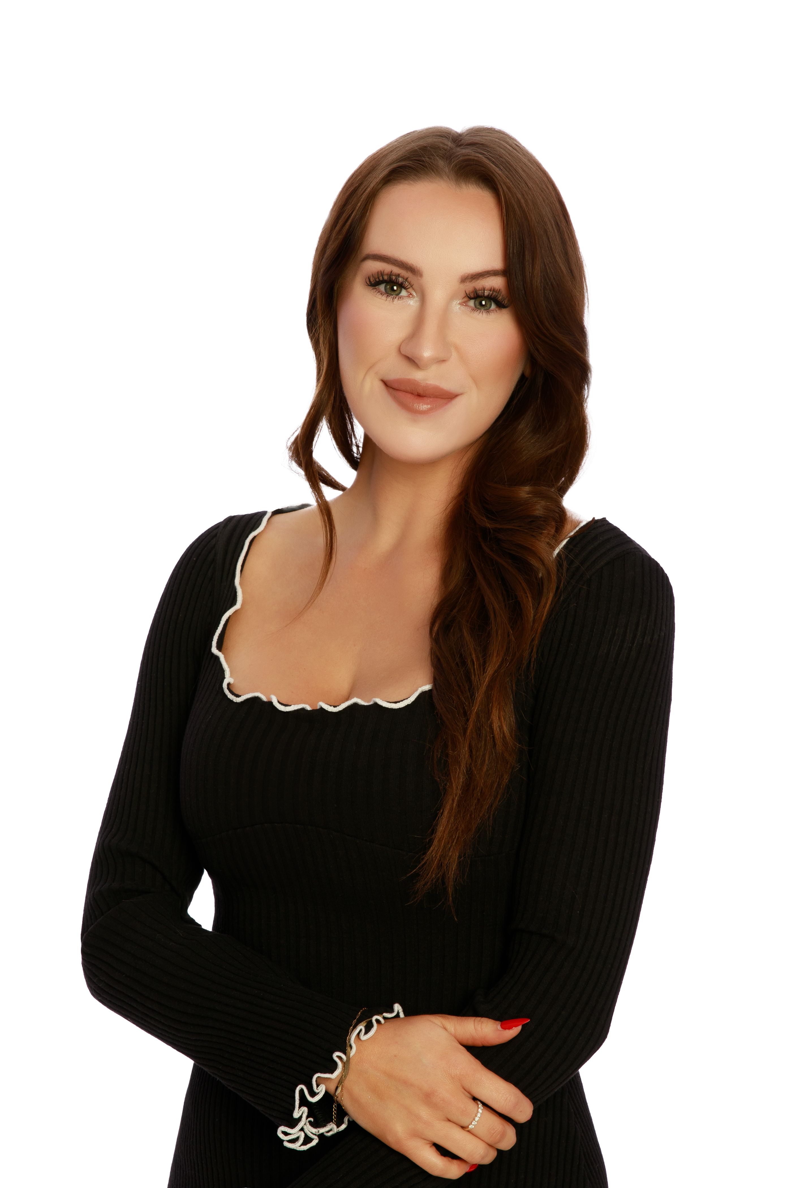
Chris Holm is a Personal Real Estate Corporation.