



2468 Bradley Drive, Armstrong BC | New Rosemont Rancher | Chris Holm & Associates
\
2468 Bradley Drive, Armstrong BC — front exterior
New at Rosemont · Armstrong, BC

2468 Bradley Drive

A brand-new 2-bedroom Wesmont rancher with a full-footprint basement ready for your plans — built, landscaped, and available for quick possession.

List Price $859,900+ GST
Bedrooms 2
Bathrooms 2
Main Floor 1,321 sq ft
Basement Full · unfinished

Move-in ready in Armstrong's Rosemont neighbourhood.

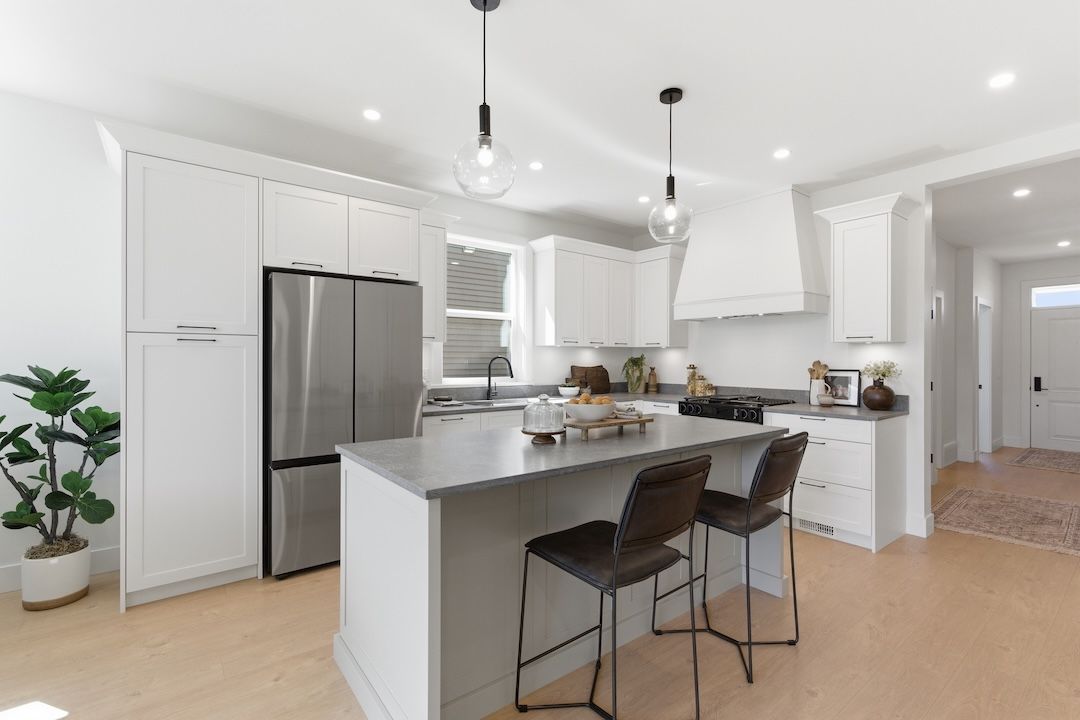
No waiting on a build schedule here — this home is finished and ready for quick possession, landscaping included. Step inside and the main level opens up right away: kitchen, dining, and living flow together around a generous island, with a gas range for the cook and large windows pulling in light from every side. A patio door connects the living space straight to the covered patio and fenced backyard, so summer BBQs are a ten-step commute.

The layout works like a true rancher. The primary bedroom sits privately at the back with a walk-in closet and full ensuite, while a second bedroom near the front entry flexes as a guest room, office, or hobby space with a full bathroom just across the hall. Laundry is on the main floor too — everything you need for daily life on one level.

Downstairs is where this home leaves room to grow: a full unfinished basement matching the main floor's 1,321 sq ft footprint. Finish additional living space, create a large rec room, add bedrooms for a growing household — it's a blank canvas waiting for the layout that suits your life, not someone else's guess at it.

Add a double attached garage, heat pump comfort with central air, and mountain and valley views, all minutes from parks, schools, recreation, and the charm of downtown Armstrong.

Why this one

The highlights.

  • A full basement, ready for your plans

    1,321 sq ft of unfinished space below — a blank canvas for a big rec room, additional living space, or a layout designed entirely around your needs.

  • True rancher main floor

    Primary suite, second bedroom, full bath, and laundry all on one level — everything daily life needs without a staircase.

  • A kitchen built around the island

    Generous island workspace, gas range, and an open flow into dining and living, with big windows keeping it bright all day.

  • Covered patio, fenced yard

    A patio door off the main living space leads straight outside — and the landscaping is included, so the yard arrives finished too.

  • Mountain & valley views

    Set in the growing Rosemont neighbourhood with views over the Armstrong valley and easy access on paved roads.

  • Built and ready now

    Construction is complete and quick possession is available — heat pump with central air keeps it comfortable in every season.

The layout

Room by room.

1,321 sq ft finished main floor over a full 1,321 sq ft unfinished basement. Interior measurements from the iGuide floor plans.

Main Floor

Kitchen15'1" × 14'8"
Dining Room12'6" × 9'
Living Room18'10" × 11'8"
Primary Bedroom14' × 10'10"
Ensuite — 4 pce6'9" × 8'5"
Walk-in Closet6'2" × 7'7"
Bedroom10'11" × 9'
Bathroom — 4 pce9'3" × 7'
Laundry5'11" × 10'

Basement — Unfinished

Open full-footprint space1,321 sq ft
The neighbourhood

Rosemont, Armstrong.

Rosemont is Armstrong's growing new-home neighbourhood, built by Wesmont Homes on the edge of one of the North Okanagan's most liked small towns. It's the kind of place where new construction and small-town rhythm actually coexist — quiet streets, and downtown Armstrong's shops, bakery, and community feel just minutes away.

Parks, schools, and recreation are all close, the golf course is nearby, and paved roads with easy highway access make Vernon a straightforward commute.

  • Close to parks, schools & recreation
  • Minutes to downtown Armstrong
  • Near the golf course
  • Near public transit
  • Paved roads, easy access
  • Fenced, private yard on a low-maintenance 0.11-acre lot
The Team

You'll get a person, not a phone tree.

Call any of us to book a viewing, ask a question, or get the details that aren't in the listing. The whole team knows this home — you don't have to wait for the listing agent.
Chris Holm is a Personal Real Estate Corporation.

Terms of Use

This website is operated by Chris Holm Associates/Chris Holm, REALTOR®, a Salesperson who is a member of The Canadian Real Estate Association (CREA). The content on this website is owned or controlled by CREA. By accessing this website, the user agrees to be bound by these terms of use as amended from time to time, and agrees that these terms of use constitute a binding contract between the user, Chris Holm Associates/Chris Holm, REALTOR®, and CREA.

Copyright

The content on this website is protected by copyright and other laws, and is intended solely for the private, non-commercial use by individuals. Any other reproduction, distribution or use of the content, in whole or in part, is specifically prohibited. Prohibited uses include commercial use, “screen scraping”, “database scraping”, and any other activity intended to collect, store, reorganize or manipulate the content of this website.

Trademarks

REALTOR®, REALTORS®, and the REALTOR® logo are certification marks that are owned by REALTOR® Canada Inc. and licensed exclusively to The Canadian Real Estate Association (CREA). These certification marks identify real estate professionals who are members of CREA and who must abide by CREA’s By-Laws, Rules, and the REALTOR® Code. The MLS® trademark and the MLS® logo are owned by CREA and identify the professional real estate services provided by members of CREA.

Liability and Warranty Disclaimer

The information contained on this website is based in whole or in part on information that is provided by members of CREA, who are responsible for its accuracy. CREA reproduces and distributes this information as a service for its members, and assumes no responsibility for its completeness or accuracy.

Amendments

Chris Holm Associates/Chris Holm, REALTOR® may at any time amend these Terms of Use by updating this posting. All users of this site are bound by these amendments should they wish to continue accessing the website, and should therefore periodically visit this page to review any and all such amendments.