.png)
.png)


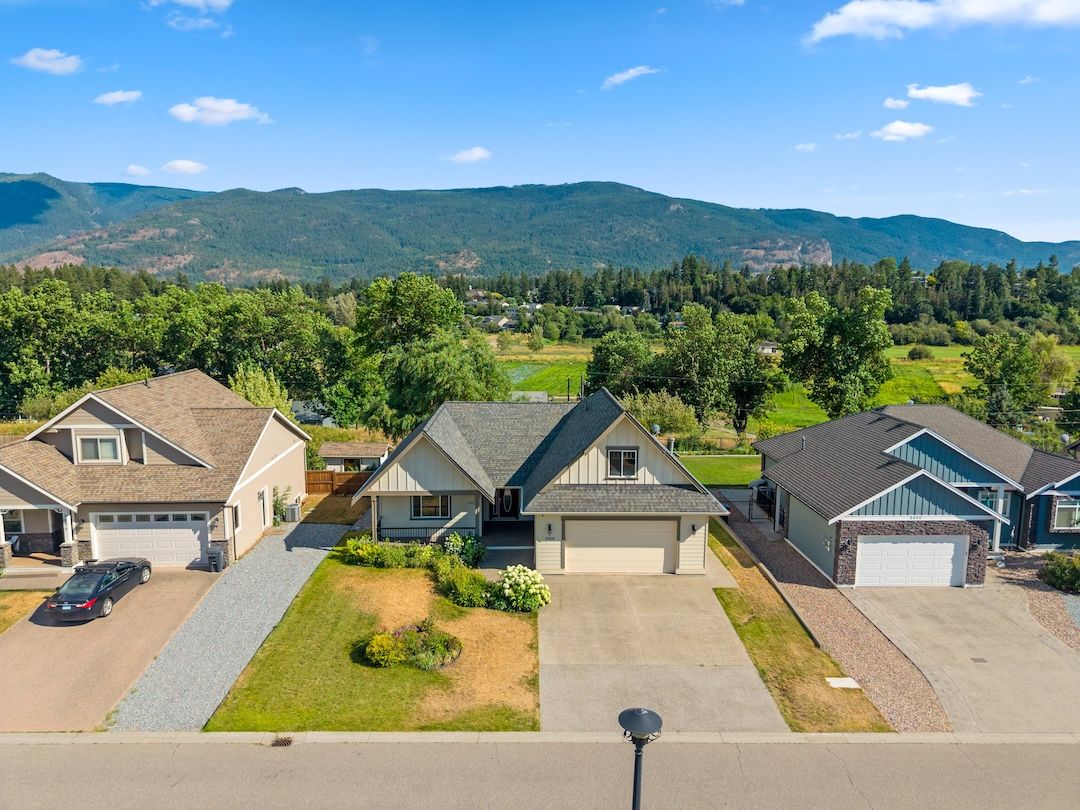
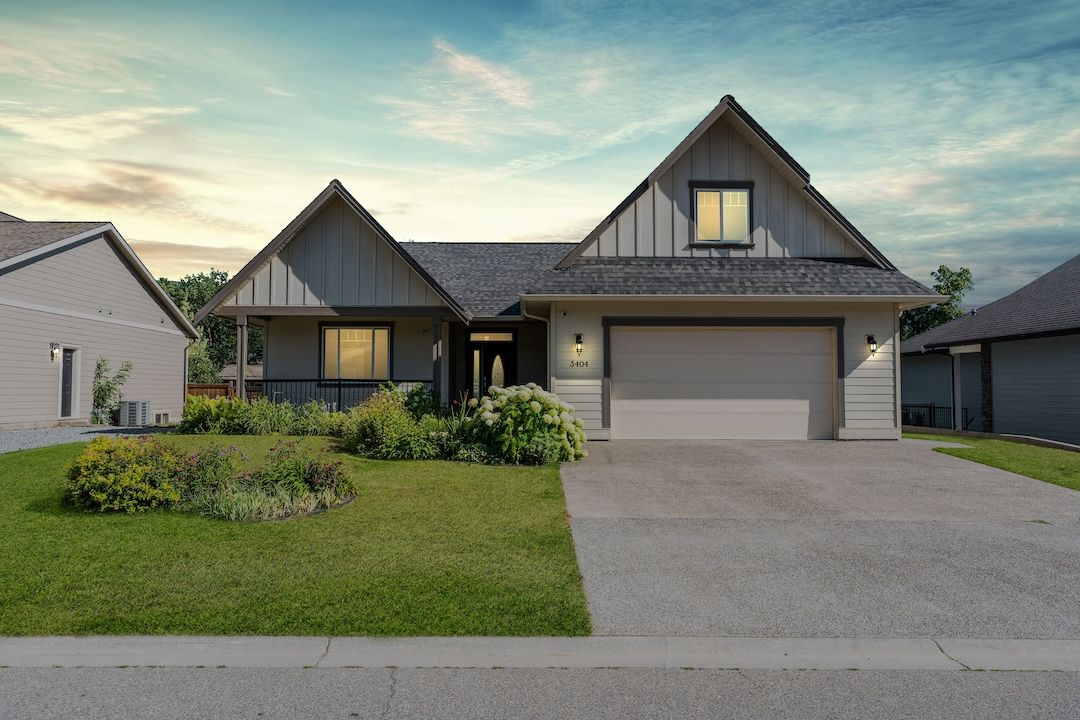
Info Booklet | 3404 McKechnie Drive, Armstrong, BC
Get the details on this Armstrong BC home.
Main-floor living in one of Armstrong's most established neighbourhoods, with a private backyard and mountain views.
There's a certain kind of street where homes rarely come up, neighbours stay for years, and values hold steady through everything. This established pocket of Armstrong is exactly that — minutes from parks, schools, and downtown, wrapped in mountain views, and quiet in the way only a settled neighbourhood can be.
The home was built to grow with you. Everyday life sits on the main floor, there's a bonus room over the garage for whatever life asks next, and a finished basement with its own access when family comes to stay. It's a place designed for the long run — somewhere people are proud to call home.
Step out to a covered deck that looks over the backyard — and past it, open space and mountain views, with no homes that can be built behind you. It's the kind of privacy you can't add later: a clear horizon, and a view that stays open.
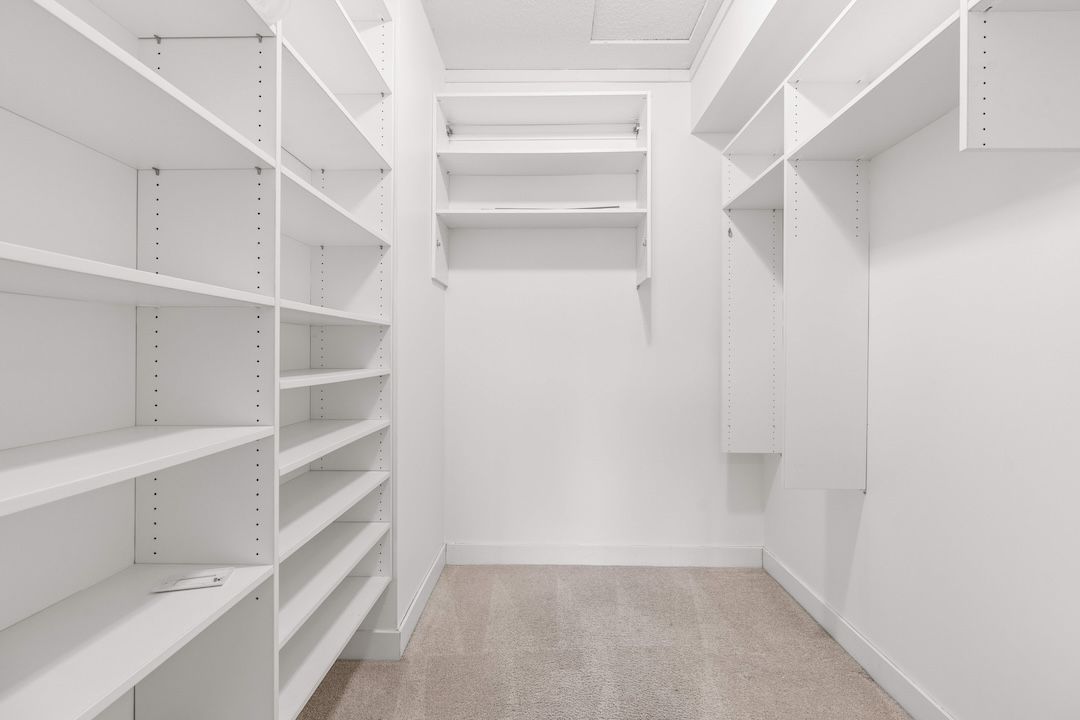
The main floor is built for how you actually live: a primary bedroom with its walk-in closet and ensuite, a second bedroom or home office, laundry, and direct access to the double garage — the essentials, no stairs required.
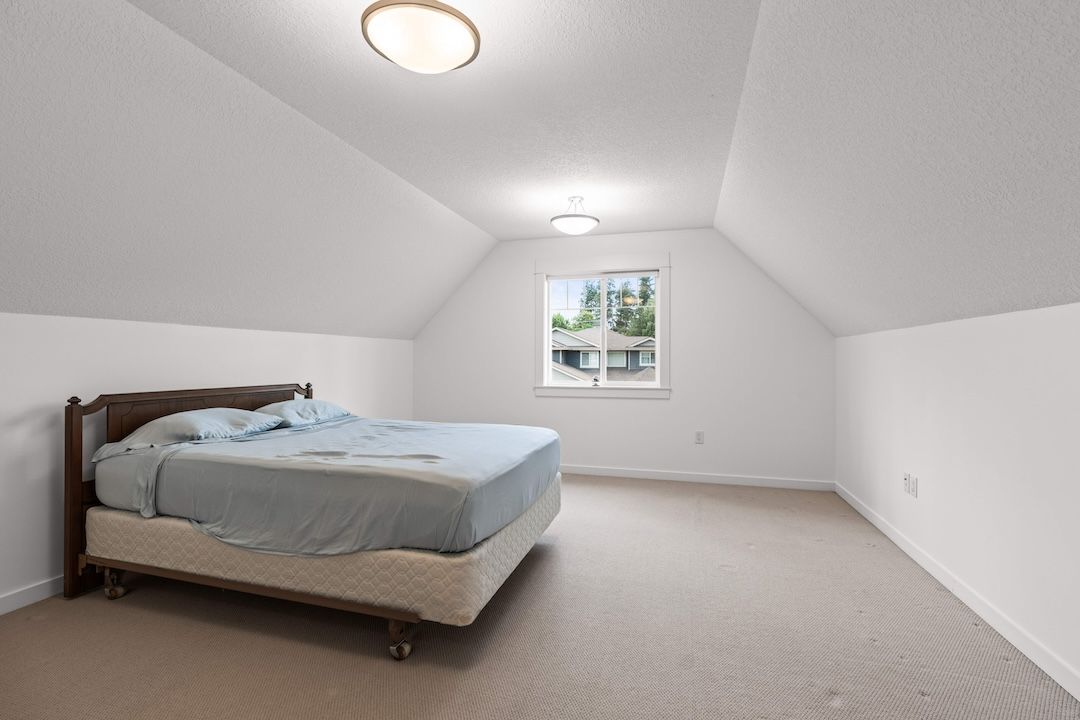
Above the garage, a bonus room flexes to guests, hobbies, or working from home. And downstairs — with its own access from both the house and the garage — two more bedrooms, a full bath, a big rec room, and a family room give everyone space to spread out.
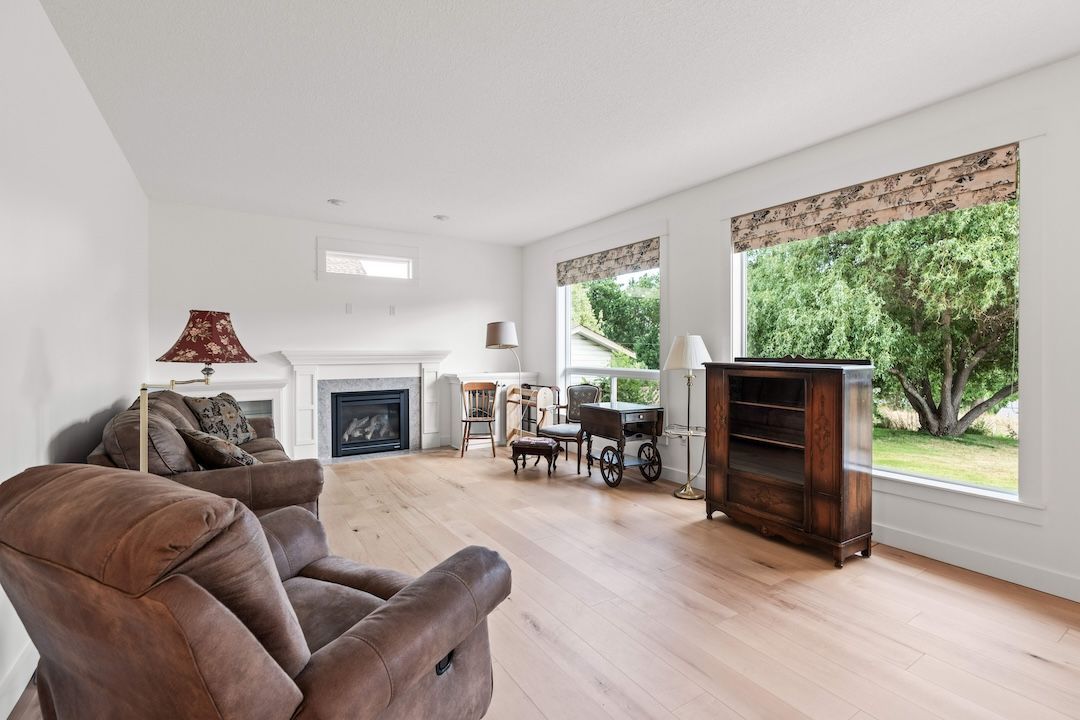
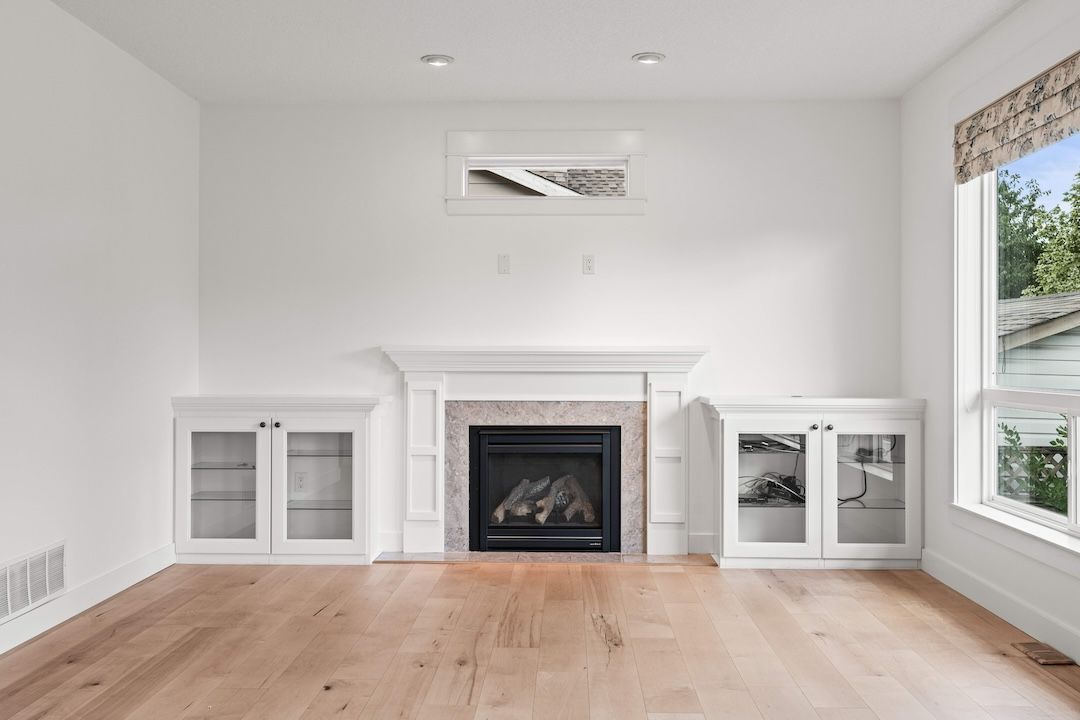
Walk through it in 3D, study the layout room by room, or take the full booklet with you.
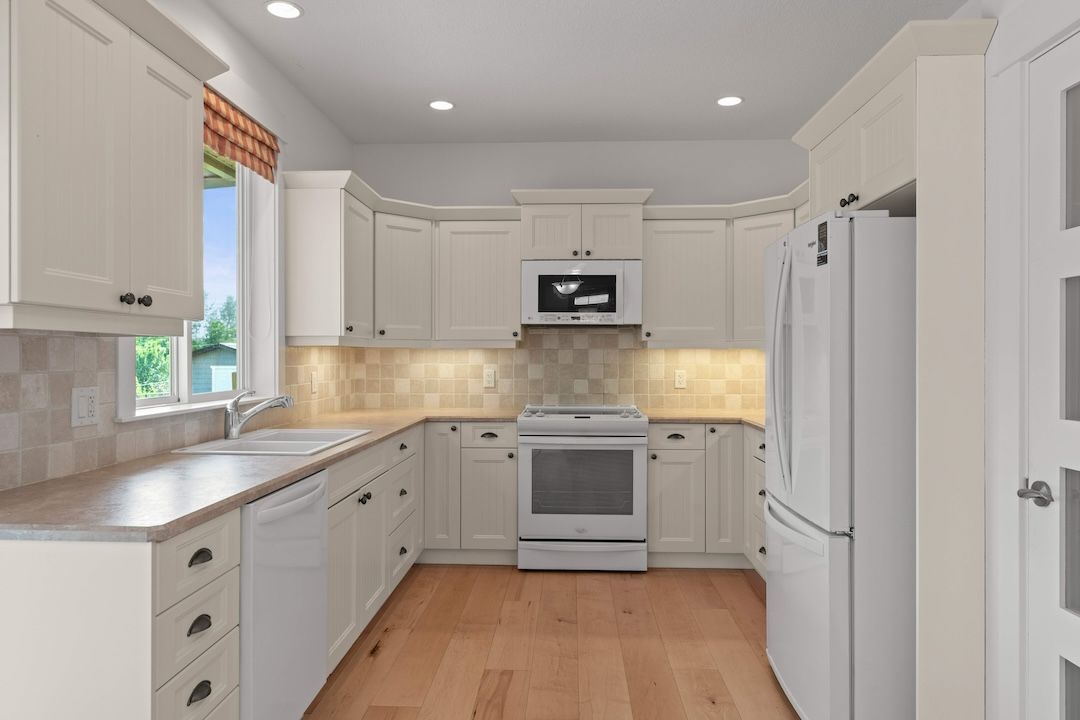
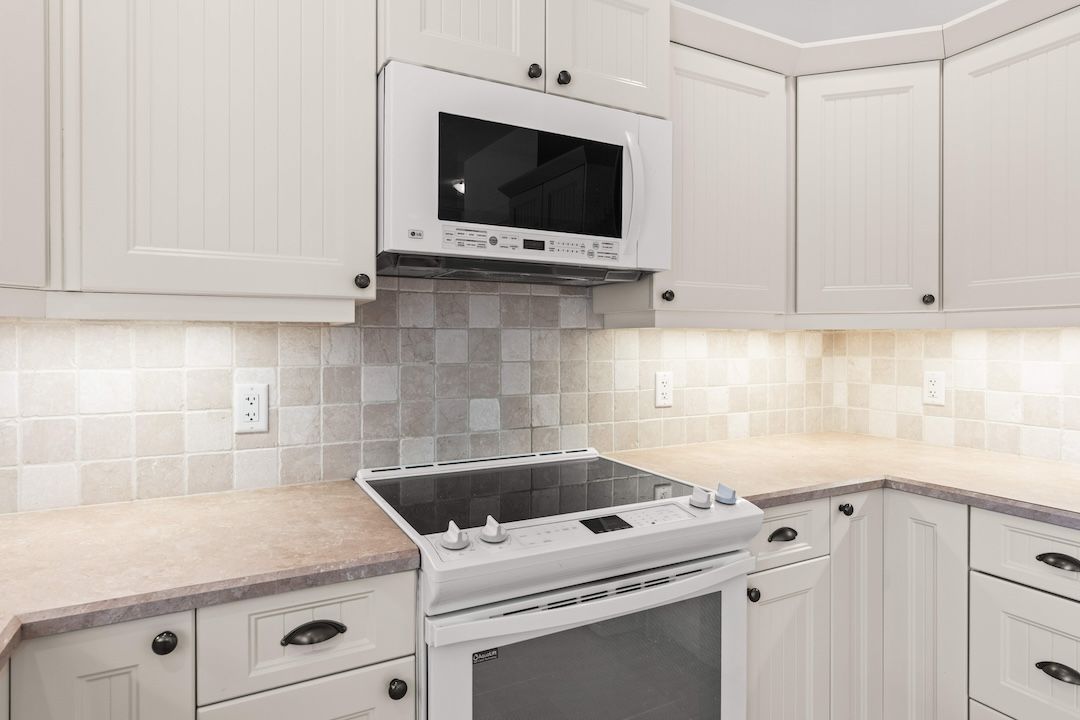
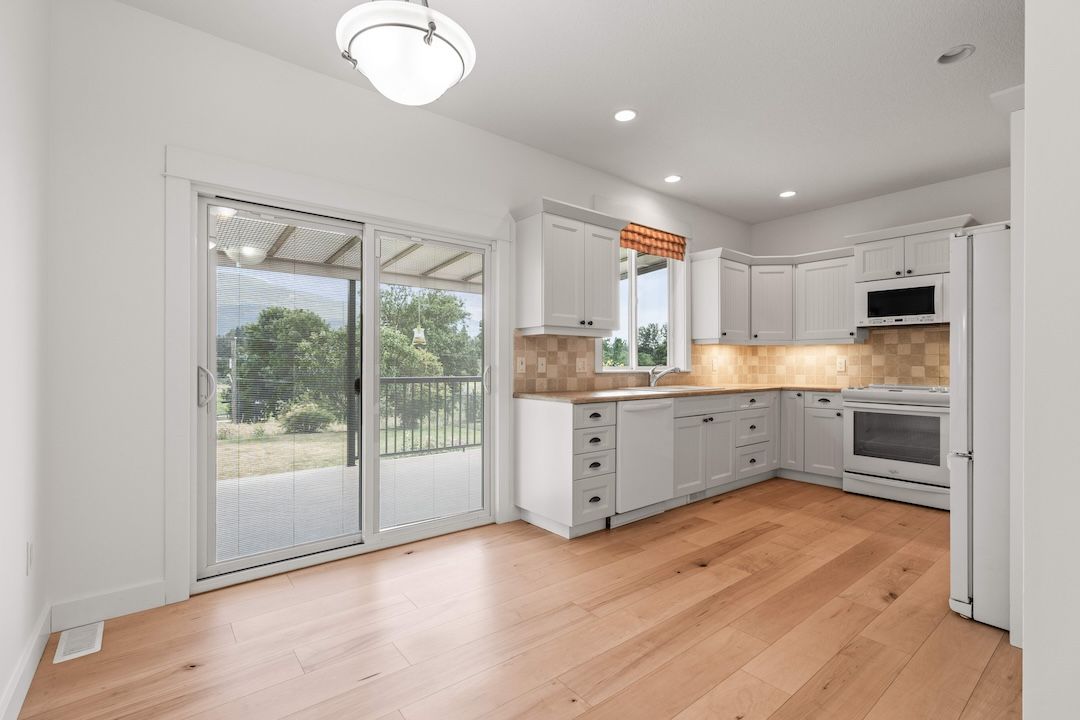
A bright kitchen with a pantry and an eating nook sits at the heart of the main floor, opening to the formal dining area and out to the covered deck. It's the easy, functional kind of space you cook in every day — not just for company.
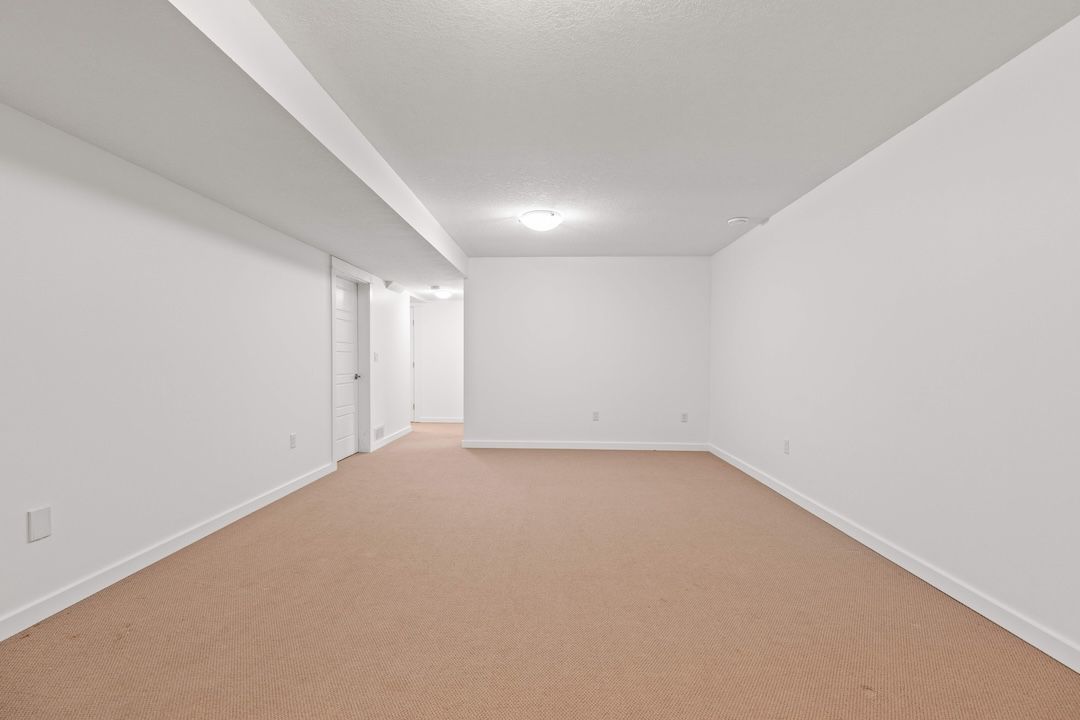
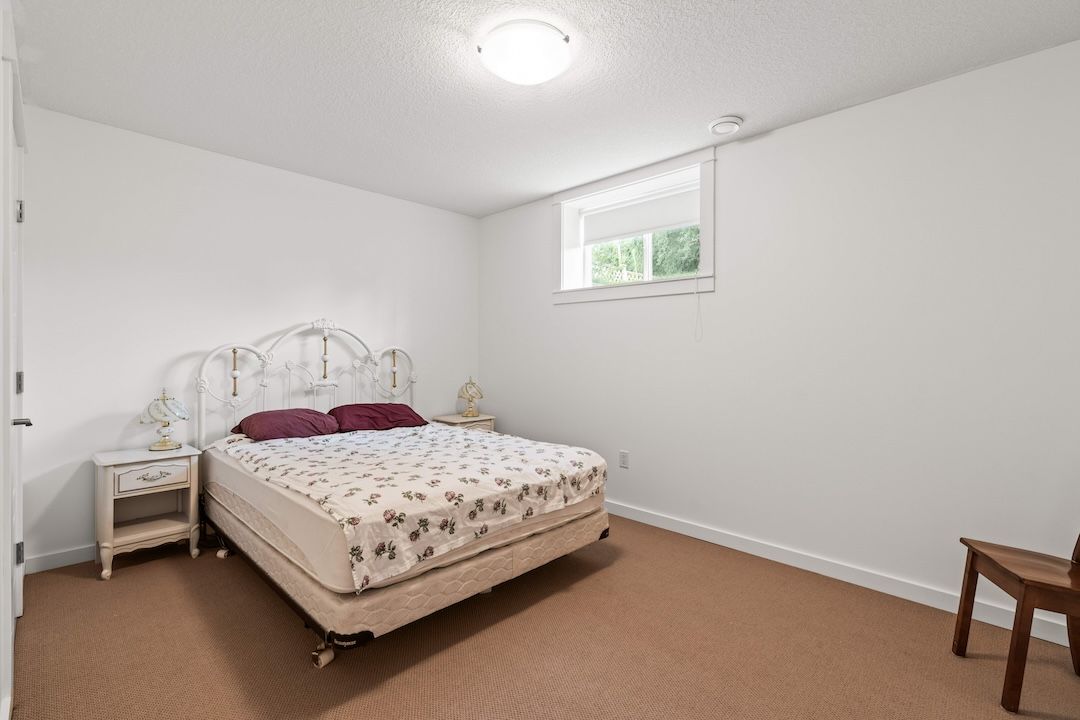
The finished basement lives like its own wing — two bedrooms, a full bathroom, a spacious rec room, and a family room, all with access from both the house and the garage. It's the flexible space that makes room for teens, guests, or extended family without anyone feeling on top of each other.
Drive times are approximate.
3404 McKechnie Drive found its people, and we couldn't be happier for the new owners. If you're thinking about selling a home in the North Okanagan — or looking for something similar — we'd love to talk.
Or call the team — 250·309·0039*Personal Real Estate Corporation · Brokered by Real Broker B.C.
| Chris Holm Personal Real Estate Corp. 250.309.0039 | Patric Tremblay Realtor® 250.306.4690 | Julie Lutz Realtor® 250.241.3114 | Jasmine Hall Realtor® 604.818.4597 | Kristi Boe Office Manager |
Terms of Use
This website is operated by Chris Holm Associates/Chris Holm, REALTOR®, a Salesperson who is a member of The Canadian Real Estate Association (CREA). The content on this website is owned or controlled by CREA. By accessing this website, the user agrees to be bound by these terms of use as amended from time to time, and agrees that these terms of use constitute a binding contract between the user, Chris Holm Associates/Chris Holm, REALTOR®, and CREA.
Copyright
The content on this website is protected by copyright and other laws, and is intended solely for the private, non-commercial use by individuals. Any other reproduction, distribution or use of the content, in whole or in part, is specifically prohibited. Prohibited uses include commercial use, “screen scraping”, “database scraping”, and any other activity intended to collect, store, reorganize or manipulate the content of this website.
Trademarks
REALTOR®, REALTORS®, and the REALTOR® logo are certification marks that are owned by REALTOR® Canada Inc. and licensed exclusively to The Canadian Real Estate Association (CREA). These certification marks identify real estate professionals who are members of CREA and who must abide by CREA’s By-Laws, Rules, and the REALTOR® Code. The MLS® trademark and the MLS® logo are owned by CREA and identify the professional real estate services provided by members of CREA.
Liability and Warranty Disclaimer
The information contained on this website is based in whole or in part on information that is provided by members of CREA, who are responsible for its accuracy. CREA reproduces and distributes this information as a service for its members, and assumes no responsibility for its completeness or accuracy.
Amendments
Chris Holm Associates/Chris Holm, REALTOR® may at any time amend these Terms of Use by updating this posting. All users of this site are bound by these amendments should they wish to continue accessing the website, and should therefore periodically visit this page to review any and all such amendments.