.png)
.png)


Sage Avenue · Armstrong, BC
Room for everyone, right in town.
Six bedrooms over three floors and two-thirds of an acre on two titles, with the schools, Memorial Park and downtown within walking distance.
$1,379,000
6 / 5Beds / Baths
5,228Square Feet
0.68Acres · Two Titles
DoubleGarage + Workshop
2009Year Built
R1Zoning
The Story
Everyone gets their own corner of the house.
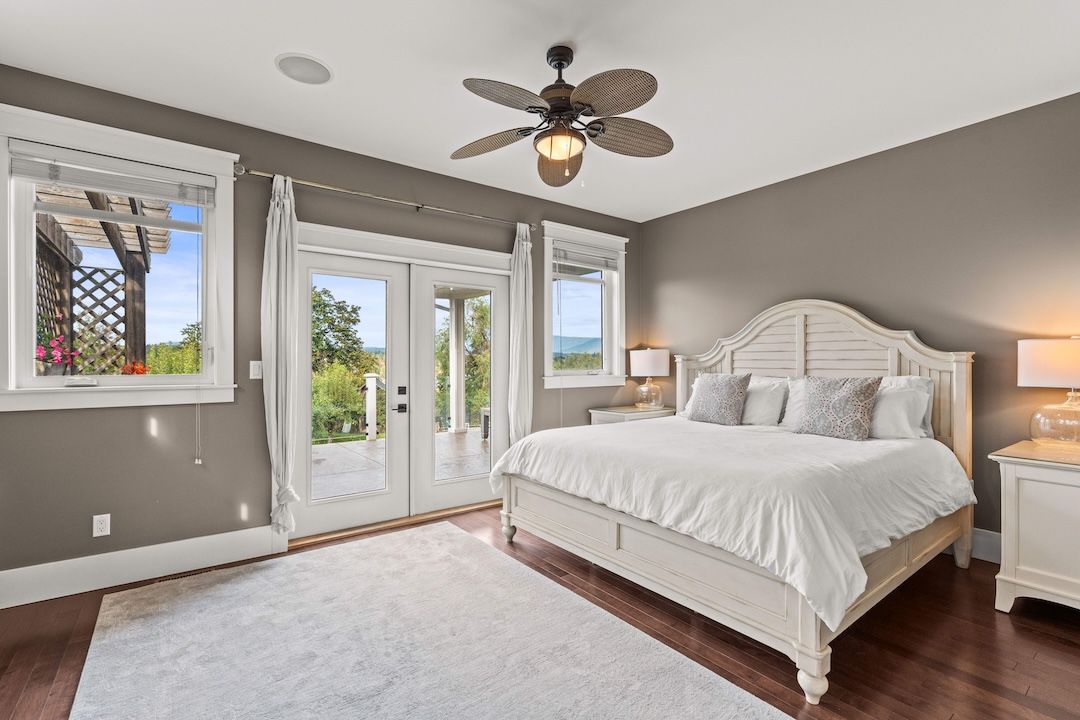
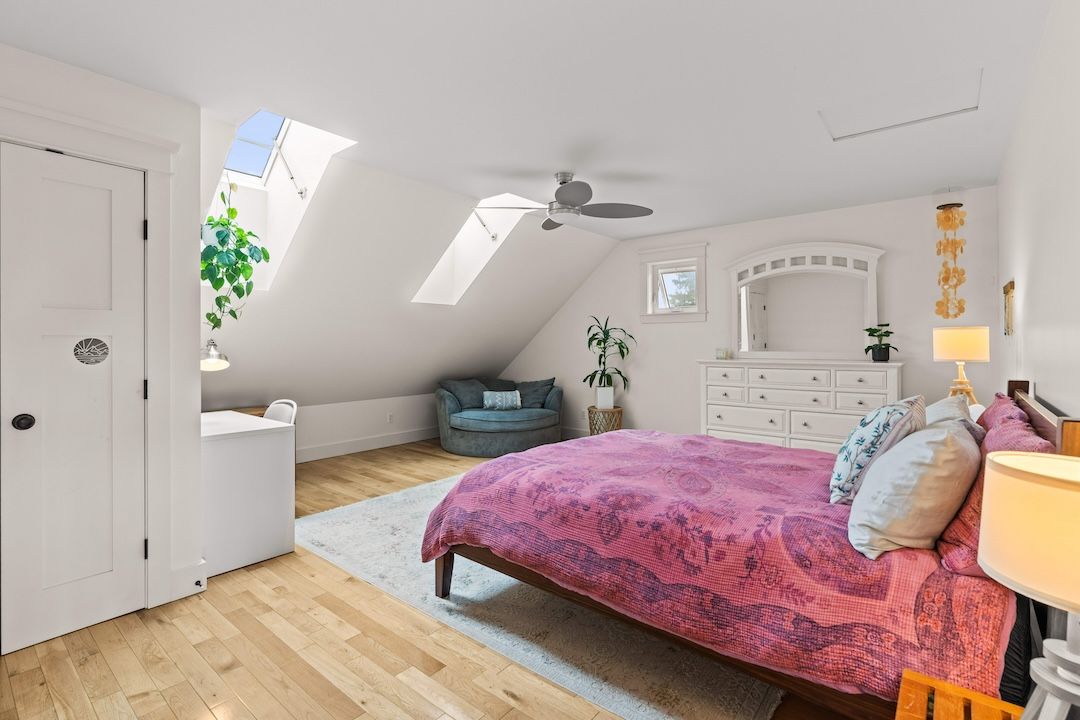
Mornings on Sage Avenue start upstairs, where three big bedrooms (the largest runs twenty feet) share a bathroom built for the rush. The two vanities sit apart from the tub and shower, so one person brushing their teeth doesn't hold up the next. The main-floor primary belongs to the grown-ups, with a walk-in closet, an ensuite, and a full flight of stairs between you and the hallway traffic.
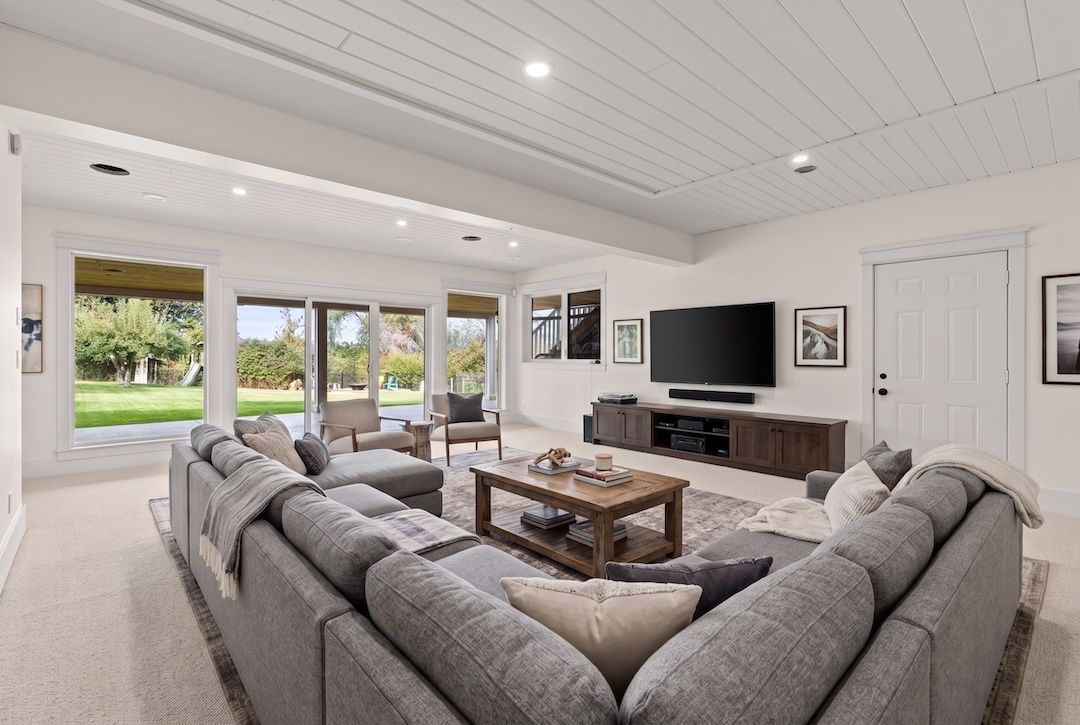
The lower level runs on its own schedule. It has a rec room roughly 22 by 23 feet for movie nights, plus two more bedrooms and a full bathroom. Teenagers will claim it, and weekend guests will appreciate having it to themselves.
Then there's the land. Two titles add up to two-thirds of an acre in the middle of town. Mature landscaping, fruit trees and full irrigation surround a lawn with room for the fire pit circle, a game of catch, maybe a pool someday. The covered deck faces north, across Armstrong to the mountains, and stays out of the afternoon sun when an Okanagan summer is at its hottest.
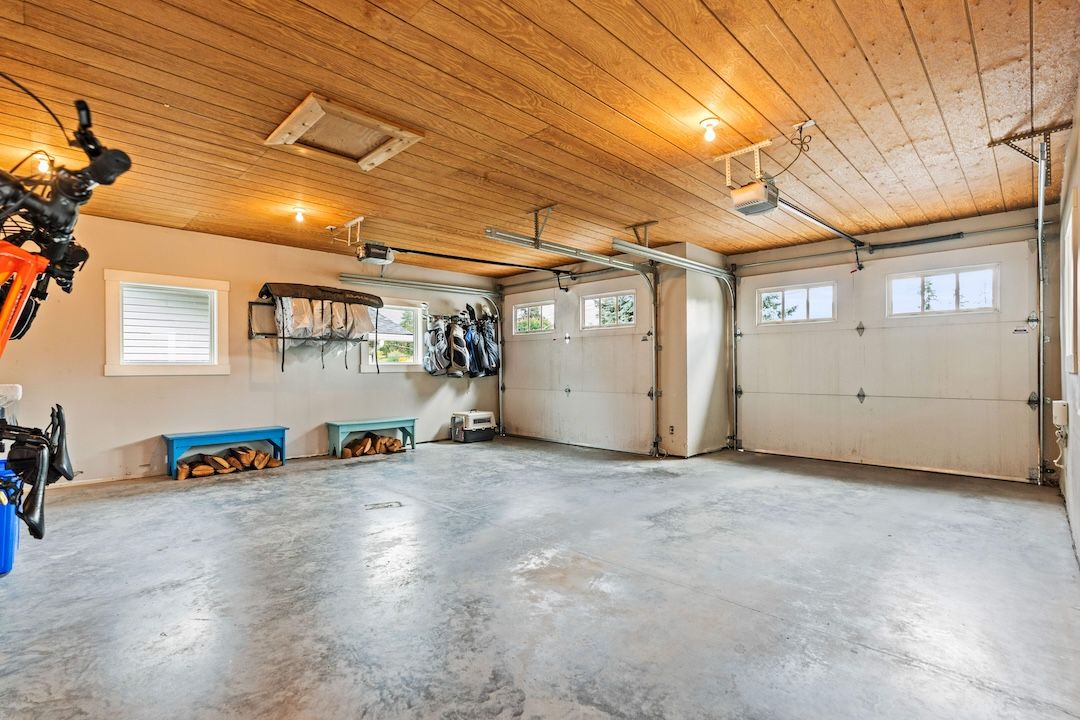
The working side keeps up with all of that. There's a double garage with a workshop of about 21 by 29 feet underneath it, a covered breezeway back to the house, and a mudroom-and-laundry nearly twenty feet long that catches everything coming in from the yard.
And on school mornings, it's a short walk from a quiet side street to class, the park, or downtown.
Out Back
Two-thirds of an acre, in the middle of town.
Two titles, one big green yard. Fruit trees, mature gardens and full irrigation, a fire pit circle with room for more chairs, and a lawn long enough for a proper game of catch. If a pool is on your list, there's space to think about it.
The Layout
Grown-ups down, kids up, guests below.
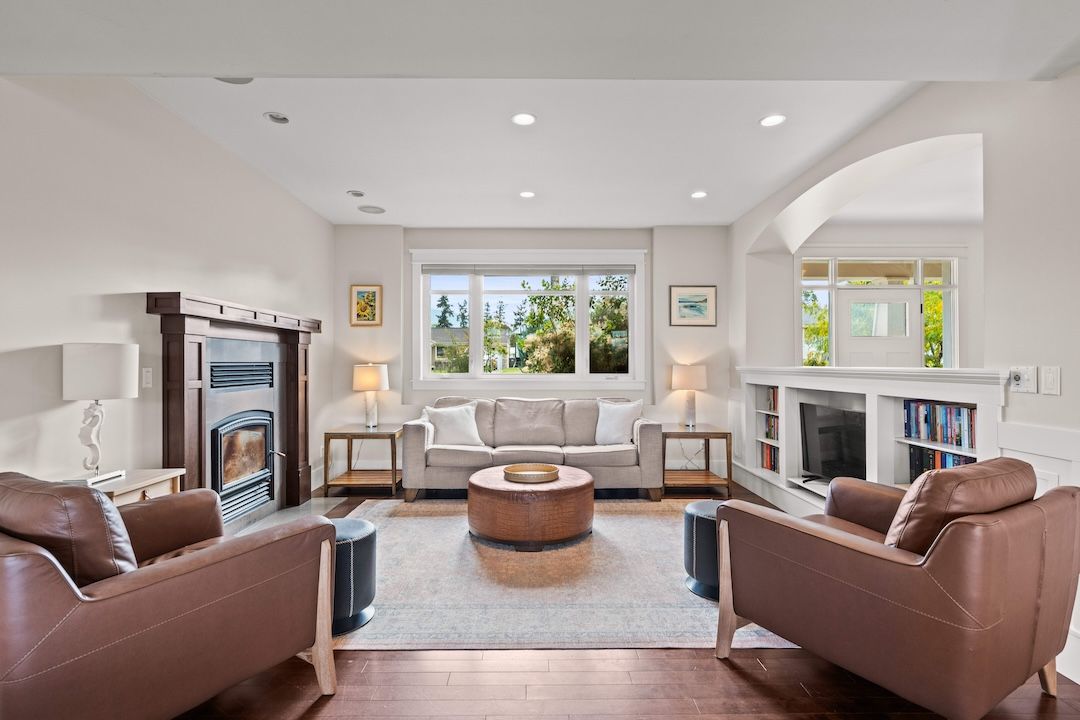
The main floor holds the primary bedroom with its walk-in closet and five-piece ensuite, the living room and its wood-burning fireplace, the kitchen and dining room, and a laundry/mudroom built for real traffic.
Upstairs, three big bedrooms (20'1" × 18'3", 18'6" × 15' and 15'9" × 14'3") share a five-piece bathroom. Downstairs has a 21'10" × 23'2" rec room, two more bedrooms, a full bathroom and plenty of storage.
Dig Deeper
See it from every angle.
Walk through it in 3D, or study the layout room by room.
The Kitchen
Room at the island, a view past the sink.
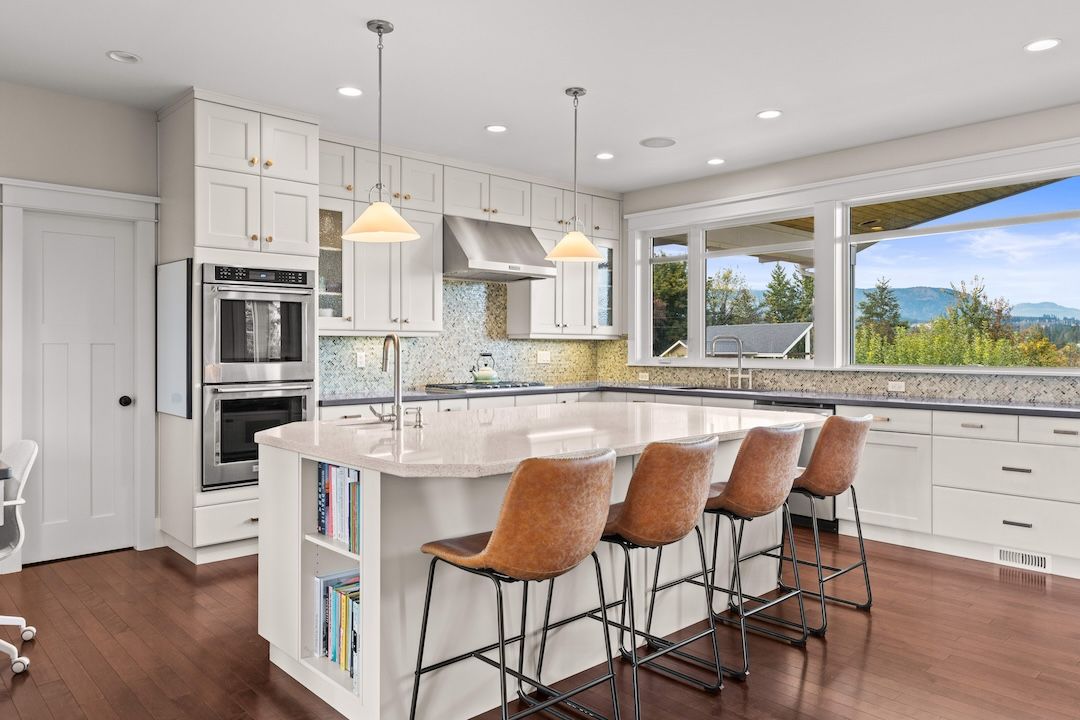
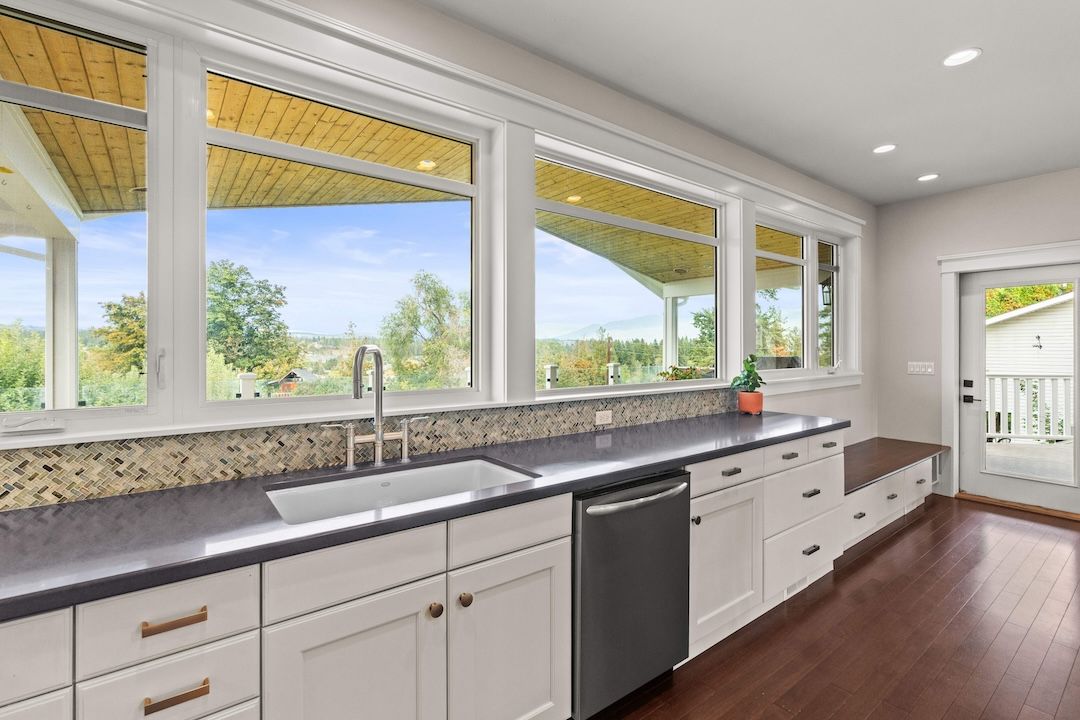
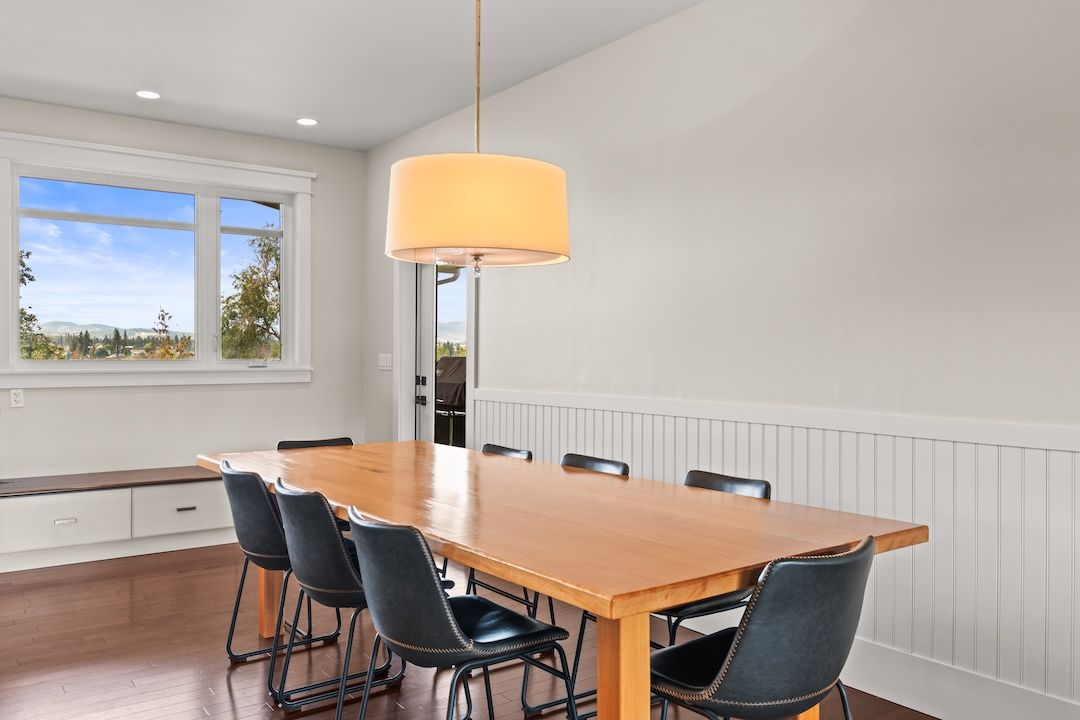
A gas cooktop and double wall ovens, an island with seating for the homework crowd, a pantry, and a dining room with space for the whole table. The windows look out over the yard, so you can see who's out there.
The Covered Deck
Summer evenings, out of the sun.
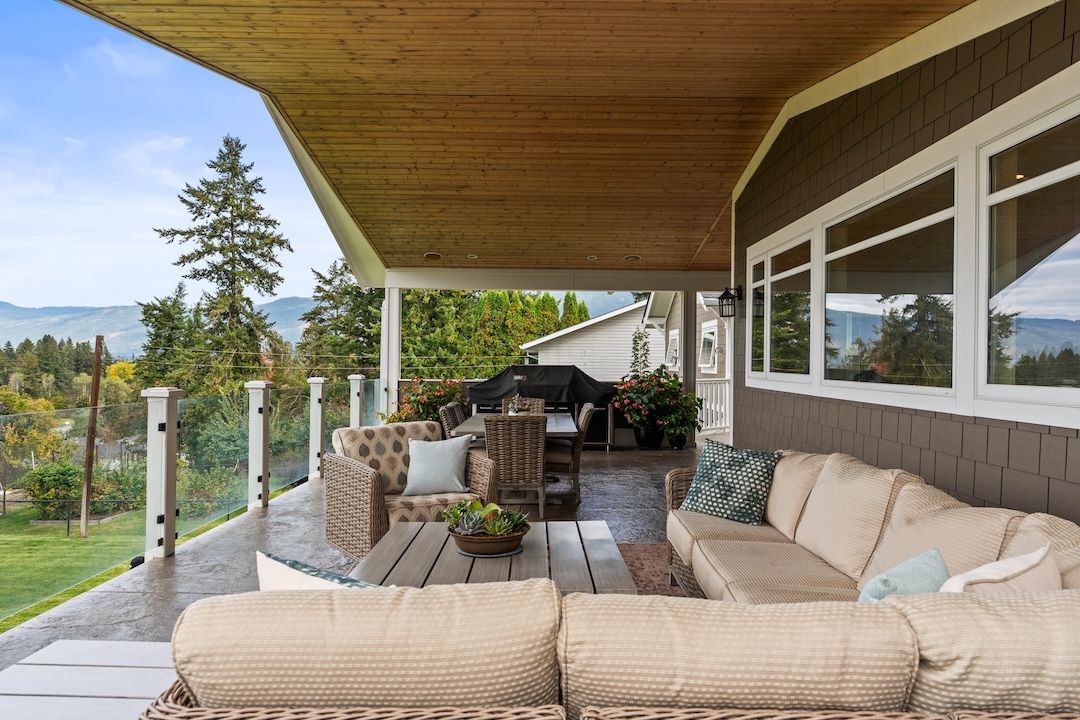
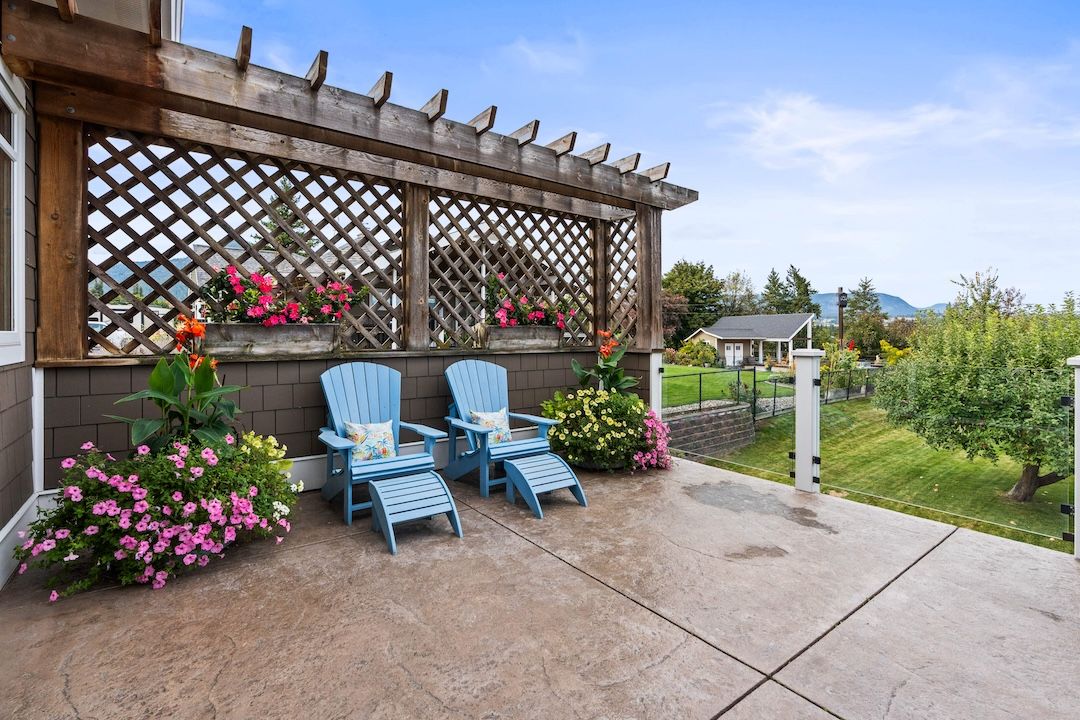
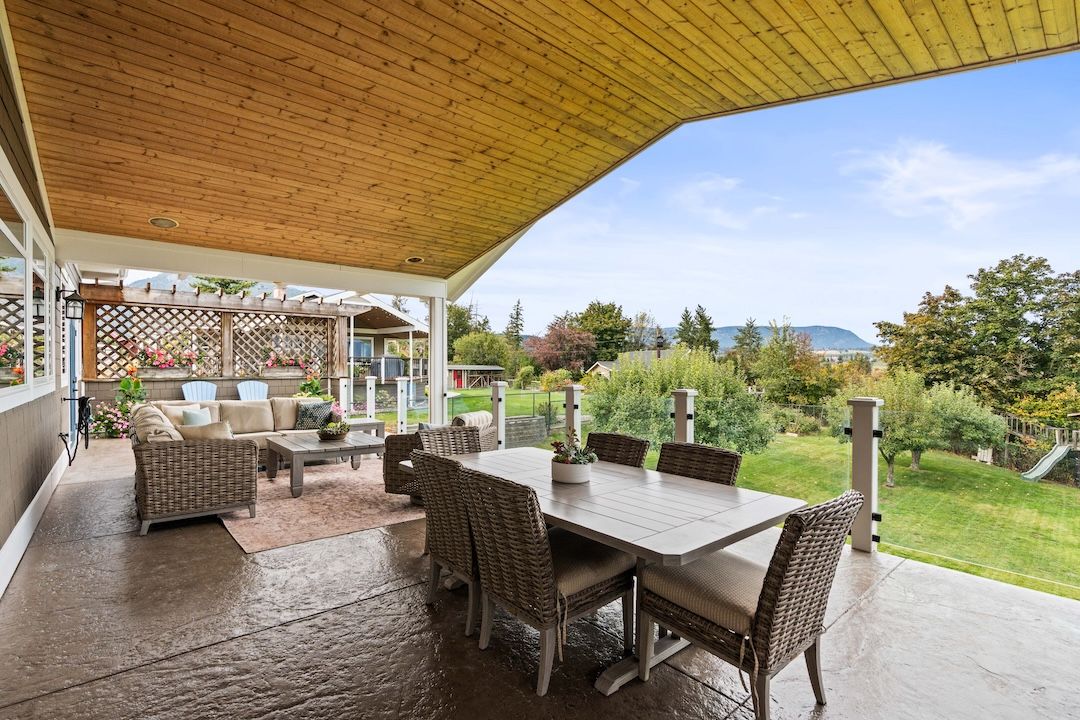
It's the sellers' favourite spot. The deck faces north, so it stays shaded through the hottest part of an Okanagan afternoon, with a pergola corner wrapped in flowers and a view across Armstrong to the mountains.
The Shop
Park two, build anything.
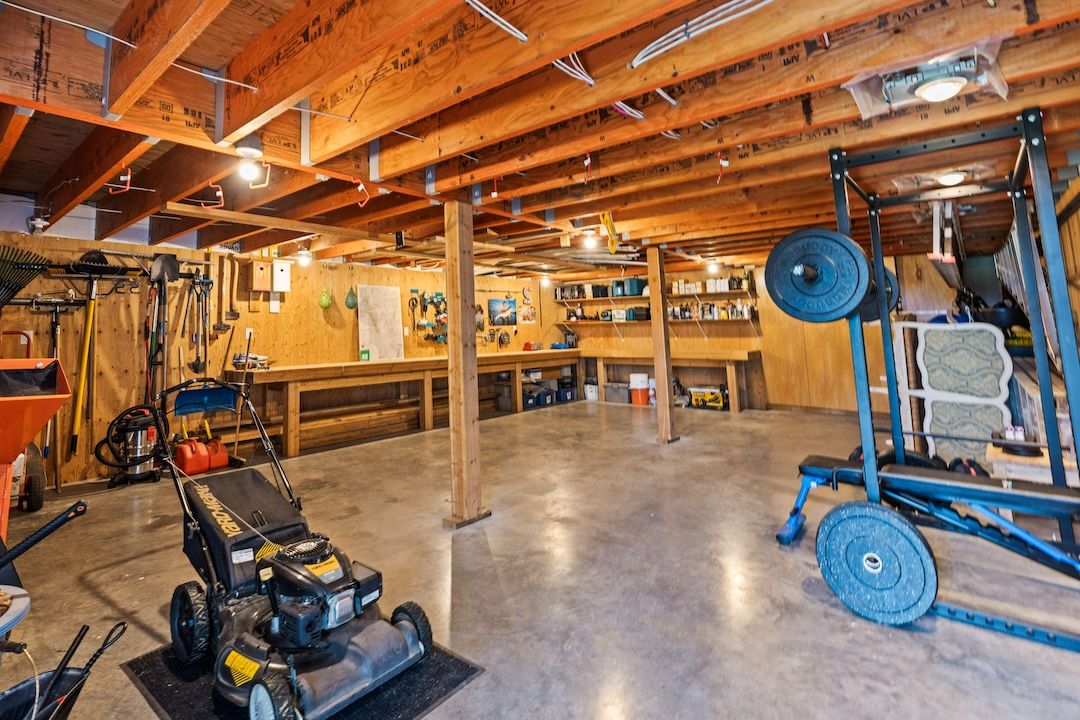
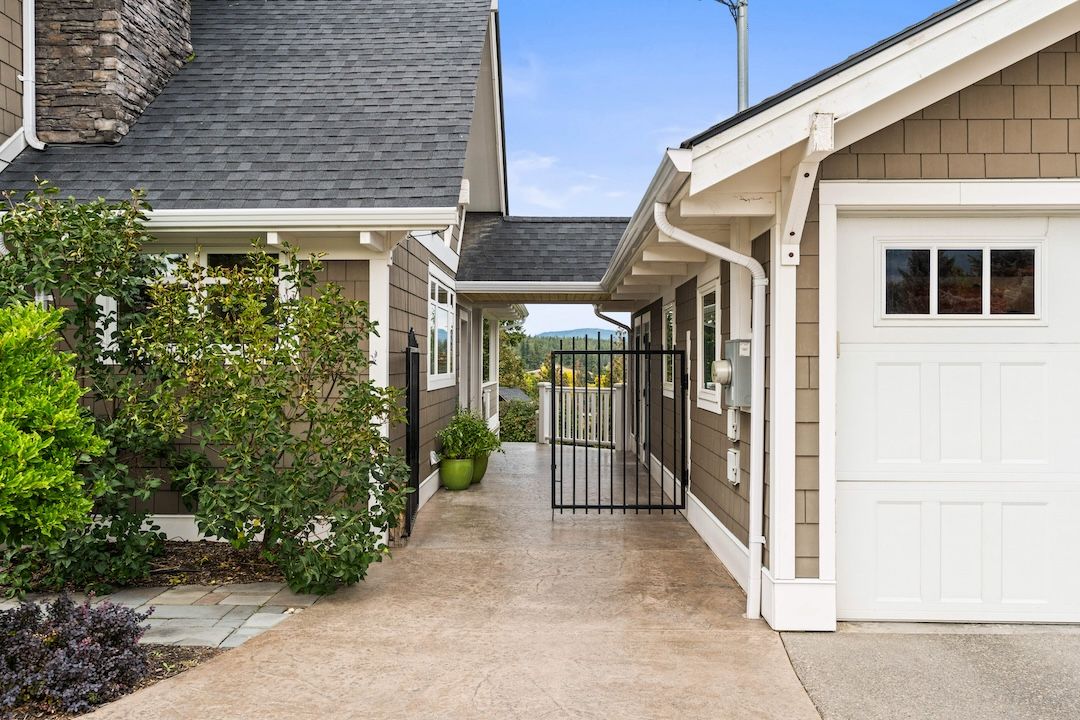
The double garage sits off a covered breezeway, and underneath it is a workshop of about 21 by 29 feet, with room for benches, tools and the projects that usually take over a garage. Back at the house, a mudroom-and-laundry nearly twenty feet long catches everything coming in. There's parking for six.
The Location
A quiet side street, close to everything.
- Armstrong schoolsWalkable
- Memorial ParkWalkable
- Downtown ArmstrongWalkable
- Vernon~20 min
- Kelowna Int'l Airport (YLW)~40 min
Drive times are approximate.
The Gallery
A closer look around.
Come See It
Book a private tour of Sage Avenue.
Walk the yard, sit on the covered deck, and see how the three floors work for your family. We'd be glad to show you around.
Or call the team 250.309.0039Chris Holm PREC*
REALTOR® · Chris Holm & Associates
*Personal Real Estate Corporation · Brokered by Real Broker B.C.
CHRIS HOLM & ASSOCIATES
The Team
You'll get a person, not a phone tree.
Call any of us to book a viewing, ask a question, or get the details that aren't in the listing. The whole team knows this home — you don't have to wait for the listing agent.
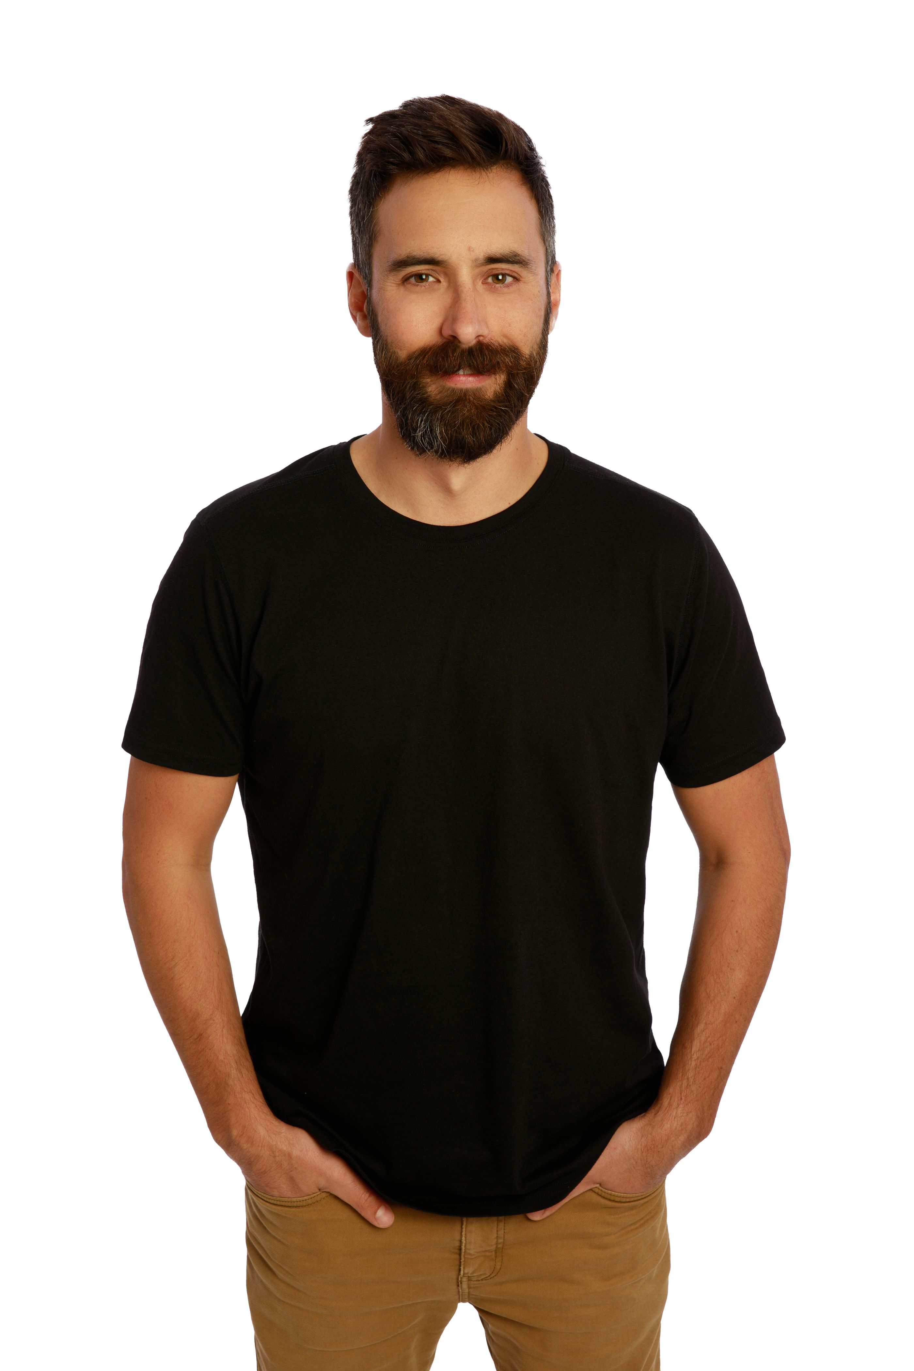
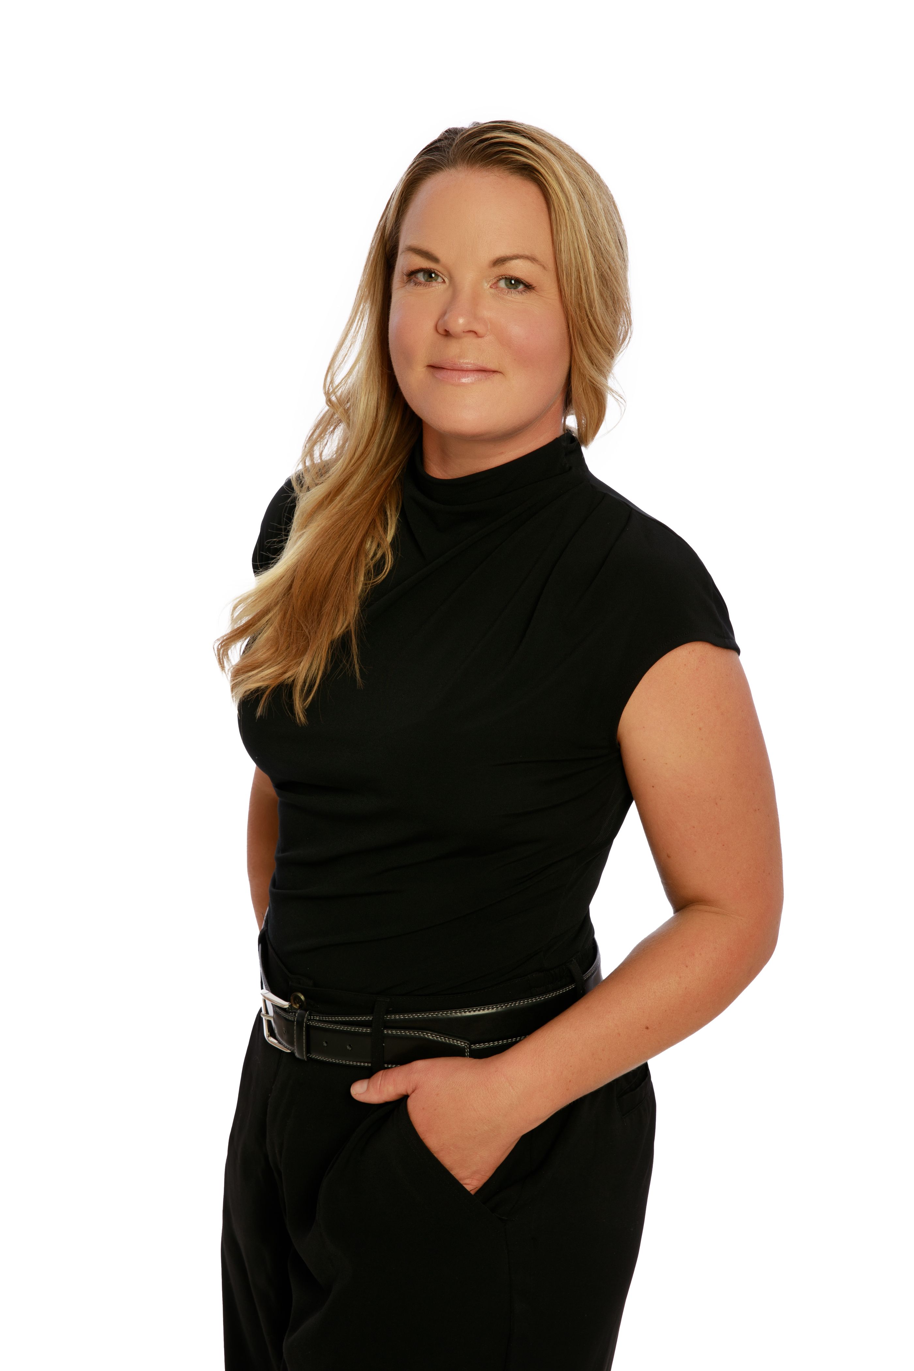
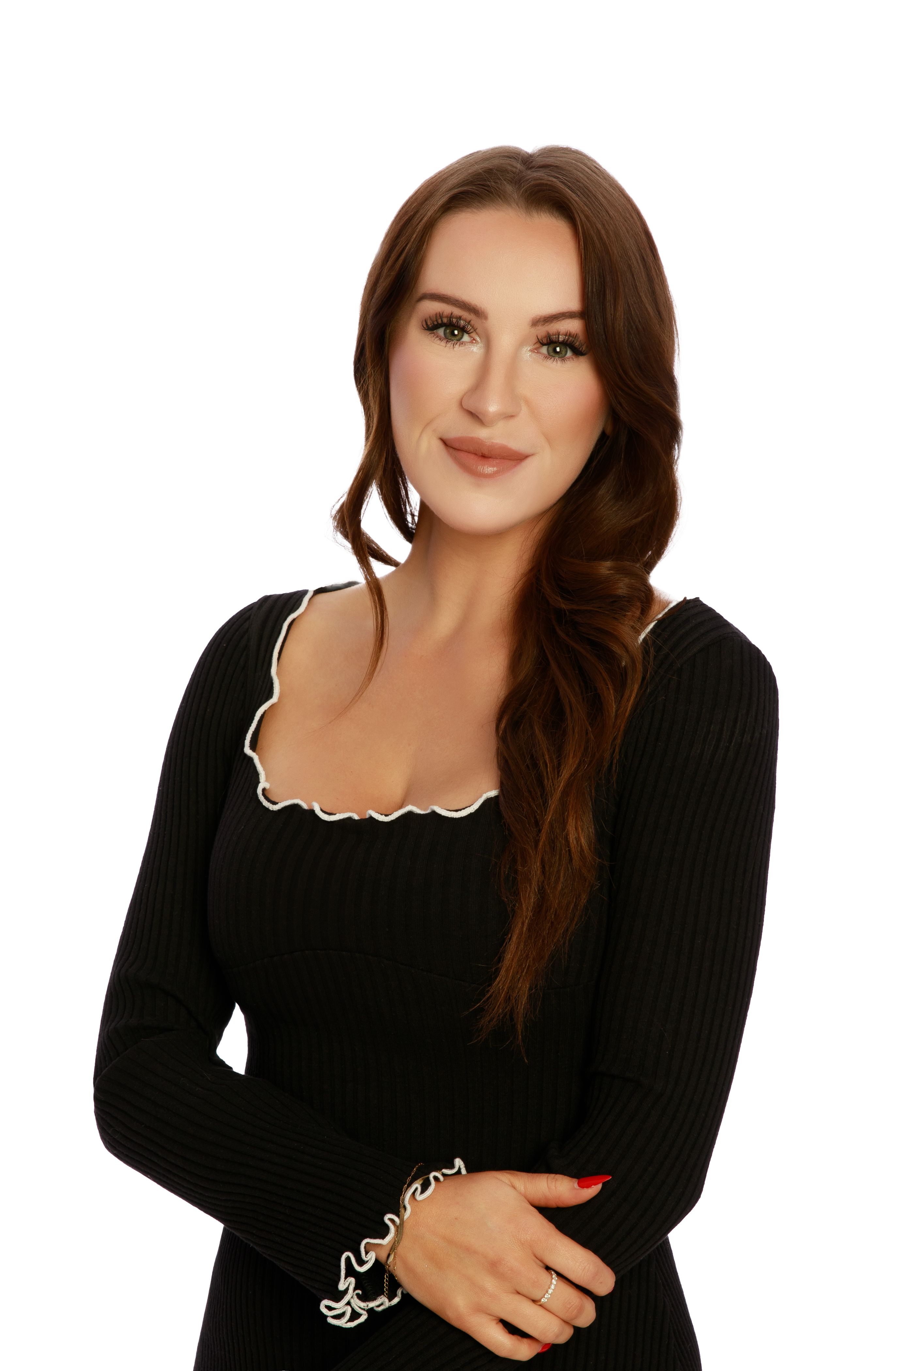
| Chris Holm Personal Real Estate Corp. 250.309.0039 | Patric Tremblay Realtor® 250.306.4690 | Julie Lutz Realtor® 250.241.3114 | Jasmine Hall Realtor® 604.818.4597 | Kristi Boe Office Manager |

Chris Holm is a Personal Real Estate Corporation.