







127-3780 Schubert Road · Armstrong · Chris Holm & Associates 3D Tour · 127-3780 Schubert Road · Armstrong · Chris Holm & Associates Floor Plans · 127-3780 Schubert Road · Armstrong · Chris Holm & Associates Info Booklet · 127-3780 Schubert Road · Armstrong · Chris Holm & Associates
Willowbrook Terrace · Armstrong, BC

Space of a house. Freedom of a strata.

127–3780 Schubert Road ·4 bed ·3.5 bath ·2,389 sqft ·$550,000
2011
Year Built
2,389
Sq Ft Finished
4 / 3.5
Beds / Baths
3
Parking Spaces
R2
Freehold Strata
$290
Strata / Month
The home

Some homes just make life easier.

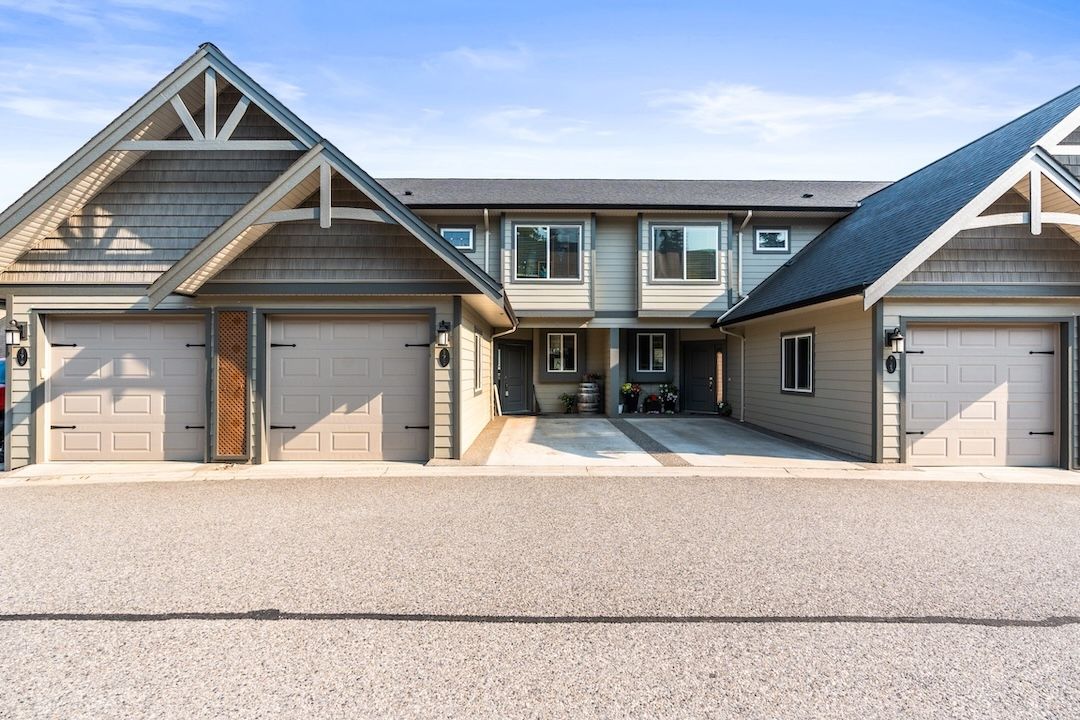
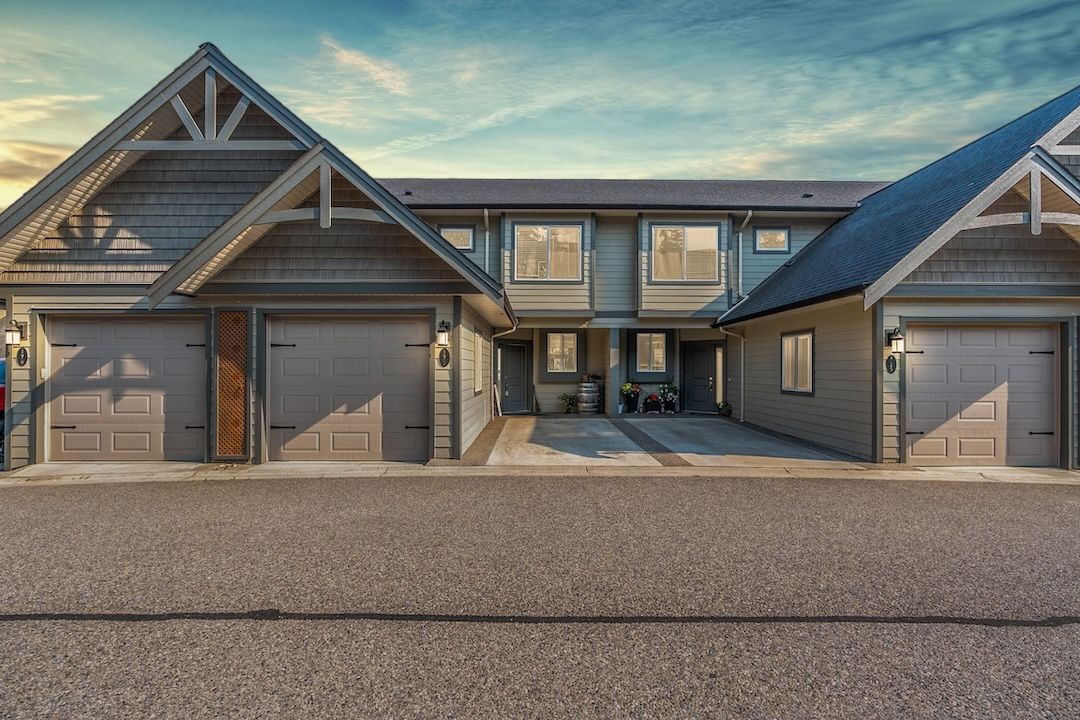
This is one of them. Tucked into the heart of Willowbrook Terrace, this four-bedroom townhome gives a growing family real room to spread out — without the weekends lost to yard work and upkeep.

The best part is often everything just outside the door. You're directly across from Highland Park Elementary, with the IPE fairgrounds, Memorial Park's outdoor pool and arena, and downtown Armstrong all an easy walk away. It's the kind of street where the car stays parked and life feels a little more connected.

Inside, it's built for the everyday: an open main floor, three bedrooms up, and a fully finished lower level that flexes to whatever the season calls for. The strata handles the grounds — so more of your time goes to living here than maintaining it.

The main floor

Everyone gathers around the island.

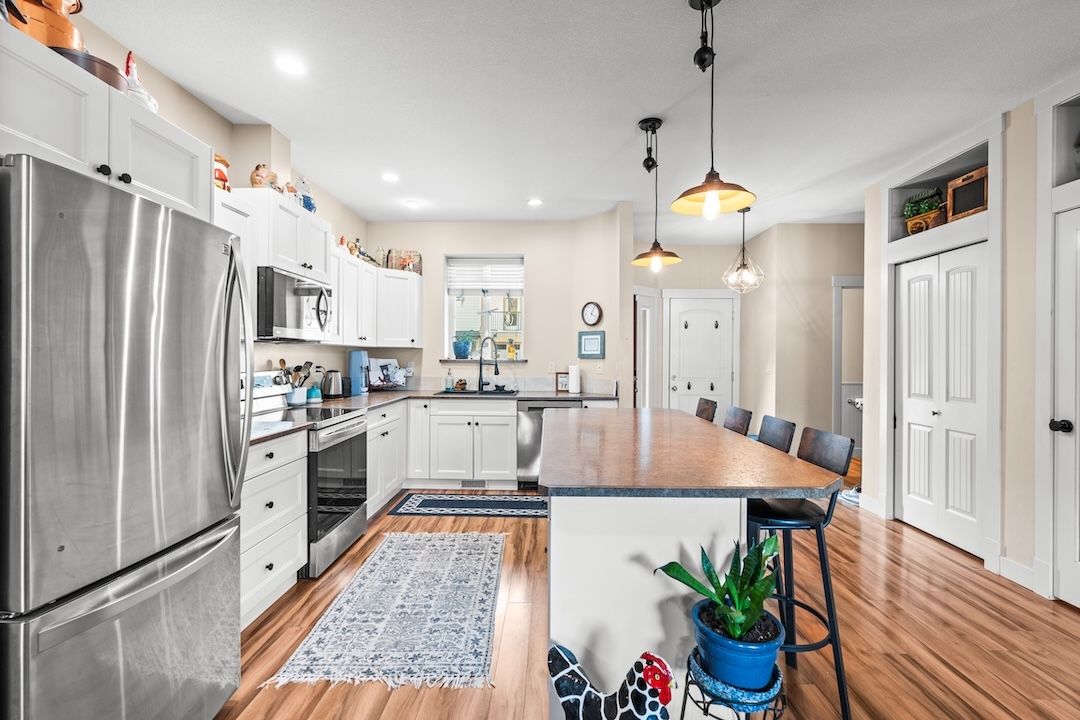
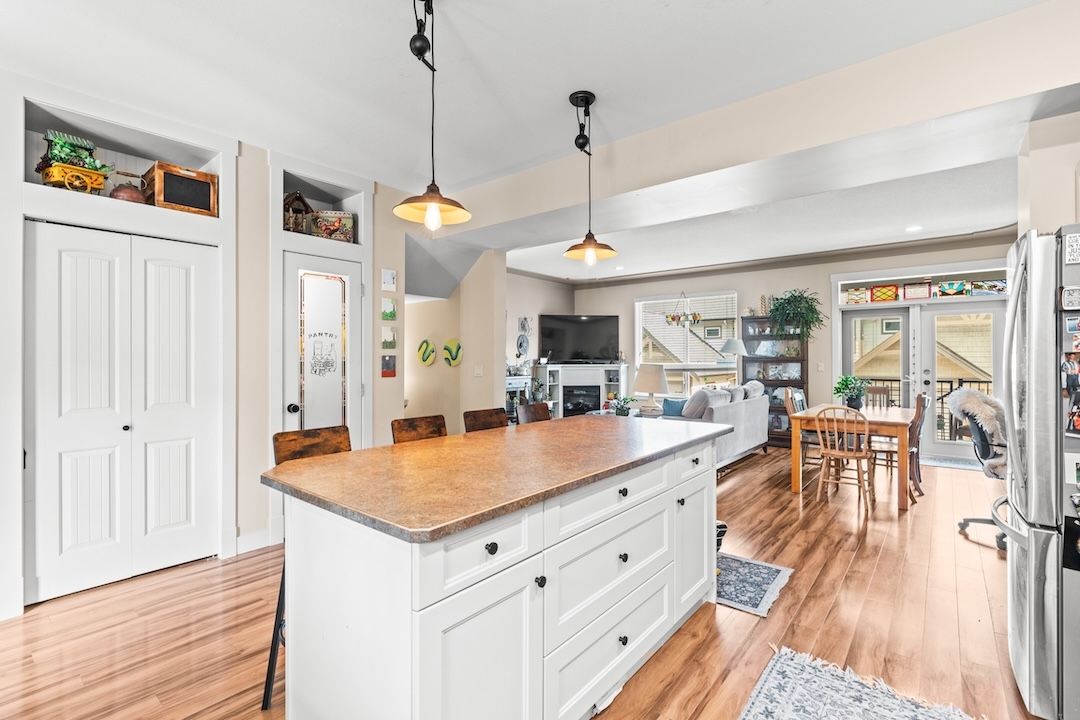
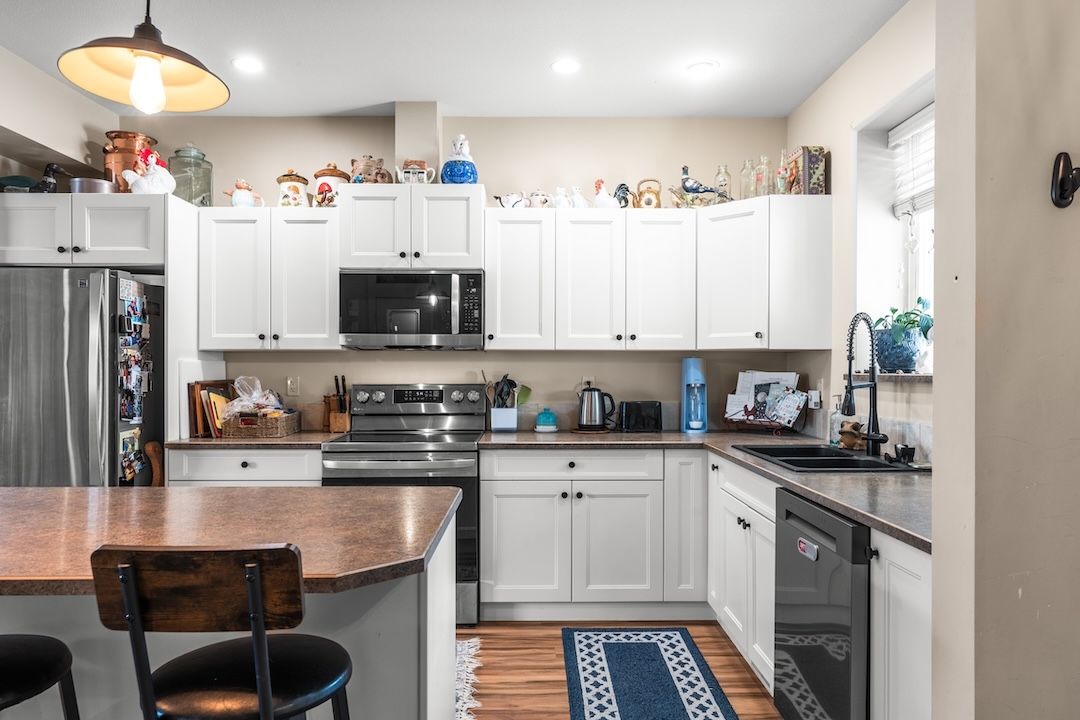
The heart of the home is an open kitchen, dining, and living space centred on a large island — the spot for busy breakfasts, homework, and easy entertaining. Step out to the covered deck and the day just extends.

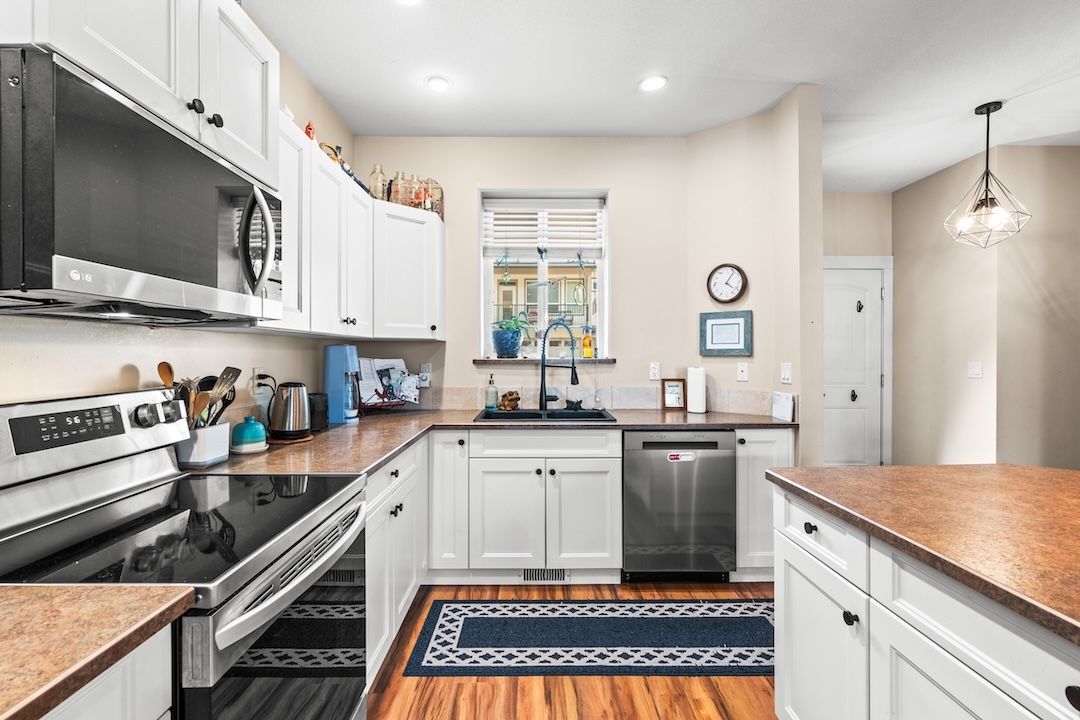
  • Bright white kitchen with stainless appliances, pantry, and a butcher-block island
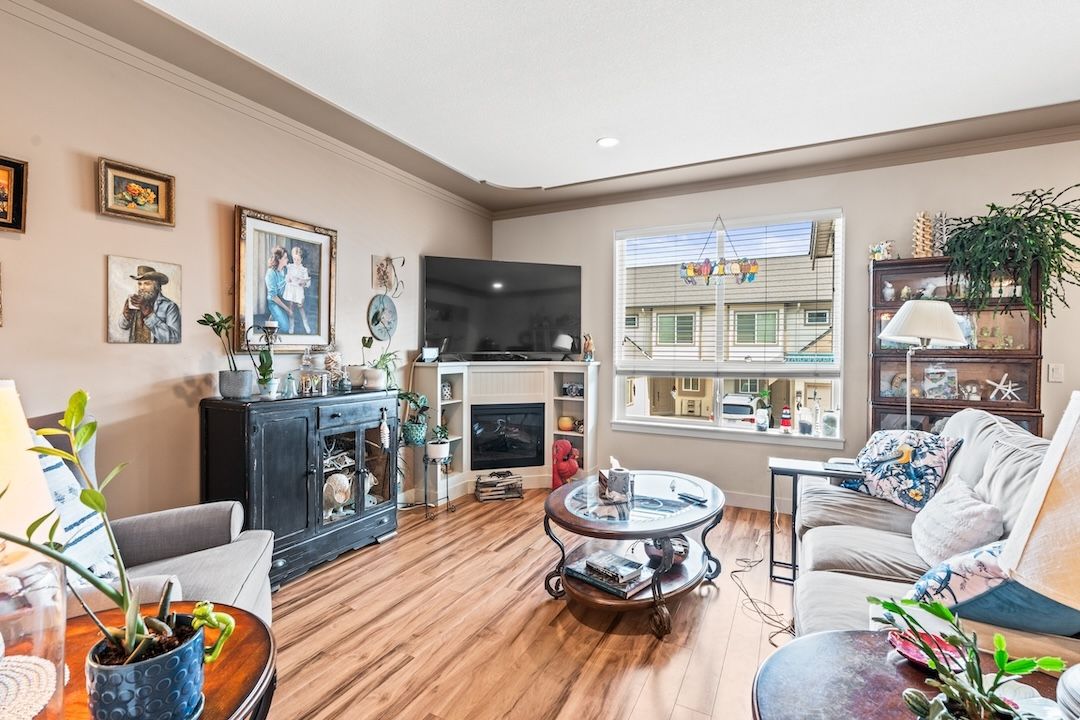
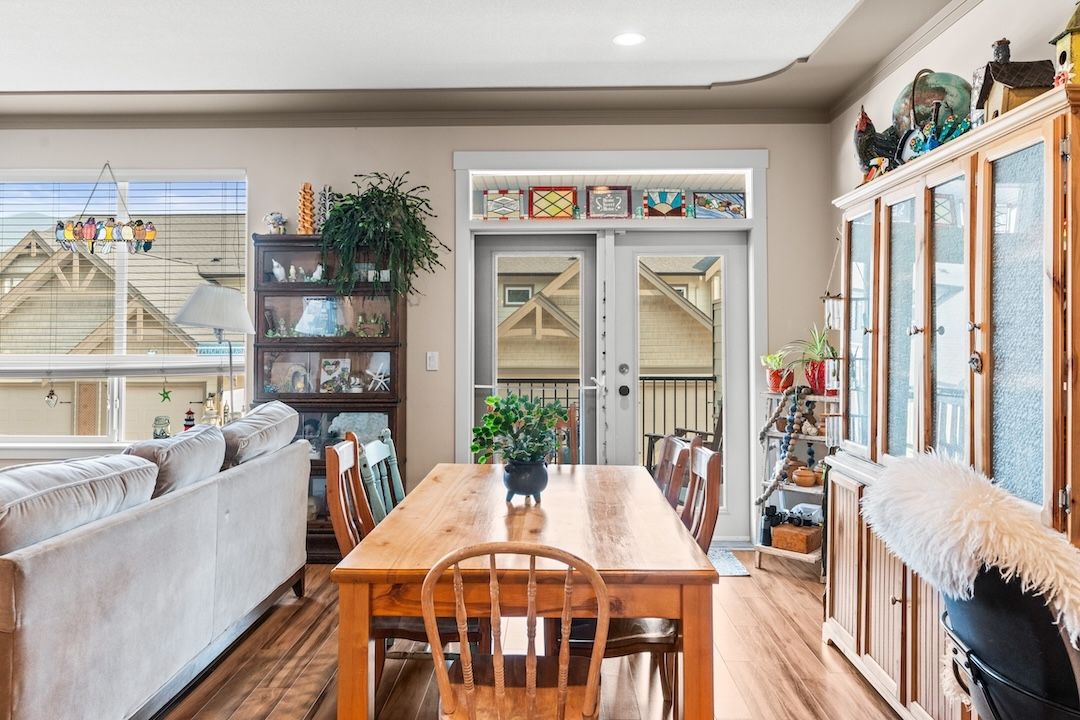
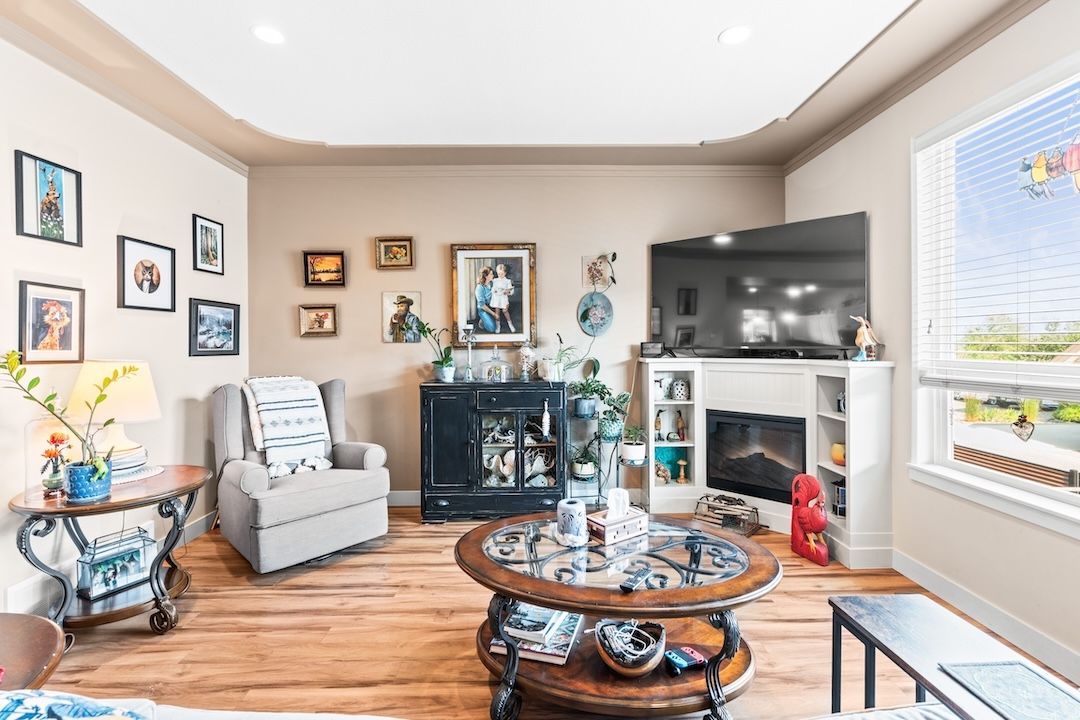
  • Open dining and living with an electric fireplace and warm laminate floors
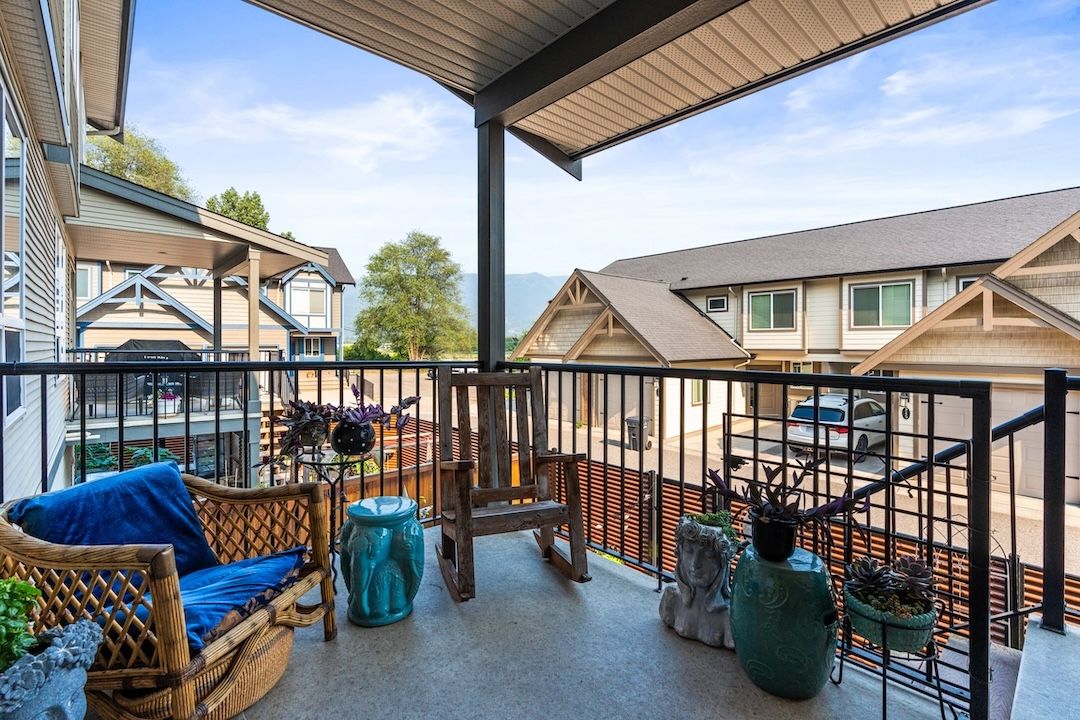
  • Covered deck off the dining area — shade in summer, dry in the shoulder seasons
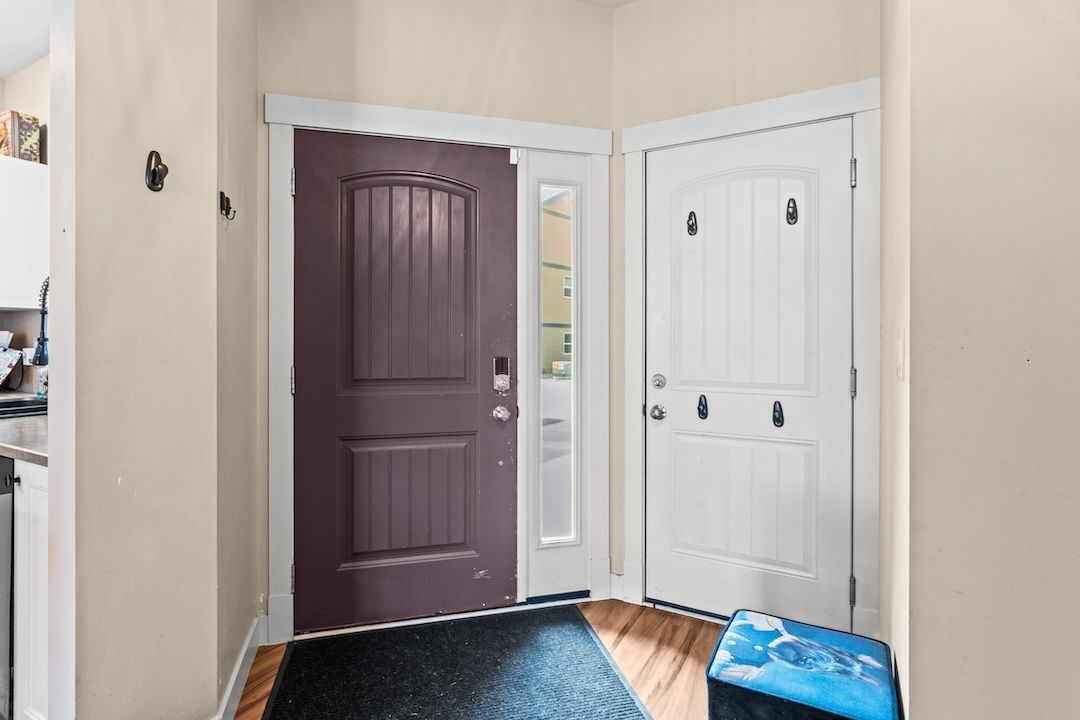
  • Main-floor powder room and a foyer that keeps the everyday tidy
Open kitchen with a large butcher-block island, white cabinetry, and stainless appliances
The layout

Three levels, each with a job to do.

2,389 finished square feet, thoughtfully split so everyone gets their own corner.

Main-floor living area with fireplace
Main floor

Gather & entertain

  • Open kitchen, dining & living
  • Large island + pantry
  • Covered deck access
  • Powder room & foyer
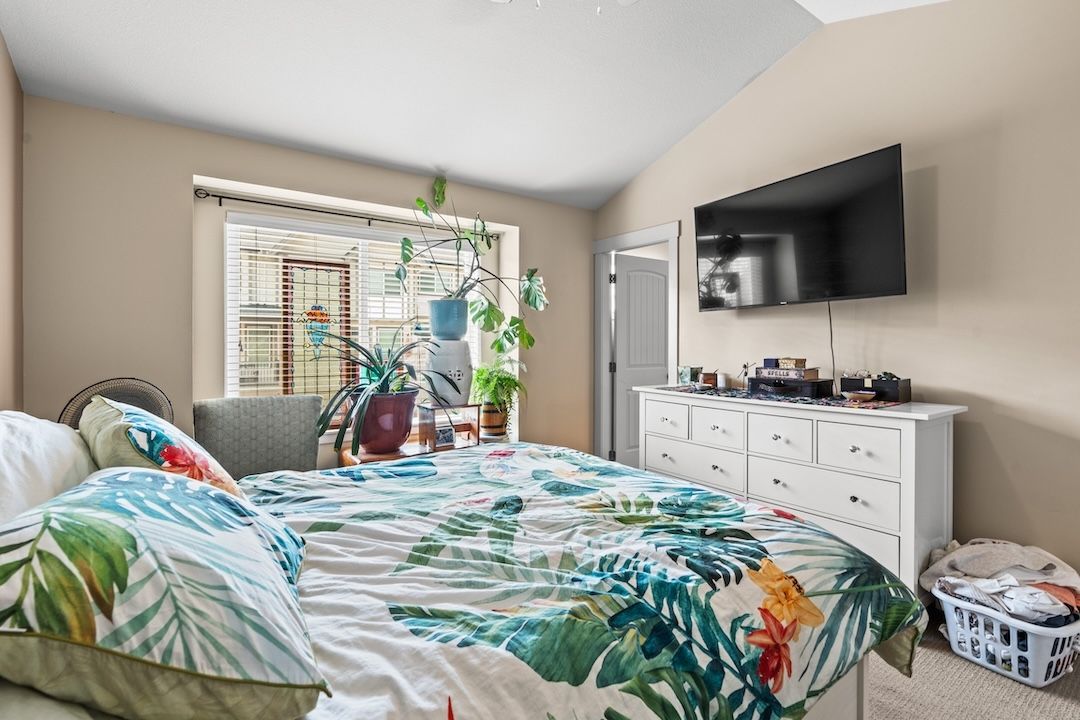
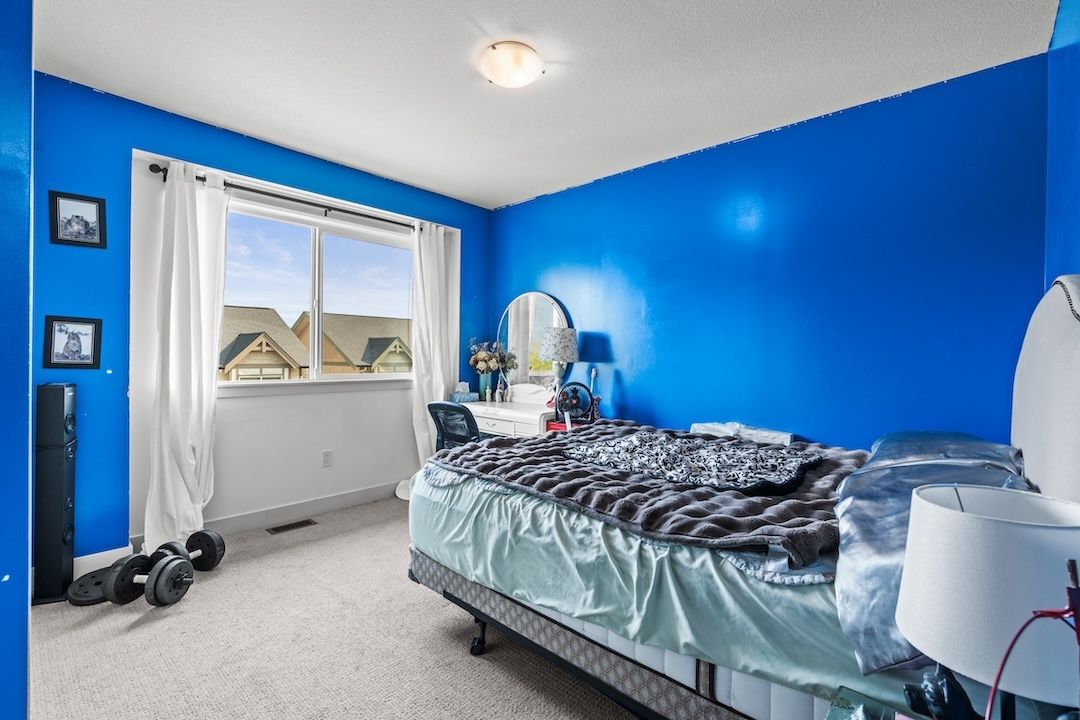
Vaulted primary bedroom
Upstairs

Rest & routine

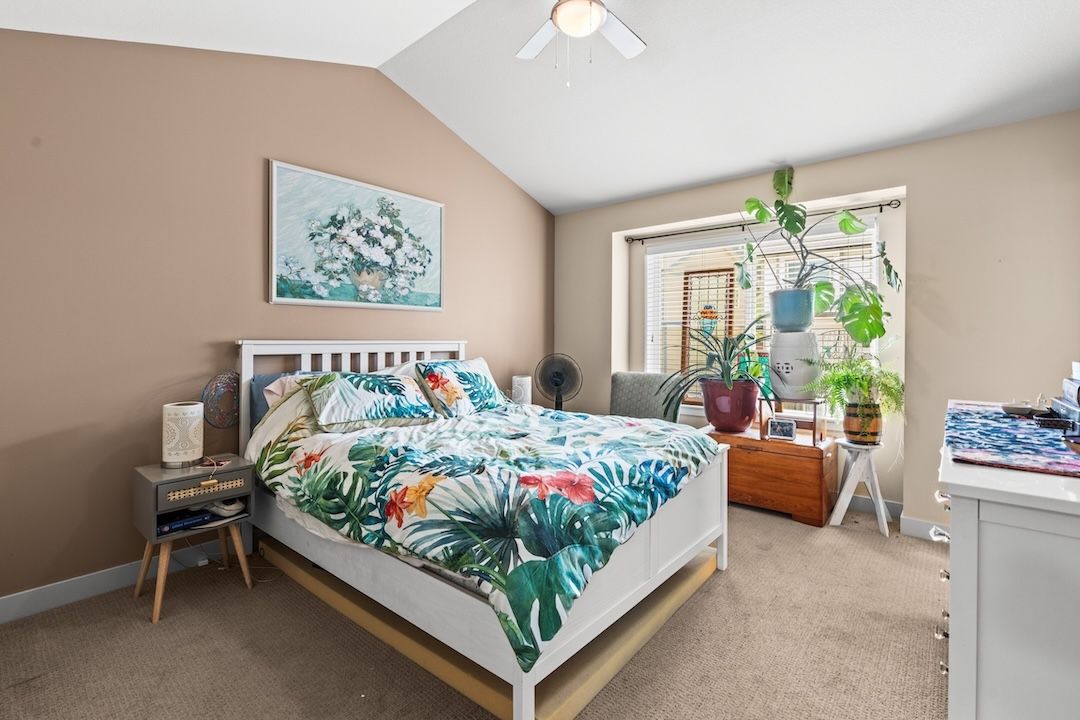
  • Vaulted primary, 18'2" × 11'11"
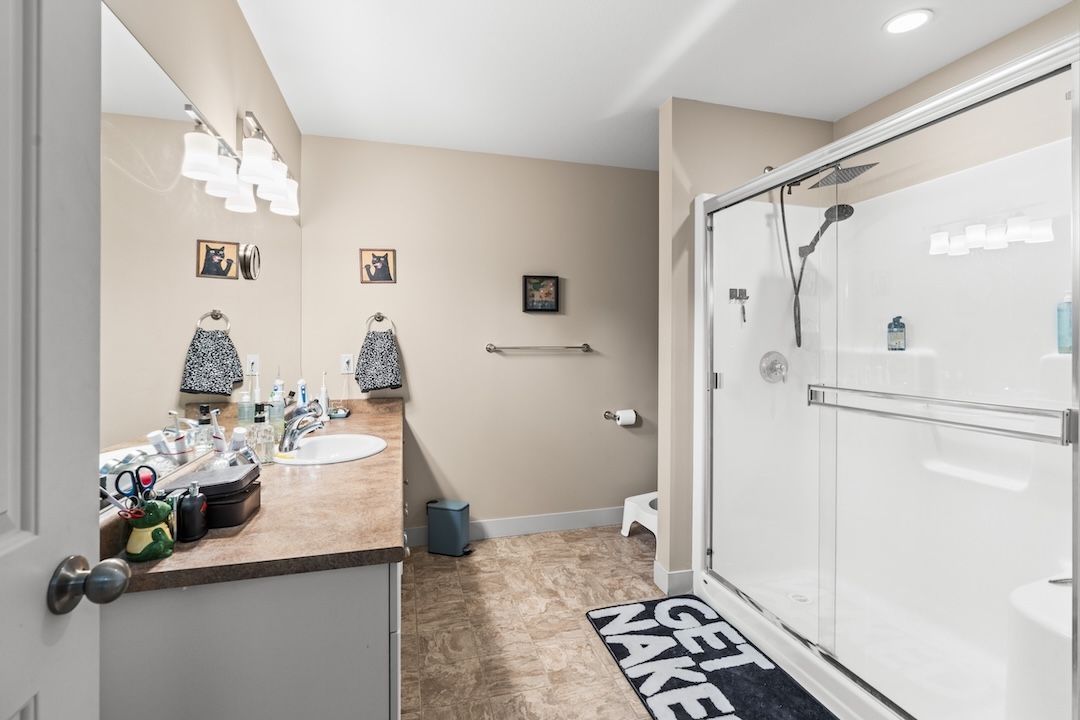
  • Walk-in closet + private ensuite
  • Two more bedrooms + full bath
  • Laundry room on the same level
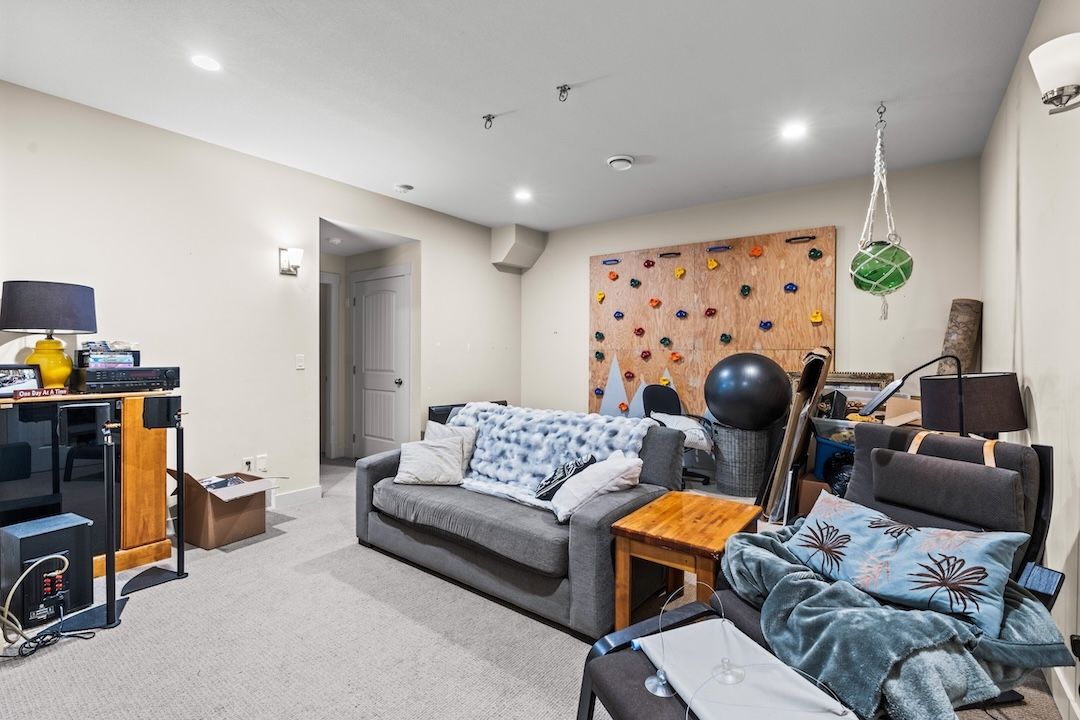
Finished basement rec room
Lower level

Flex & unwind

  • Rec room, 14'6" × 22'4"
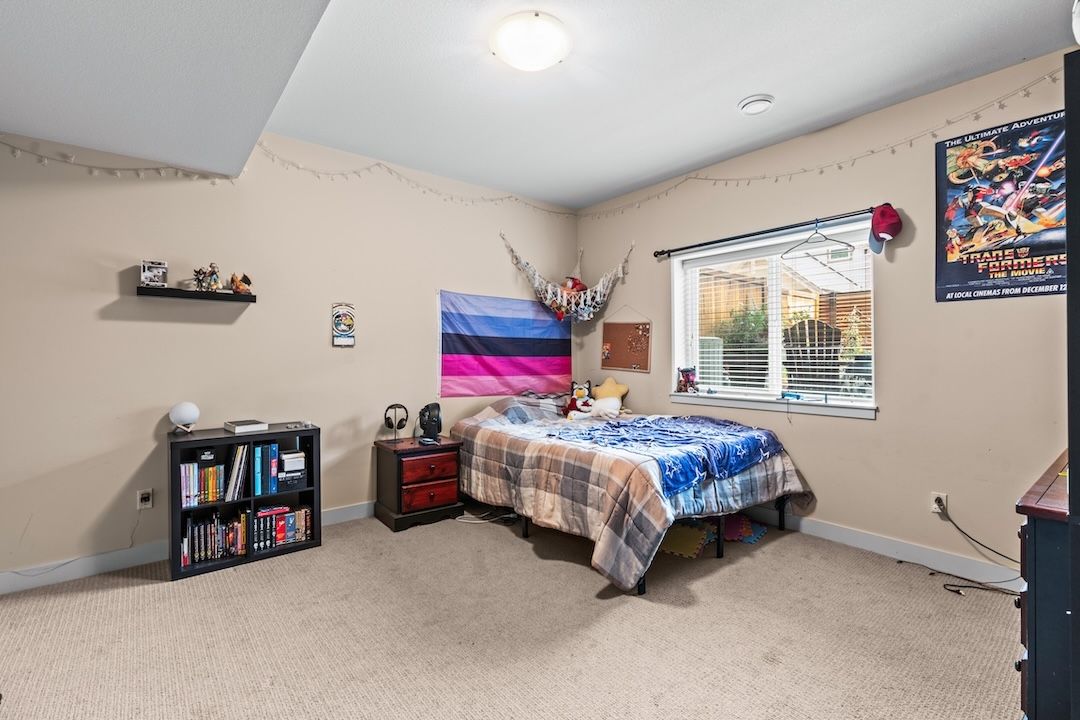
  • Fourth bedroom, 13'9" × 13'
  • Full bathroom
  • Dedicated storage
The lower level

The flex space every family wants.

Fully finished and genuinely useful. A generous rec room, a fourth bedroom, and a full bath — easy to make a teen hangout, guest suite, home office, or all three.

  • Rec room large enough for movie nights, a gym, or a play zone
  • Fourth bedroom with its own window and closet
  • Full bathroom on the level
  • Separate storage so the house stays uncluttered
Finished basement fourth bedroom
Outside

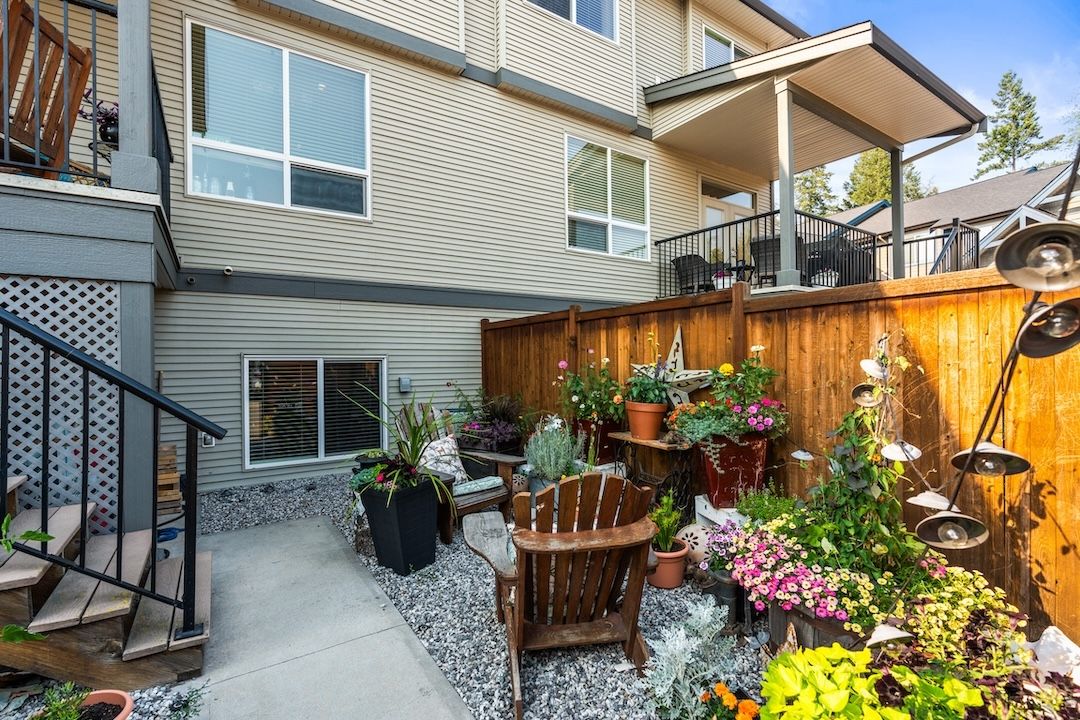
A fully fenced yard that became a garden.

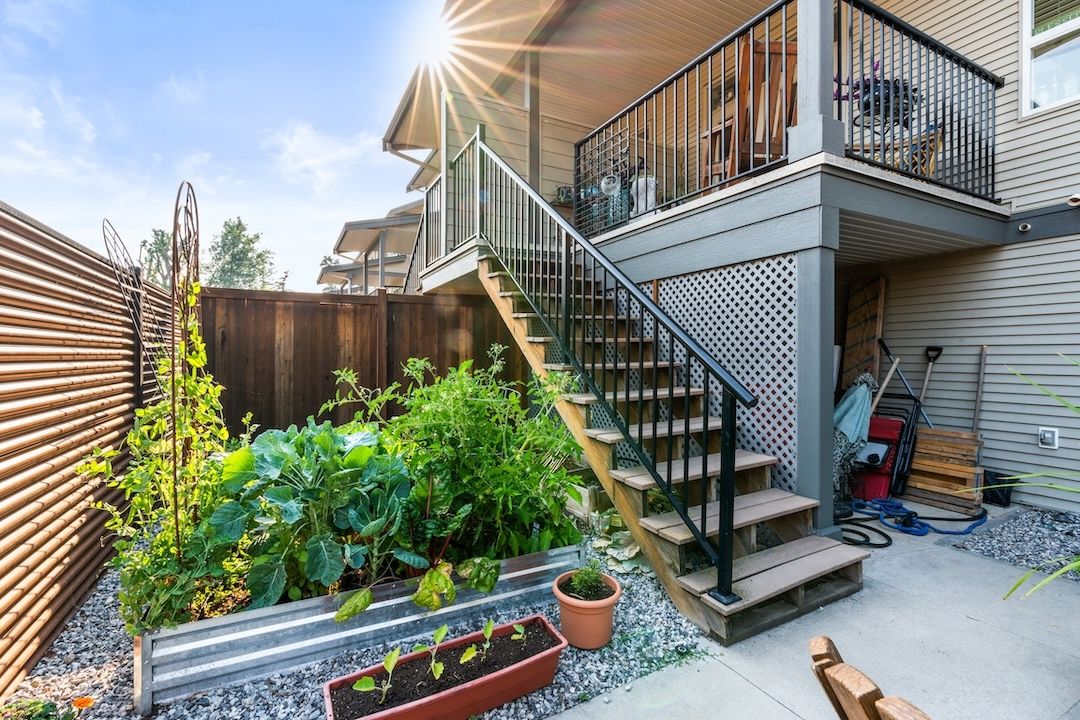
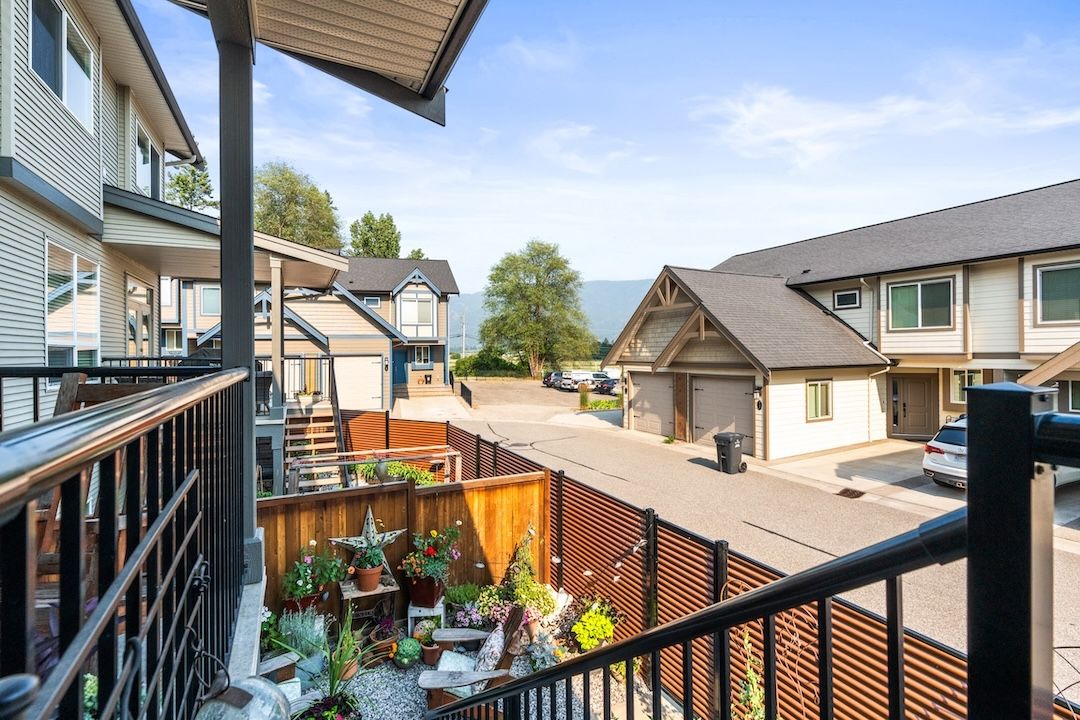
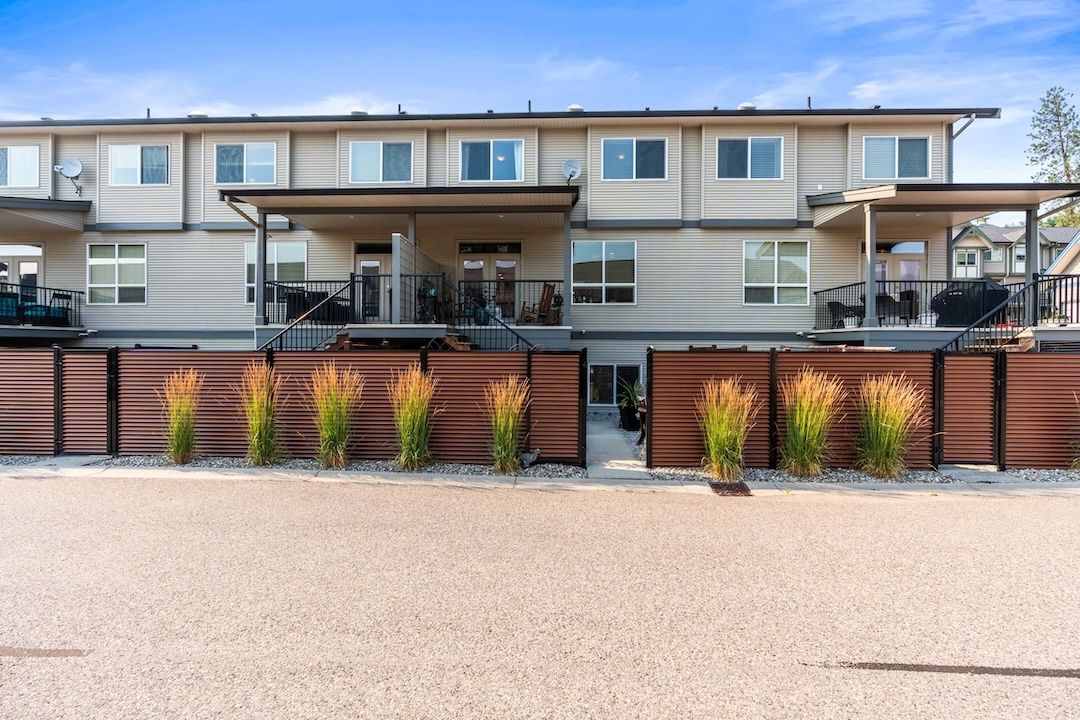
Off the covered deck, the fully fenced backyard is a private extension of the living space — raised beds, room to grow, and a quiet spot to end the day. Rare for a townhome, and a real reason this one feels like a house.

  • Fully fenced for kids, pets, and privacy
  • Established raised garden beds and mature plantings
  • Covered deck for shaded summer dinners
  • Low-maintenance beyond your fence line — the strata handles the rest
Private fenced backyard with raised garden beds and a sitting area
The location

In Armstrong, the car mostly stays parked.

Directly across from Highland Park Elementary, with parks, the fairgrounds, and downtown all within a short walk.

  • Highland Park ElementaryAcross the street
  • IPE Fairgrounds5 min walk
  • Memorial Park — pool & arena7 min walk
  • Downtown Armstrong10 min walk
  • Groceries & shopping4 min drive
  • Vernon20 min drive
  • Silver Star Mountain Resort45 min drive
  • Kelowna Int'l Airport50 min drive
Come see it

Book a private tour.

The photos do a lot of the work, but this one is best felt in person. Send a note and we'll set up a time that works — same-day reply, no pressure.

CH
Chris Holm PREC*
Chris Holm & Associates · Real Broker

*Personal Real Estate Corporation

Unit #127, 3780 Schubert Road, Armstrong, BC · MLS® #10394052 · Listed by Chris Holm & Associates, brokered by Real Broker B.C. Ltd.
The Team

You'll get a person, not a phone tree.

Call any of us to book a viewing, ask a question, or get the details that aren't in the listing. The whole team knows this home — you don't have to wait for the listing agent.
Chris Holm is a Personal Real Estate Corporation.
127-3780 Schubert Road · Armstrong · Chris Holm & Associates
Willowbrook Terrace · Armstrong, BC

Space of a house. Freedom of a strata.

127–3780 Schubert Road ·4 bed ·3.5 bath ·2,389 sqft ·$550,000
2011
Year Built
2,389
Sq Ft Finished
4 / 3.5
Beds / Baths
3
Parking Spaces
R2
Freehold Strata
$290
Strata / Month
The home

Some homes just make life easier.

This is one of them. Tucked into the heart of Willowbrook Terrace, this four-bedroom townhome gives a growing family real room to spread out — without the weekends lost to yard work and upkeep.

The best part is often everything just outside the door. You're directly across from Highland Park Elementary, with the IPE fairgrounds, Memorial Park's outdoor pool and arena, and downtown Armstrong all an easy walk away. It's the kind of street where the car stays parked and life feels a little more connected.

Inside, it's built for the everyday: an open main floor, three bedrooms up, and a fully finished lower level that flexes to whatever the season calls for. The strata handles the grounds — so more of your time goes to living here than maintaining it.

The main floor

Everyone gathers around the island.

The heart of the home is an open kitchen, dining, and living space centred on a large island — the spot for busy breakfasts, homework, and easy entertaining. Step out to the covered deck and the day just extends.

  • Bright white kitchen with stainless appliances, pantry, and a butcher-block island
  • Open dining and living with an electric fireplace and warm laminate floors
  • Covered deck off the dining area — shade in summer, dry in the shoulder seasons
  • Main-floor powder room and a foyer that keeps the everyday tidy
Open kitchen with a large butcher-block island, white cabinetry, and stainless appliances
The layout

Three levels, each with a job to do.

2,389 finished square feet, thoughtfully split so everyone gets their own corner.

Main-floor living area with fireplace
Main floor

Gather & entertain

  • Open kitchen, dining & living
  • Large island + pantry
  • Covered deck access
  • Powder room & foyer
Vaulted primary bedroom
Upstairs

Rest & routine

  • Vaulted primary, 18'2" × 11'11"
  • Walk-in closet + private ensuite
  • Two more bedrooms + full bath
  • Laundry room on the same level
Finished basement rec room
Lower level

Flex & unwind

  • Rec room, 14'6" × 22'4"
  • Fourth bedroom, 13'9" × 13'
  • Full bathroom
  • Dedicated storage
The lower level

The flex space every family wants.

Fully finished and genuinely useful. A generous rec room, a fourth bedroom, and a full bath — easy to make a teen hangout, guest suite, home office, or all three.

  • Rec room large enough for movie nights, a gym, or a play zone
  • Fourth bedroom with its own window and closet
  • Full bathroom on the level
  • Separate storage so the house stays uncluttered
Finished basement fourth bedroom
Outside

A fully fenced yard that became a garden.

Off the covered deck, the fully fenced backyard is a private extension of the living space — raised beds, room to grow, and a quiet spot to end the day. Rare for a townhome, and a real reason this one feels like a house.

  • Fully fenced for kids, pets, and privacy
  • Established raised garden beds and mature plantings
  • Covered deck for shaded summer dinners
  • Low-maintenance beyond your fence line — the strata handles the rest
Private fenced backyard with raised garden beds and a sitting area
The location

In Armstrong, the car mostly stays parked.

Directly across from Highland Park Elementary, with parks, the fairgrounds, and downtown all within a short walk.

  • Highland Park ElementaryAcross the street
  • IPE Fairgrounds5 min walk
  • Memorial Park — pool & arena7 min walk
  • Downtown Armstrong10 min walk
  • Groceries & shopping4 min drive
  • Vernon20 min drive
  • Silver Star Mountain Resort45 min drive
  • Kelowna Int'l Airport50 min drive
Come see it

Book a private tour.

The photos do a lot of the work, but this one is best felt in person. Send a note and we'll set up a time that works — same-day reply, no pressure.

CH
Chris Holm PREC*
Chris Holm & Associates · Real Broker

*Personal Real Estate Corporation

Unit #127, 3780 Schubert Road, Armstrong, BC · MLS® #10394052 · Listed by Chris Holm & Associates, brokered by Real Broker B.C. Ltd.
×

Terms of Use

This website is operated by Chris Holm Associates/Chris Holm, REALTOR®, a Salesperson who is a member of The Canadian Real Estate Association (CREA). The content on this website is owned or controlled by CREA. By accessing this website, the user agrees to be bound by these terms of use as amended from time to time, and agrees that these terms of use constitute a binding contract between the user, Chris Holm Associates/Chris Holm, REALTOR®, and CREA.

Copyright

The content on this website is protected by copyright and other laws, and is intended solely for the private, non-commercial use by individuals. Any other reproduction, distribution or use of the content, in whole or in part, is specifically prohibited. Prohibited uses include commercial use, “screen scraping”, “database scraping”, and any other activity intended to collect, store, reorganize or manipulate the content of this website.

Trademarks

REALTOR®, REALTORS®, and the REALTOR® logo are certification marks that are owned by REALTOR® Canada Inc. and licensed exclusively to The Canadian Real Estate Association (CREA). These certification marks identify real estate professionals who are members of CREA and who must abide by CREA’s By-Laws, Rules, and the REALTOR® Code. The MLS® trademark and the MLS® logo are owned by CREA and identify the professional real estate services provided by members of CREA.

Liability and Warranty Disclaimer

The information contained on this website is based in whole or in part on information that is provided by members of CREA, who are responsible for its accuracy. CREA reproduces and distributes this information as a service for its members, and assumes no responsibility for its completeness or accuracy.

Amendments

Chris Holm Associates/Chris Holm, REALTOR® may at any time amend these Terms of Use by updating this posting. All users of this site are bound by these amendments should they wish to continue accessing the website, and should therefore periodically visit this page to review any and all such amendments.