.png)
.png)


The HOLM Stretch | July 24th, 2026
We have buyers with more room to qualify, a market that's stopped sliding, and rates no longer expected to climb. That's a different conversation than we were having six months ago.
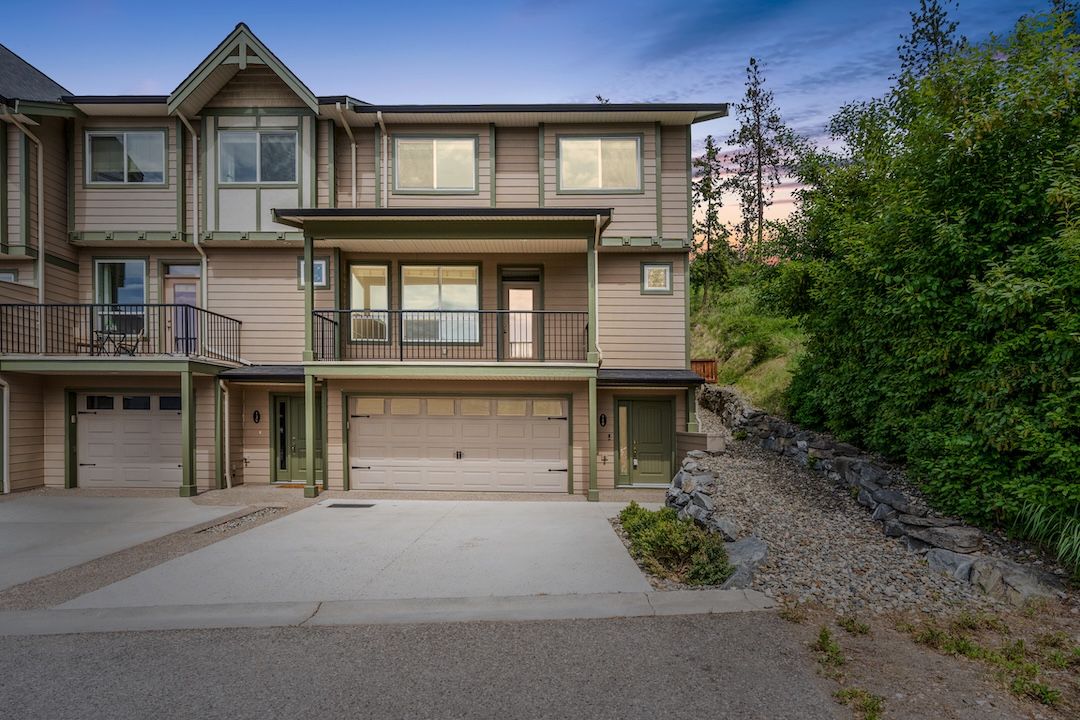
An end-unit townhome at the back of the row — double garage, no east-side neighbours, and the kind of privacy that doesn't usually come with low-maintenance living.
Some townhomes feel like a stepping stone. This one feels like the place you've been working toward.
Tucked at the very end of Willowbrook Terrace, this end-unit home offers what's genuinely hard to find at this price point — a double attached garage, only one shared wall, no neighbours to the east, and the kind of privacy that makes the word "complex" feel like the wrong description.
The basement-level entry leads into a media room and powder room — a flexible space that becomes whatever you need it to be. Upstairs, the kitchen does the heavy lifting: oversized island with raised eating bar, walk-in pantry, and an open flow toward a covered deck with mountain and town views. The fenced backyard sits right off the kitchen, which makes everyday life — pets, kids, the barbecue — actually work.
The top floor keeps the primary separate from the secondary bedrooms, with a vaulted ceiling, walk-in closet, and ensuite at one end, and two bedrooms with their own full bath at the other. 2,271 square feet finished, three levels, central air, gas heat, $290/month strata. Low-maintenance living that doesn't feel like a compromise.
140-3780 Schubert Road found its people, and we couldn't be happier for the new owners. If you're thinking about selling a home in the North Okanagan — or looking for something similar — we'd love to talk.
Pick a time that works for you — open the scheduler and we'll confirm shortly.

Terms of Use
This website is operated by Chris Holm Associates/Chris Holm, REALTOR®, a Salesperson who is a member of The Canadian Real Estate Association (CREA). The content on this website is owned or controlled by CREA. By accessing this website, the user agrees to be bound by these terms of use as amended from time to time, and agrees that these terms of use constitute a binding contract between the user, Chris Holm Associates/Chris Holm, REALTOR®, and CREA.
Copyright
The content on this website is protected by copyright and other laws, and is intended solely for the private, non-commercial use by individuals. Any other reproduction, distribution or use of the content, in whole or in part, is specifically prohibited. Prohibited uses include commercial use, “screen scraping”, “database scraping”, and any other activity intended to collect, store, reorganize or manipulate the content of this website.
Trademarks
REALTOR®, REALTORS®, and the REALTOR® logo are certification marks that are owned by REALTOR® Canada Inc. and licensed exclusively to The Canadian Real Estate Association (CREA). These certification marks identify real estate professionals who are members of CREA and who must abide by CREA’s By-Laws, Rules, and the REALTOR® Code. The MLS® trademark and the MLS® logo are owned by CREA and identify the professional real estate services provided by members of CREA.
Liability and Warranty Disclaimer
The information contained on this website is based in whole or in part on information that is provided by members of CREA, who are responsible for its accuracy. CREA reproduces and distributes this information as a service for its members, and assumes no responsibility for its completeness or accuracy.
Amendments
Chris Holm Associates/Chris Holm, REALTOR® may at any time amend these Terms of Use by updating this posting. All users of this site are bound by these amendments should they wish to continue accessing the website, and should therefore periodically visit this page to review any and all such amendments.