.png)
.png)


2280 Deep Creek Road · Enderby, BC
Not quite a home. Not quite an acreage. Something better.
A Craftsman home, two heated shops, and a 60-foot log lodge — on 38.88 acres backing onto Crown land.
$2,200,000
2016Year Built
2,753Home Sq Ft
38.88Acres
4 / 3Beds / Baths
7,800Lodge Sq Ft
MHFreehold Zoning
The Story
Every so often a property comes along that won't sit in one box.
Is it a country home? An acreage? A shop for the collector? A place to hold a wedding? Out here on Deep Creek Road you don't have to pick one. Thirty-eight acres back onto Crown land, with trails running up through the timber and road access to the top of the property.
Everything on it was built by people who meant to stay — and it shows in the details. Start wherever you like.
The Home
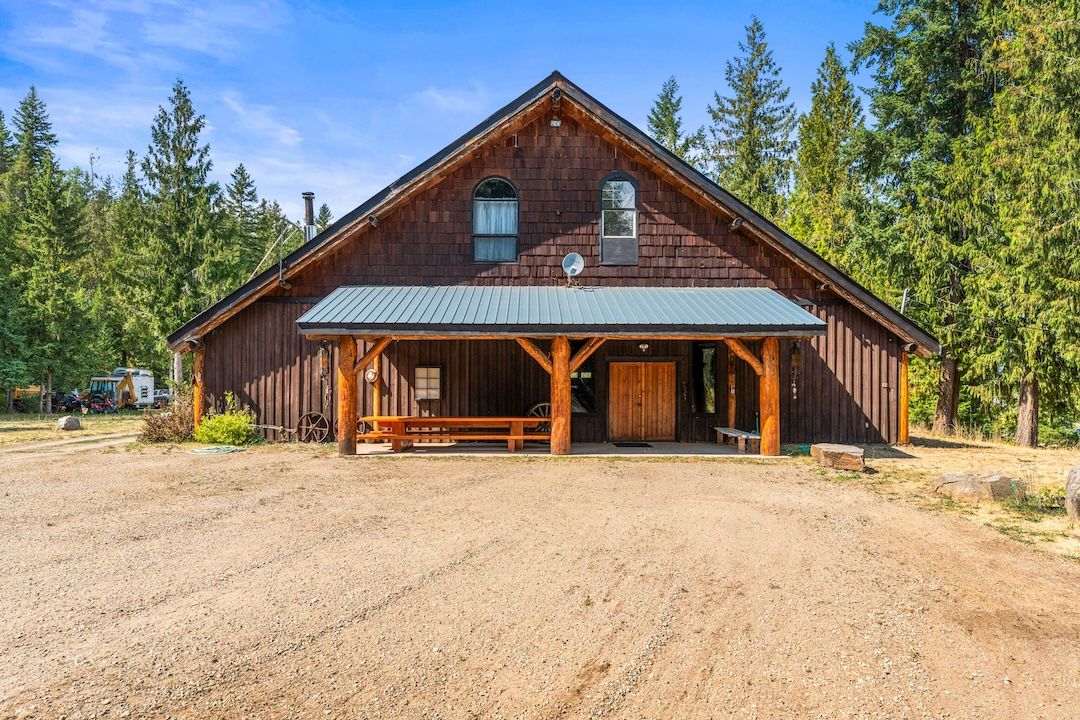
Built in 2016, and built to be lived in.
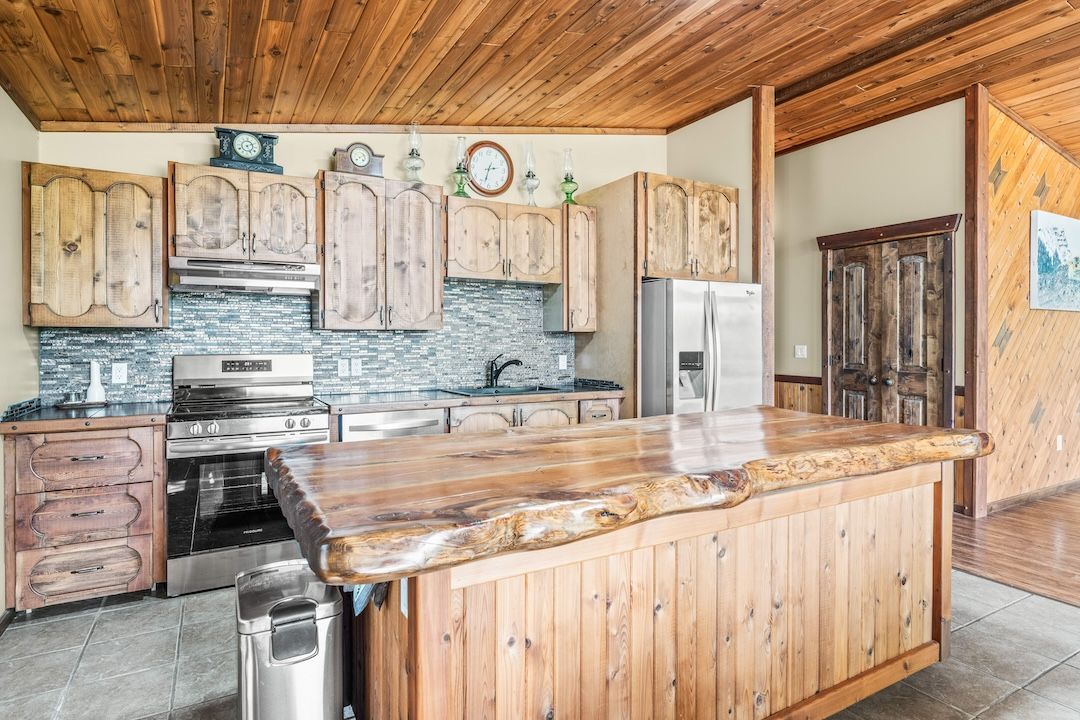
Knotty cedar tongue-and-groove runs up the vaulted ceiling over an open kitchen, dining and living room, scissor trusses carrying the span, and big windows pulling the valley inside. The island is topped with reclaimed wood. So is the guitar-shaped bar downstairs — this is a house with a sense of humour.
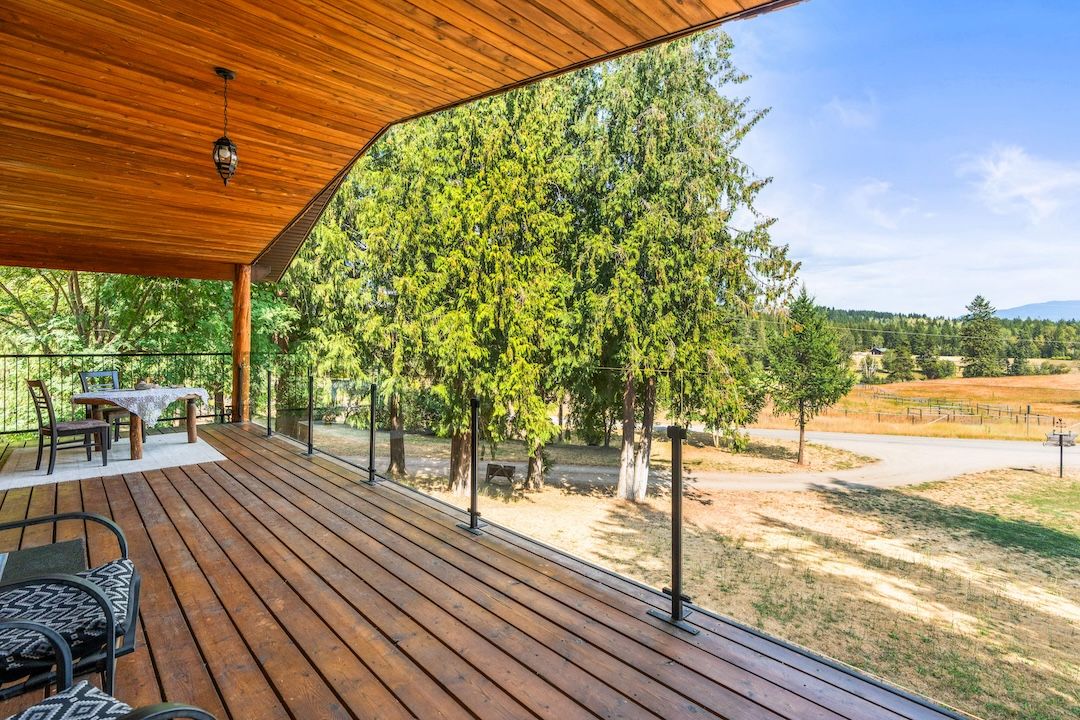
The primary sits on the main floor with a five-piece ensuite, alongside a second bedroom or office and a powder room. The walkout lower level has 9-foot ceilings, two more bedrooms, a three-piece bath, laundry, and a family room already plumbed for a second kitchen. Three balconies, a covered upper deck with glass railings, and a concrete patio where the walkout meets the grass. Central air keeps the summers comfortable; the forced-air furnace runs on electric or wood.
“Toasty warm in winter. Low cost to heat.”
The owners, on what they'll miss most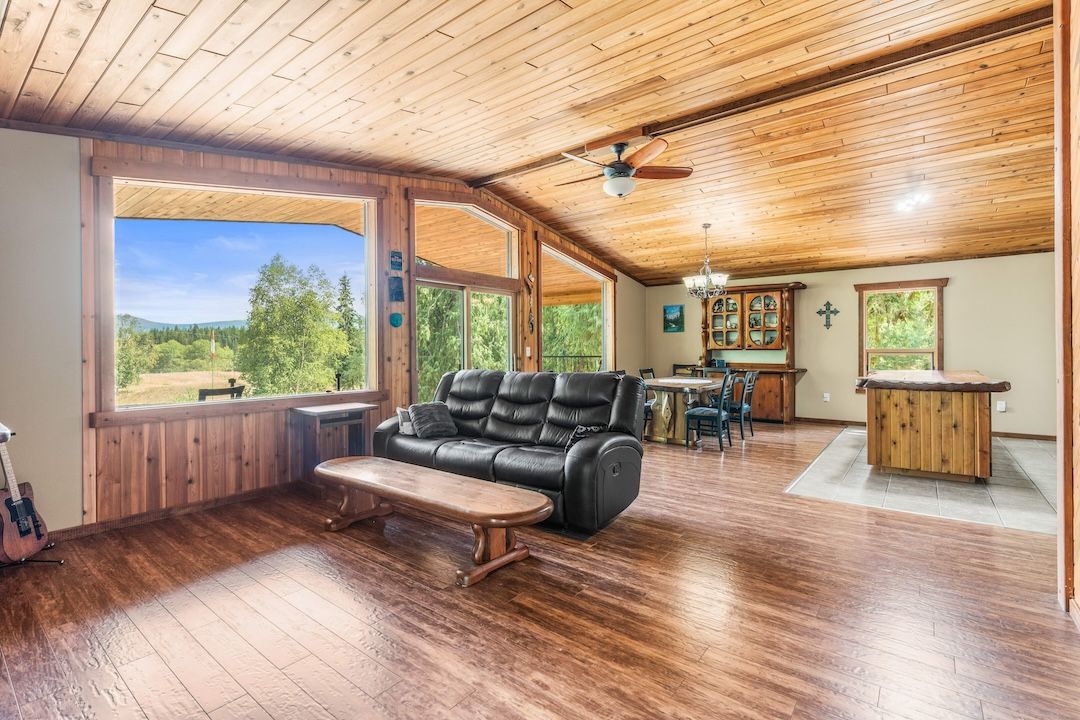
The Shops
Room for every project you've been putting off.
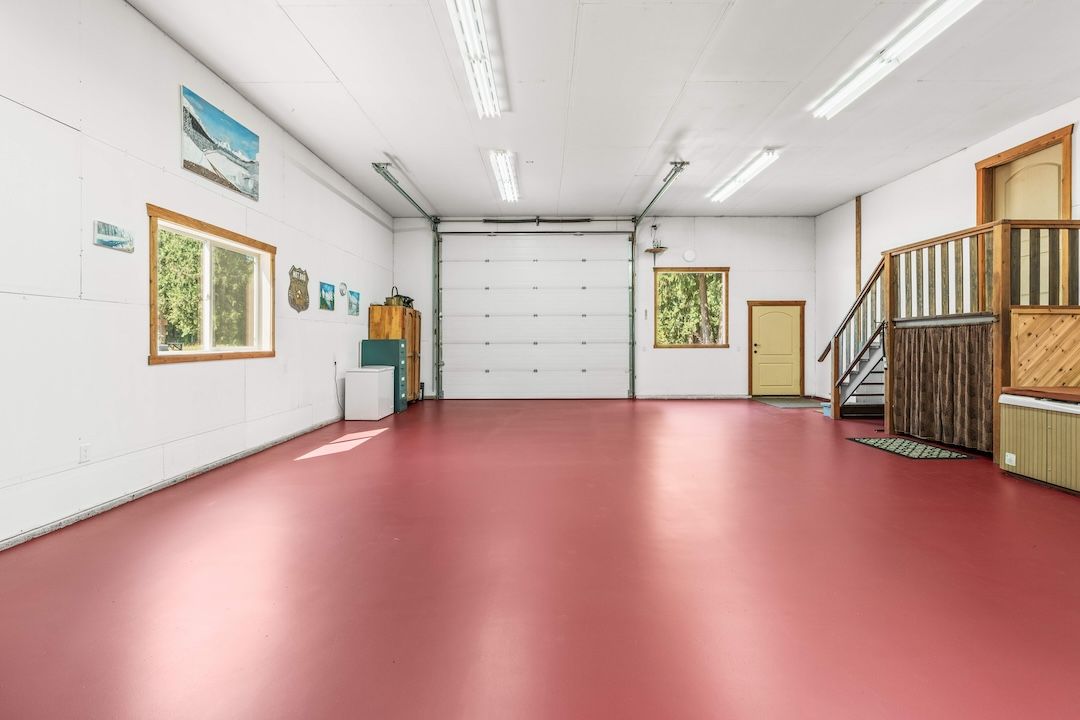
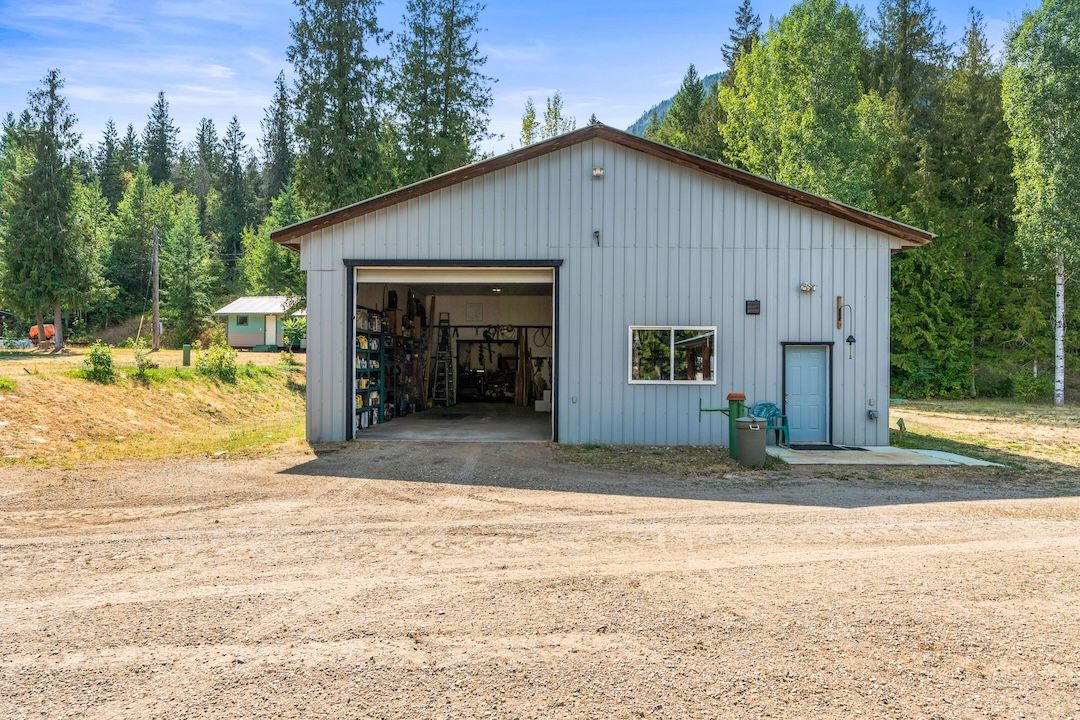
Attached to the house, a heated 32′ × 40′ garage with 13-foot ceilings and a 14-foot-wide roll-up door. Out back, a second 40′ × 50′ insulated shop built in 2008 — wood heat, 14-foot ceilings, its own matching roll-up, and a 100-amp subpanel wired for both 220 and 110.
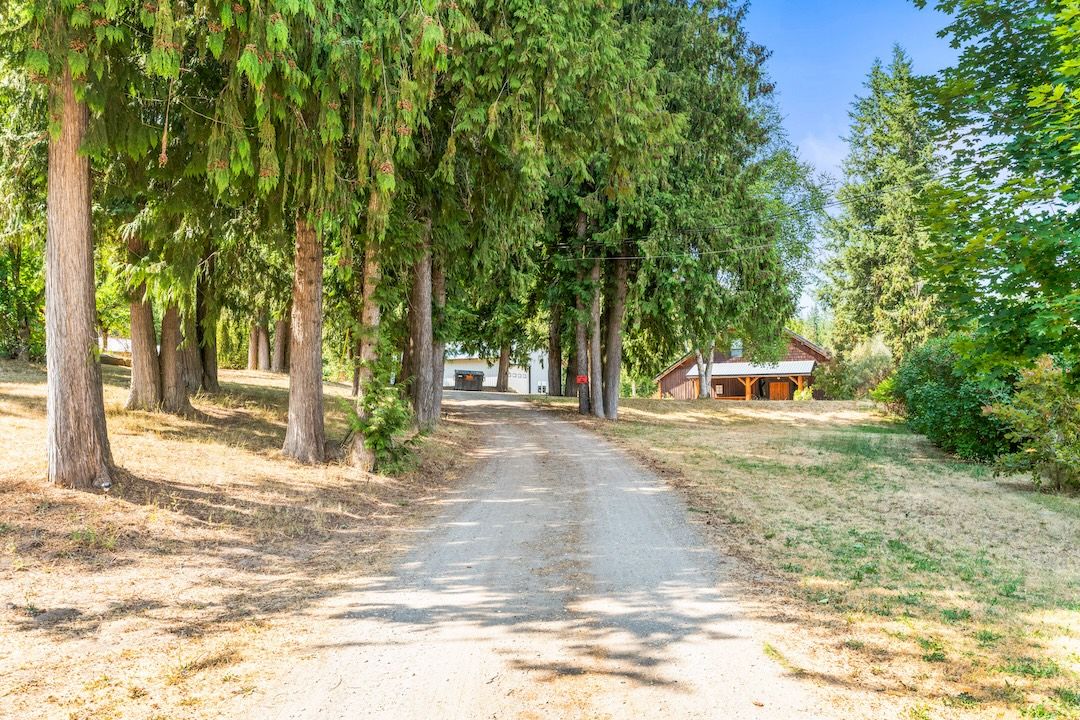
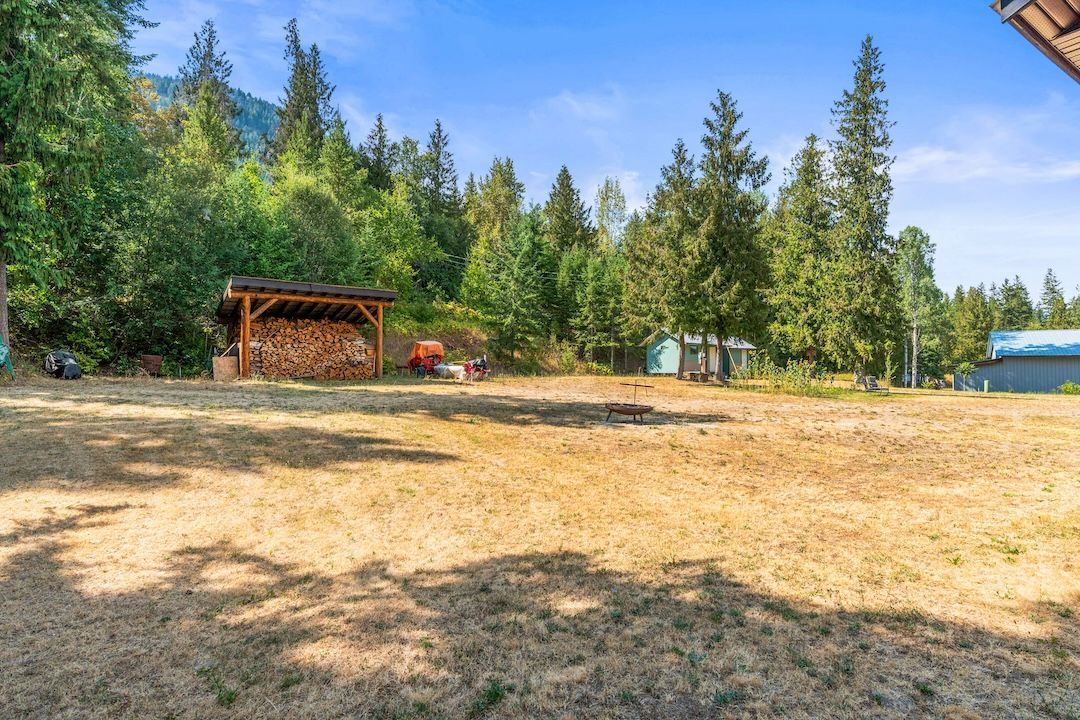
Two driveways serve the property, both with easy access for large vehicles, RVs and equipment. There's a log post woodshed too, because the heat out here is real wood heat.
The Lodge
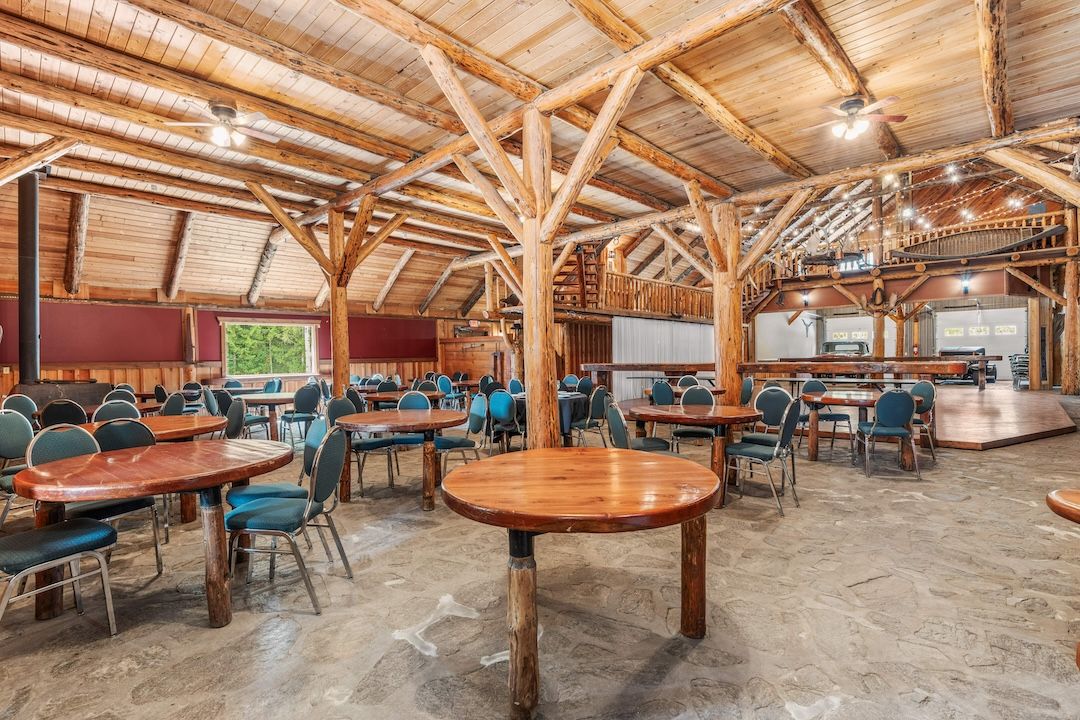
Sixty by a hundred feet of log post and beam.
Built in 2000 and known for years as Cedar Ridge Guest Ranch, the lodge was made for bringing people together — and it has, at weddings and celebrations seating up to 200. Insulated 2×6 walls, wood heat, two roll-up doors, and two 30′ × 30′ upper decks looking out over the property.
Inside the Lodge
A kitchen, a bar, and room to fill.
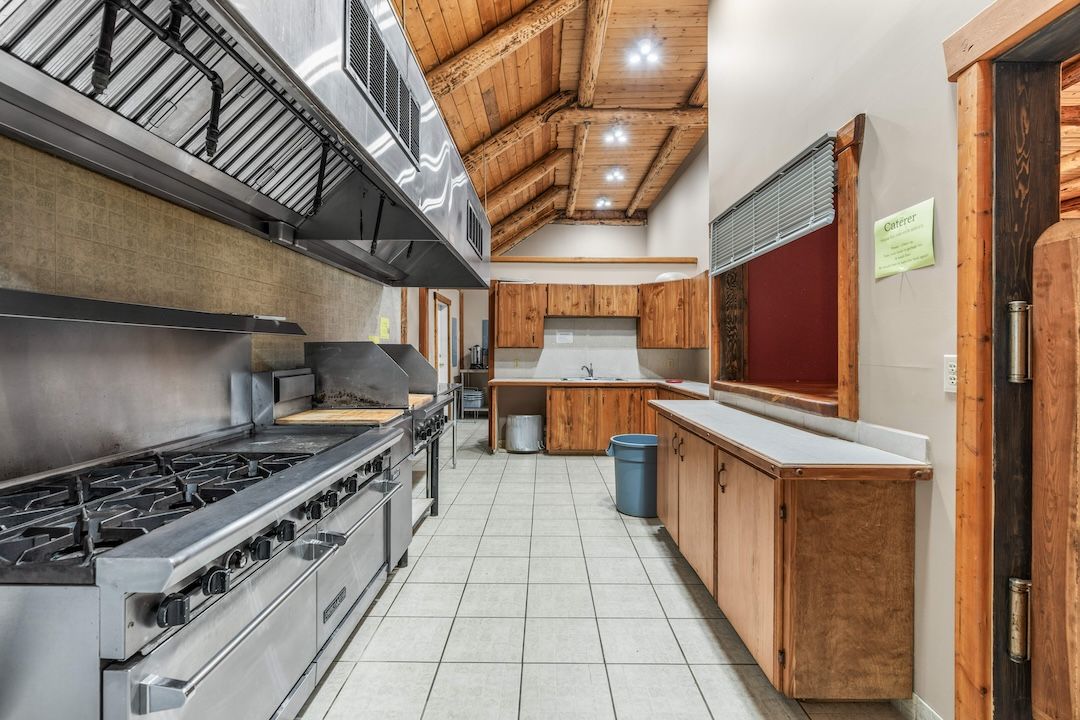
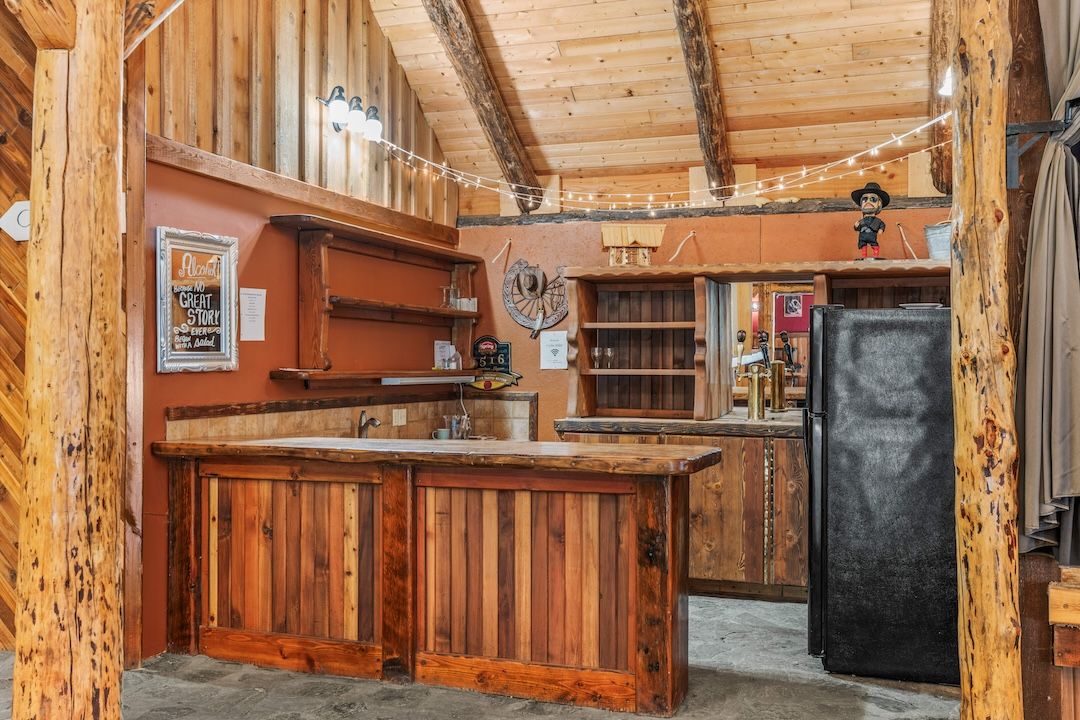
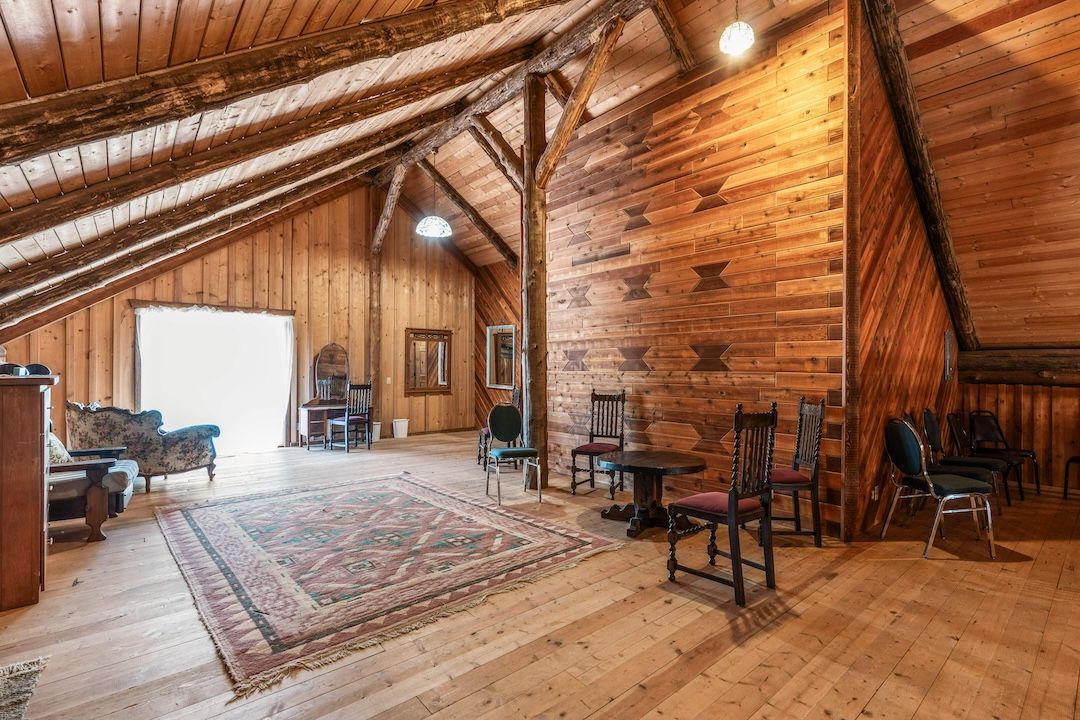
A commercial-style kitchen, a full bar, washrooms, and loft areas above the main floor. The lodge carries its own 200-amp service, its own septic system, and Telus Pure Fibre — it runs independently of the house.
In February 2026 the owners installed a new UV/chlorine water treatment system behind the shop: the system Interior Health requires for an event hall serving the public.
The Zoning
On 16 July 2026 the Columbia Shuswap Regional District approved a site-specific zoning amendment for the property — an Event Hall with RV park and six cabins — under Ranchero/Deep Creek Zoning Bylaw No. 751 (MH, Medium Holding). The property is not in the ALR and backs onto Crown land.
Final documentation from the CSRD is pending and will be provided once received. The property is offered for sale only; there is no business component for sale. Buyers should independently verify zoning, permitted uses, and any business or income potential with the appropriate authorities.
Dig Deeper
See it from every angle.
Walk the house in 3D, study the layout room by room, or take the full booklet with you.
The Land
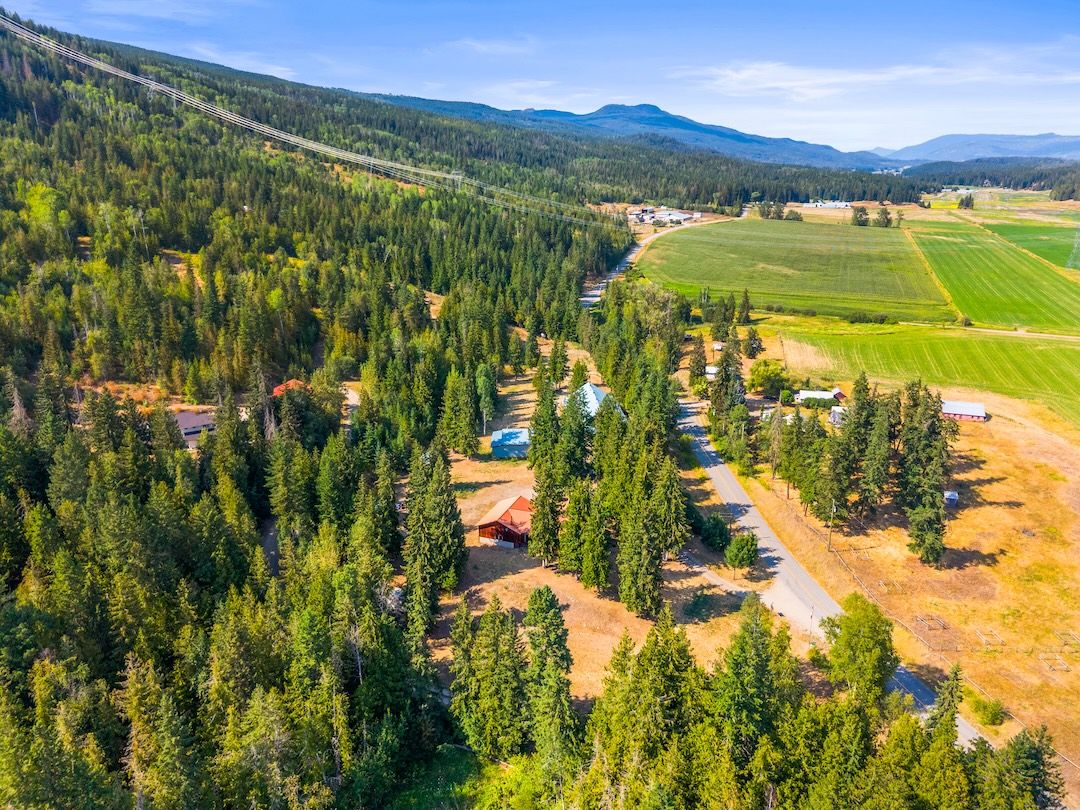
Thirty-eight acres, with Crown land behind it.
38.88 acres and 930 feet of frontage on a paved road, in a quiet stretch of acreage homes. Trails run throughout the property and there's road access right to the top, where it meets Crown land — hiking out the back door, and somewhere for the grandkids to ride. Closer in there's a pond, a fire pit and a hot tub, which is really where the evenings end up.
A shallow well behind the shop supplies the property at roughly 5 gpm — good water, no iron. Two septic systems, two 200-amp services, and fibre to both the house and the lodge. Natural gas runs about 300 metres away across the road, though no connection date is confirmed.
The Location
Close to three towns at once.
- Enderby — schools, shops~8 km · ~10 min
- Armstrong — elementary to secondary~13 km · ~15 min
- Fire hall, north end Deep Creek Rd~13 km
- Shuswap Lake General Hospital, Salmon Arm27.5 km · ~25 min
- Vernon Jubilee Hospital45.6 km · ~40 min
Drive times are approximate. Schools are SD #83.
The Gallery
A closer look around.
Come See It
Come walk 2280 Deep Creek.
It's a lot to take in from photographs — the scale of the lodge especially. Come see it in person, and bring whoever you'd want to fill it with.
Or call the team — 250·309·0039Chris Holm PREC*
REALTOR® · Chris Holm & Associates
*Personal Real Estate Corporation · Brokered by Real Broker B.C.
CHRIS HOLM & ASSOCIATES
The Team
You'll get a person, not a phone tree.
Call any of us to book a viewing, ask a question, or get the details that aren't in the listing. The whole team knows this home — you don't have to wait for the listing agent.
| Chris Holm Personal Real Estate Corp. 250.309.0039 | Patric Tremblay Realtor® 250.306.4690 | Julie Lutz Realtor® 250.241.3114 | Jasmine Hall Realtor® 604.818.4597 | Kristi Boe Office Manager |




Chris Holm is a Personal Real Estate Corporation.