.png)
.png)


9814 Beacon Hill Crescent · Lake Country, BC
Everything on one level — and the lake in front of all of it.
A 2021 rancher near the top of Lakestone, with a walk-out level for everyone else and a screened deck you’ll live on from April through October.
$1,787,000
2021Year Built
3,218Square Feet
0.20Acre Lot
4 / 3Beds / Baths
4Parking
DC3Freehold Zoning
The Story
You’ll notice the view first. Then you’ll notice how little there is left to do.
Built in 2021 and looked after carefully ever since, this is the kind of home where the owners already handled the thing you were about to ask about. Powered blinds in the kitchen and living room. Filtered water at every tap. An EV outlet in the garage. Hot water on demand, and heating zoned separately between the two levels.
What that adds up to is a home you move into rather than a home you take on. The primary suite, the laundry, the office and the garage are all on one floor. Guests, kids and everything loud head down to a walk-out level with its own bar and patio. And past the glass, Okanagan Lake handles the rest.
The Deck
Three sides of screen. One button.
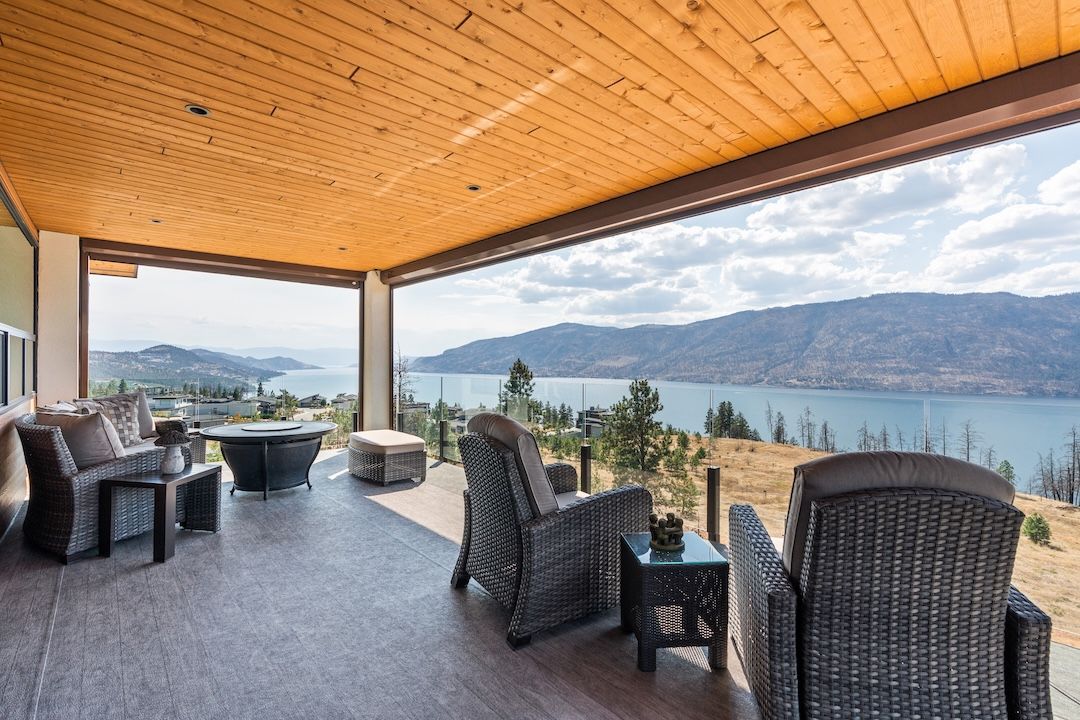
The covered upper deck runs the width of the living space under a wood ceiling, with motorized screens from Artistic Awnings on all three sides — remote-operated, with a wind sensor that pulls them in on its own. Drop them for shade and bugs; raise them and the lake is simply there.
There’s a gas outlet out here and another on the patio below, so the barbecue never needs a tank. The kitchen’s pass-through window opens onto this deck, which means drinks and plates go straight out without anyone walking around.
The Layout
A rancher that never asks you to climb.
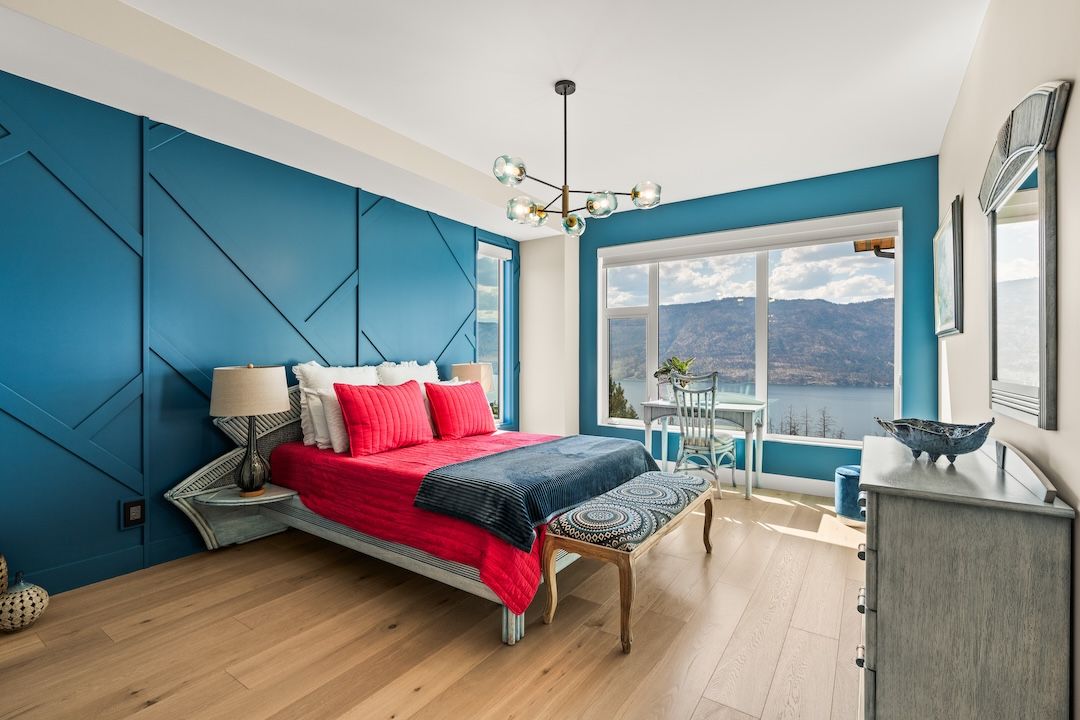
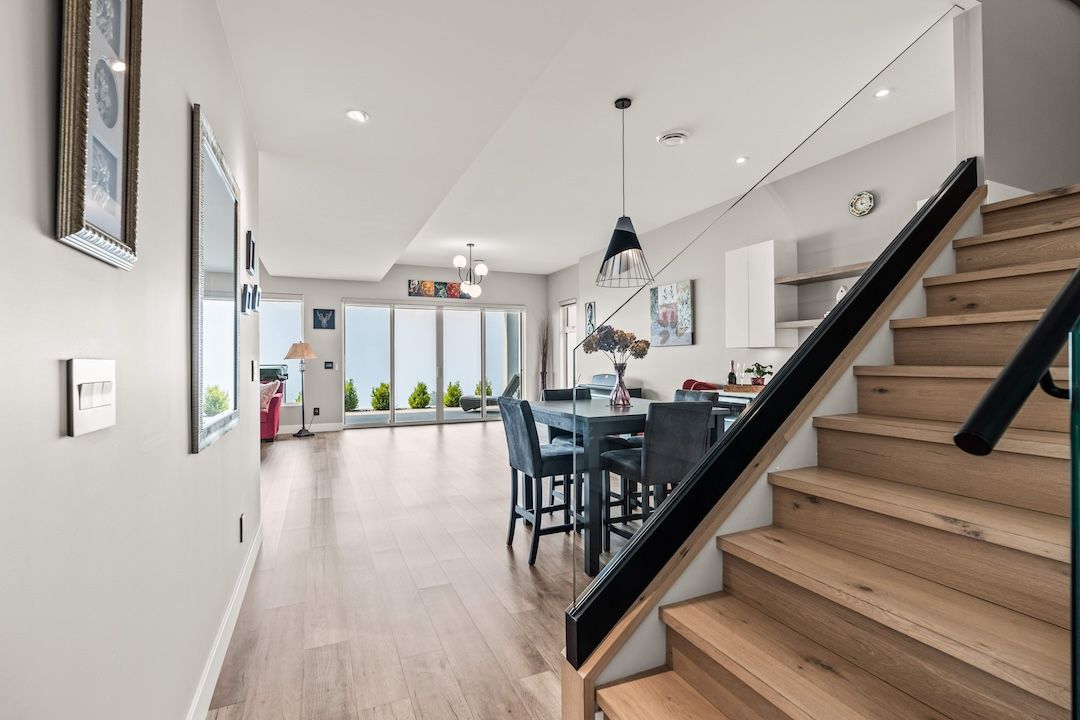
The main floor is 1,653 sq ft and holds everything you use daily: the primary suite with a walk-in closet and five-piece ensuite, a powder room, laundry, and a private office off the entry that works just as well as a fourth bedroom. The double garage opens right onto it.
Downstairs adds another 1,565 sq ft with walk-out access — two bedrooms, a full three-piece bath, a wet bar and a rec room running close to 25 feet. That’s 3,218 sq ft finished in total, and most weeks you could skip the stairs entirely.
Dig Deeper
See it from every angle.
Walk through it in 3D, or study the layout room by room before you come out.
The Kitchen
Built for a full house, easy for two.
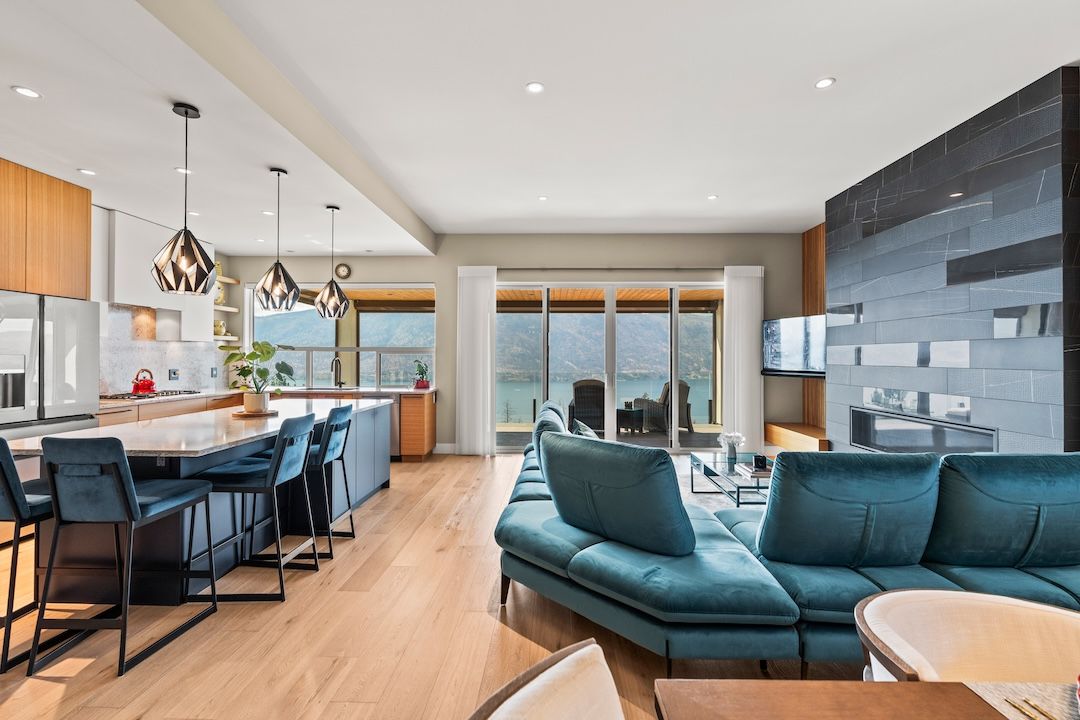
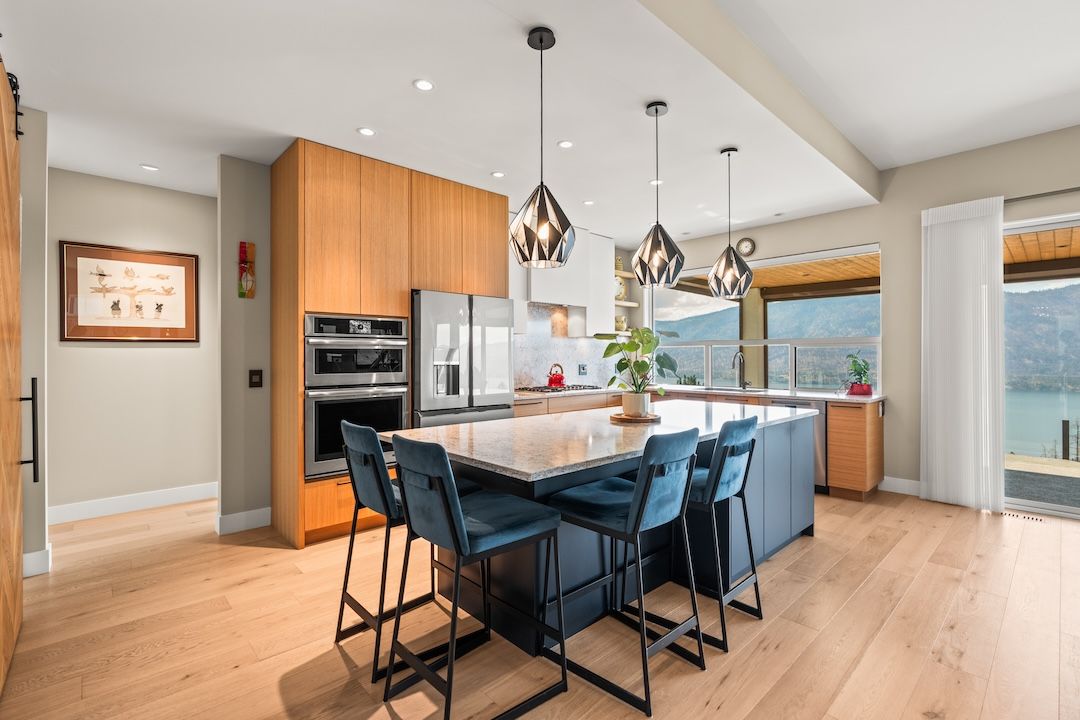
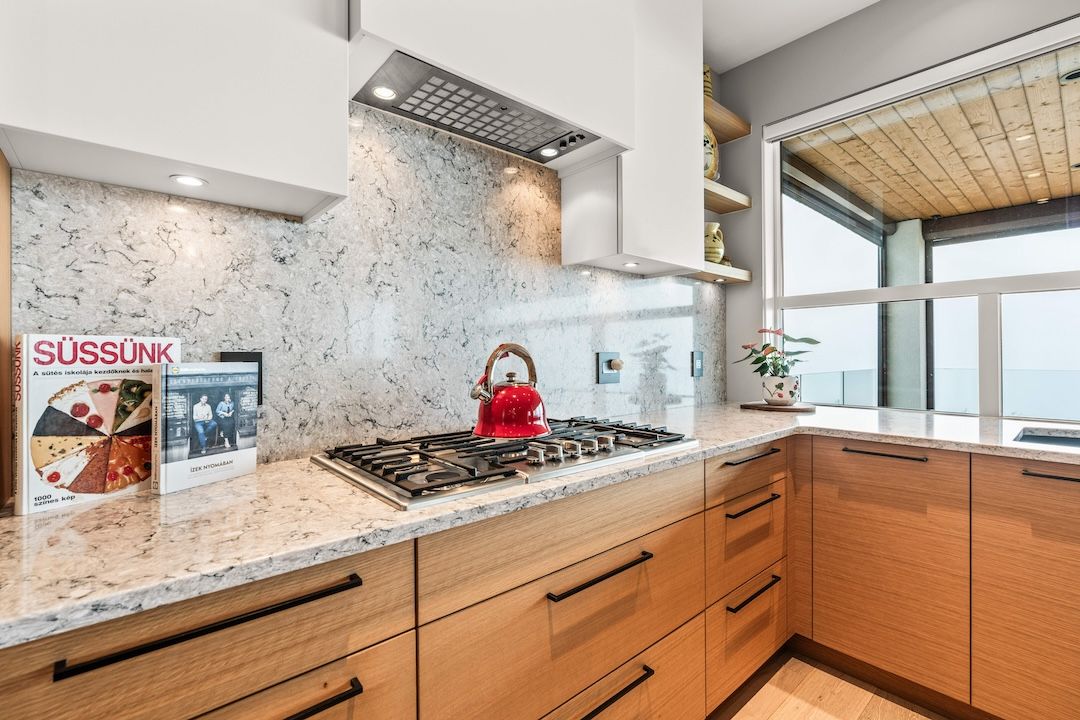
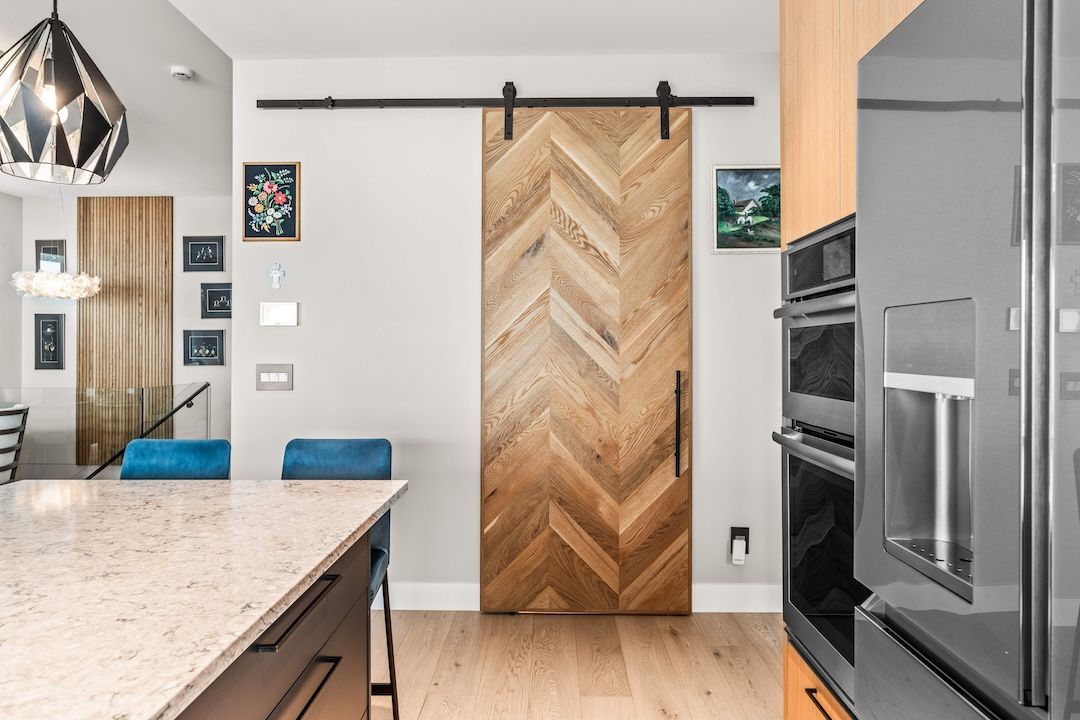
A waterfall island anchors the room, with JennAir wall and speed ovens, a Bosch gas cooktop, a Miele dishwasher and a GE Café fridge plumbed to reverse-osmosis water. A custom oak barn door hides the pantry — and the retractable central vac outlet inside it.
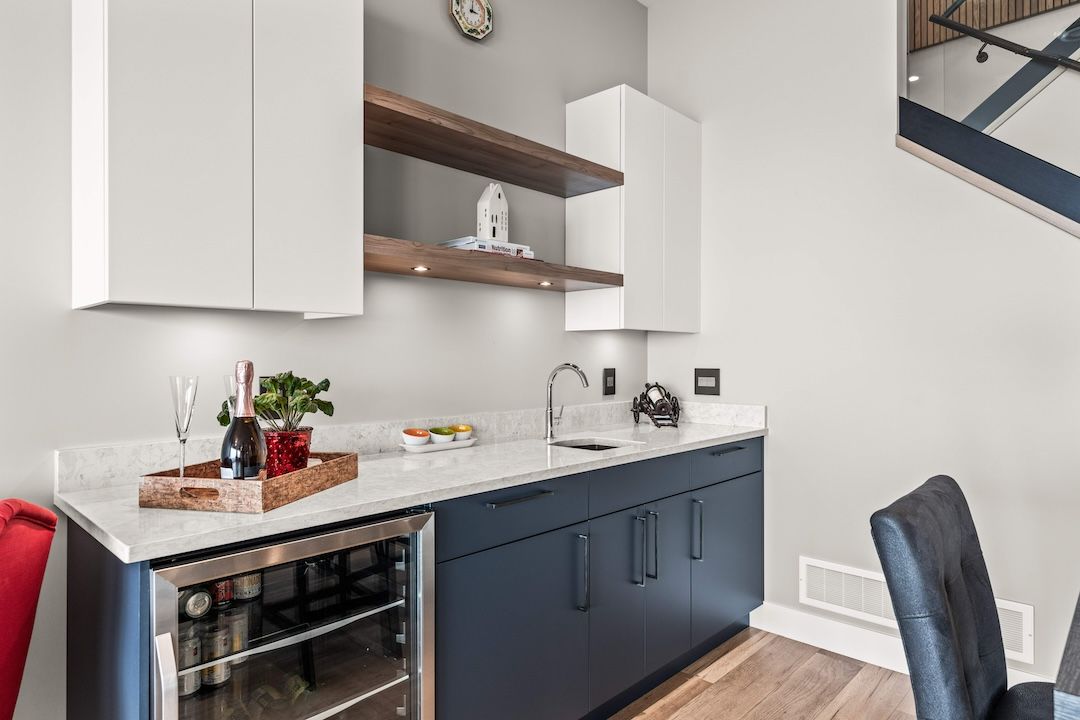
Over the sink, the window frames the lake. A few steps away, the large pass-through opens straight onto the deck. The dining area shares the same glass, with a built-in dry bar just off it for when the evening runs long.
Downstairs
The floor where everyone else settles in.
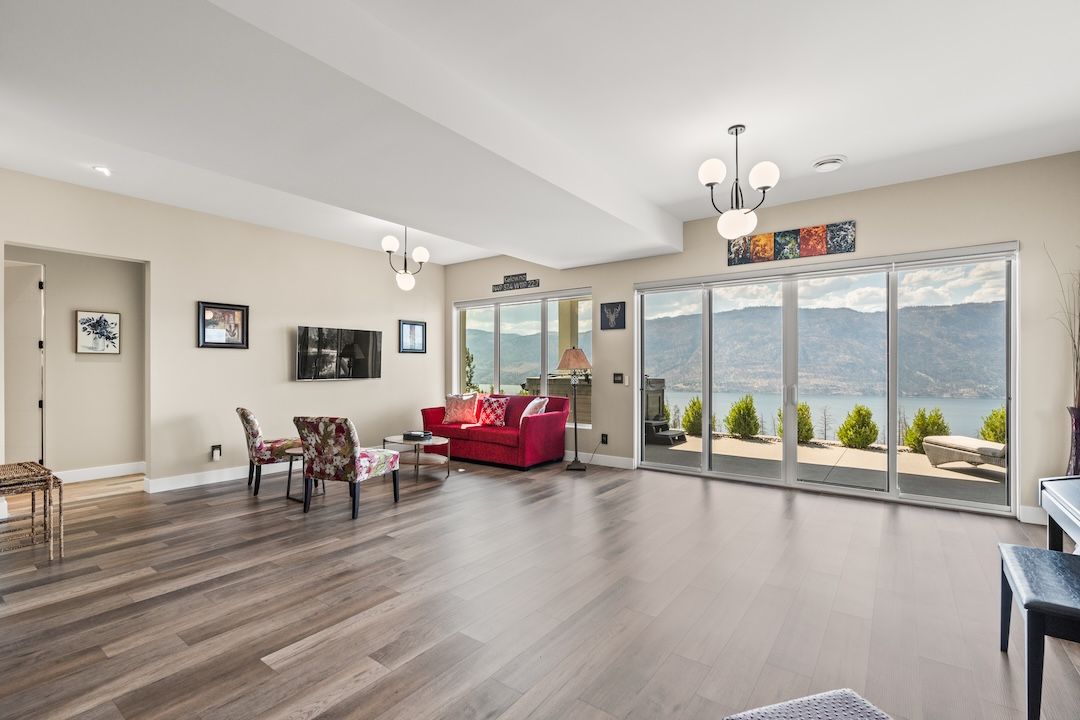
The walk-out level was finished with company in mind: a wet bar beside the rec room, two bedrooms and a full bath down the hall, and a covered patio that opens onto the landscaped yard. Powered blinds down here too.
The Arctic Spa Yukon hot tub seats six, runs on salt water, fills from a filtered outdoor tap, and can be warmed up from your phone on the drive home. Beyond it, the yard is on irrigation and the lake is still the view.
.jpg)
Already Sorted
The parts you don’t want to think about.
None of this shows up in photos. All of it shows up in how the house lives.
Whole-home water treatment
pH, tannin, UV, softener and reverse osmosis to the fridge, installed by Xstream Water Solutions. Sediment, UV and charcoal filters changed yearly.
Hot water on demand
No tank to replace, and no running out partway through the third shower.
Dual-zone heating
The main floor and the walk-out level are controlled separately. Central air throughout.
Powered window coverings
Hunter Douglas on the main floor, with a hub for app or remote control. Maxxmar in the rec room, Mera in the lower bedrooms and den.
EV outlet & epoxy floor
Both in the double attached garage, roughly 19′11″ square with two more spots on the driveway.
Heated ensuite floor
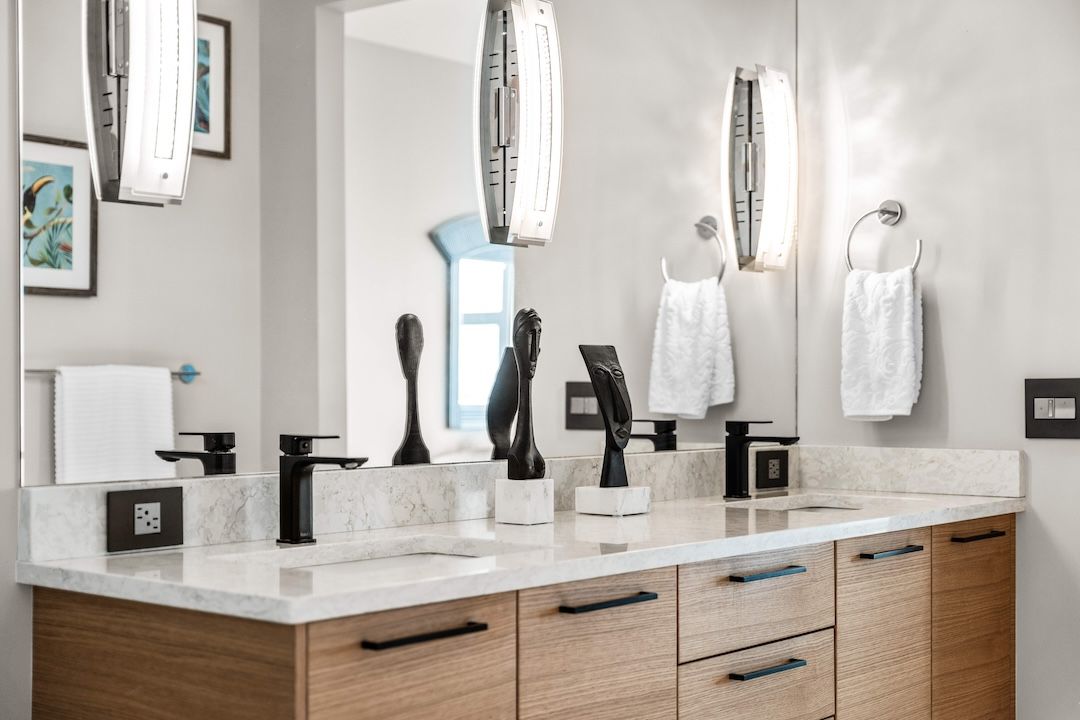
Under decorative glass tile from Europe, with a Murano glass sink in the powder room.
USB at the outlets
Legrand Adorne switches with USB-A and USB-C in the primary bedroom and at the kitchen island.
Irrigation & cameras
In-ground sprinklers keep the landscaping green; three Eufy cameras and a hub keep an eye on the rest.
The Community
Twenty-five kilometres of trail, starting at your door.
Beacon Hill Park sits at the high point of Lakestone, and the trail network runs about 25 km from there down to the water — roughly 300 metres of elevation, with views over Okanagan, Kalamalka, Wood and Duck Lakes along the way.
Membership in the Lake Club and the Centre Club comes with the address: a pool and two hot tubs, fitness rooms, a yoga studio, tennis and multi-sport courts, kayak and paddleboard storage, and a beach with a timber pavilion and community dock. The homeowners’ association fee is $79 a month.
The Location
Quiet at the top, close to everything.
- Lakestone Lake Club & beachIn-community
- Beacon Hill Park & trailheadWalk
- Scenic Sip wineries~10 min
- Lake Country shops & schools~10 min
- Kelowna International Airport~15 min
- UBC Okanagan~20 min
- Downtown Kelowna~25 min
- Vernon~25 min
- Predator Ridge Golf Resort~25 min
- SilverStar Mountain Resort~55 min
Drive times are approximate.
The Gallery
A closer look around.
Come See It
Book a private tour of 9814 Beacon Hill.
Come see how the deck feels with the screens down and the lake wide open. We’ll answer the practical questions too — the water system, the association fee, what winter looks like up here.
Or call the team — 250·309·0039Chris Holm PREC*
REALTOR® · Chris Holm & Associates
*Personal Real Estate Corporation · Brokered by Real Broker B.C.
CHRIS HOLM & ASSOCIATES
The Team
You'll get a person, not a phone tree.
Call any of us to book a viewing, ask a question, or get the details that aren't in the listing. The whole team knows this home — you don't have to wait for the listing agent.
| Chris Holm Personal Real Estate Corp. 250.309.0039 | Patric Tremblay Realtor® 250.306.4690 | Julie Lutz Realtor® 250.241.3114 | Jasmine Hall Realtor® 604.818.4597 | Kristi Boe Office Manager |




Chris Holm is a Personal Real Estate Corporation.