



3200 20 Street NE · Salmon Arm, BC
Six bedrooms, two kitchens, one well-planned house.
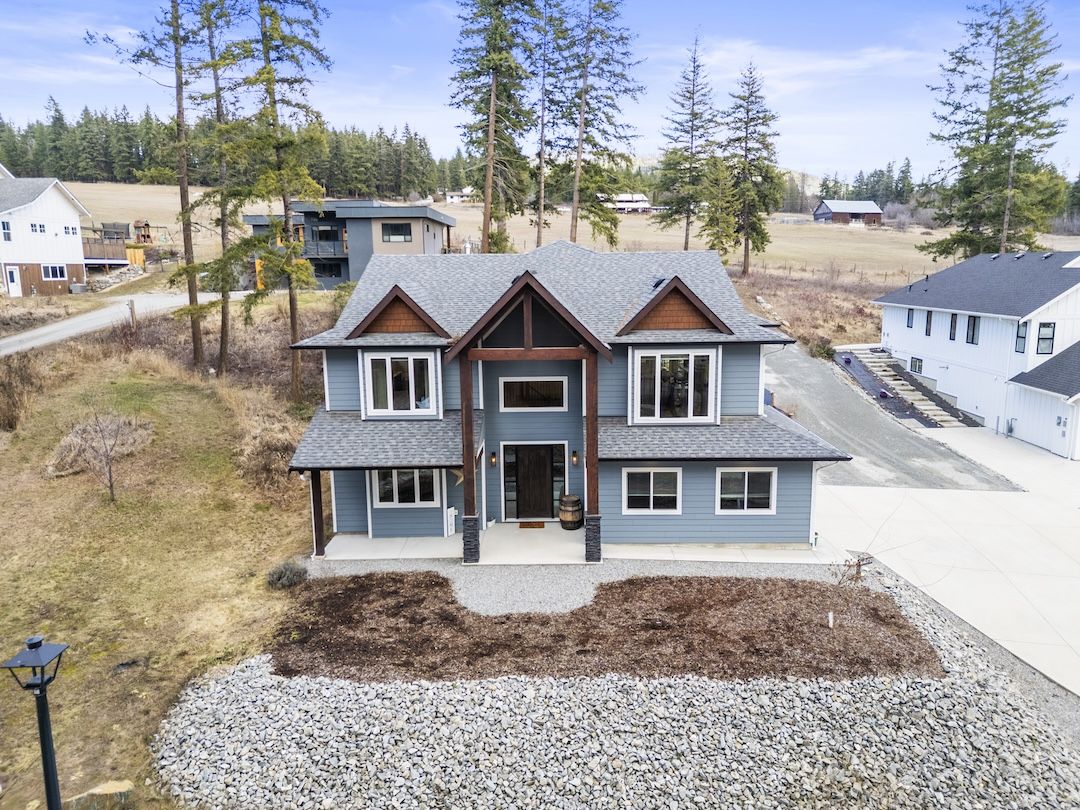
Built in 2019 on six-tenths of a fenced acre in NE Salmon Arm — the living up top where the view is, and a complete second living space below.
$1,289,000
2019Year Built
3,493Square Feet
0.60Acre Lot
6 / 4Beds / Baths
6Parking
R-10Freehold Zoning
The Story
Six bedrooms and four bathrooms usually means a house that got there over time.
A room finished here, a wall moved there. This one was drawn that way from the start, in 2019, and you feel it the moment you walk in.
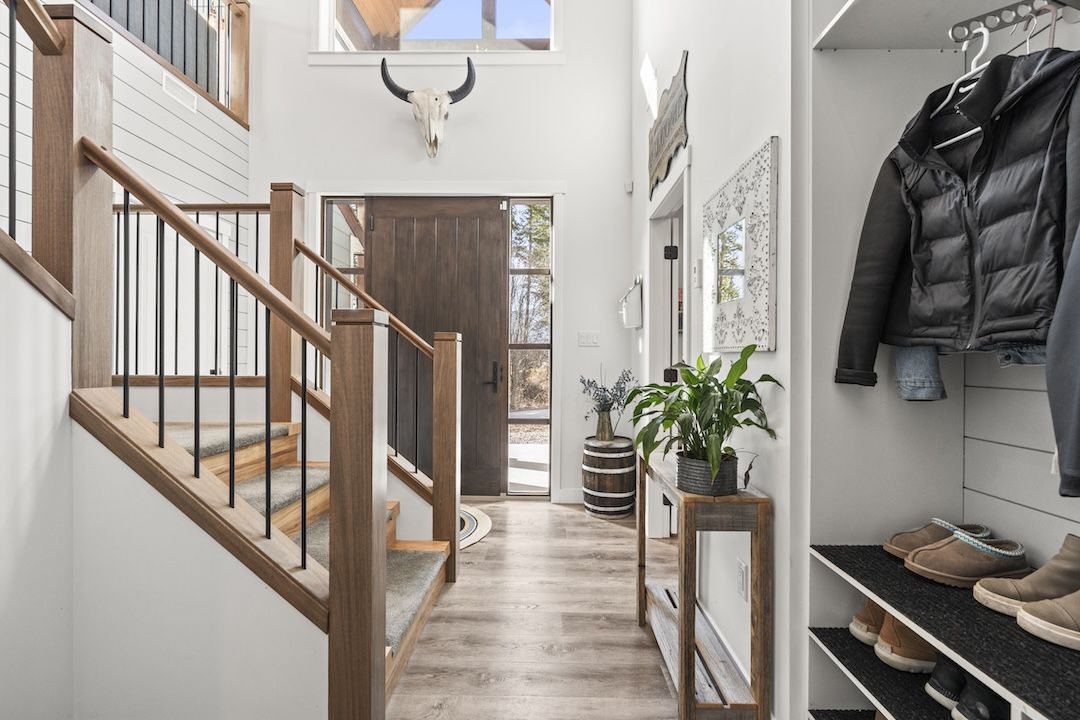
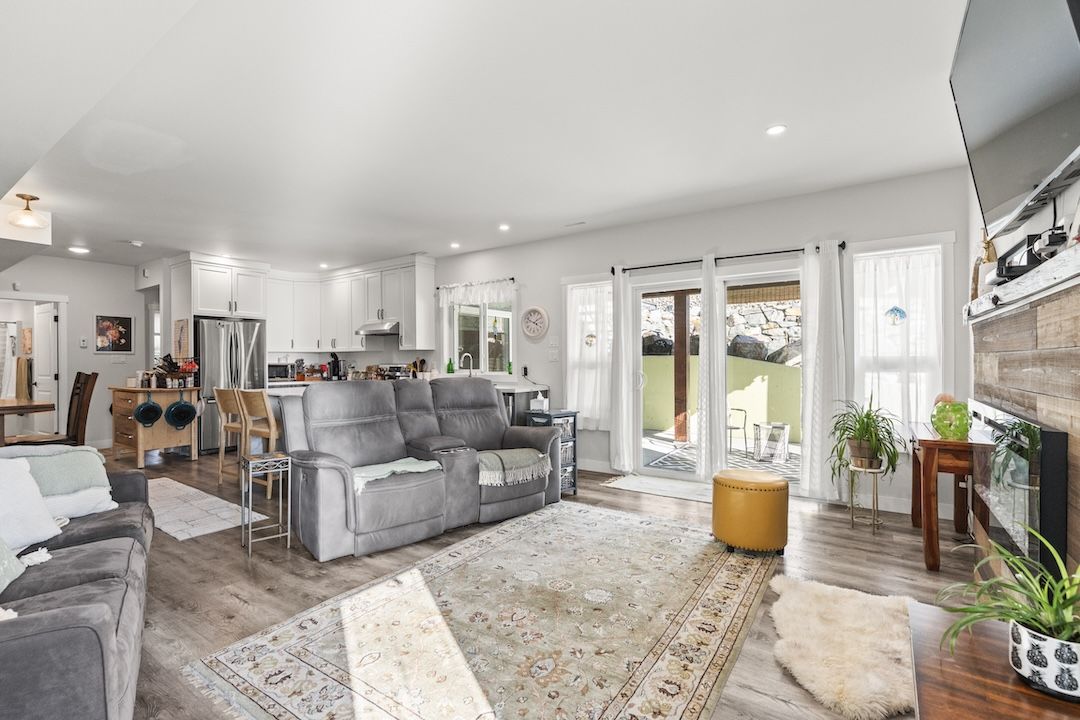
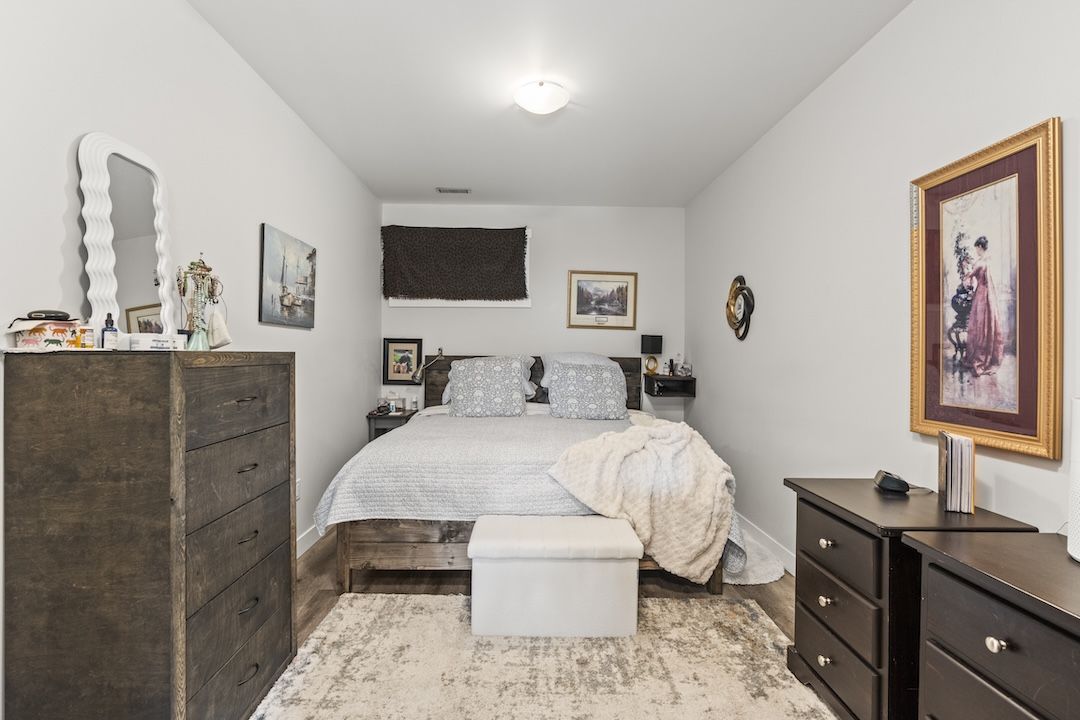
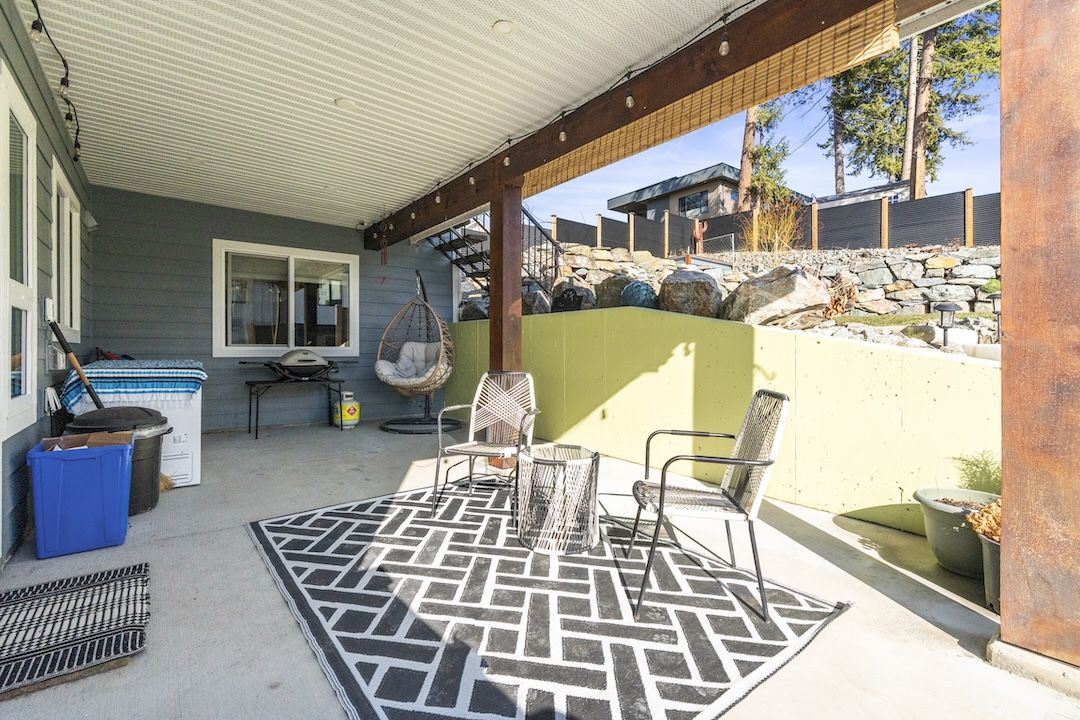
The living happens upstairs, where the view is. The entry level is a different proposition entirely — a bedroom with its own ensuite, and past it a self-contained two-bedroom space with its own kitchen, laundry and covered patio. Grandparents could settle in here. So could an adult kid who isn't ready to go far, or family that comes for three weeks instead of three days.
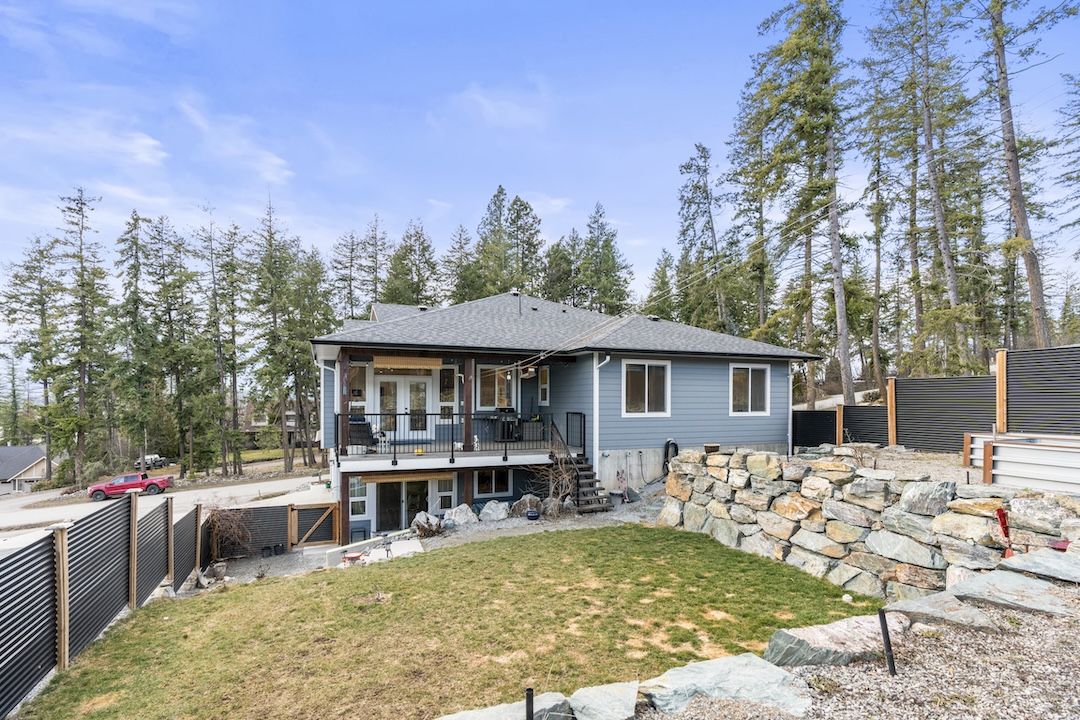
Outside, six-tenths of an acre, fenced, with more than $50,000 put into landscaping and fencing — room for kids and dogs and a trailer, and evenings that run long in July. It's the NE side of Salmon Arm: minutes from Shuswap Lake, close to schools, parks, shopping and recreation.
Upstairs
Living up where the view is.
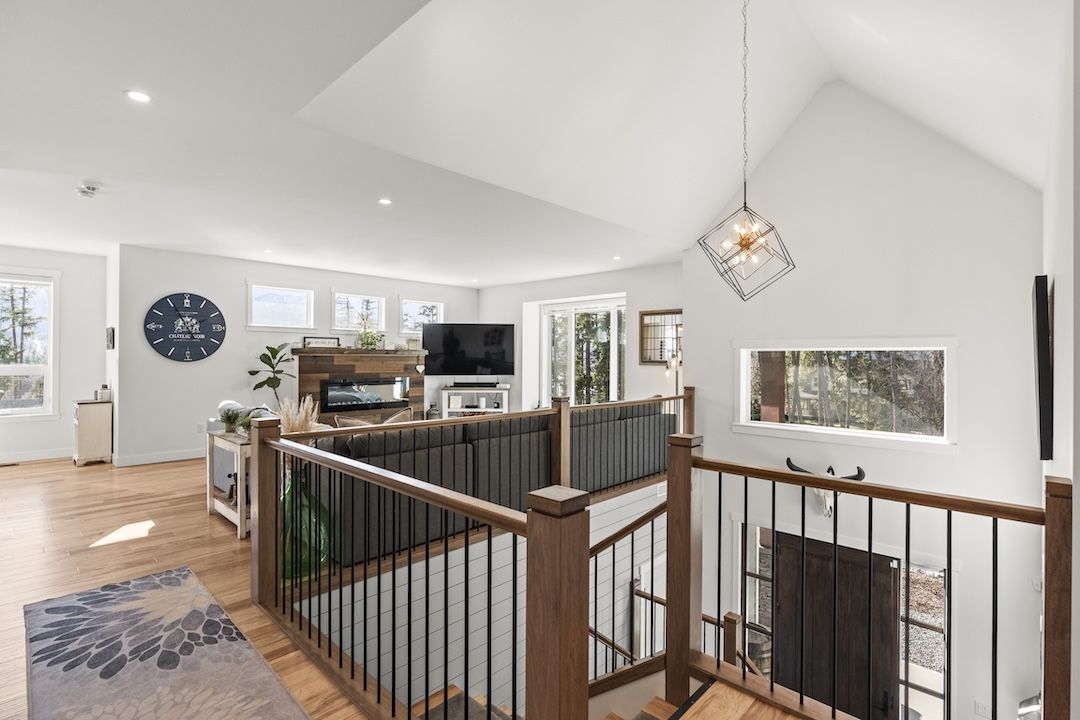
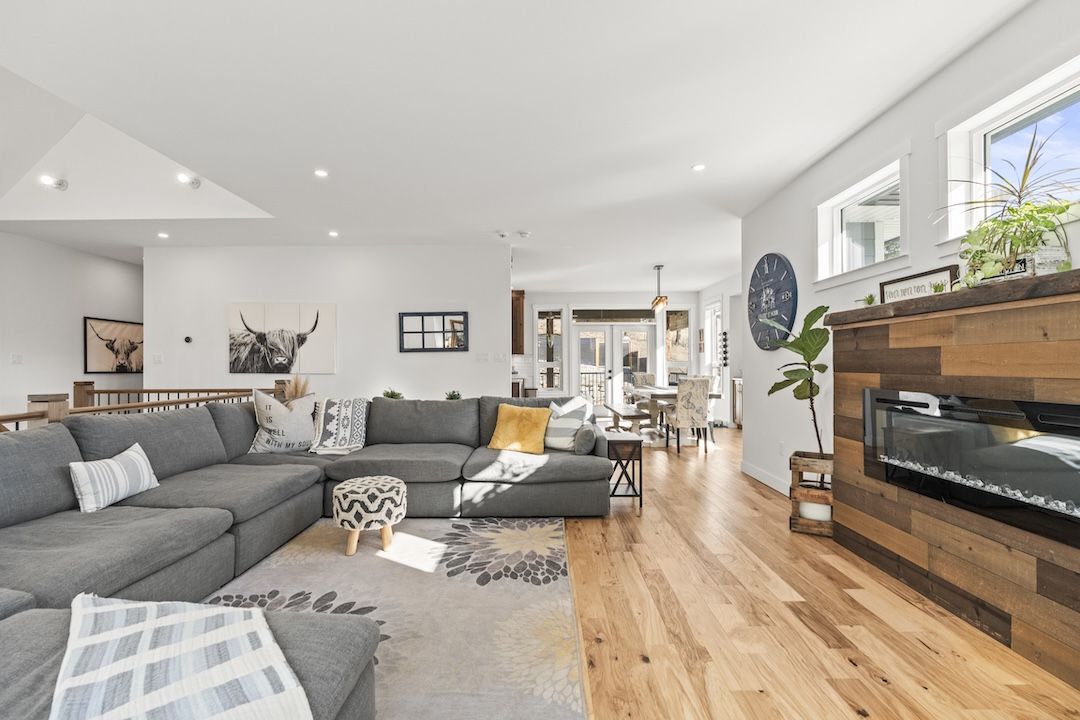
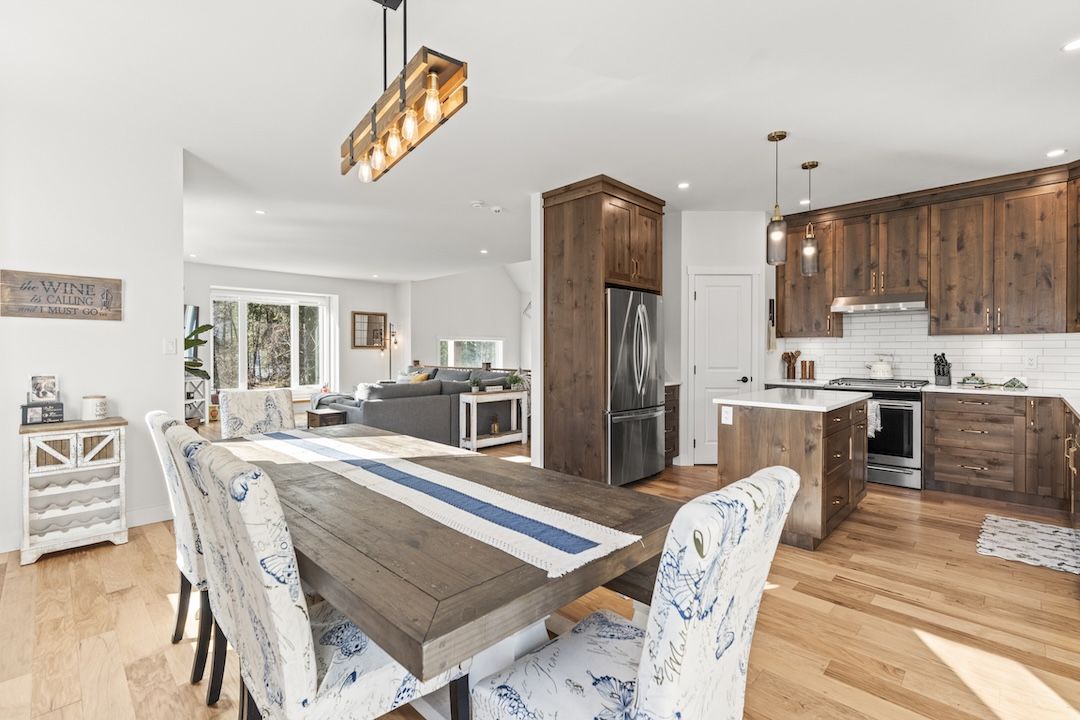
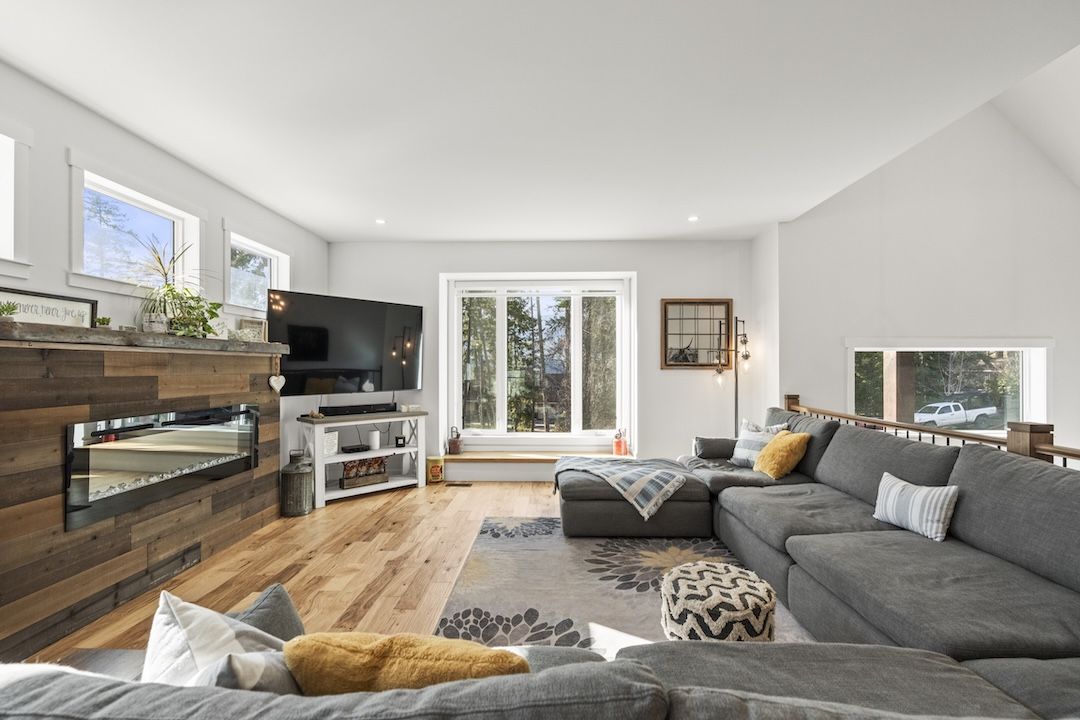
The stairs do something useful here: they put the living room, the kitchen and the primary bedroom on the level with the view instead of the level with the driveway. Twenty-two feet of living room, dining that seats the whole table, and a covered deck you can use in the rain.
Three bedrooms, two bathrooms and the laundry are all on this floor, so the everyday running of the house stays in one place.
The Layout
A reverse plan, on purpose.
Nine-foot ceilings and hickory hardwood upstairs, a kitchen in alder and quartz, two fireplaces. The primary bedroom has a walk-in closet and a five-piece ensuite with a freestanding soaker tub and a glass shower.
1,894 square feet up, 1,599 down, 3,493 in total — and the split between them is what makes the house work. Natural gas radiant in-floor heat throughout, with central air for the weeks at either end of summer.
Dig Deeper
See it from every angle.
Walk through it in 3D, study the layout room by room, or take the full booklet with you.
The Lower Level
A second home, not a spare room.
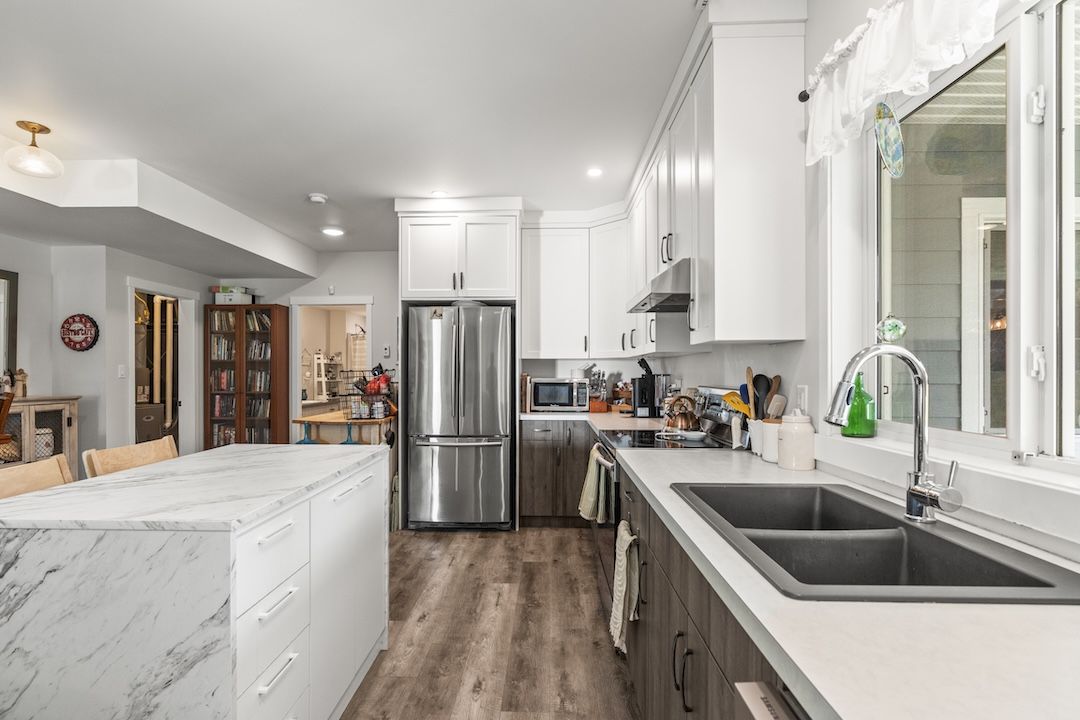
Its own kitchen. Its own laundry. Its own entrance off the covered patio. Two bedrooms and a full bath inside it — and a third bedroom just outside it with its own three-piece ensuite, for whoever needs a door that closes.
It doesn't borrow anything from upstairs, which is the difference between somewhere people visit and somewhere people live.
Out Back
Room for the stuff that doesn't fit inside.
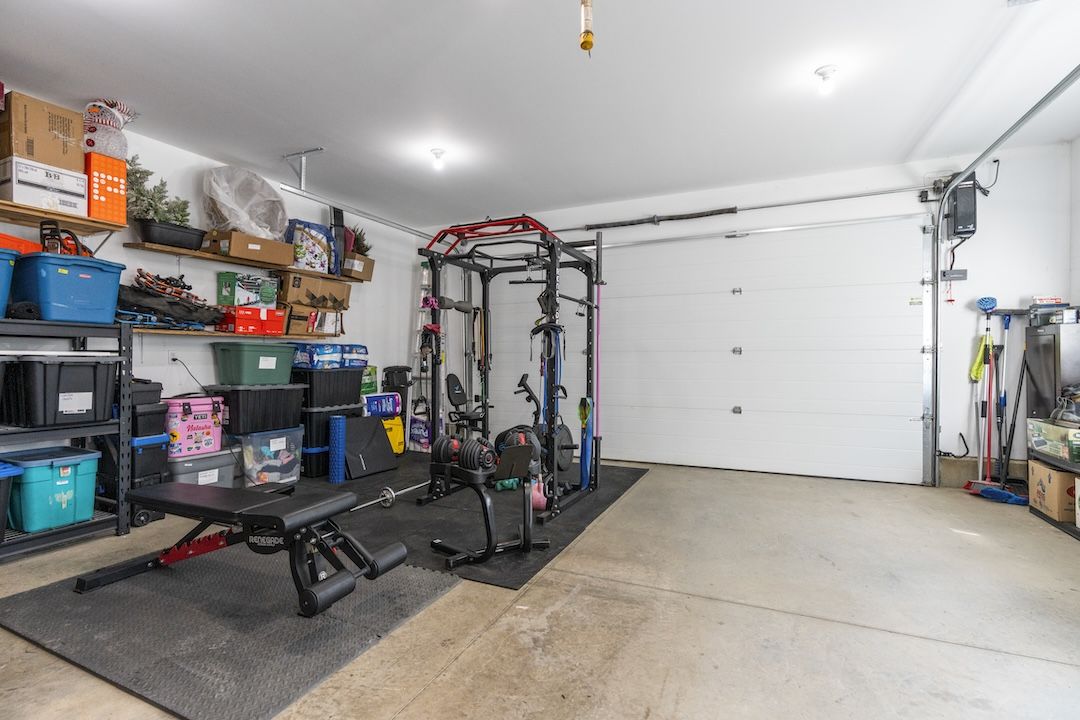
The attached garage is 22 by 20, with four more parking spots outside for the trailer or the boat — six in total. A fenced lot six-tenths of an acre deep, a shed, and more than $50,000 put into landscaping and fencing.
R-10 zoning leaves room to look at a carriage home down the road.
The Neighbourhood
Close to all of Salmon Arm.
- Shuswap LakeMinutes away
- SchoolsClose by
- ParksClose by
- ShoppingClose by
- RecreationClose by
- GolfNearby
- RoadsPaved
- The settingPrivate & secluded
Neighbourhood features as listed on MLS®.
The Gallery
A closer look around.
Come See It
Book a private tour of 3200 20 Street NE.
Both levels are worth walking — the view floor, and the one below it. Pick a time that works and we'll answer the questions the photos can't.
Or call the team — 250·309·0039Chris Holm PREC*
REALTOR® · Chris Holm & Associates
*Personal Real Estate Corporation · Brokered by Real Broker B.C.
CHRIS HOLM & ASSOCIATES
The Team
You'll get a person, not a phone tree.
Call any of us to book a viewing, ask a question, or get the details that aren't in the listing. The whole team knows this home — you don't have to wait for the listing agent.
| Chris Holm Personal Real Estate Corp. 250.309.0039 | Patric Tremblay Realtor® 250.306.4690 | Julie Lutz Realtor® 250.241.3114 | Jasmine Hall Realtor® 604.818.4597 | Kristi Boe Office Manager |

Chris Holm is a Personal Real Estate Corporation.