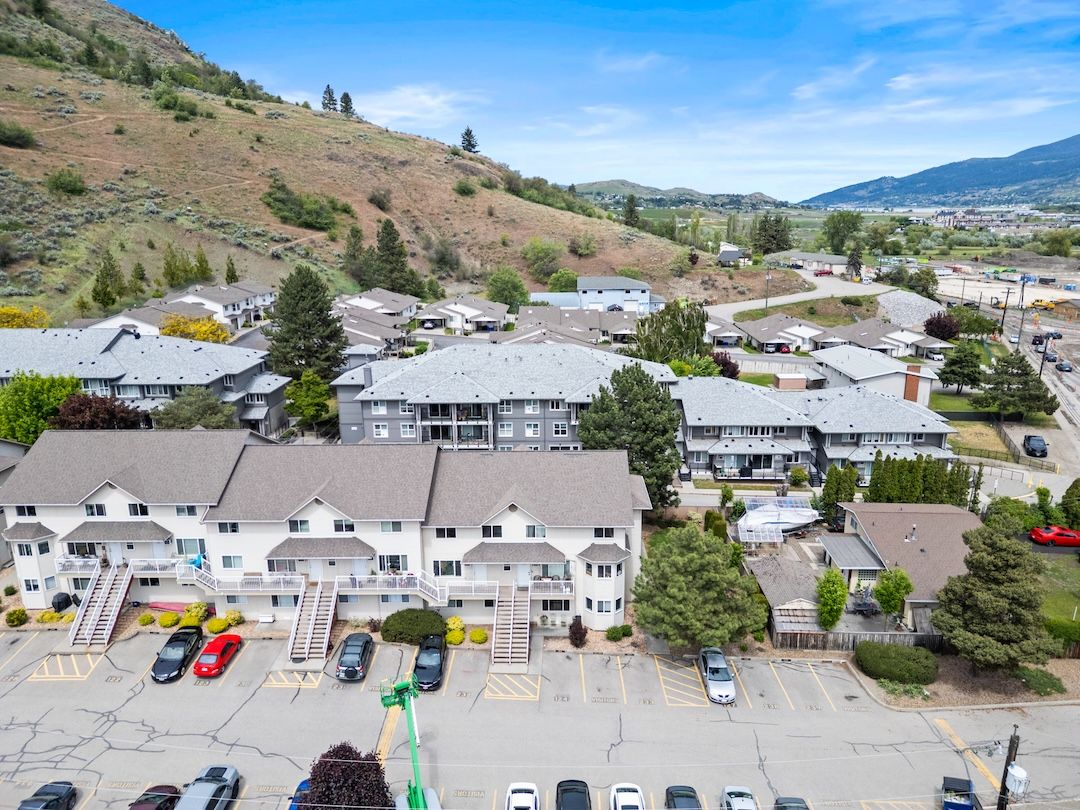
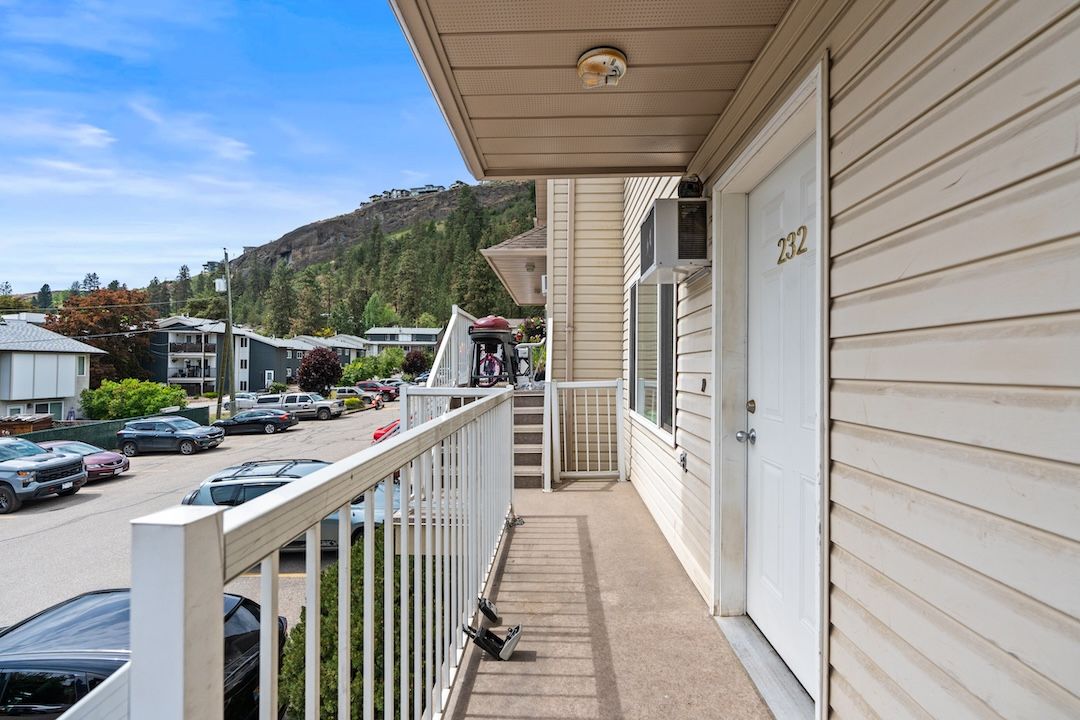
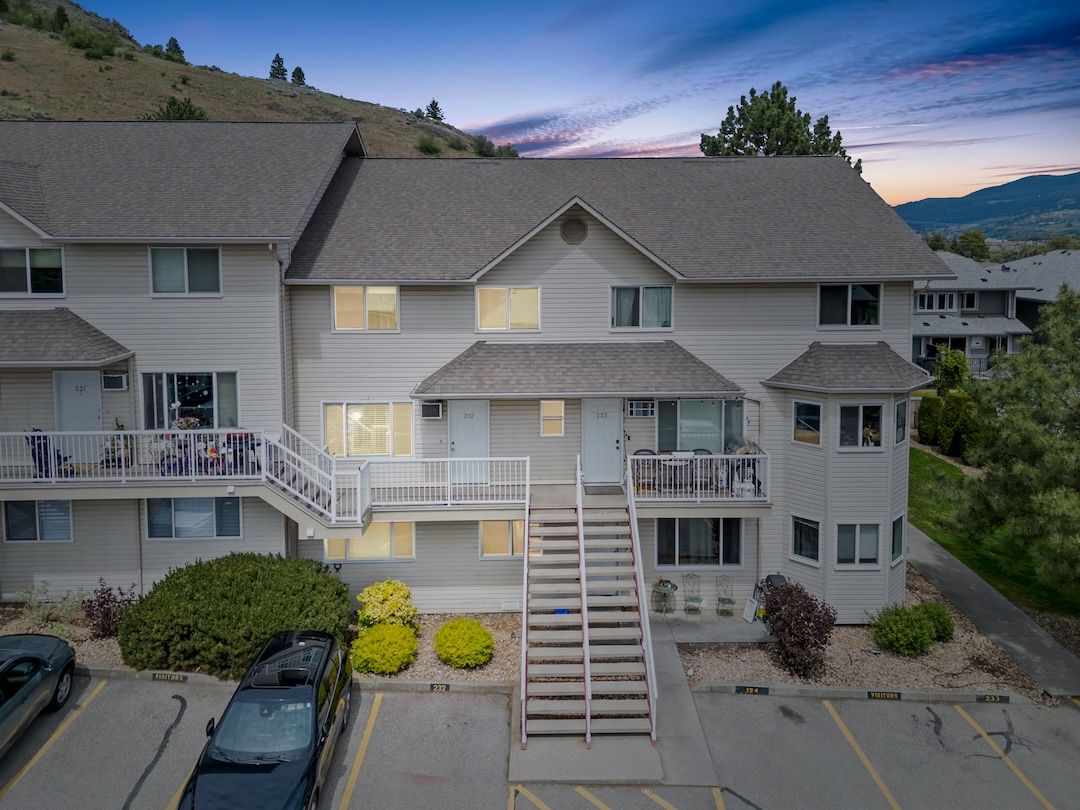
Right in the heart of Alexis Park, this updated 2 bedroom, 2 bathroom condo puts you close to the places and amenities that make day-to-day life easier.
Inside, the layout is what sets it apart. The main level is built for everyday living — kitchen, dining, and living all flowing together in a way that feels connected and easy to use. Upstairs, both bedrooms, the full bathroom, and laundry are tucked away on their own floor, giving the home a sense of privacy that makes it feel larger than the square footage suggests.
Fresh updates throughout mean the heavy lifting has already been done. First-time buyer, downsizer, or investor — this is the kind of property that simply makes sense.
THE LOCATION
You can walk to most of it.
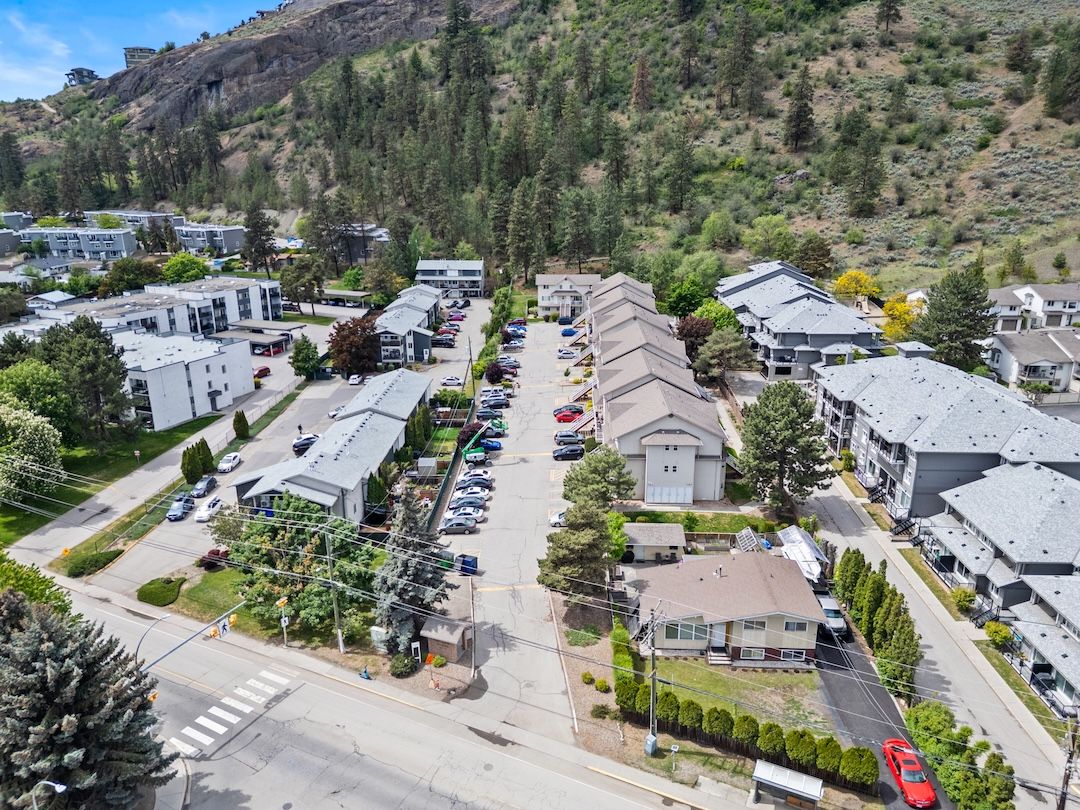
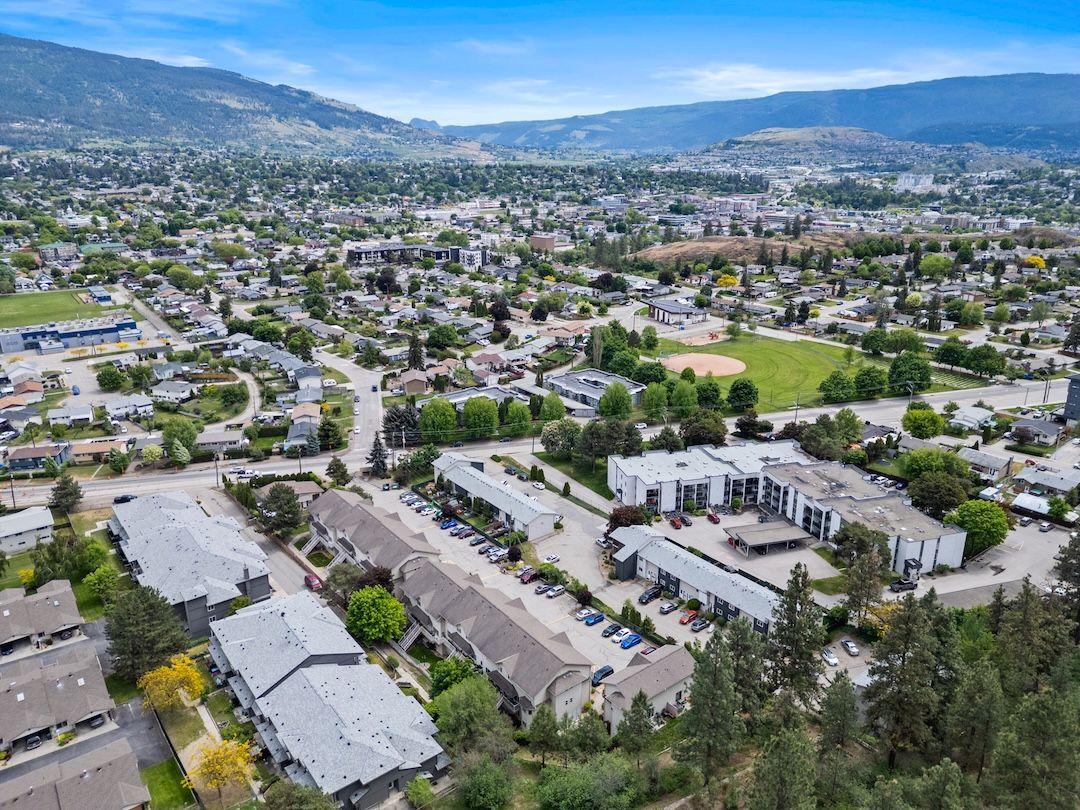
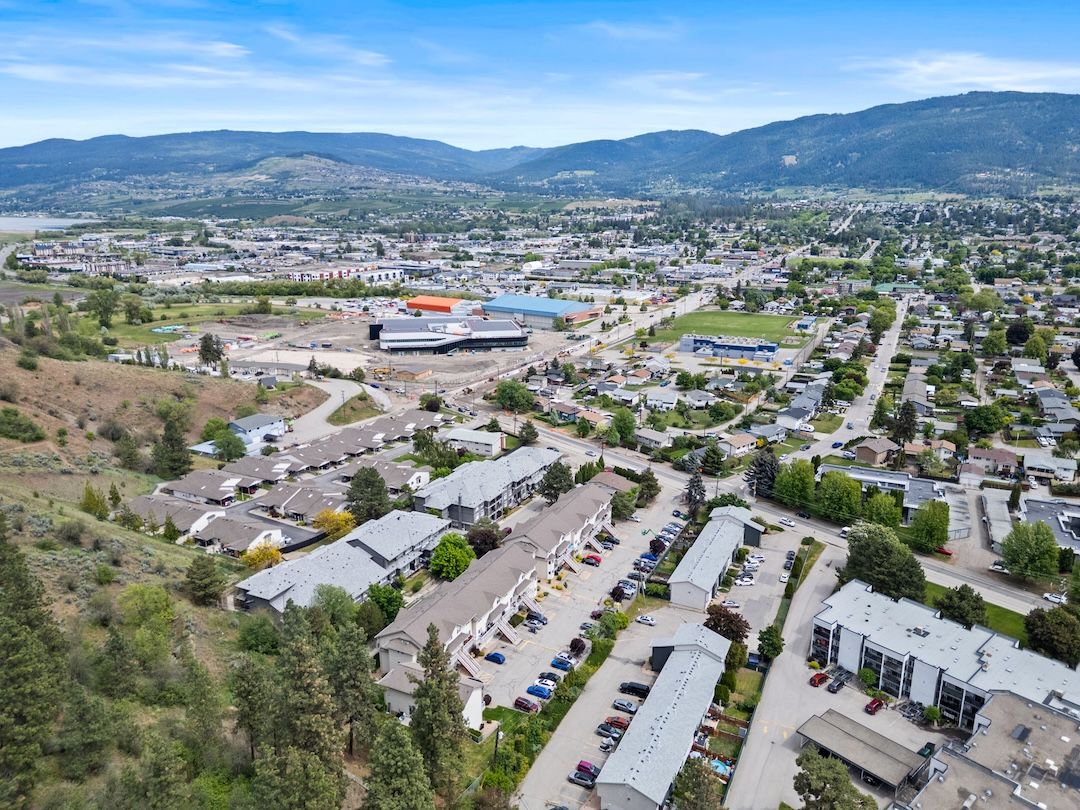
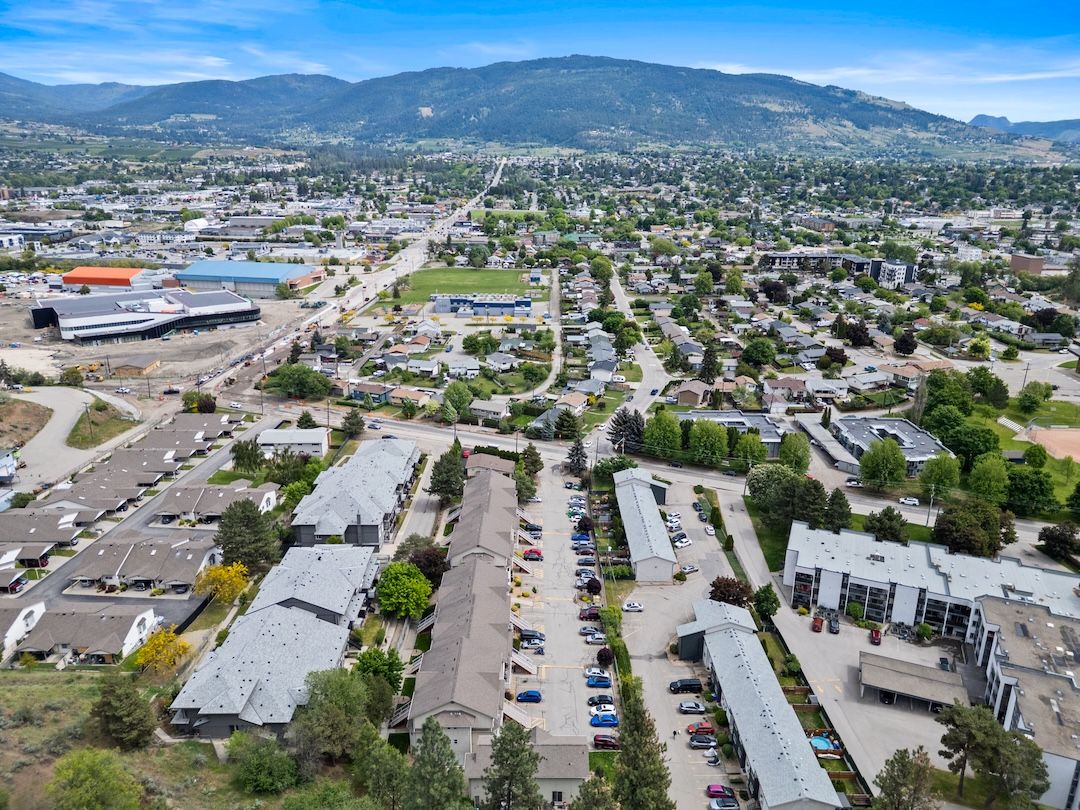
Groceries. The arena. Parks. Schools. Transit. The Active Living Centre going up nearby. From here, the day-to-day is on foot more often than it isn't.
MINUTES AWAY
Kal Tire Place
Home of the Vernon Vipers. Hockey, concerts, community events.
MINUTES AWAY
Active Living Centre
Vernon's new rec facility going up at Kin Race Track — 50m pool, gym, walking track. Opening 2026.
MINUTES AWAY
Shopping & groceries
The corridor along 27th Street puts the essentials within easy reach.
MINUTES AWAY
Parks & trails
Greenspace, family-oriented streets, and quick access to the broader trail network.
AT THE DOOR
Transit
Bus routes run right past the complex — useful with one parking spot.
SHORT DRIVE
Downtown Vernon
Restaurants, shops, the Towne Theatre, the farmers' market.
SHORT DRIVE
Kalamalka Lake
One of the most photographed lakes in BC, fifteen minutes south.
HIGHWAY ACCESS
Hwy 97
Quick on, quick off — Kelowna, Salmon Arm, and the airport all reachable.
THE FLOOR PLAN
Living downstairs. Sleeping upstairs.
Most condos this size run flat. This one's a two-storey townhouse layout — and that split is what makes 901 square feet feel like more.
MAIN LEVEL · 451 SQFT
Kitchen, dining, living — all together.
The main floor is built around one connected space. Kitchen flows into dining flows into living, with the enclosed balcony off the back for morning coffee or a quiet evening. A two-piece bath handles guests without making them climb the stairs.
Living room, 10'4" × 15'9"
Kitchen, 8'5" × 8'4"
Dining room, 8'10" × 9'7"
Two-piece powder room
Enclosed balcony off the living area
UPPER LEVEL · 450 SQFT
Both bedrooms, both quiet.
Both bedrooms, the full bath, and laundry all live upstairs — separated from the daytime living space. It's the kind of separation you'd expect in a much larger home, and it's the reason this floor plan reads bigger than it measures.
Primary bedroom, 10'9" × 11'5"
Second bedroom, 10'1" × 10'4"
Four-piece main bathroom
In-unit laundry tucked away upstairs
DIG DEEPER
Walk it. Measure it. Then come see it.
Take a full 3D tour or pull up the floor plans — whichever helps you picture it best.
Move-in ready means move-in ready. New flooring, fresh paint, updated fixtures — the kind of work that's tedious to do yourself and easy to enjoy when someone else already has.
Laminate & vinyl
Fresh flooring throughout — easy to clean, kind to allergies, ready for whatever you bring.
In-unit laundry
Washer and dryer included and tucked upstairs near the bedrooms — no shared facility, no haul.
Window AC
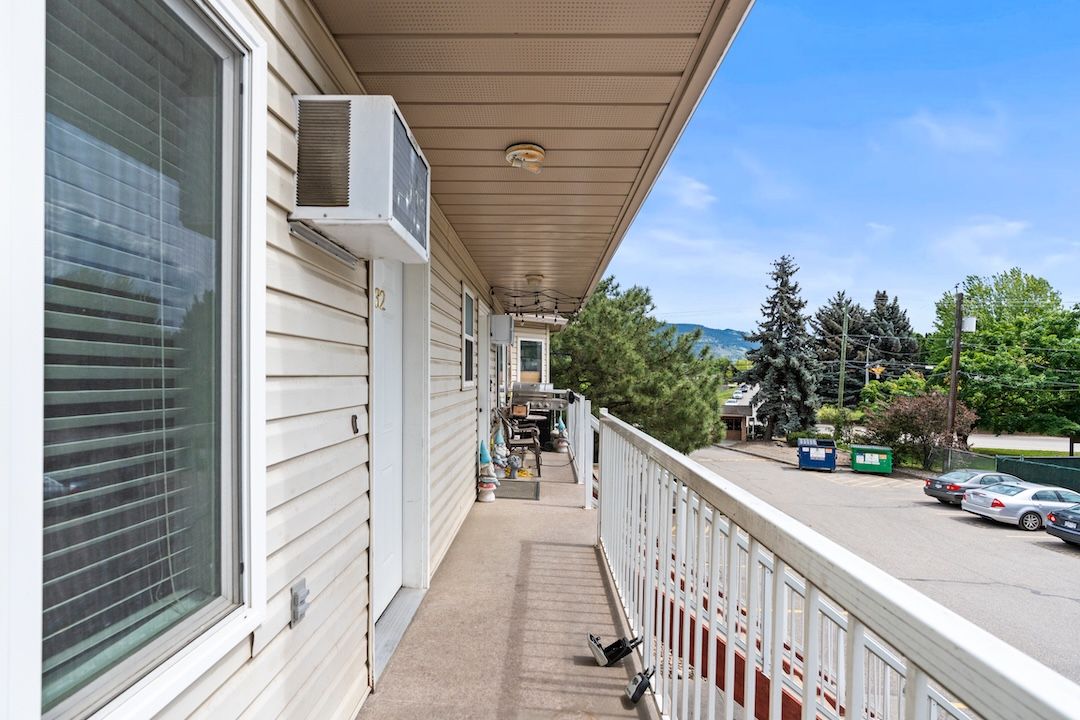
Window unit cooling for the warmer Okanagan stretches, with electric baseboard heat through the cooler months.
PINE RIDGE ESTATES
A small, settled complex.
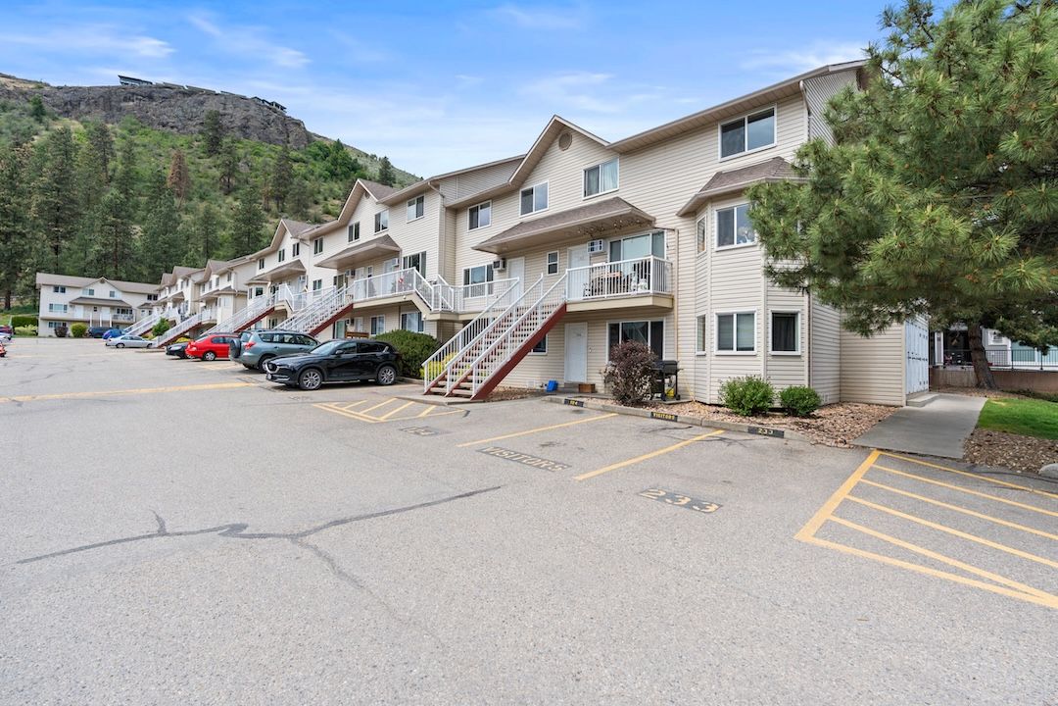
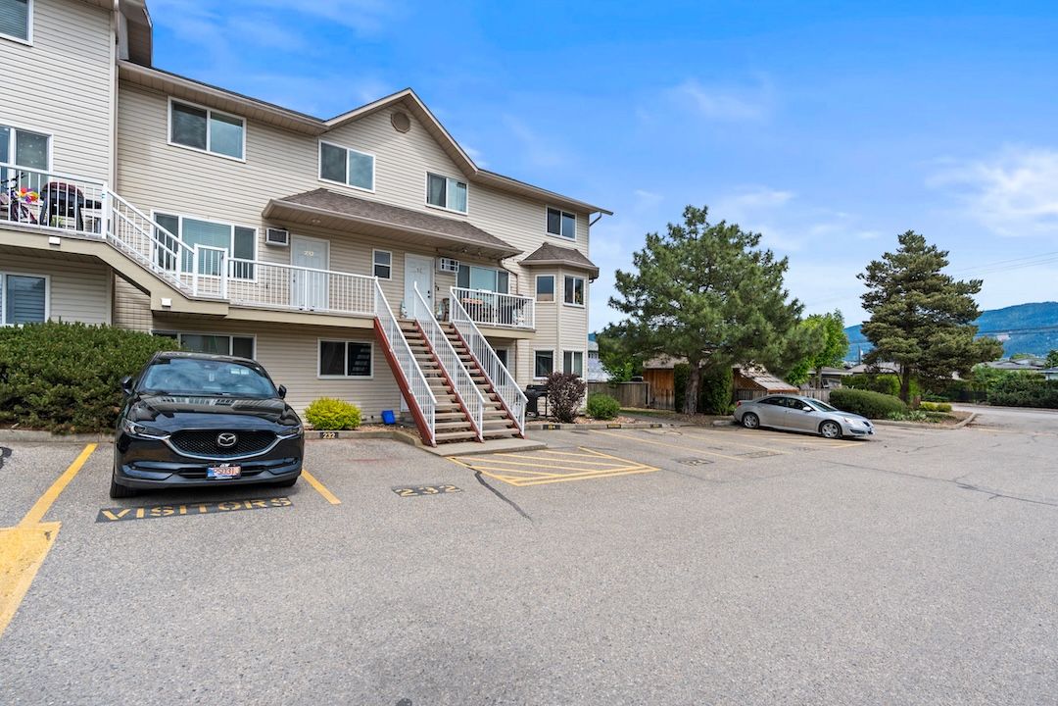
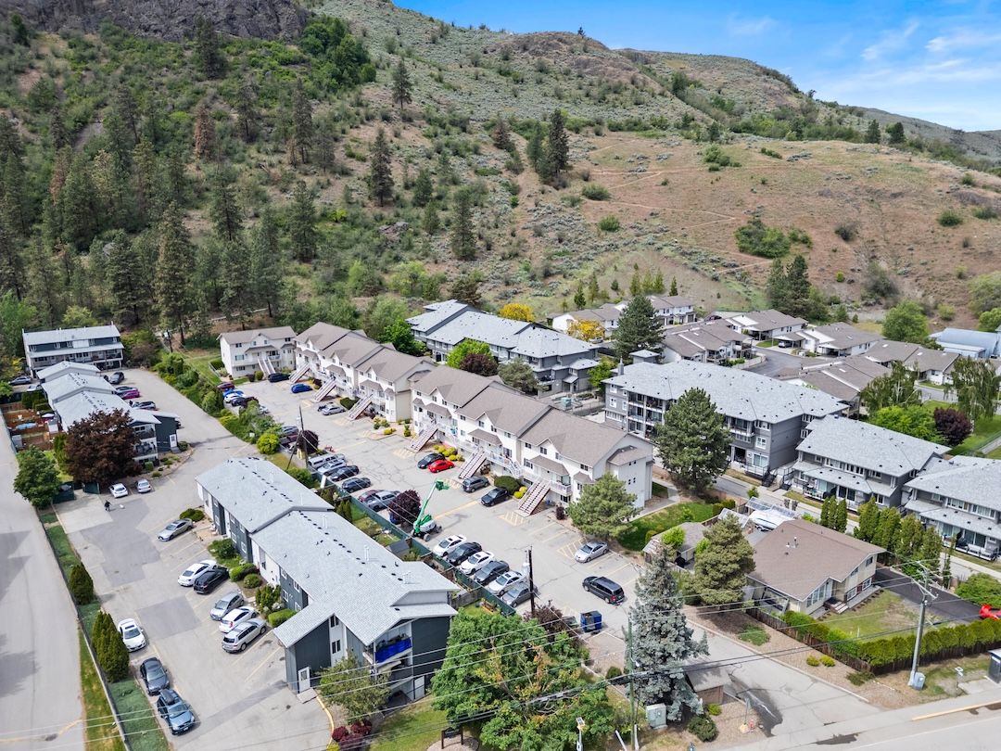
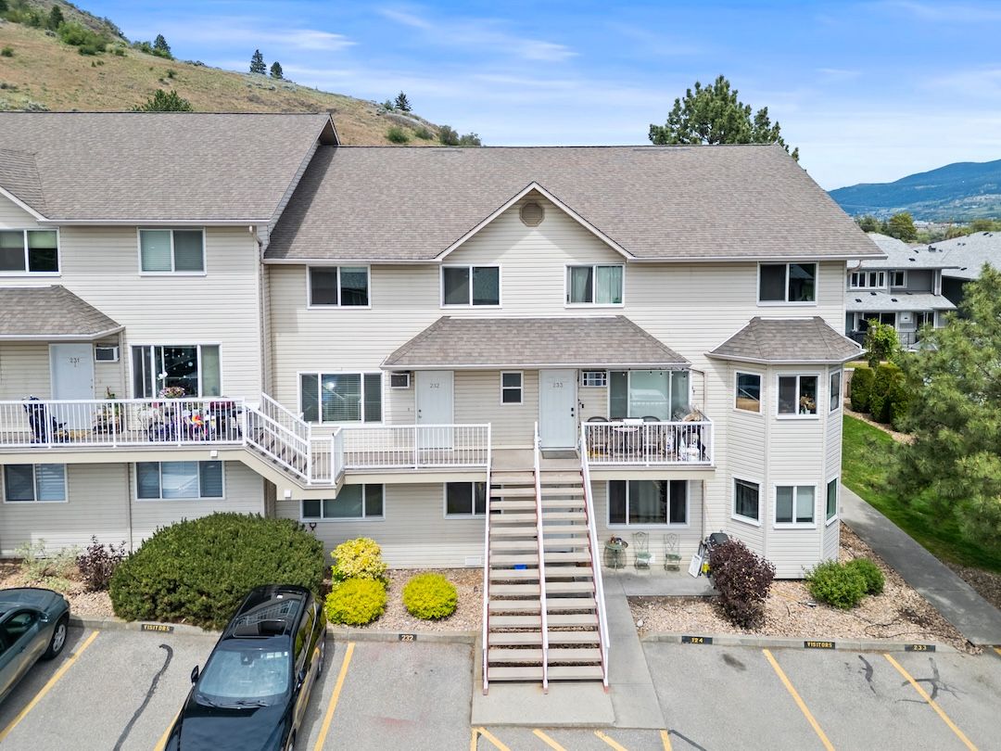
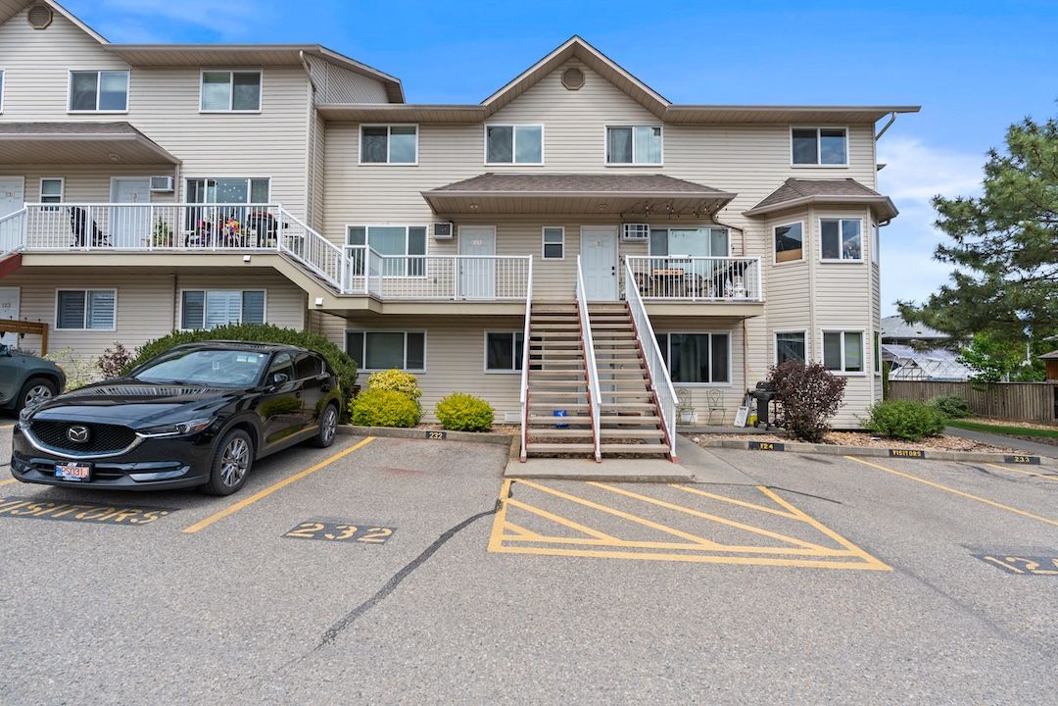
Thirty-nine units. Three storeys. Onsite guest parking, dedicated storage, and a strata fee that covers what it should. Pets and rentals are both allowed with restrictions — sensible rules, not heavy-handed ones.
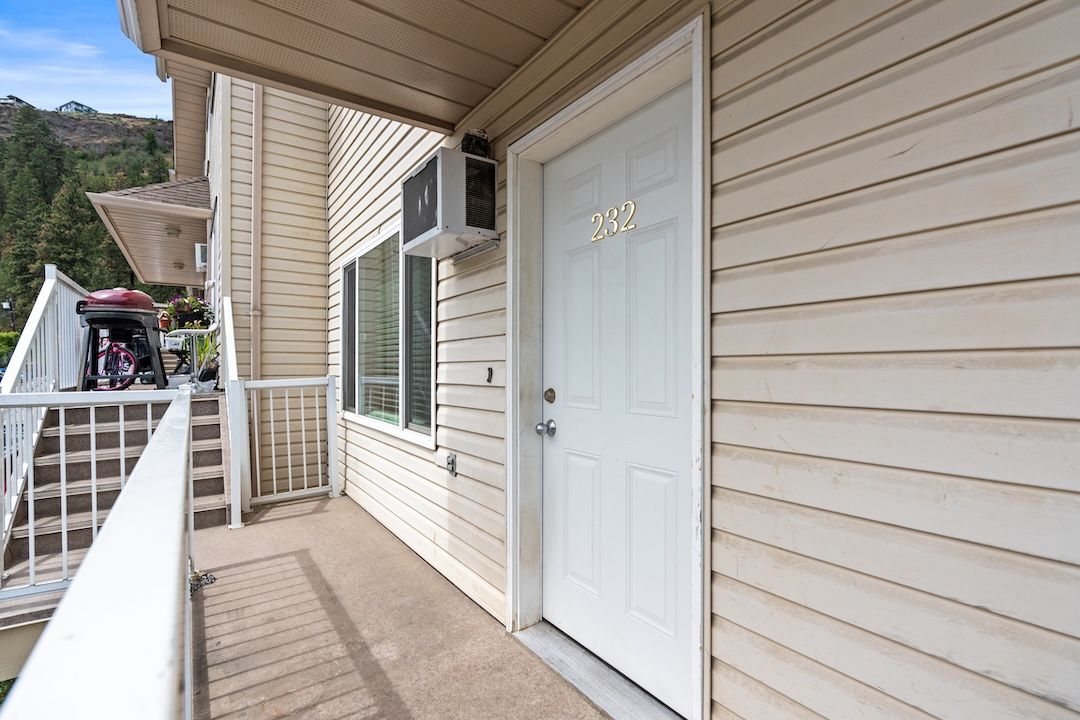
#232, 4202 Alexis Park Drive found its people, and we couldn't be happier for the new owners. If you're thinking about selling a home in the North Okanagan — or looking for something similar — we'd love to talk.
We use cookies to enhance your browsing experience and deliver our services. By continuing to visit this site, you agree to our use of cookies. More info
Terms of Use
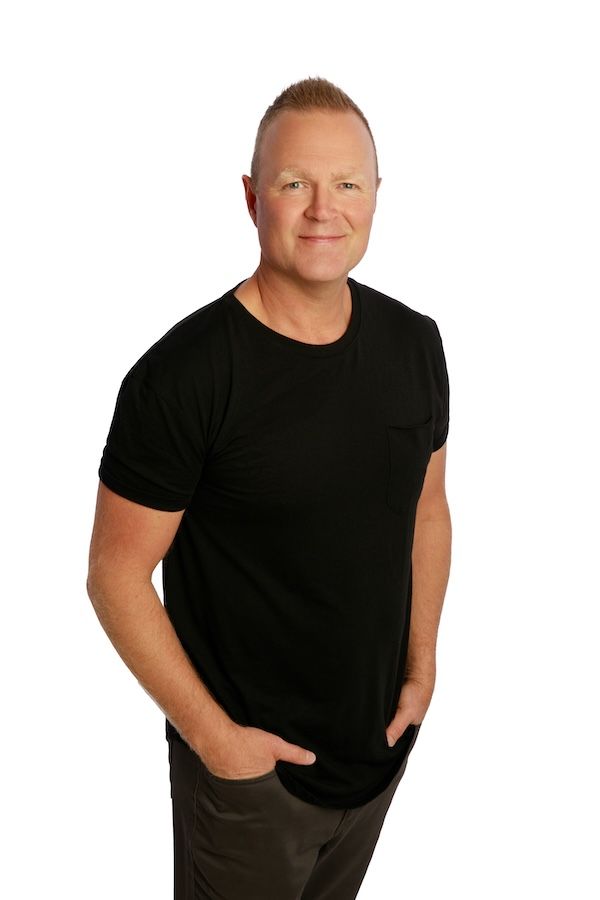
This website is operated by Chris Holm Associates/Chris Holm, REALTOR®, a Salesperson who is a member of The Canadian Real Estate Association (CREA). The content on this website is owned or controlled by CREA. By accessing this website, the user agrees to be bound by these terms of use as amended from time to time, and agrees that these terms of use constitute a binding contract between the user, Chris Holm Associates/Chris Holm, REALTOR®, and CREA.
Copyright
The content on this website is protected by copyright and other laws, and is intended solely for the private, non-commercial use by individuals. Any other reproduction, distribution or use of the content, in whole or in part, is specifically prohibited. Prohibited uses include commercial use, “screen scraping”, “database scraping”, and any other activity intended to collect, store, reorganize or manipulate the content of this website.
Trademarks
REALTOR®, REALTORS®, and the REALTOR® logo are certification marks that are owned by REALTOR® Canada Inc. and licensed exclusively to The Canadian Real Estate Association (CREA). These certification marks identify real estate professionals who are members of CREA and who must abide by CREA’s By-Laws, Rules, and the REALTOR® Code. The MLS® trademark and the MLS® logo are owned by CREA and identify the professional real estate services provided by members of CREA.
Liability and Warranty Disclaimer
The information contained on this website is based in whole or in part on information that is provided by members of CREA, who are responsible for its accuracy. CREA reproduces and distributes this information as a service for its members, and assumes no responsibility for its completeness or accuracy.
Amendments
Chris Holm Associates/Chris Holm, REALTOR® may at any time amend these Terms of Use by updating this posting. All users of this site are bound by these amendments should they wish to continue accessing the website, and should therefore periodically visit this page to review any and all such amendments.
.png)
.png)


.jpg)
.jpg)
.jpg)
.jpg)
.jpg)
.jpg)
.jpg)
.jpg)
.jpg)
.jpg)
.jpg)