Come Inside
North BX · Vernon, BC

Acreage five minutes from town, with room to grow into.

$1,325,000
5 bed  ·  3 bath  ·  2,014 sq ft  ·  3.1 acres  ·  MLS® 10395259
5 Bedrooms
3 Bathrooms
2,014 sq ft finished
3.1 fenced acres
2-bed walk-out suite
Corrals & horse shelters
5 min to Vernon
MLS® 10395259
The story

Space and convenience — without the trade-off.

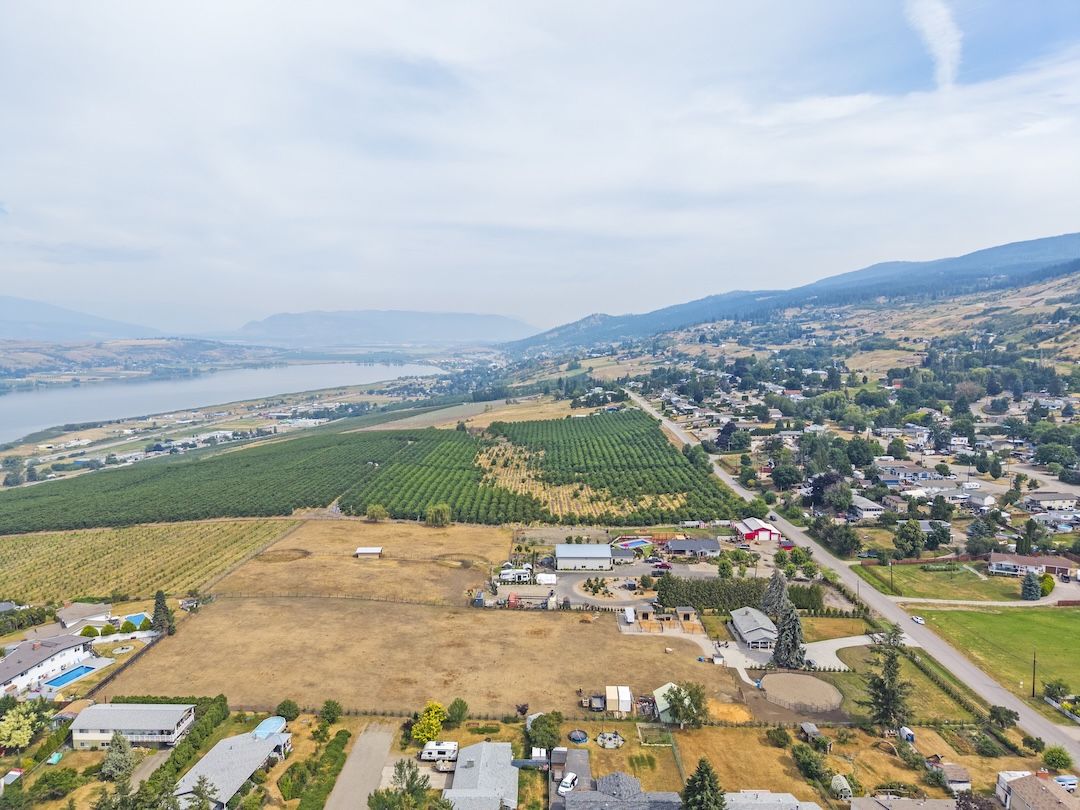
Some places make you choose between space and being close to town. This one doesn't. Five minutes from Vernon on the North BX bench, it's a real 3.1-acre acreage — room to breathe, room for horses, room to grow into — with the valley, the vineyard and the hills laid out in front of you.

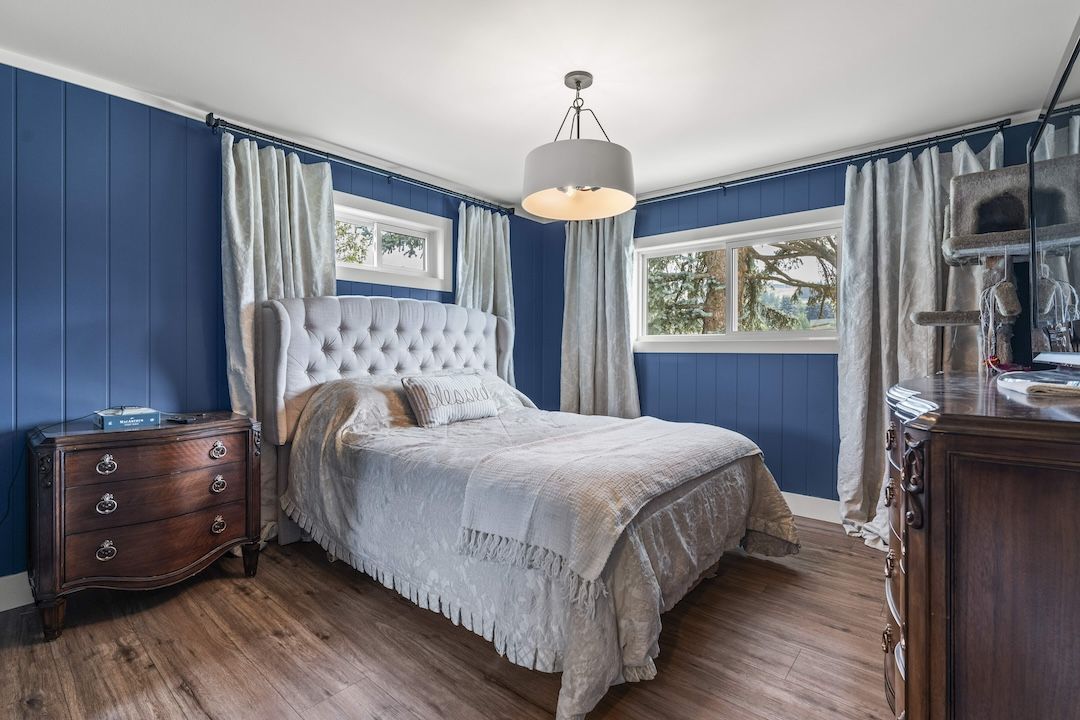
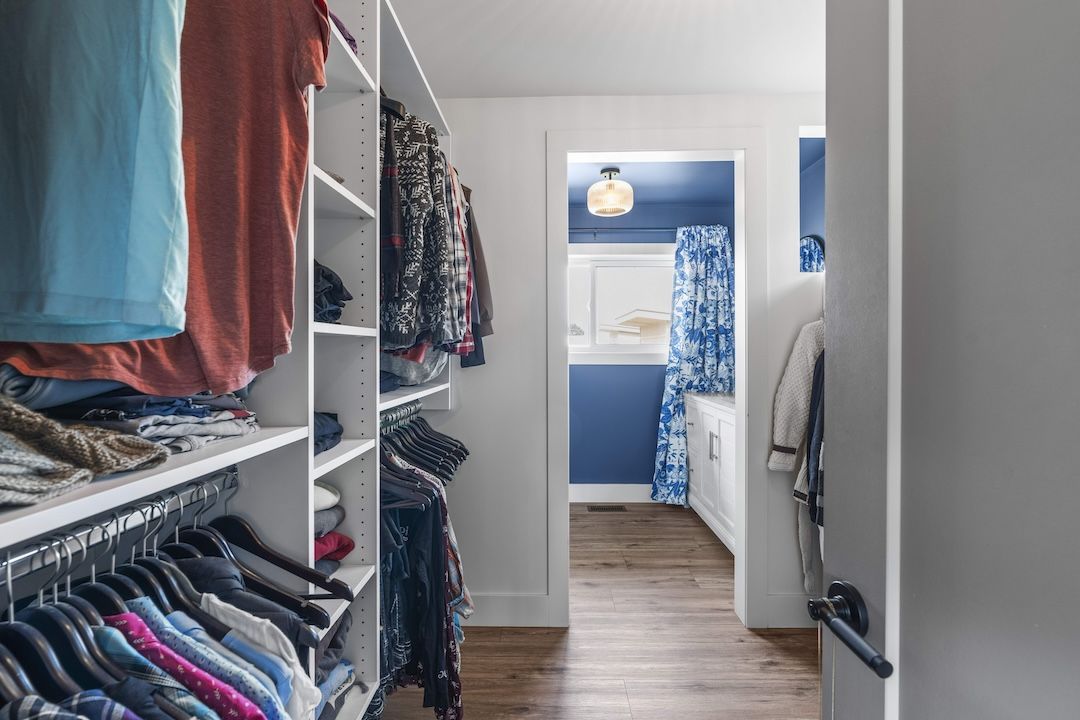
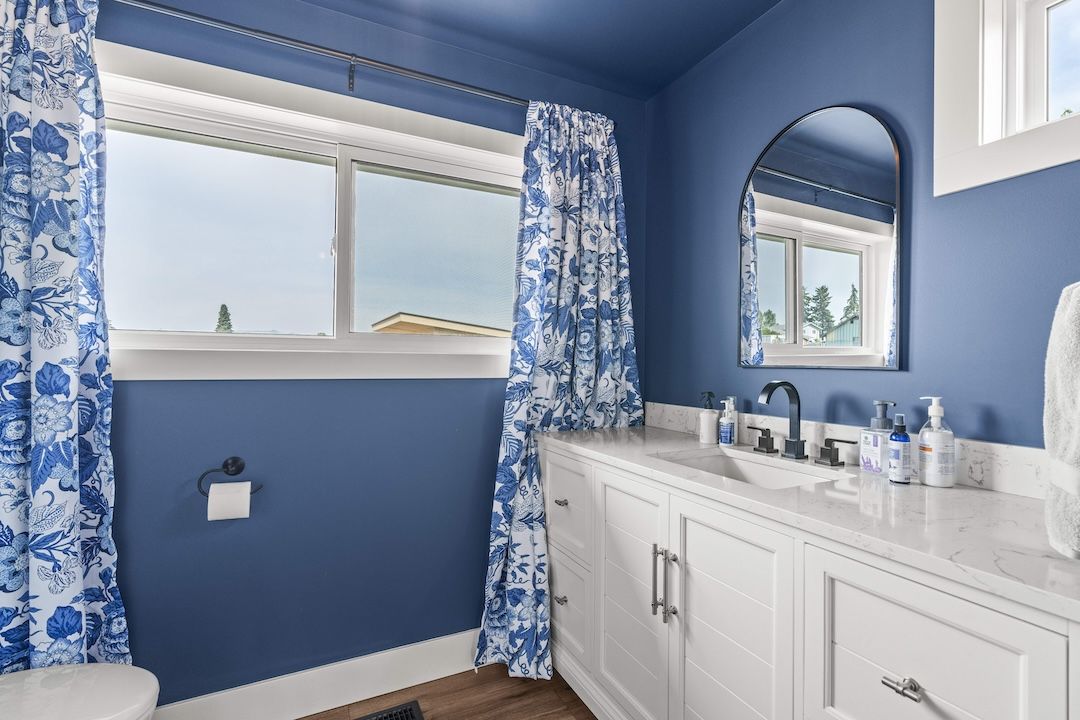
The home has been redesigned top to bottom. Bright, open living pulls everyone together, and at the end of the day the primary suite feels like its own retreat: a walk-through closet with the laundry tucked neatly inside, and a three-piece ensuite you'll be glad to show off. Everyday life sits easily on the main floor.

Downstairs is a two-bedroom suite with its own private entrance — easy to hand to extended family or guests, or run as a little extra income. Outside, much of the land is already fenced with horse shelters in place, so an equestrian life is ready when you are, and there's still open ground waiting for your own plans. Because sometimes the acreage that's right isn't the biggest one — it's the one that simply feels like home.
Room to breathe

3.1 fenced acres, and the freedom that comes with them.

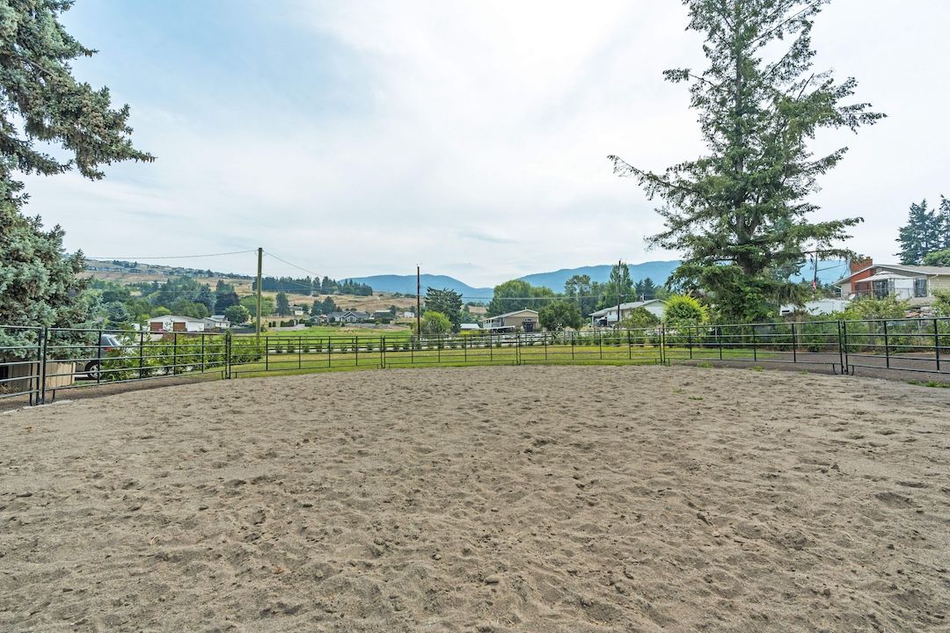
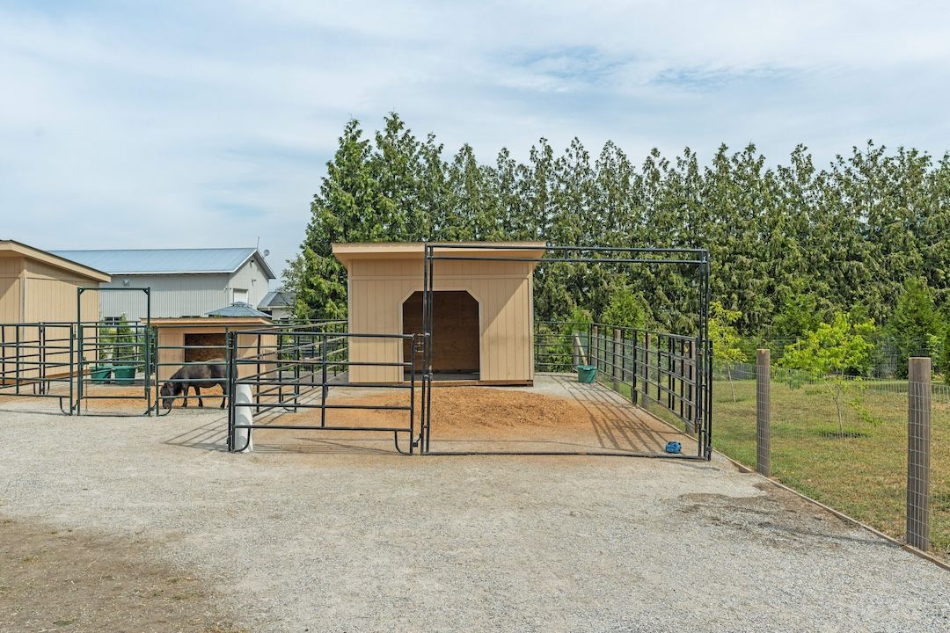
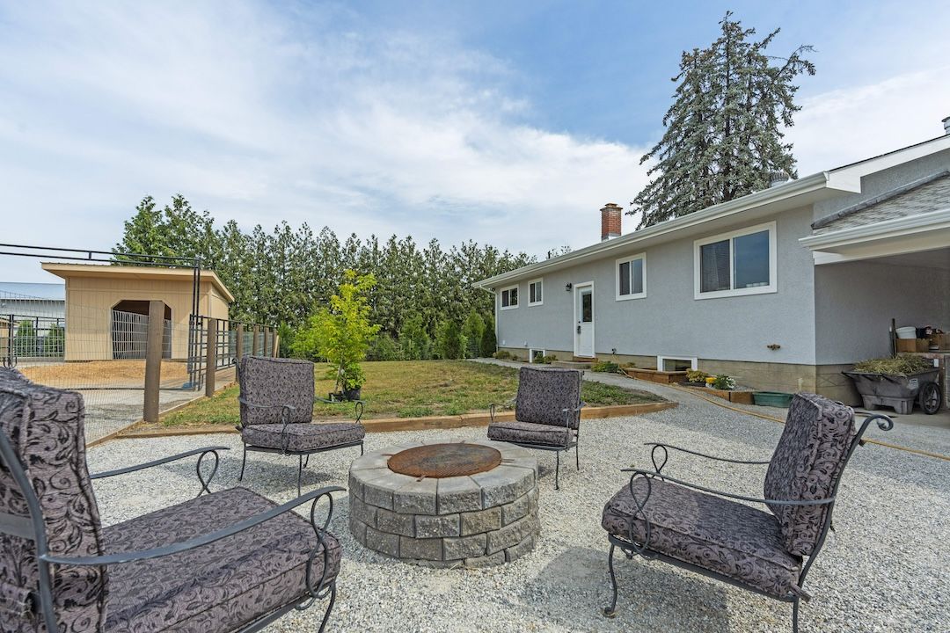
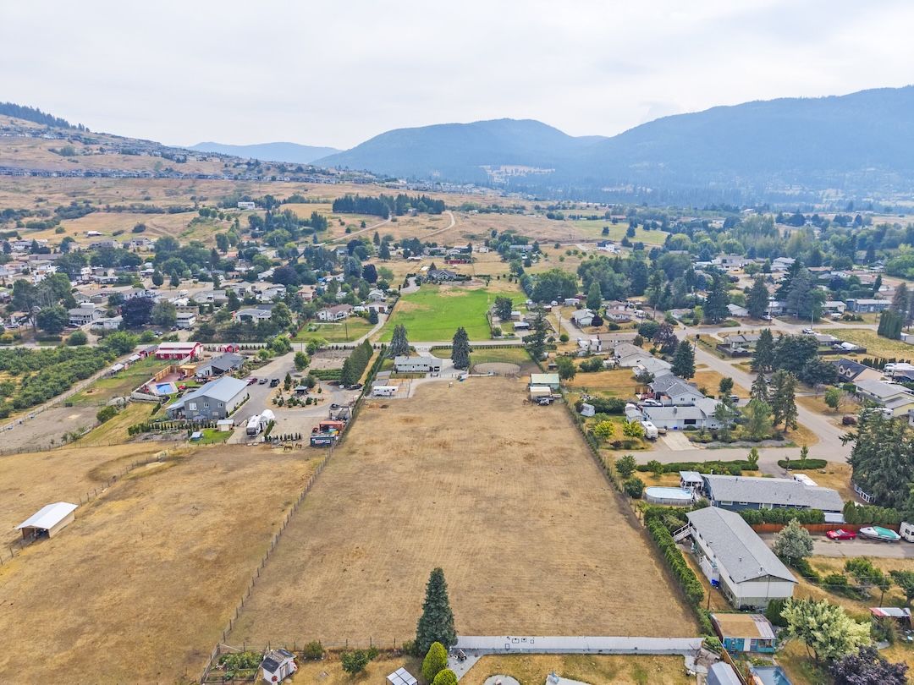
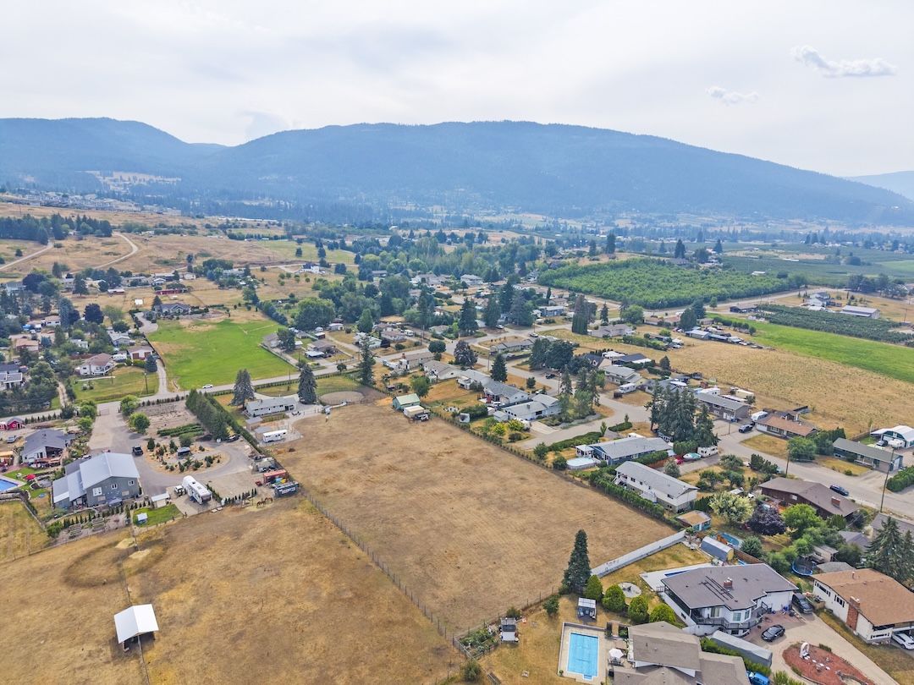
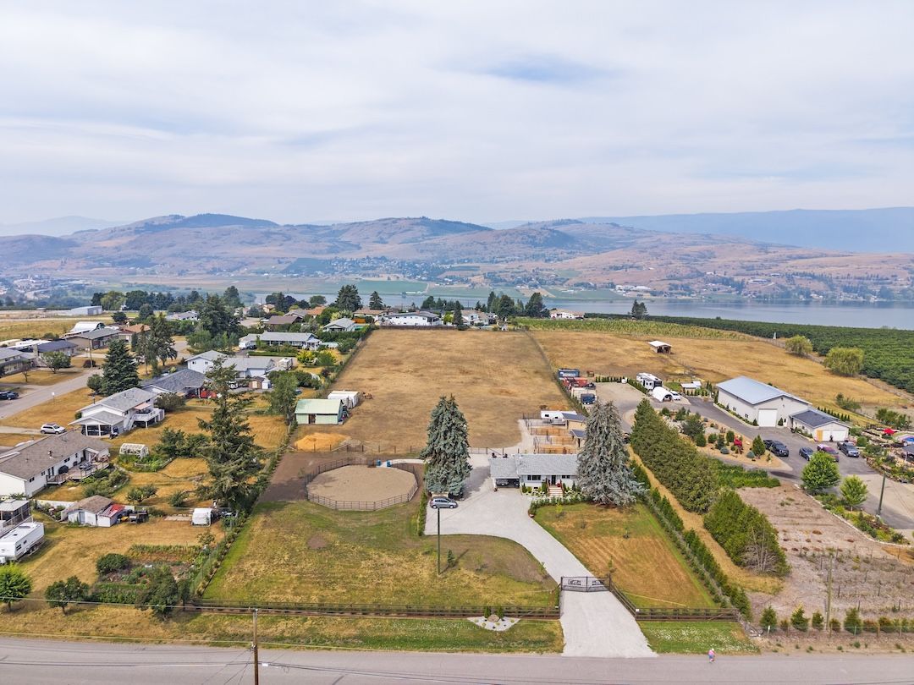
This is a level, usable acreage that's already set up for animals — much of it fenced, with horse shelters and corrals in place, an equipment shed, a dog run and a fire pit for the evenings. Bring the horses, or just enjoy the elbow room.

  • Corrals and horse shelters — equestrian-ready from day one
  • Mostly fenced, level and landscaped, with open ground still to shape
  • Equipment shed, dog run and a fire pit
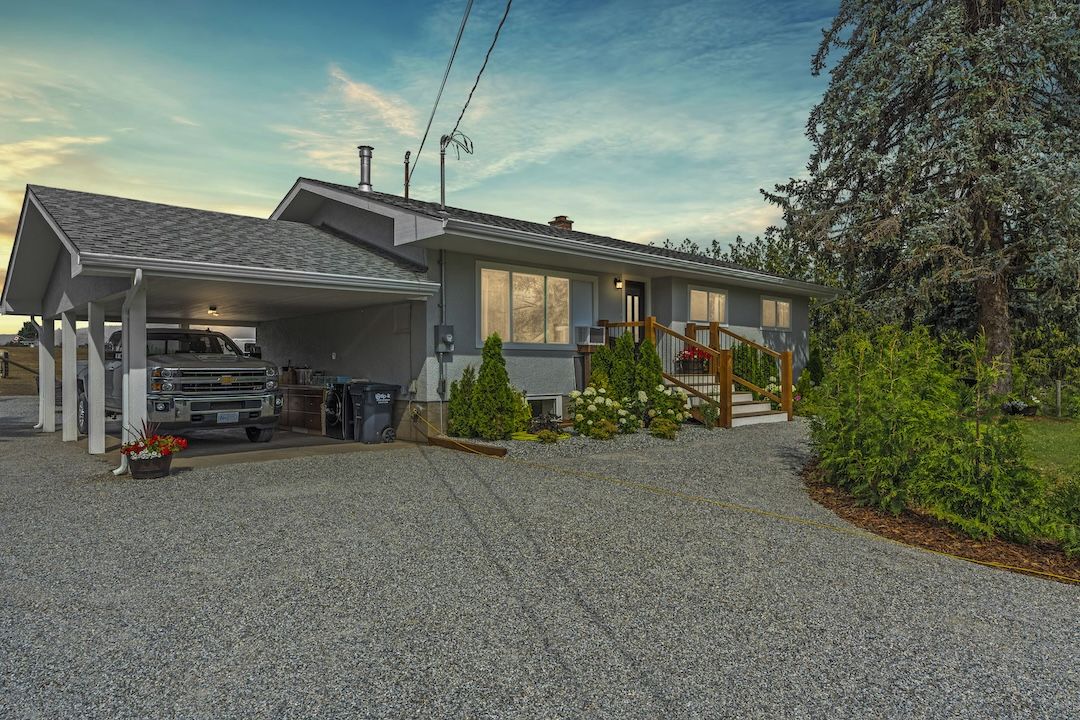
  • Seven parking spaces, including RV parking and an attached carport
  • Valley and vineyard views, five minutes from downtown Vernon
Redesigned, top to bottom

A home that lives easy on one level.

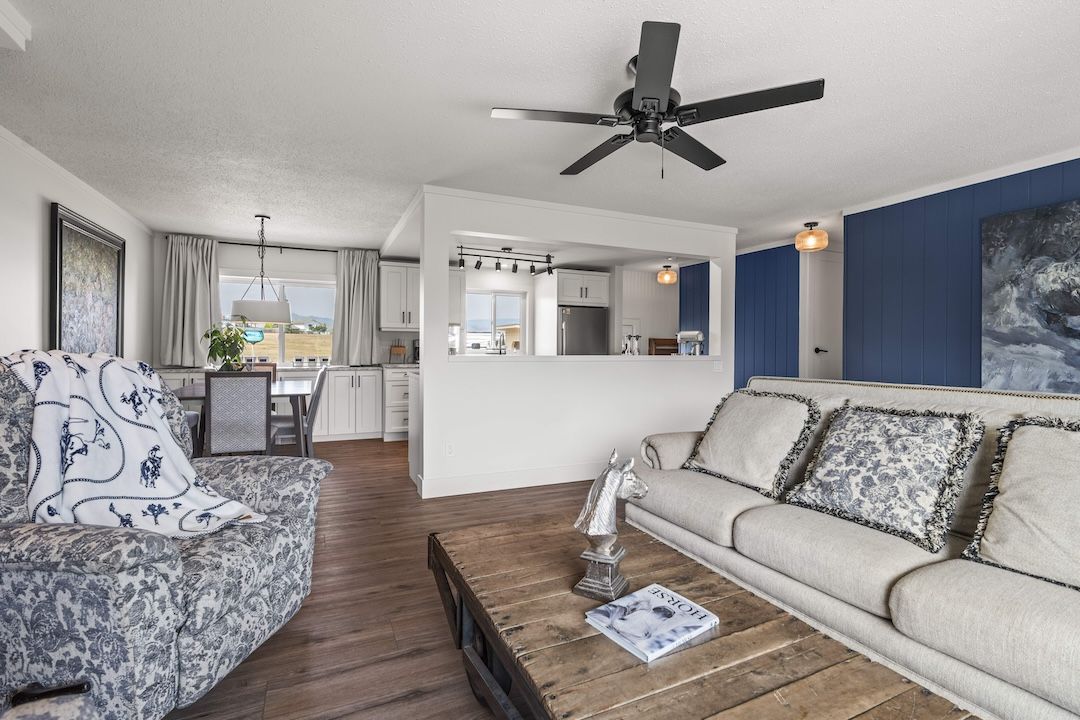
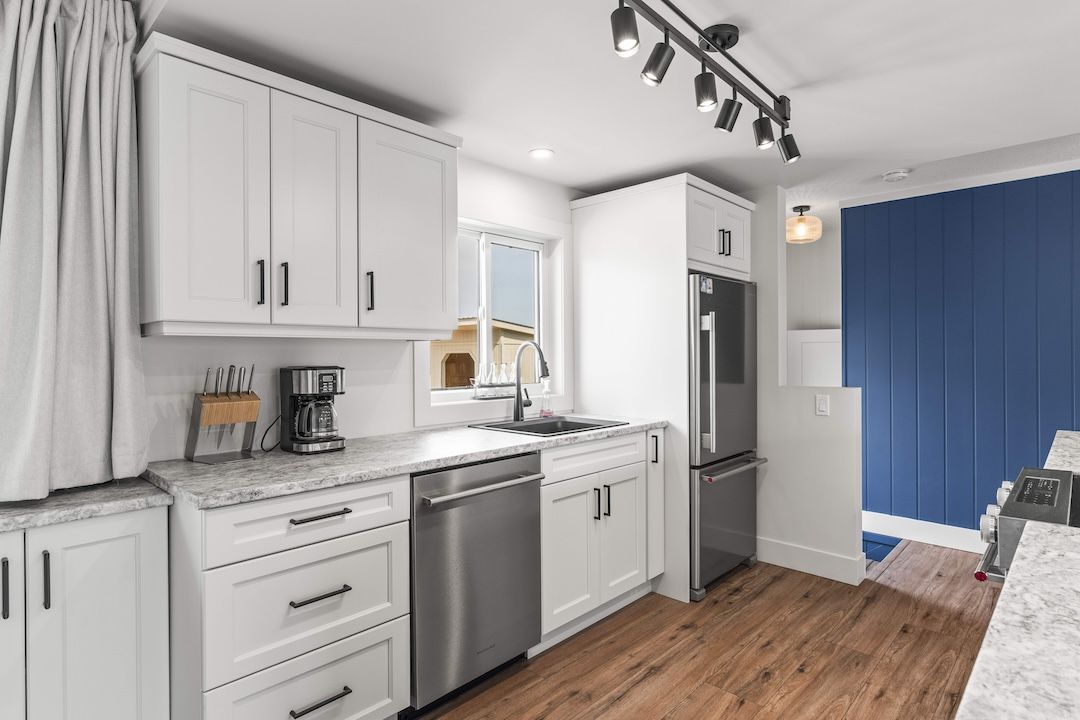
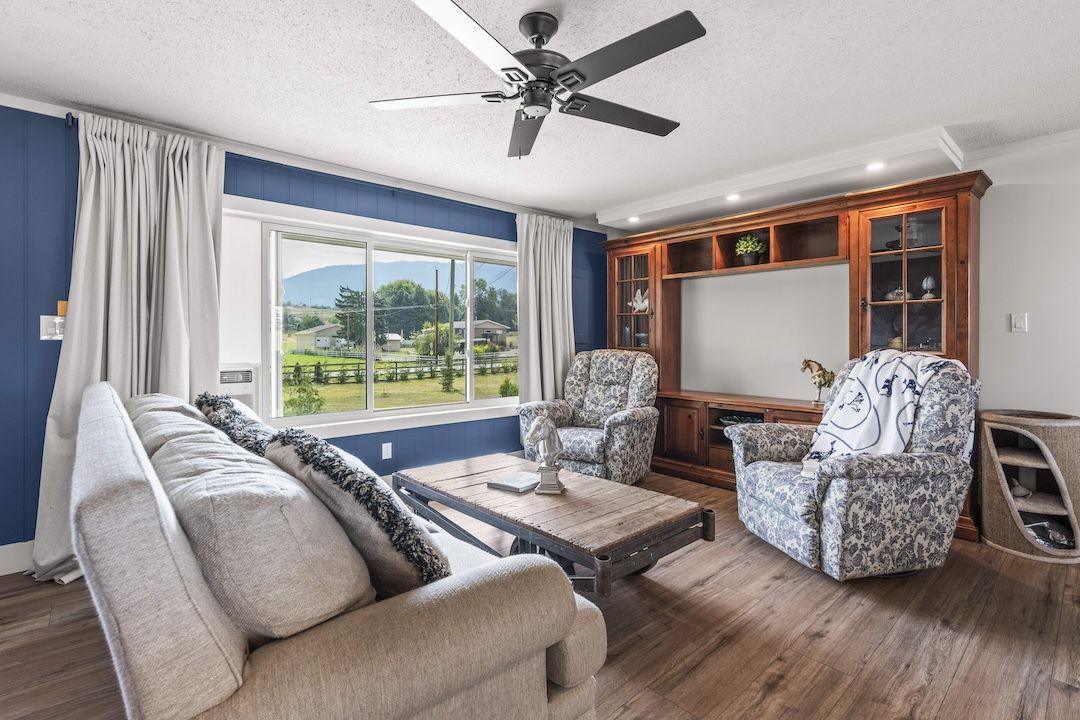
Redesigned throughout, the main floor keeps daily life simple — bright open-concept living and dining flowing to a reworked kitchen with an island, and a primary suite that stays out of the fray.

  • Open-concept living, dining and kitchen with a central island
  • A pantry and generous prep space
  • Primary retreat with a walk-through closet — main-floor laundry tucked inside
  • Three-piece ensuite plus a second bedroom and full bath on the main
  • Updated double-pane windows and fresh flooring throughout
The layout

Two levels, two ways to live.

Owners live on the main floor; the walk-out lower level holds a two-bedroom private-entrance suite plus more bedrooms and a rec room. Measurements are from the iGuide floor plans (interior) — approximate and worth verifying.

Main floor · living on one level

The home

  • Living Room19'1" × 14'1"
  • Kitchen10'2" × 9'2"
  • Dining Room9'4" × 7'10"
  • Primary Bedroom11'6" × 12'5"
  • Walk-through Closet8' × 7'2"
  • Ensuite (3-pce)8' × 5'3"
  • Bedroom8'9" × 12'5"
  • Bathroom (4-pce)6'7" × 8'6"
Lower level · walk-out

The lower level

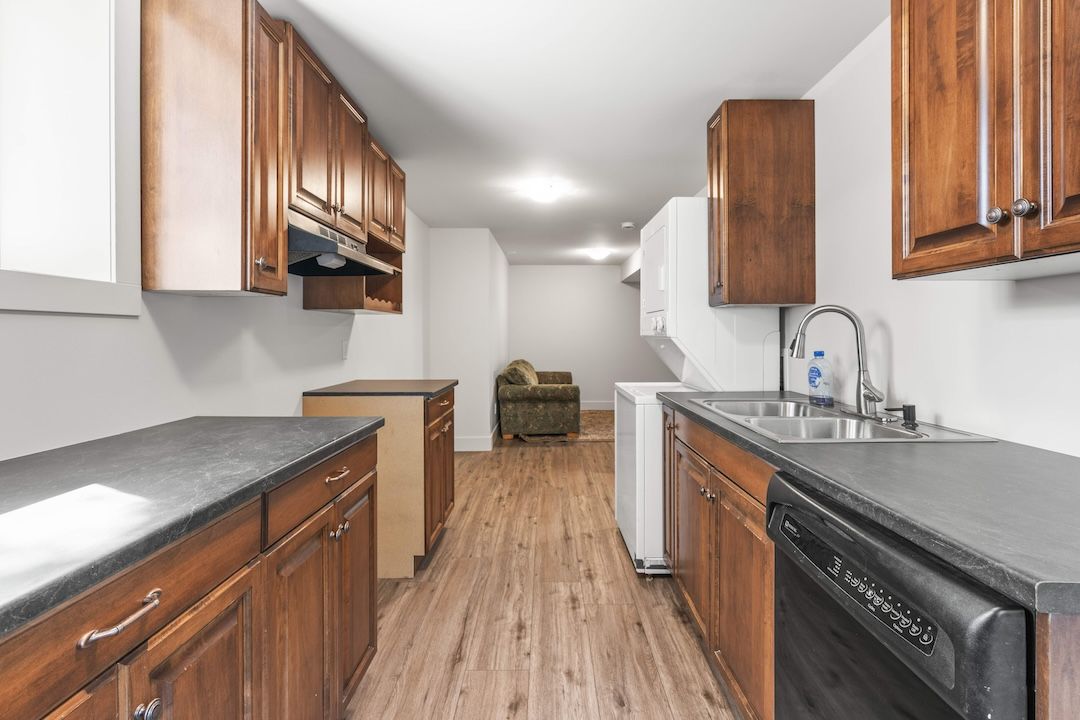
  • Second Kitchen12'4" × 7'10"
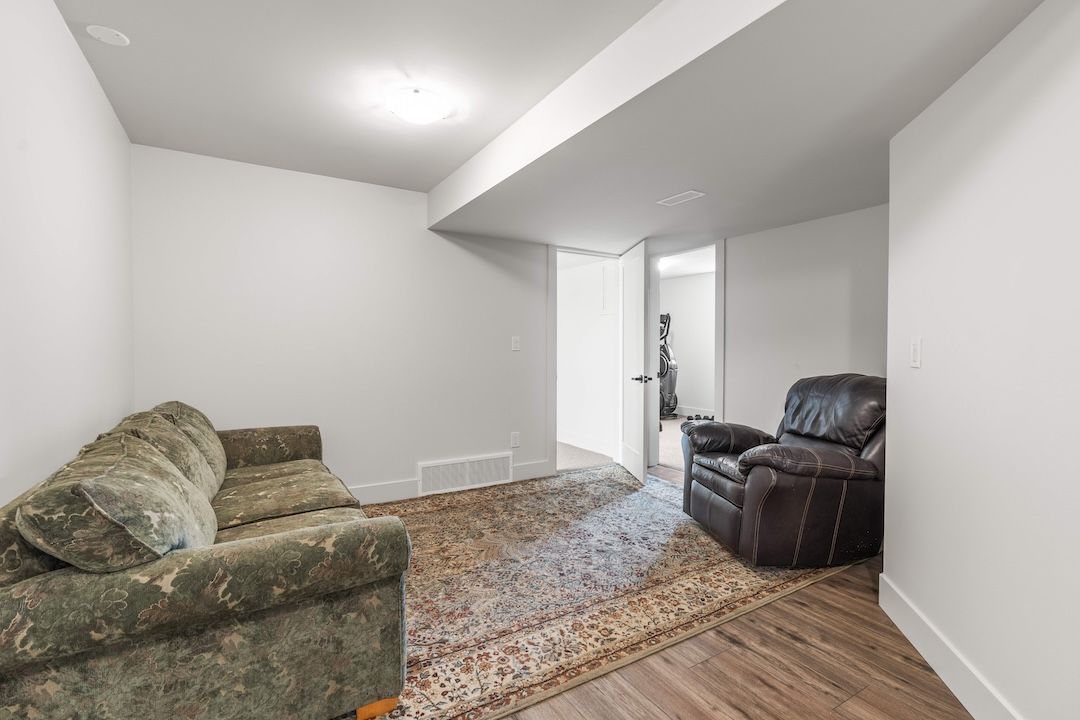
  • Recreation Room15'10" × 14'10"
  • Bedroom20'6" × 9'
  • Bedroom14'4" × 11'9"
  • Bedroom10'1" × 12'4"
  • Bathroom (3-pce)4'8" × 7'8"
  • Utility6'3" × 6'11"
  • Separate entrance · walk-up

See the full floor plans

A suite of its own

Room for family — or a little extra income.

The walk-out lower level is a well-laid-out two-bedroom, one-bath suite with its own private entrance and its own kitchen. Give it to parents or grown kids, host long-staying guests, or let it help with the mortgage.

  • Two bedrooms, a full bath and a second kitchen
  • Private, separate walk-up entrance
  • A big rec room and a fifth bedroom on the lower level
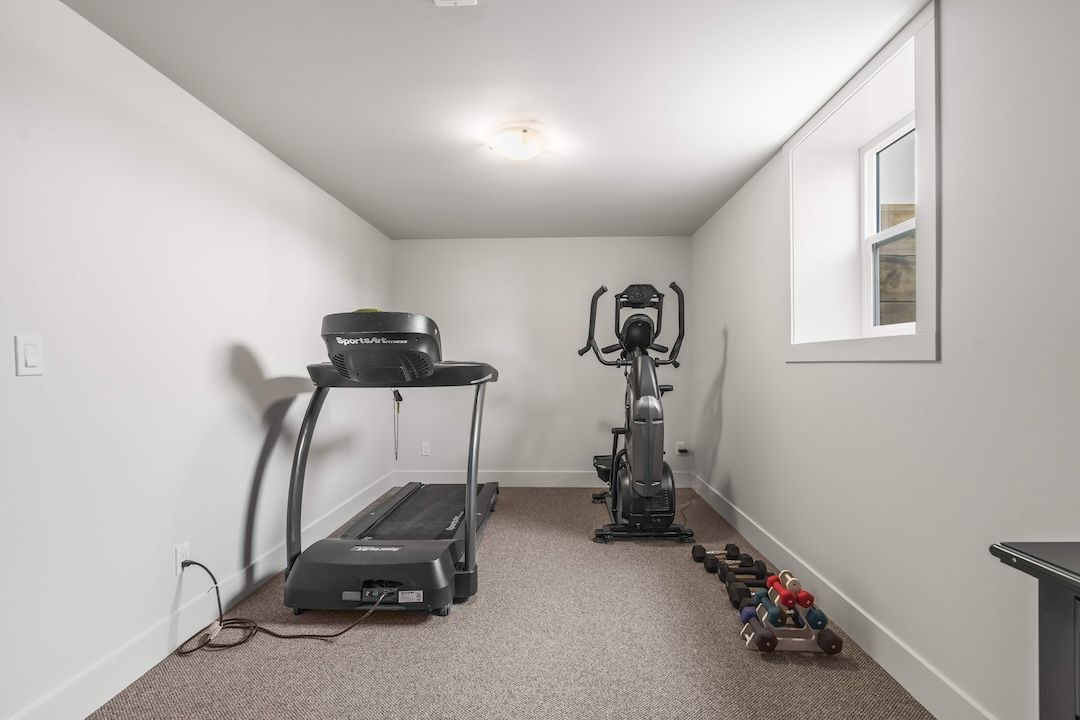
  • Flexible space to make your own
The location

Rural quiet, town at the bottom of the hill.

On the North BX bench off L&A Road — private and level, close to schools, shopping, parks and recreation, with Silver Star and Kalamalka Lake both an easy drive.

Getting around

Close to everything that matters.

  • Downtown Vernon~5 min
  • Schools & shopping (BX / Vernon)~5–10 min
  • Kalamalka & Swan Lake~15 min
  • Silver Star Mountain Resort~40 min
  • Kelowna Int'l Airport (YLW)~45 min

Drive times are approximate and depend on conditions.

The gallery

A closer look.

Twilight exterior of 6550 Herry Road
Open living room
Open living, kitchen and dining
Redesigned kitchen
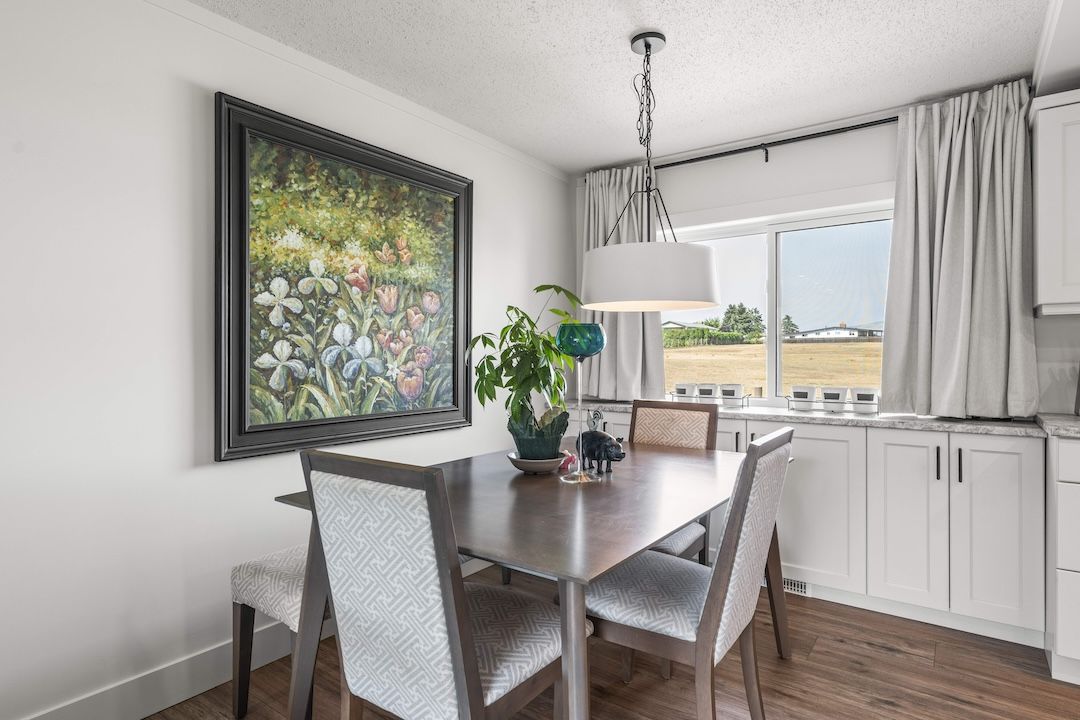
Dining area
Primary bedroom
Primary walk-in closet
Primary ensuite
Lower-level suite kitchen and living
Suite living room
Lower-level bedroom / flex room
Riding ring
Paddock with horse shelter
Rear yard fire pit
Aerial of the home and acreage
Aerial over the valley
Aerial toward Swan Lake
Property layout from above
Come see it

Book a private tour.

Want to walk the land and see how the two levels live? Grab a time that works and we'll meet you there.

Chris Holm PREC* · Chris Holm & Associates · Real Broker B.C.
*Personal Real Estate Corporation
Chris Holm & Associates
6550 Herry Road, Vernon, BC V1B 3T6 · MLS® 10395259 · Offered at $1,325,000. Presented by Chris Holm PREC*, Chris Holm & Associates, brokered by Real Broker B.C. Ltd. All measurements and areas are approximate and taken from iGuide floor plans; buyers should verify all information independently. This is not intended to solicit properties already listed for sale. © 2026 Chris Holm & Associates.
Property photo
The Team

You'll get a person, not a phone tree.

Call any of us to book a viewing, ask a question, or get the details that aren't in the listing. The whole team knows this home — you don't have to wait for the listing agent.
Chris Holm is a Personal Real Estate Corporation.

Terms of Use

This website is operated by Chris Holm Associates/Chris Holm, REALTOR®, a Salesperson who is a member of The Canadian Real Estate Association (CREA). The content on this website is owned or controlled by CREA. By accessing this website, the user agrees to be bound by these terms of use as amended from time to time, and agrees that these terms of use constitute a binding contract between the user, Chris Holm Associates/Chris Holm, REALTOR®, and CREA.

Copyright

The content on this website is protected by copyright and other laws, and is intended solely for the private, non-commercial use by individuals. Any other reproduction, distribution or use of the content, in whole or in part, is specifically prohibited. Prohibited uses include commercial use, “screen scraping”, “database scraping”, and any other activity intended to collect, store, reorganize or manipulate the content of this website.

Trademarks

REALTOR®, REALTORS®, and the REALTOR® logo are certification marks that are owned by REALTOR® Canada Inc. and licensed exclusively to The Canadian Real Estate Association (CREA). These certification marks identify real estate professionals who are members of CREA and who must abide by CREA’s By-Laws, Rules, and the REALTOR® Code. The MLS® trademark and the MLS® logo are owned by CREA and identify the professional real estate services provided by members of CREA.

Liability and Warranty Disclaimer

The information contained on this website is based in whole or in part on information that is provided by members of CREA, who are responsible for its accuracy. CREA reproduces and distributes this information as a service for its members, and assumes no responsibility for its completeness or accuracy.

Amendments

Chris Holm Associates/Chris Holm, REALTOR® may at any time amend these Terms of Use by updating this posting. All users of this site are bound by these amendments should they wish to continue accessing the website, and should therefore periodically visit this page to review any and all such amendments.