Come inside.
Watch the tour
Sold
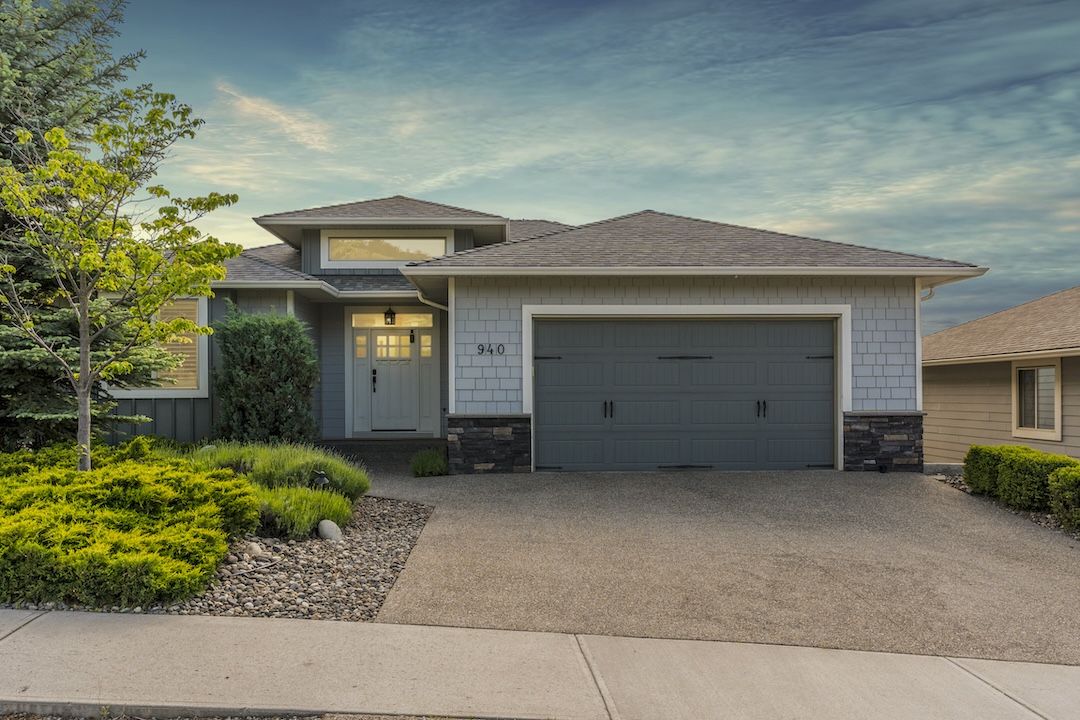
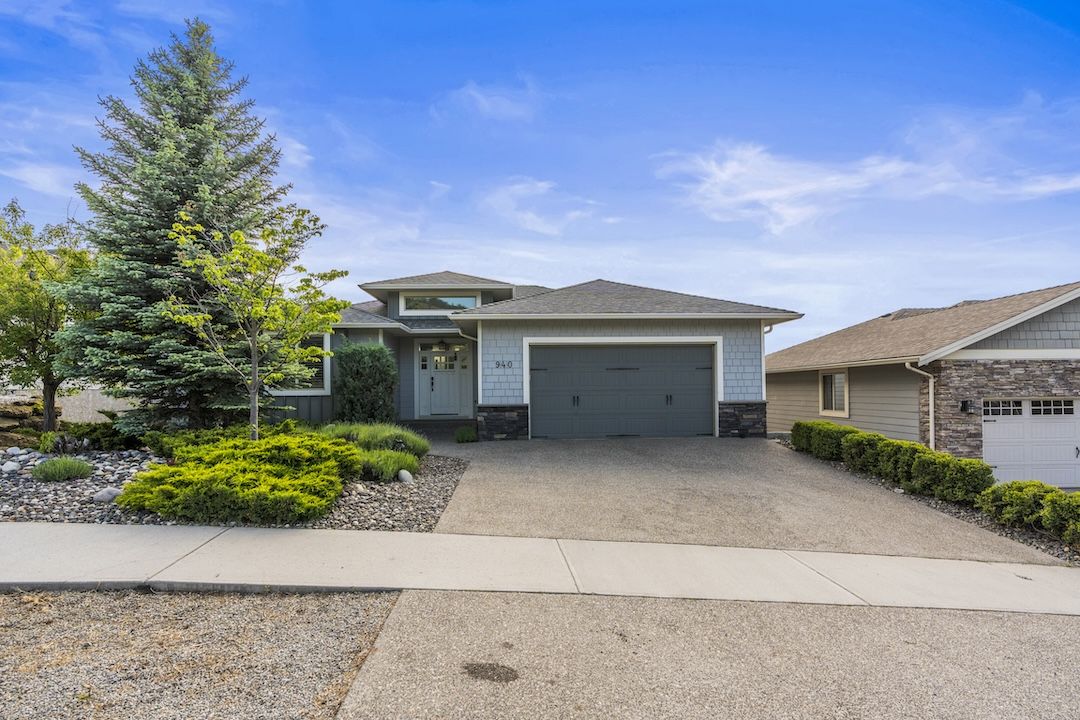
940 Mt Ida Drive · Vernon BC

Where everyone ends up.

$1,099,000 SOLD · 4 bd · 3 ba · 3,482 sqft
Bedrooms
4
Bathrooms
3
Interior
3,482sqft
Lot
0.20acre
Year built
2011
List price
$1,099,000
The story

One house that knows what it's for.

This house was bought for the view, but it's the lower level that earns its keep.

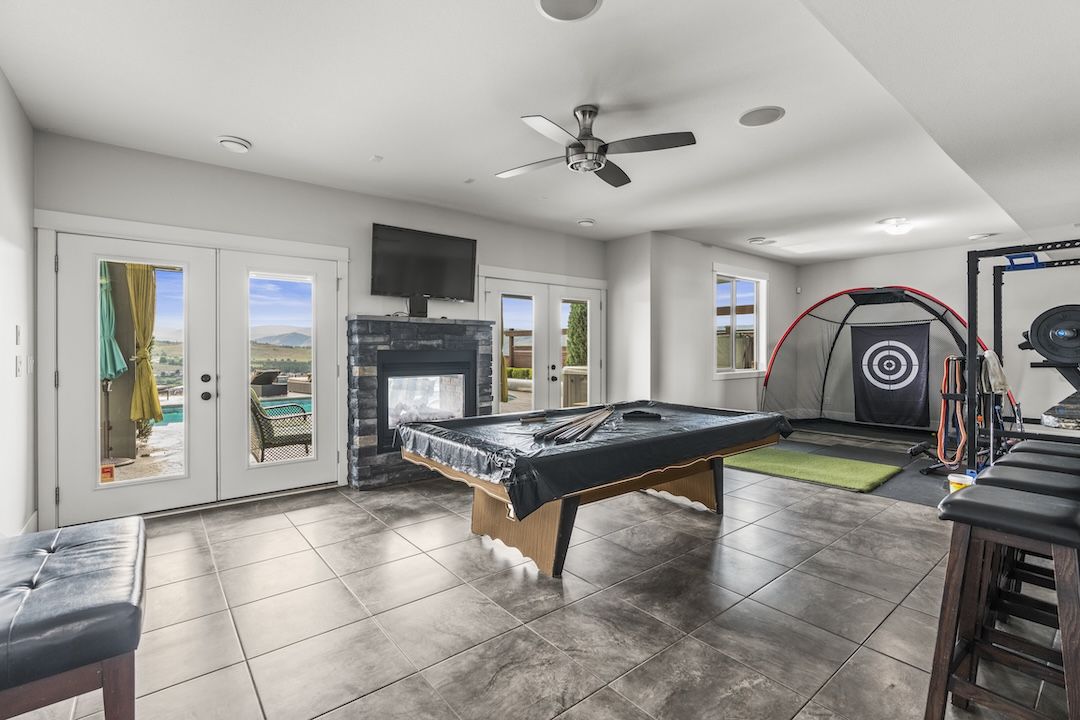
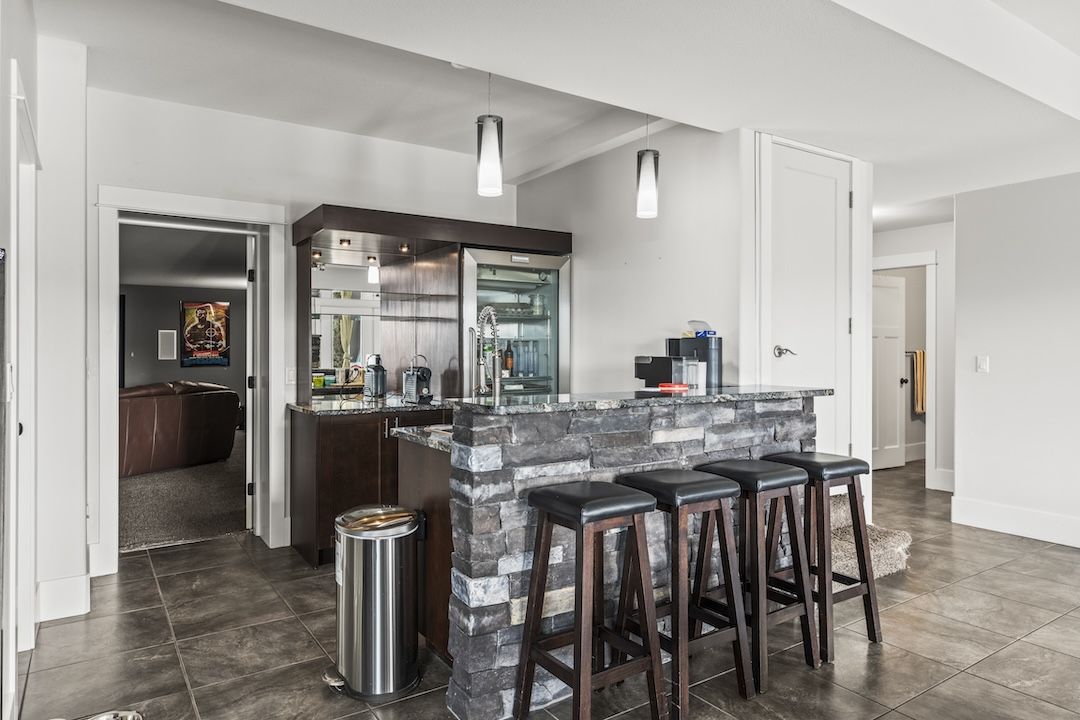
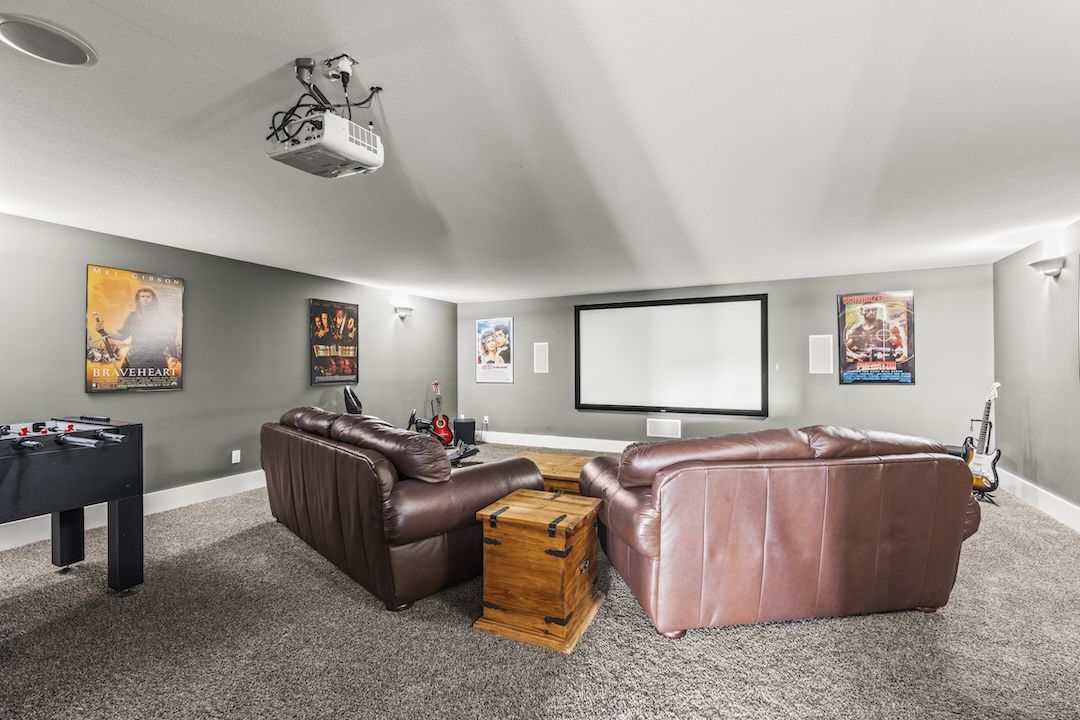
Down here, there's a games room that holds a pool table and a golf practice setup with room to spare, a full wet bar, and a media room with a mounted projector and a built-in sound system that actually fills the room. Two more bedrooms and a full bath sit off to the side, so the kids and their friends — and your guests, when they come — have somewhere to land.

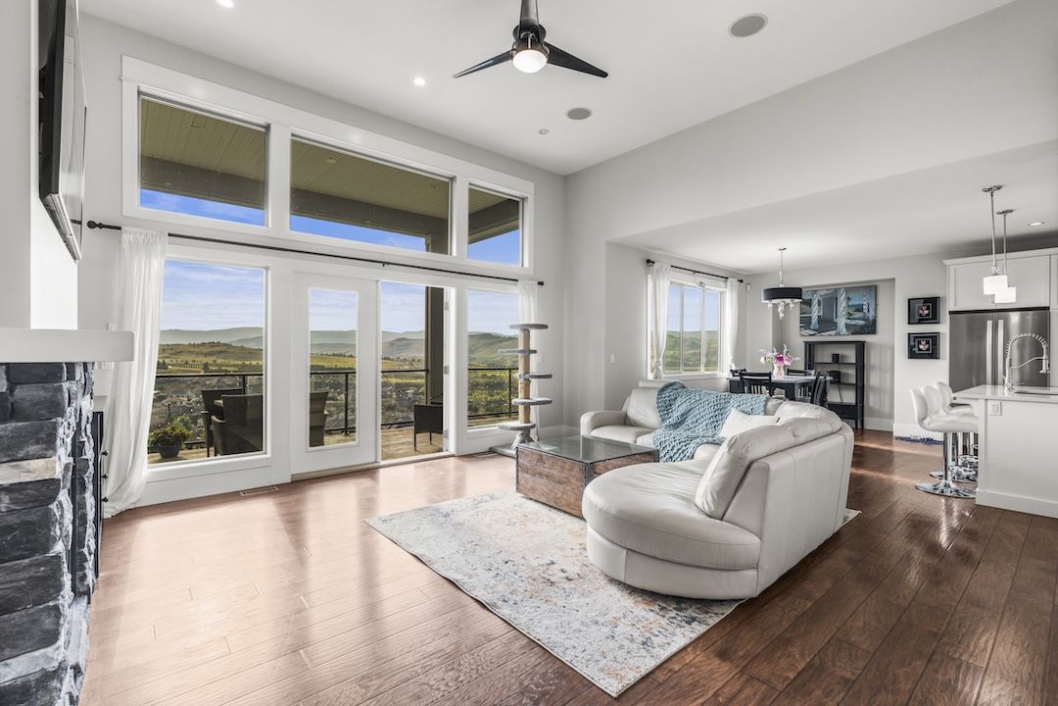
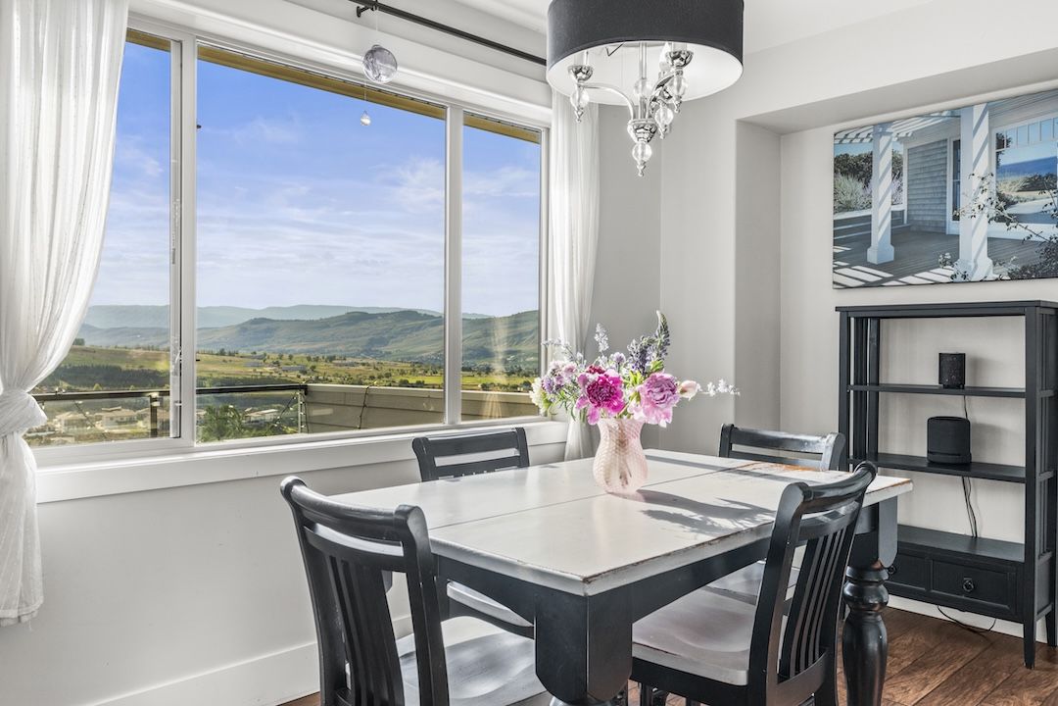
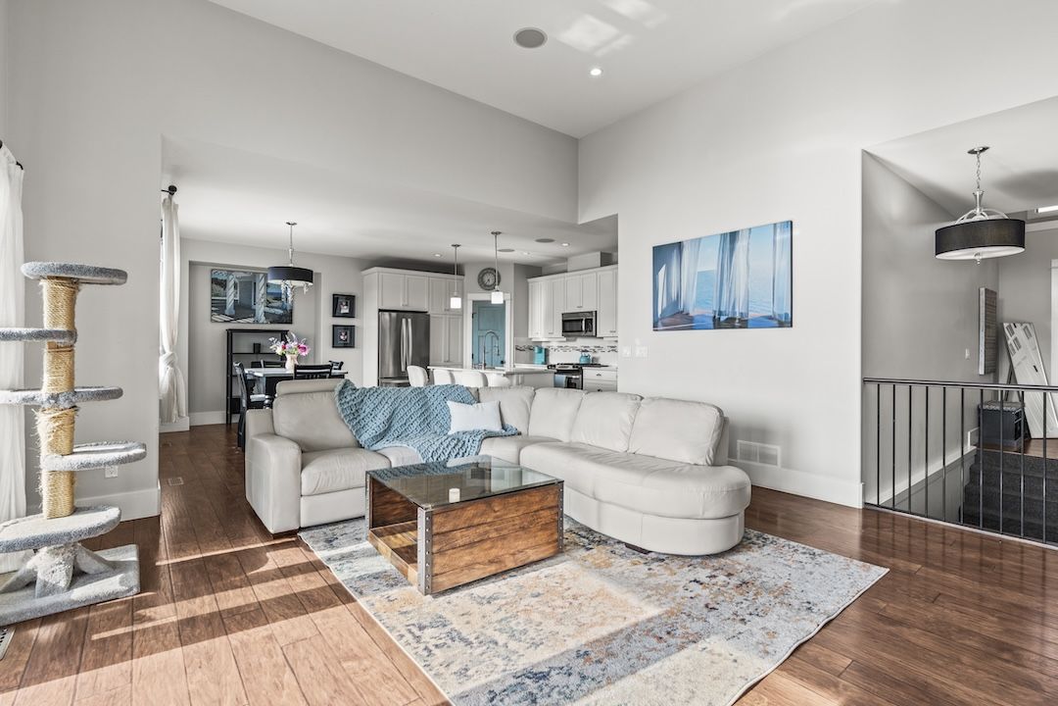
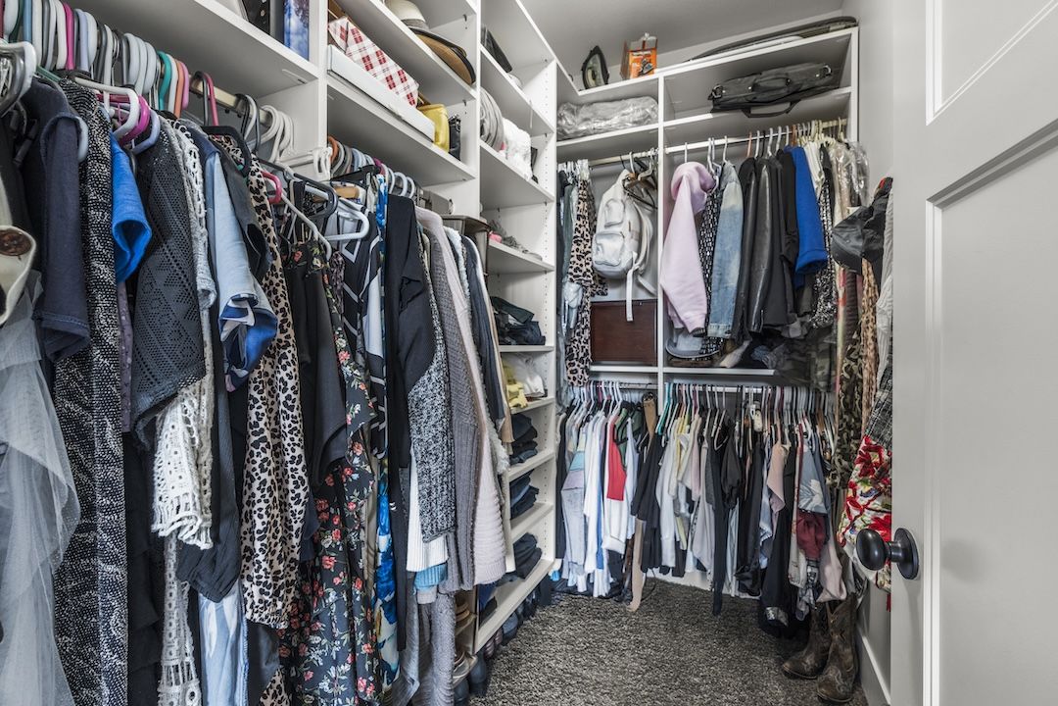
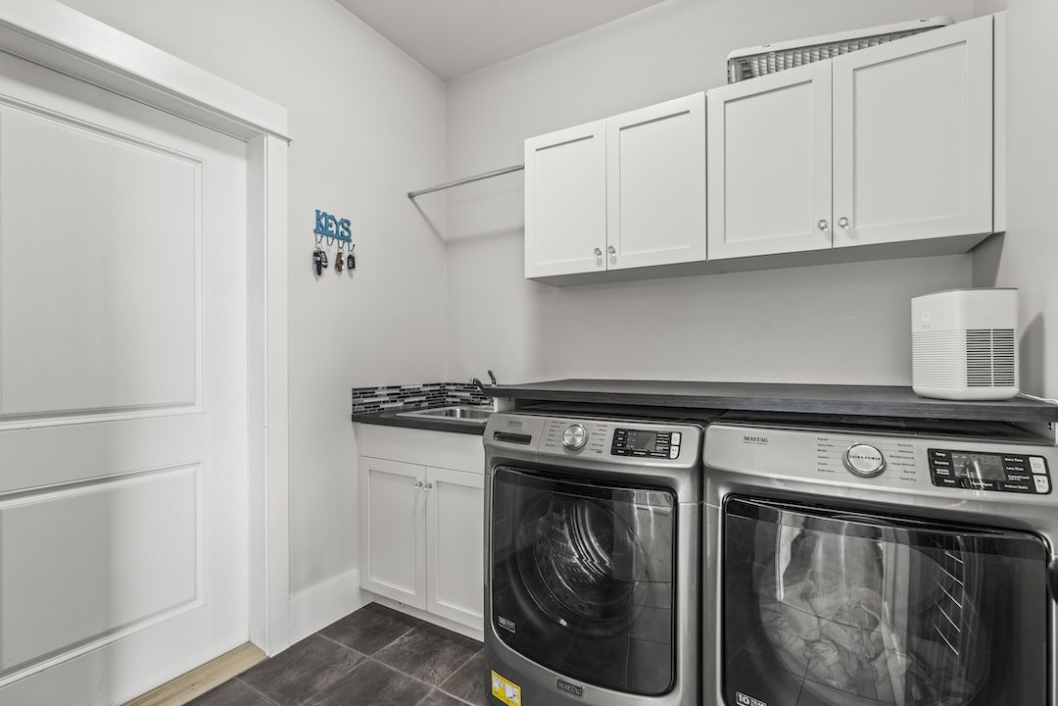
Upstairs, the main floor is open: kitchen, dining, and living room, with the windows lined up across the back so the view stays in front of you while you cook. The primary suite is here too, with a walk-in closet and a five-piece ensuite. Laundry on this floor, because that's where the laundry should be.

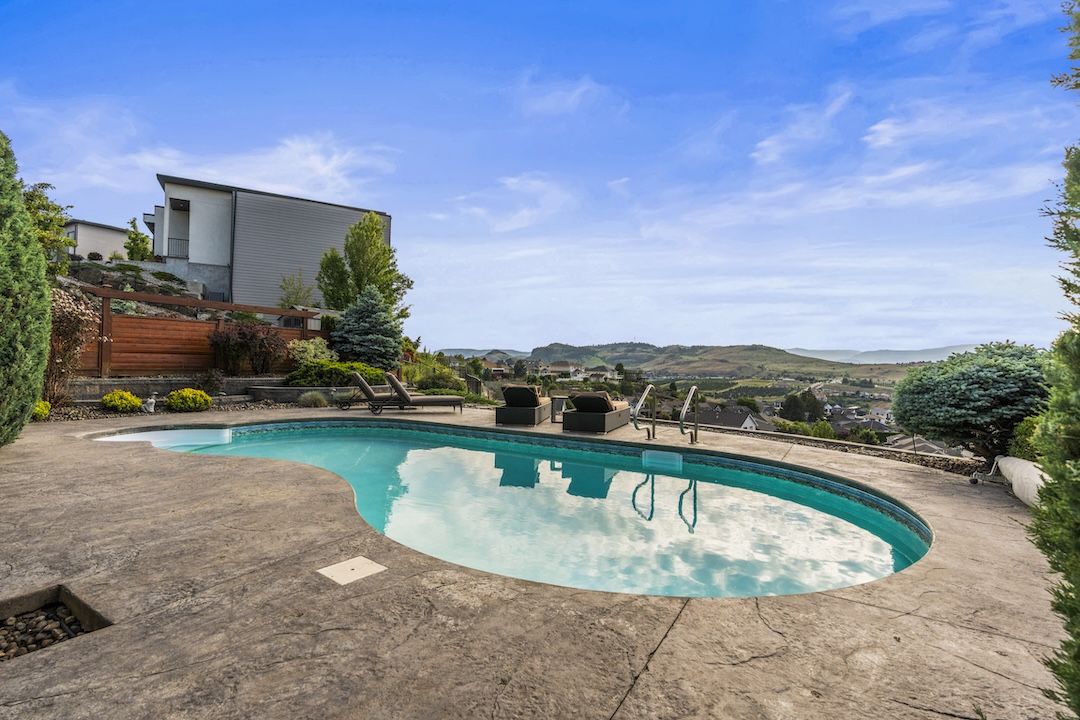
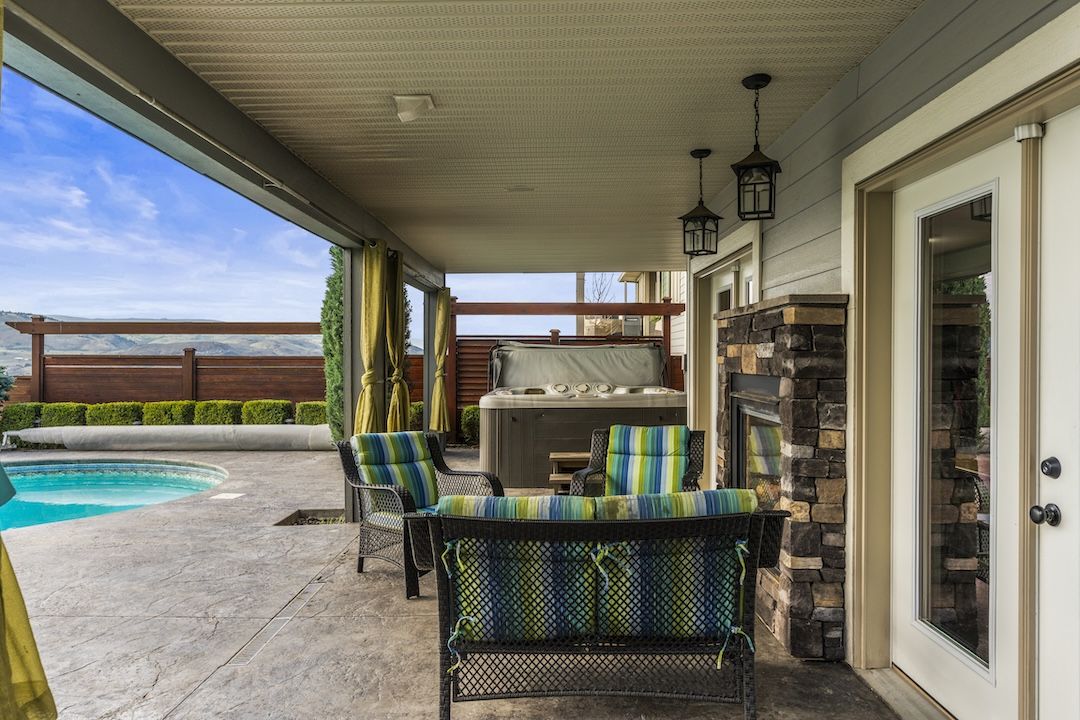
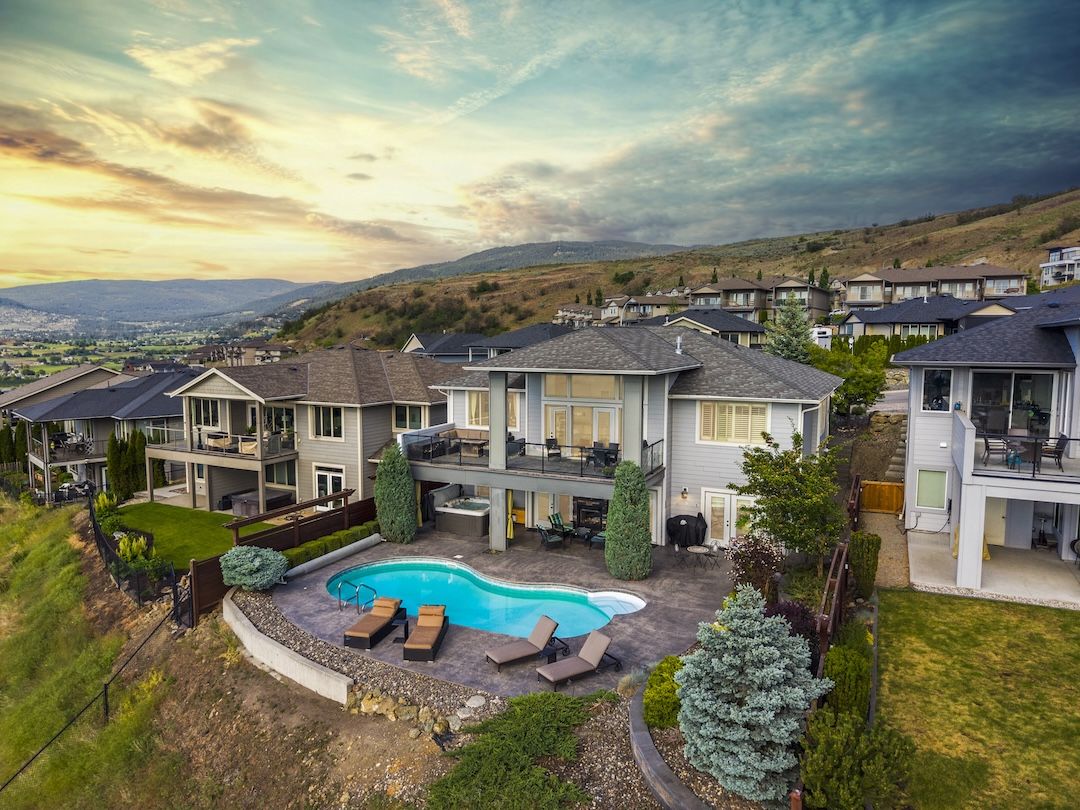
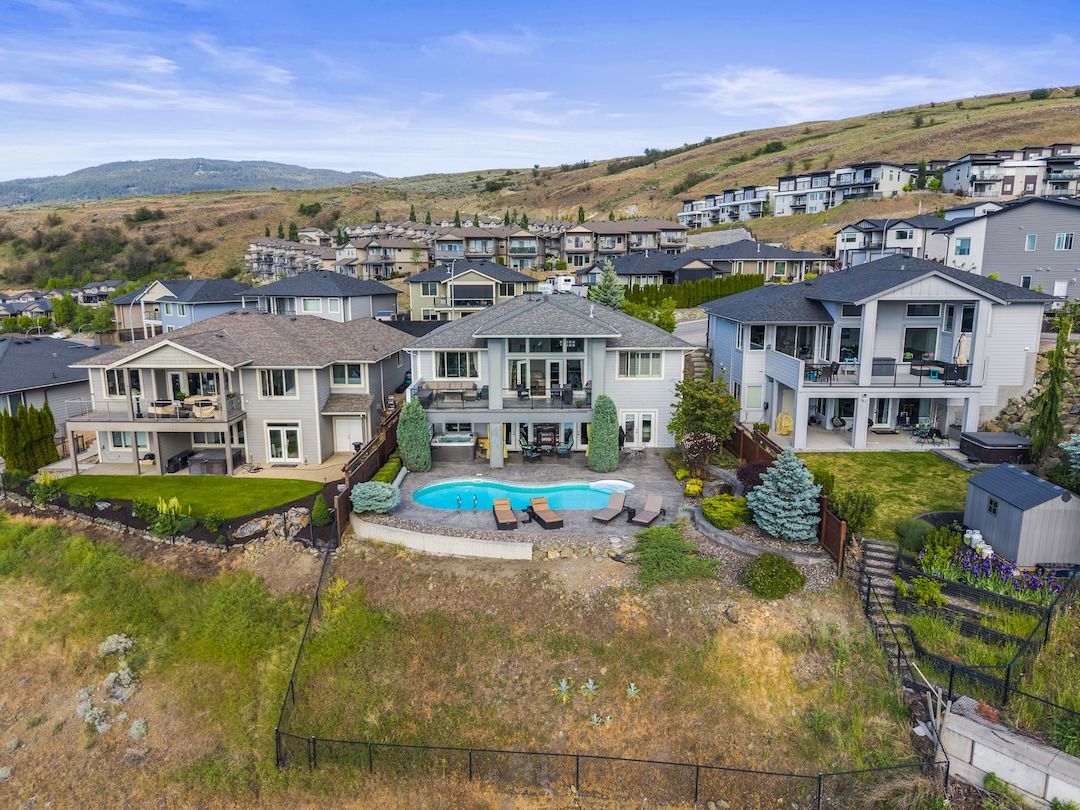
Out back: a heated salt-water pool, a hot tub, a covered patio for the long summer evenings, and the same valley view from another angle.

Four bedrooms, two floors, one house that knows what it's for.

The downstairs

Built for the people who stay a while.

Almost 2,000 square feet on the lower level, all of it finished, all of it useful. The rec room runs 16 by 31 — pool table, golf practice setup, room to move. A full wet bar tucks into the side, with seating that holds a group.

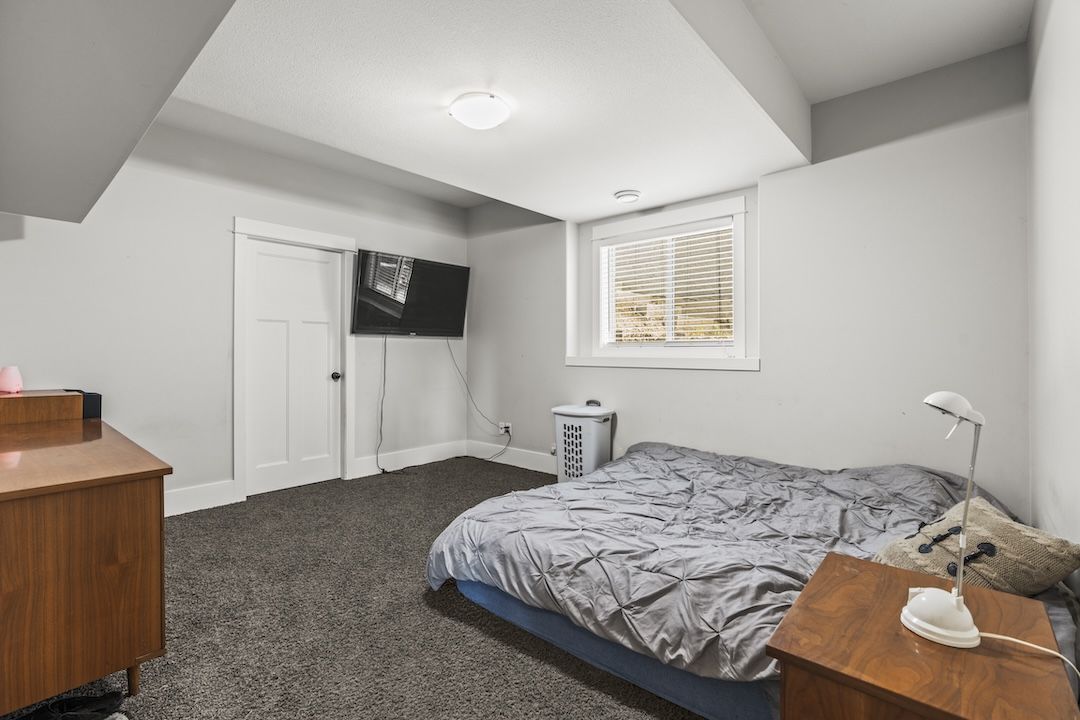
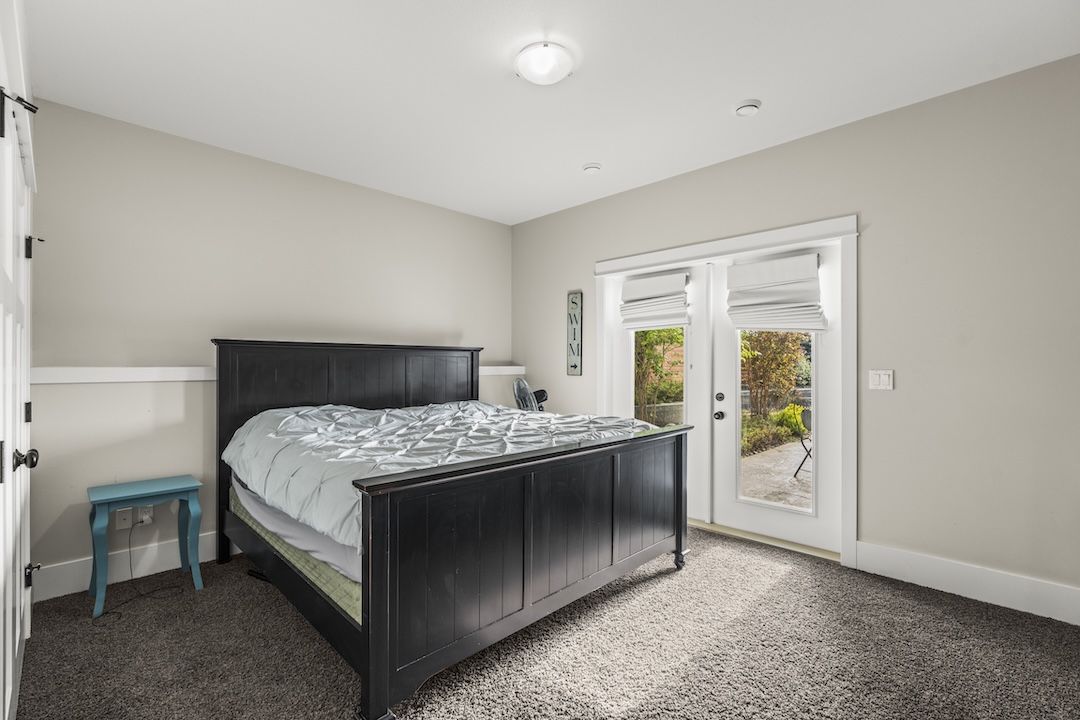
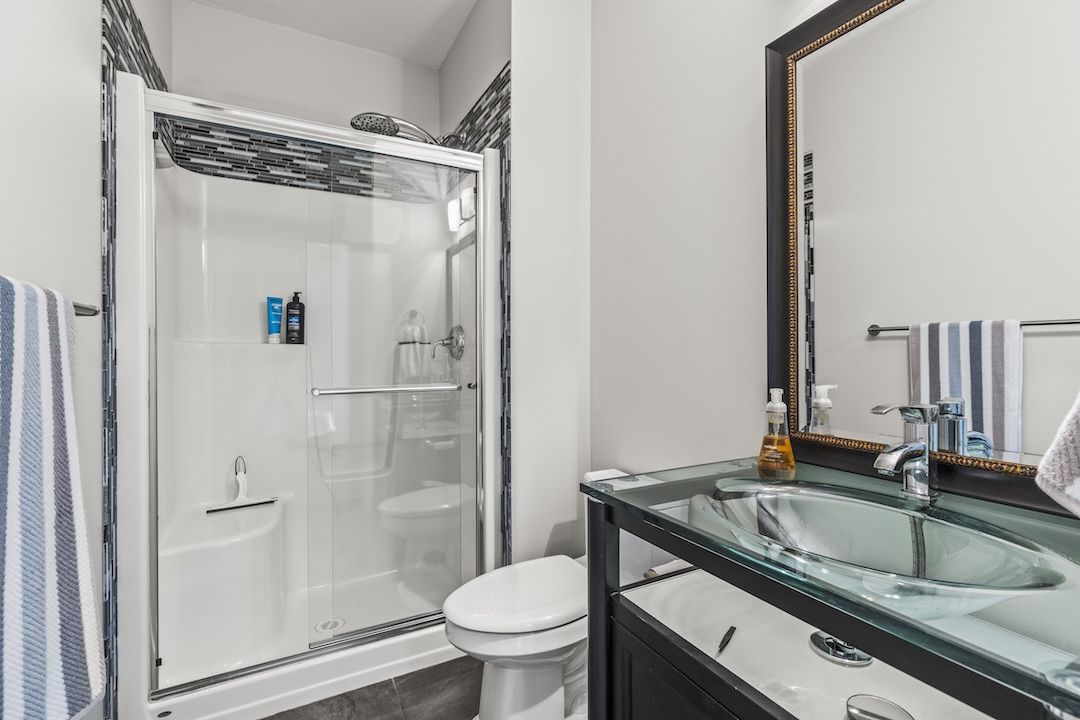
The media room is its own 24-by-22 space, with a mounted projector, a built-in sound system, and theater seating. Two more bedrooms and a full bath sit off the rec room — independent enough for older kids, comfortable enough for overnight guests.

A walk-out leads to the patio. The downstairs has its own daylight.

Games room with pool table and golf practice setup
Full wet bar in the lower level Media room with mounted projector and theater seating
Out back

Long summer evenings.

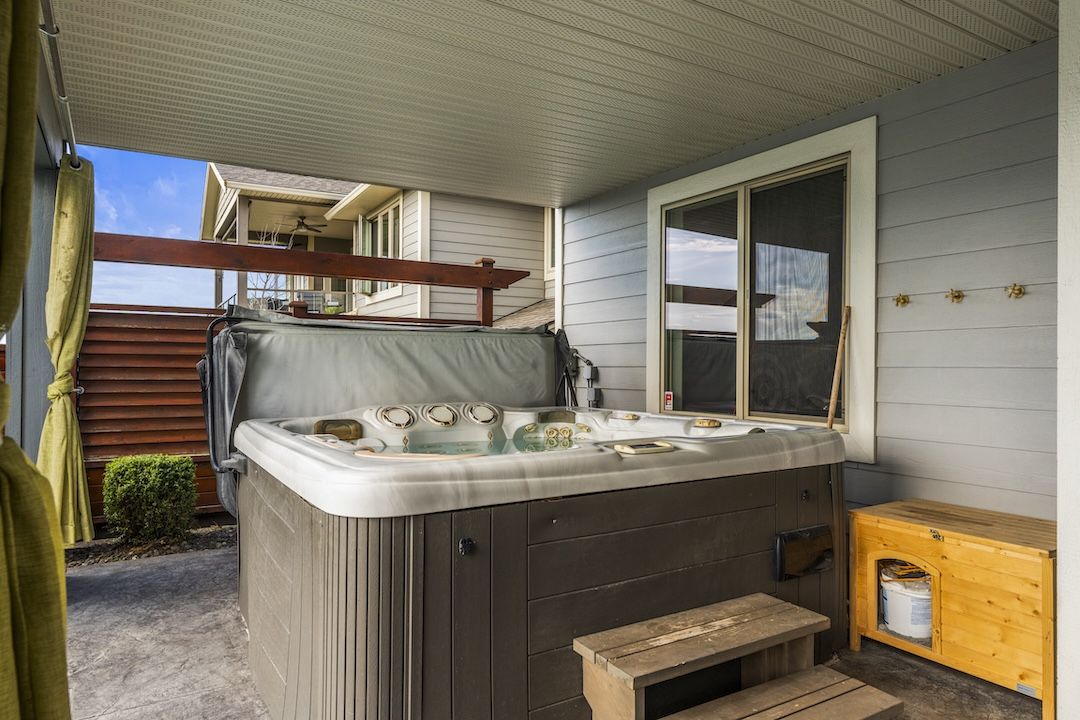
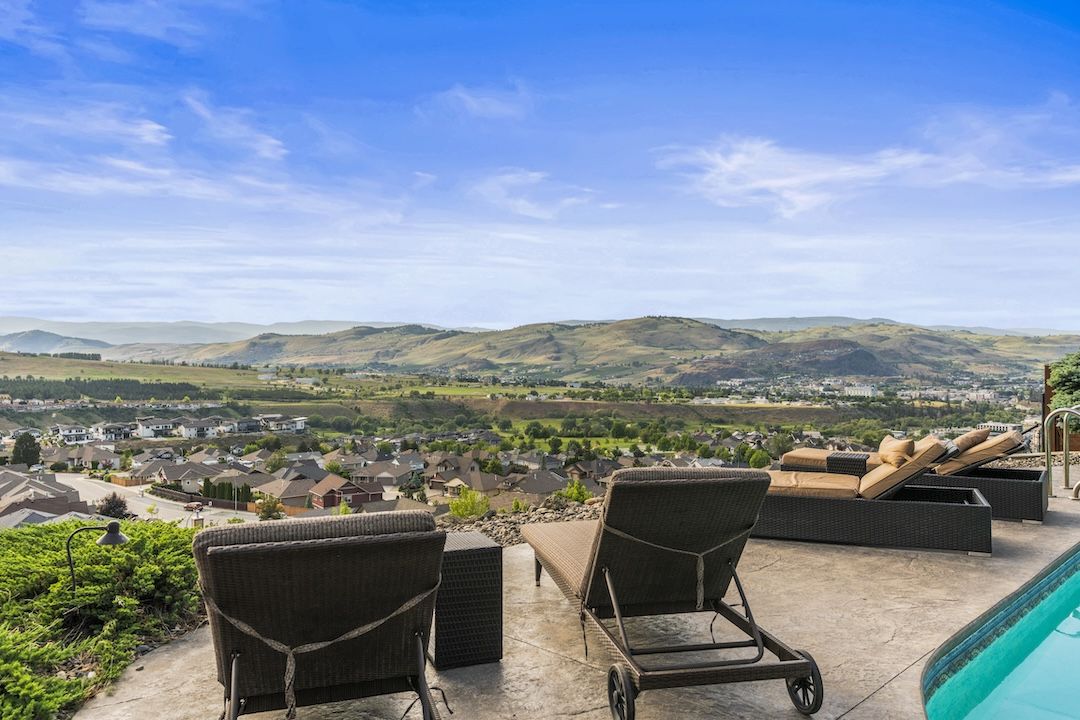
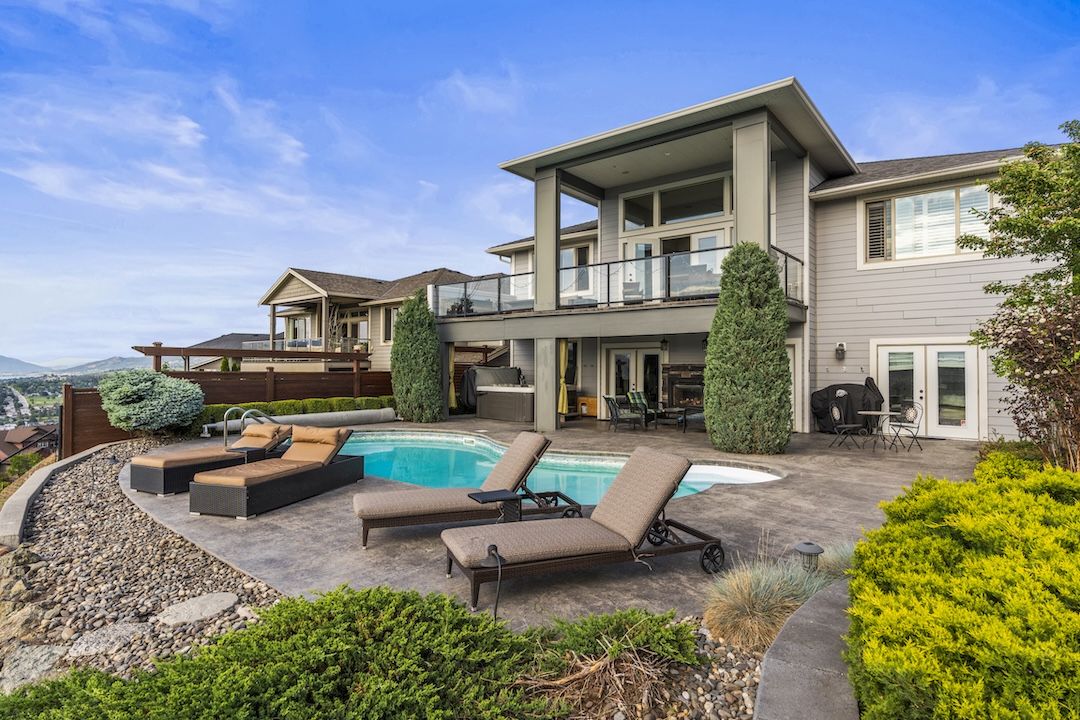
The back of the house steps down to a heated salt-water pool, fully fenced, set into a stamped concrete deck. A hot tub sits off the covered patio, sheltered enough for shoulder seasons.

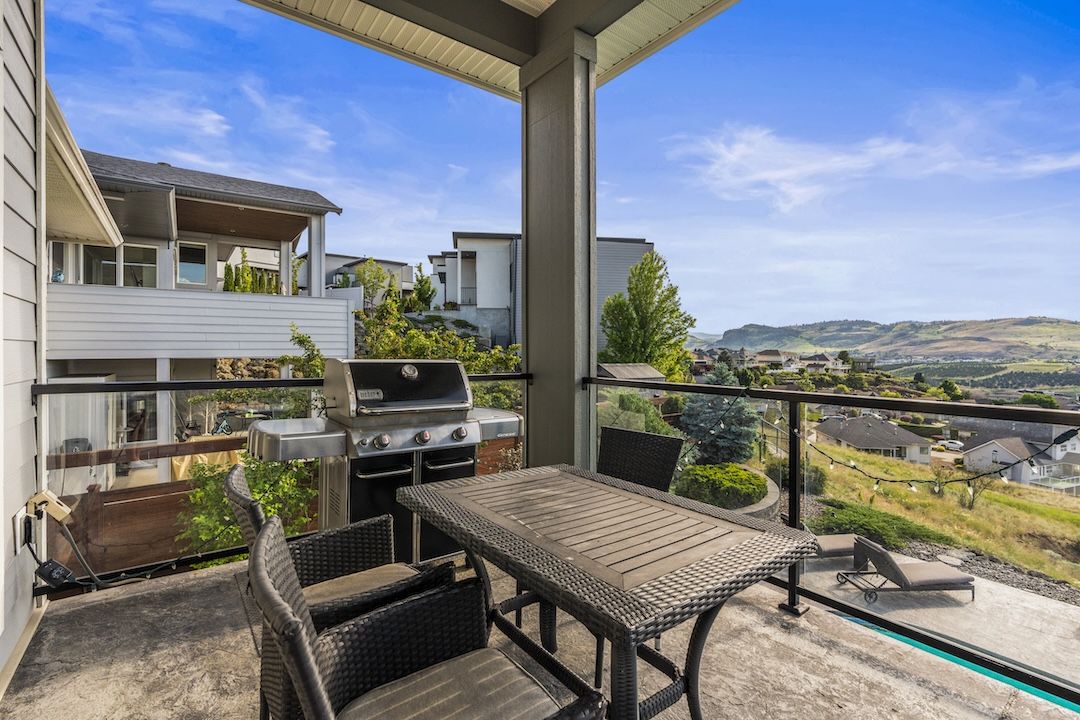
From any of the three sitting areas — the upper deck off the kitchen, the patio at pool level, or the loungers along the water — the valley opens to the south and west. Vernon below, the hills across, the lake on a clear day.

Heated salt-water pool with valley view beyond
Hot tub on the covered patio Covered patio looking out across the valley
The main floor

Open, with the view in front of you.

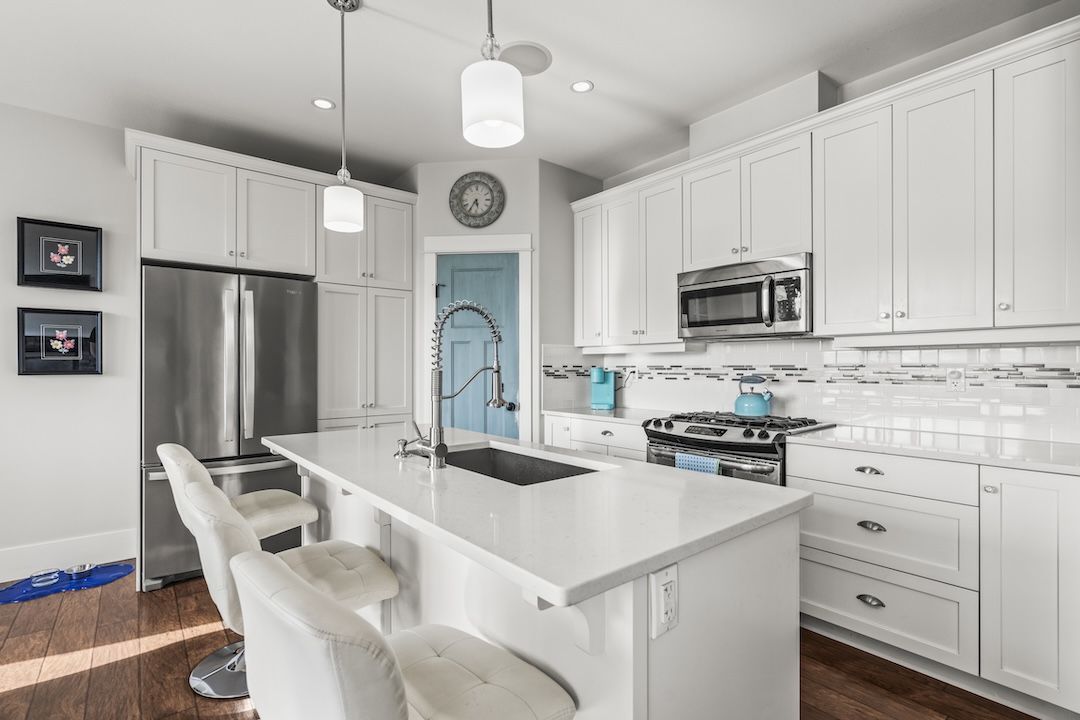
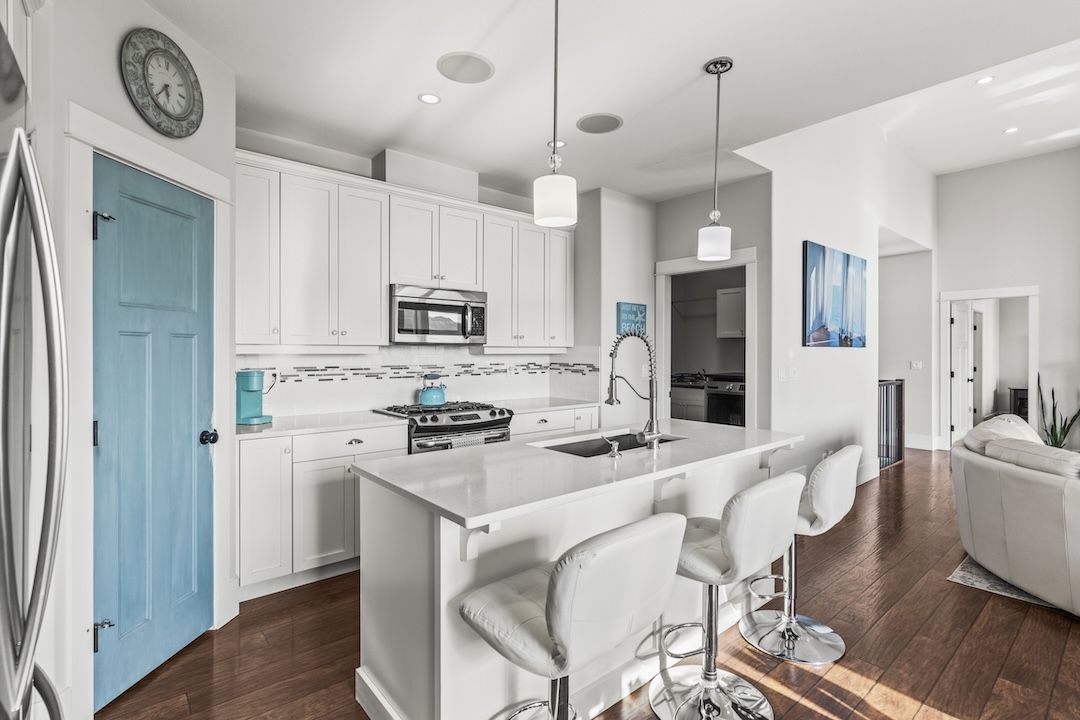
The kitchen sits at the centre with an island and pantry, the dining room to one side, the living room to the other. The back wall is glass — view straight through while you cook, while you eat, while you sit by the fire. Two gas fireplaces total on the main level.

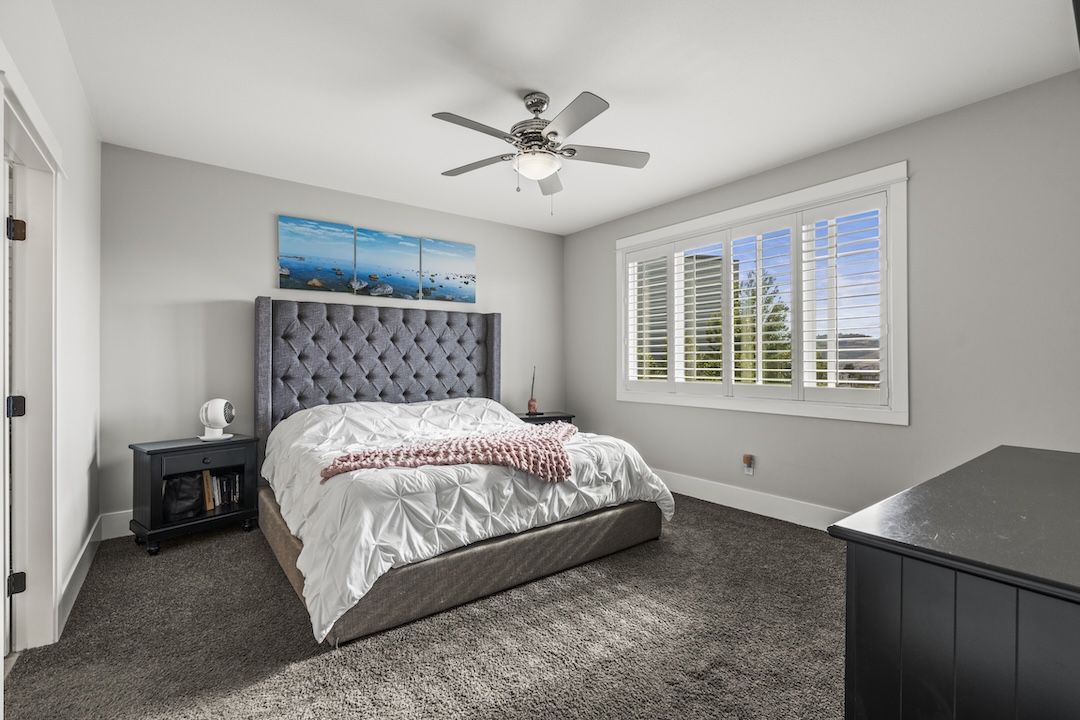
The primary suite is on this floor, set off the living room. Walk-in closet, five-piece ensuite with a deep soaker tub. A second bedroom, a powder room, and the laundry are all up here too — daily life doesn't require stairs.

Main floor kitchen with island, looking out across the dining and living rooms
Primary bedroom on the main floor Five-piece primary ensuite with soaker tub
Dig deeper

Walk it, measure it.

A 3D tour and a measured floor plan, in case you want to know exactly where every wall sits before you book a viewing.

Short on time?

In a minute, give or take.

The neighbourhood

Middleton Mountain, Vernon BC.

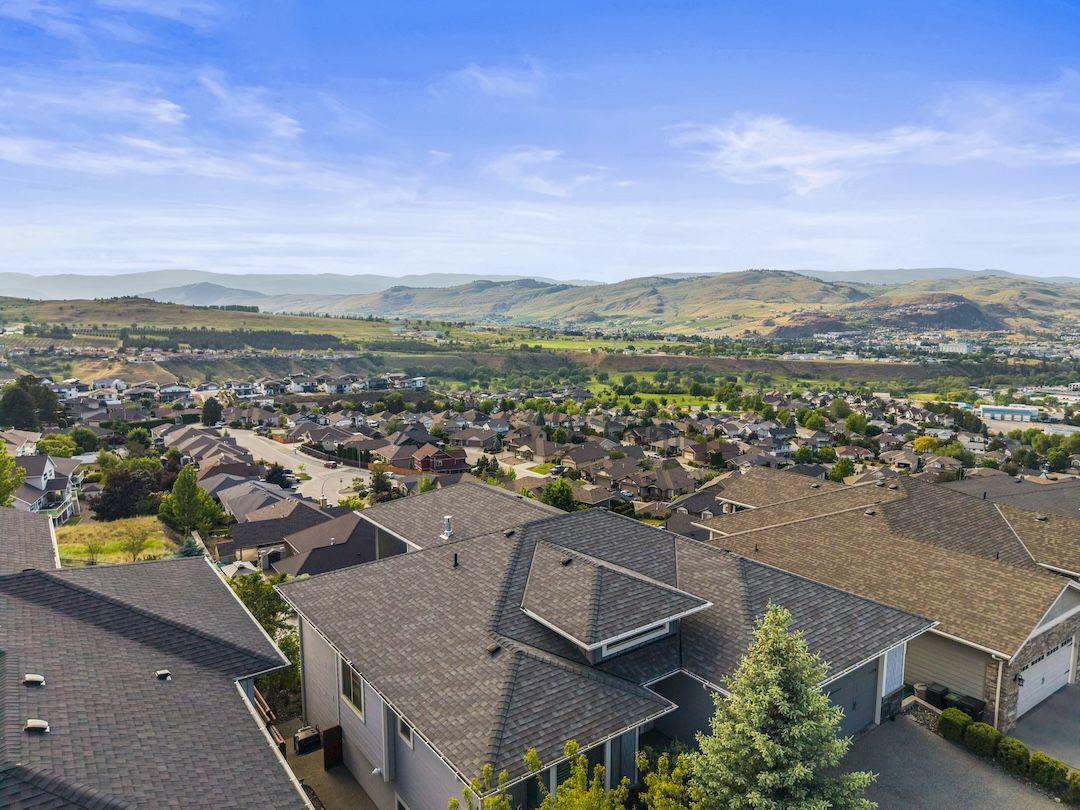
Middleton Mountain sits about ten minutes above downtown Vernon — close enough to be there when you need to be, far enough up that the view becomes part of the daily routine. Trails head off the back of the neighbourhood. Silver Star is up the road. Kalamalka Lake is the next valley over.

  • Beairsto Elementary Catchment
  • Vernon Secondary Catchment
  • Hillview Elementary Catchment
  • Downtown Vernon 10 min
  • Silver Star Mountain Up the road
  • Kalamalka Lake Next valley
Just sold

We'd love to help you next.

940 Mt Ida Drive found its people, and we couldn't be happier for the new owners. If you're thinking about selling a home in the North Okanagan — or looking for something similar — we'd love to talk.

JL
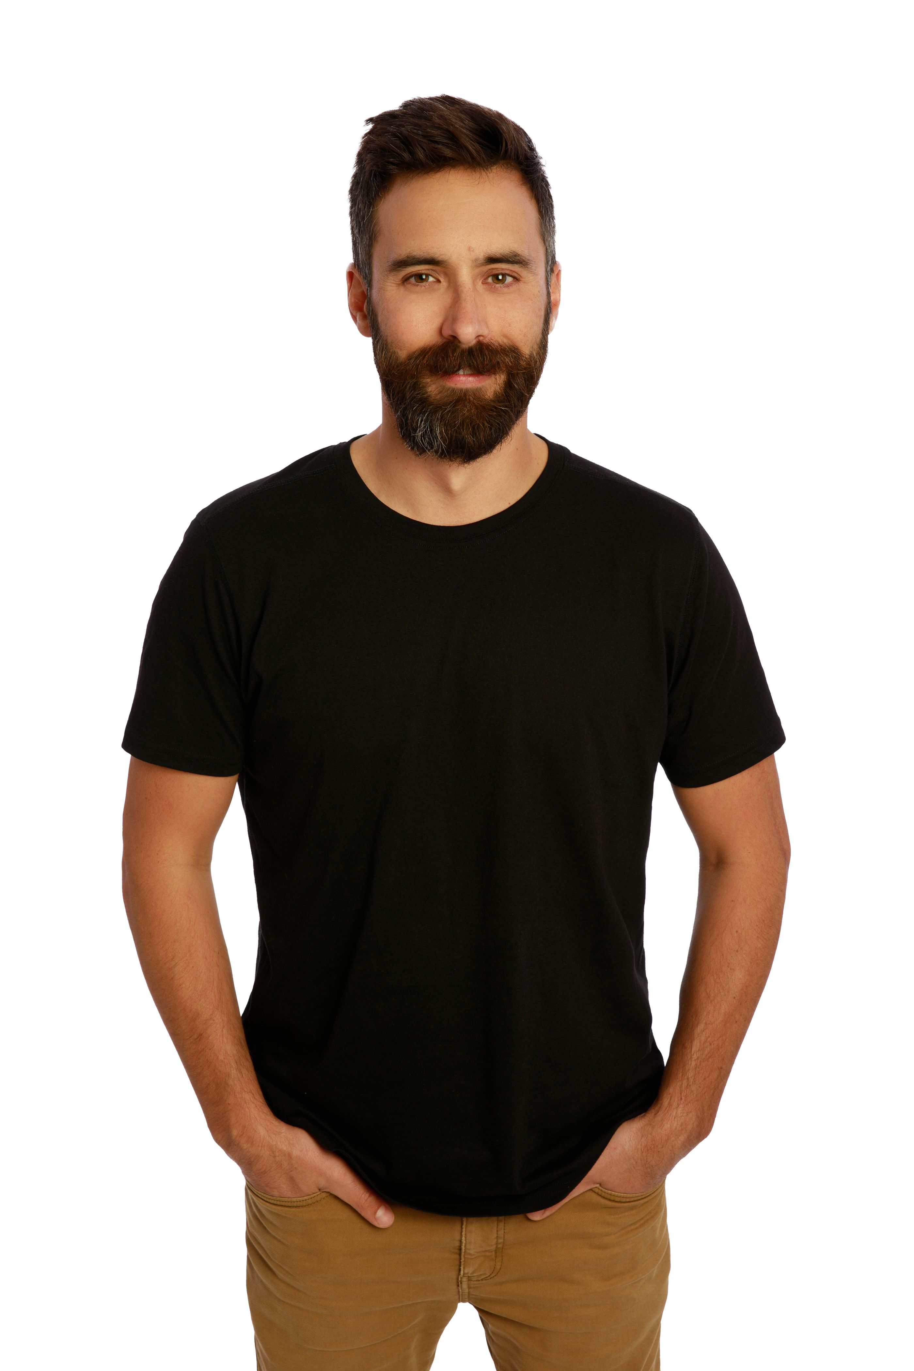
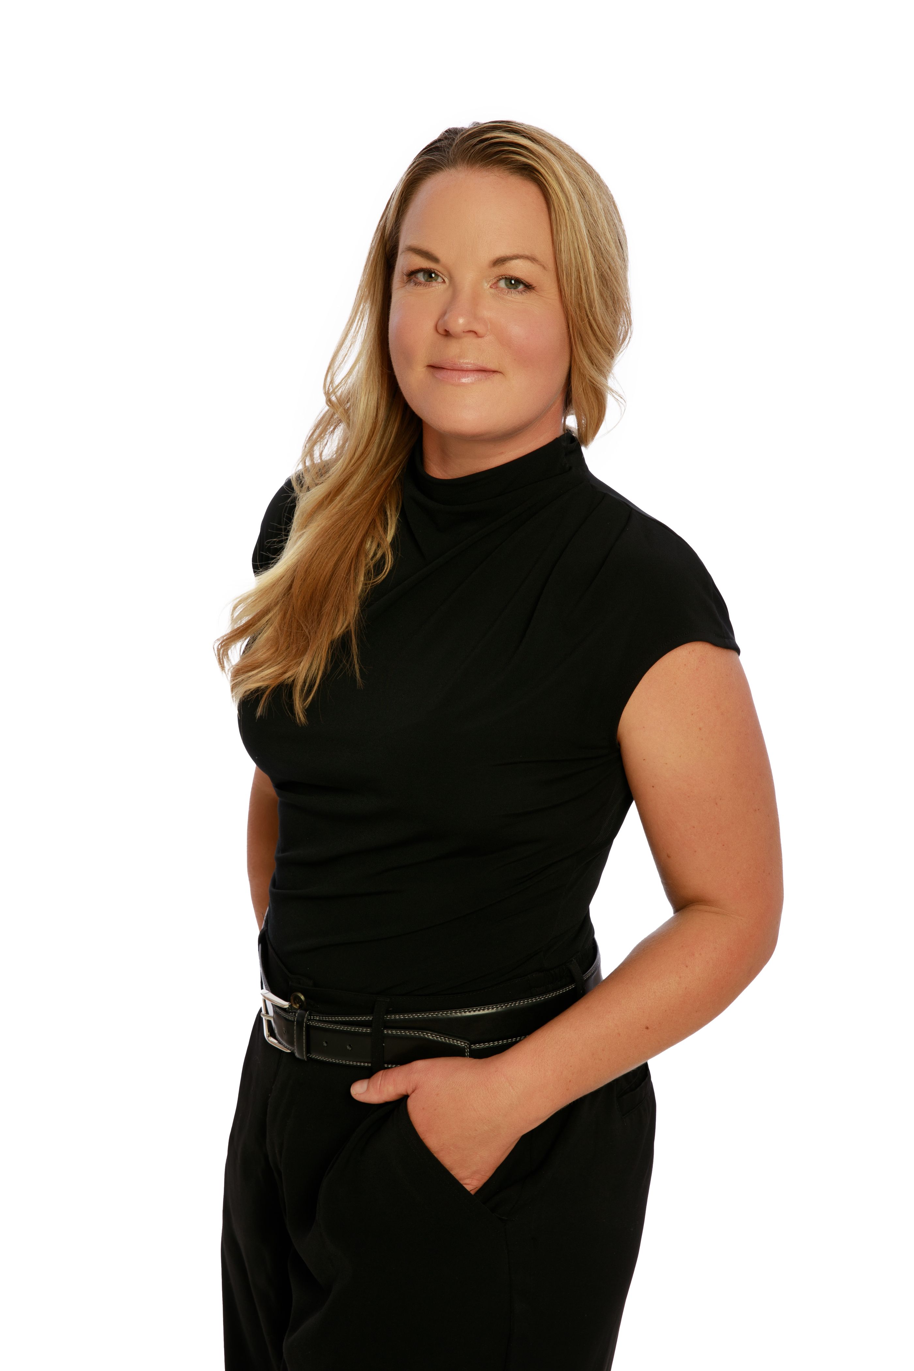
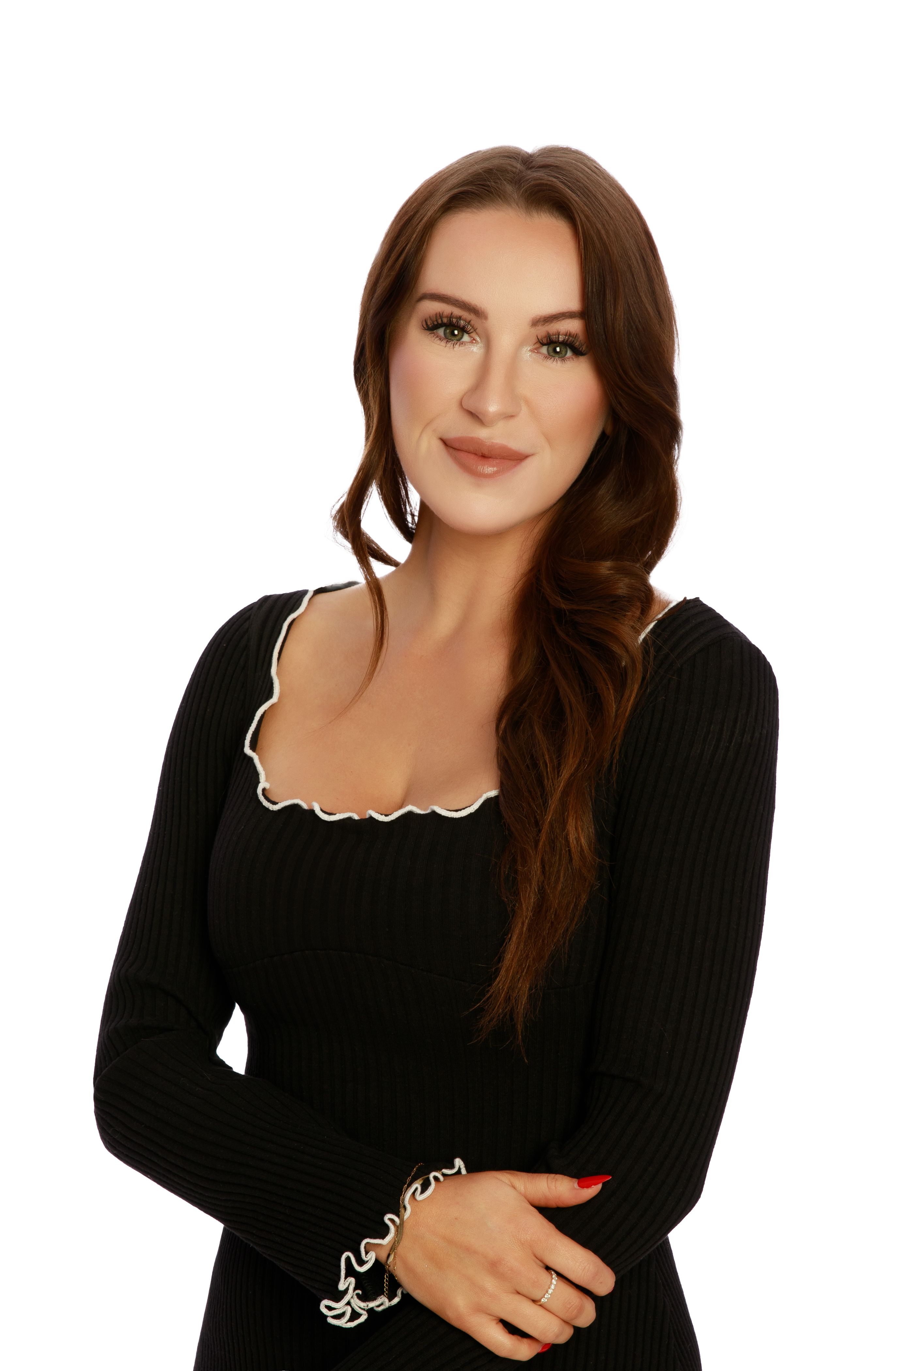
Julie Lutz REALTOR® · Chris Holm & Associates · Real Broker
250.241.3114
Chris Holm & Associates · Real Broker BC Ltd.
Behind the sale

Want to know how we did it?

Every home we list gets its own page, its own story, and its own marketing plan — the booklet, the 3D tour, the page you're on. If you're thinking about selling, or just curious how it works, let's talk.

Chris Holm

Chris Holm

Chris Holm & Associates · Real Broker

250.309.0039
Start a conversation

Or call directly — 250.309.0039

The Team

You'll get a person, not a phone tree.

Call any of us to book a viewing, ask a question, or get the details that aren't in the listing. The whole team knows this home — you don't have to wait for the listing agent.
Chris Holm is a Personal Real Estate Corporation.

Terms of Use

This website is operated by Chris Holm Associates/Chris Holm, REALTOR®, a Salesperson who is a member of The Canadian Real Estate Association (CREA). The content on this website is owned or controlled by CREA. By accessing this website, the user agrees to be bound by these terms of use as amended from time to time, and agrees that these terms of use constitute a binding contract between the user, Chris Holm Associates/Chris Holm, REALTOR®, and CREA.

Copyright

The content on this website is protected by copyright and other laws, and is intended solely for the private, non-commercial use by individuals. Any other reproduction, distribution or use of the content, in whole or in part, is specifically prohibited. Prohibited uses include commercial use, “screen scraping”, “database scraping”, and any other activity intended to collect, store, reorganize or manipulate the content of this website.

Trademarks

REALTOR®, REALTORS®, and the REALTOR® logo are certification marks that are owned by REALTOR® Canada Inc. and licensed exclusively to The Canadian Real Estate Association (CREA). These certification marks identify real estate professionals who are members of CREA and who must abide by CREA’s By-Laws, Rules, and the REALTOR® Code. The MLS® trademark and the MLS® logo are owned by CREA and identify the professional real estate services provided by members of CREA.

Liability and Warranty Disclaimer

The information contained on this website is based in whole or in part on information that is provided by members of CREA, who are responsible for its accuracy. CREA reproduces and distributes this information as a service for its members, and assumes no responsibility for its completeness or accuracy.

Amendments

Chris Holm Associates/Chris Holm, REALTOR® may at any time amend these Terms of Use by updating this posting. All users of this site are bound by these amendments should they wish to continue accessing the website, and should therefore periodically visit this page to review any and all such amendments.