Grandview Bench · Grindrod, BC

A working farm, and a home that never asks you to rough it.

240 Grandview Bench Road, Grindrod
$1,325,000 4 bed 4 bath 4,305 sq ft 5.02 acres
Price
$1,325,000
Finished
4,305sq ft · 3 levels
Land
5.02acres · NU zoning
Beds
4
Baths
4
Built
2013
Parking
10+ RV & shop
The story

Five acres that finally do both.

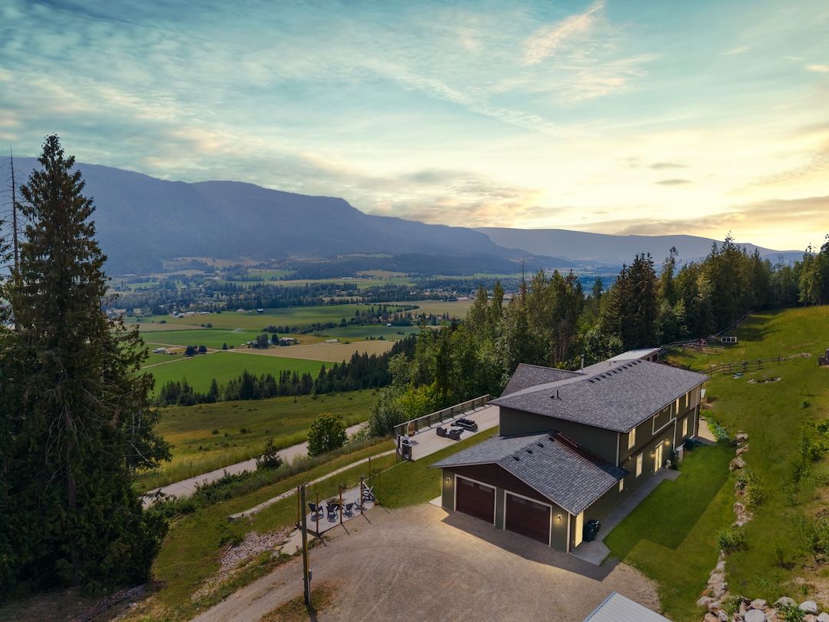
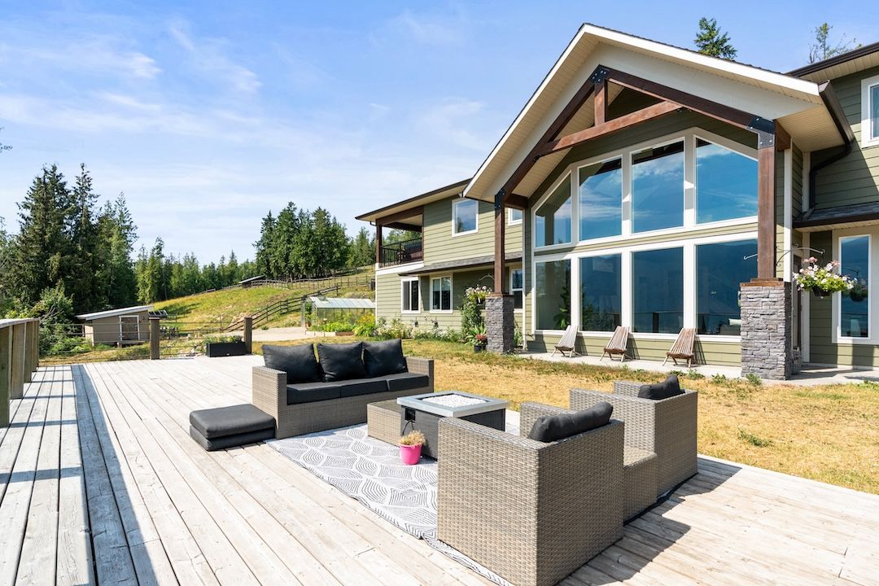
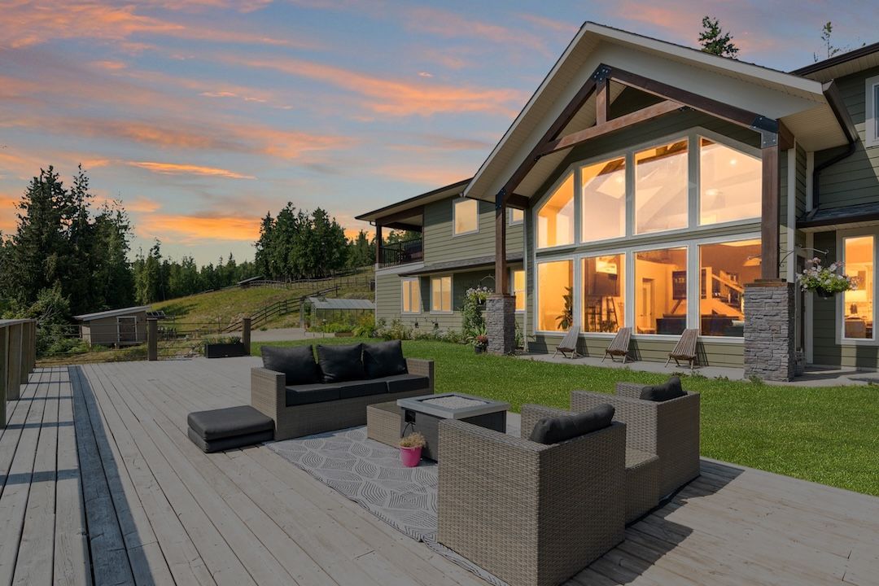
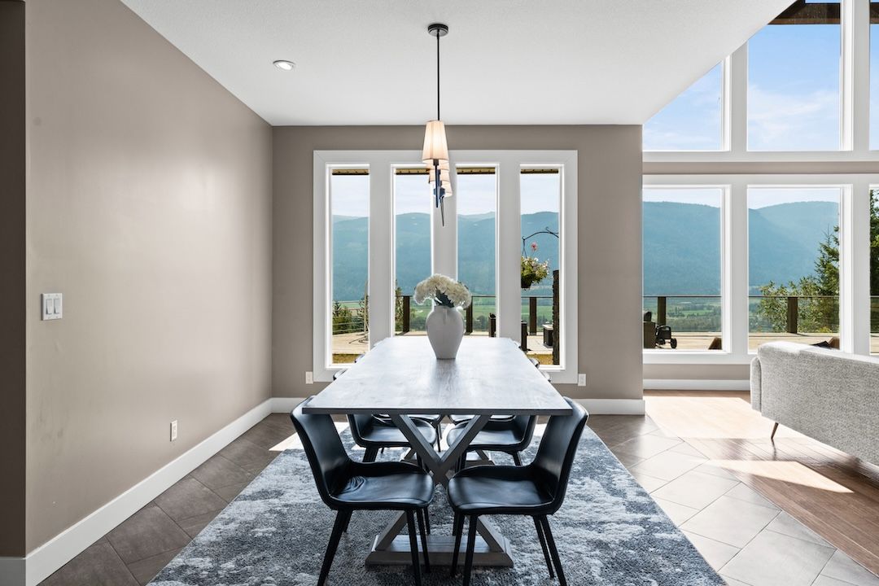
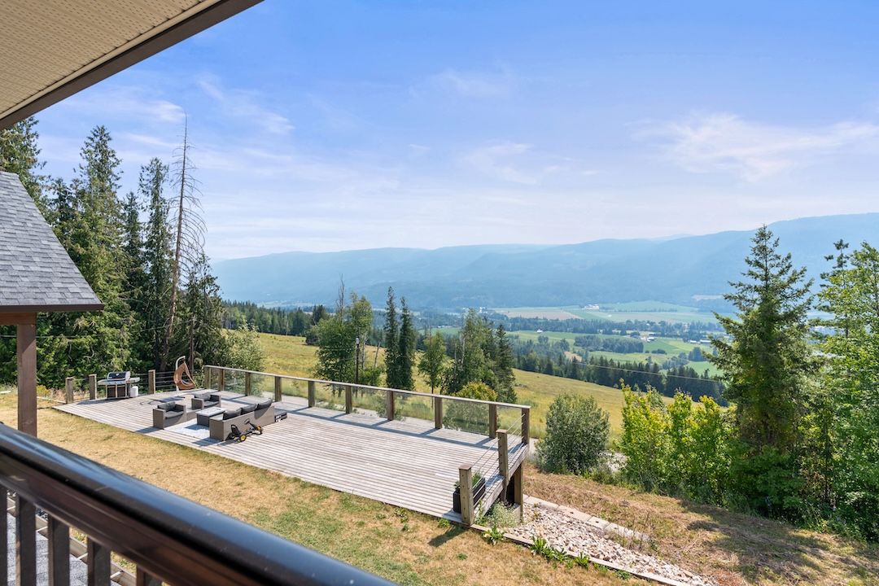
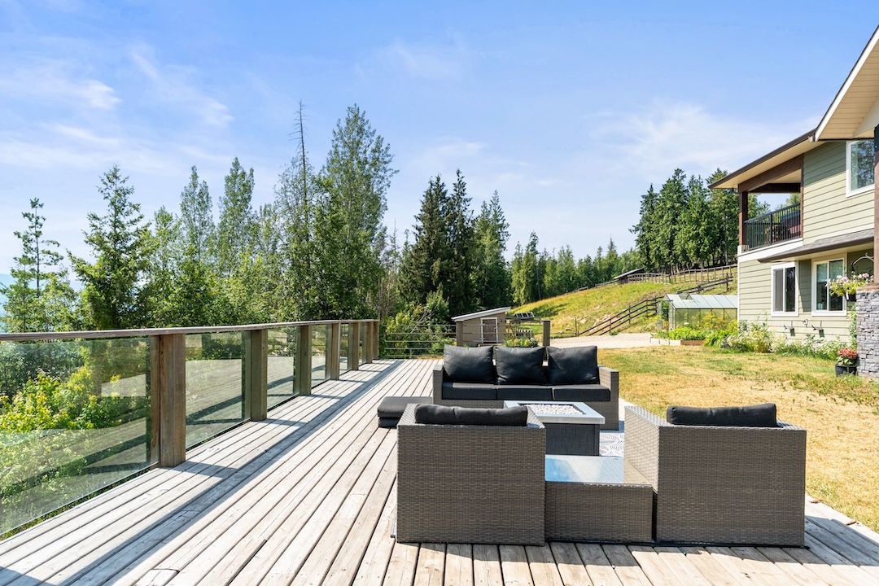
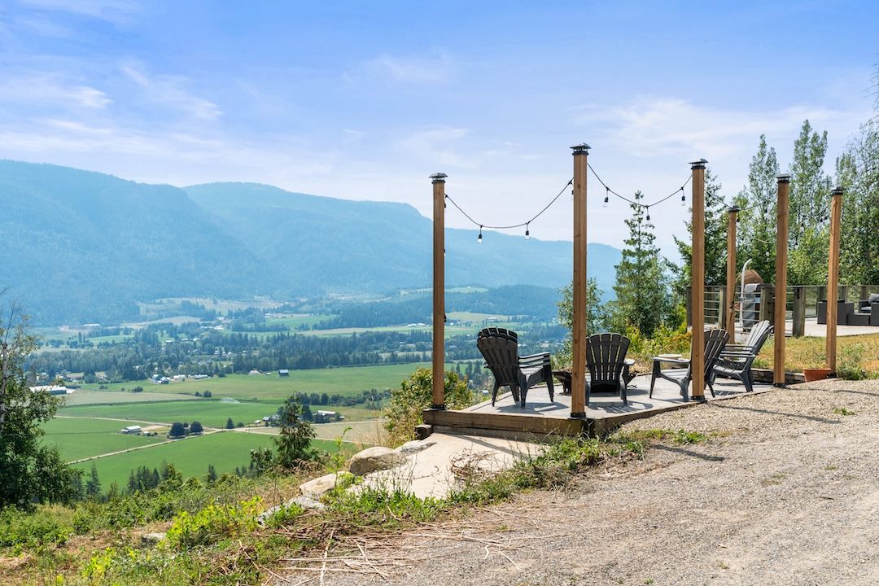
Some homes you just walk into and exhale. Set on five quiet, view-soaked acres of the Grandview Bench, this contemporary home opens to soaring vaulted ceilings and a wall of glass on the valley, with a wood-burning fireplace at its heart. The open kitchen and dining spill onto a deck built for long evenings — hot tub, BBQ, a fire table under the mountains.

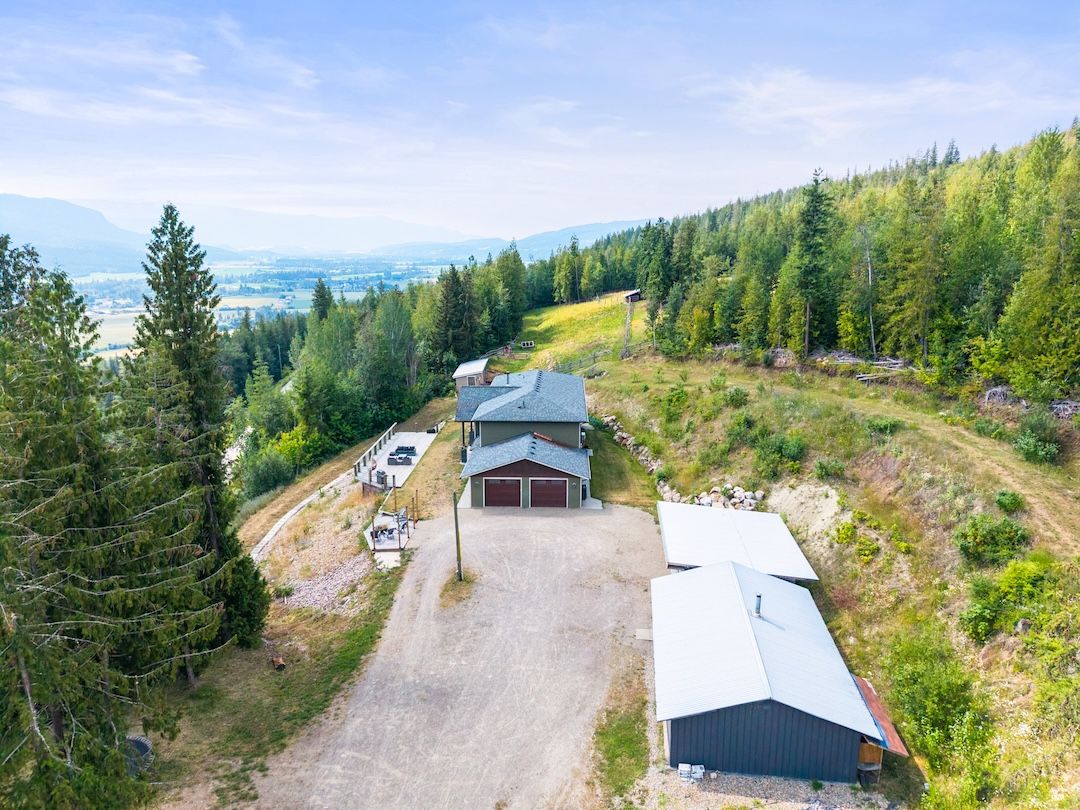
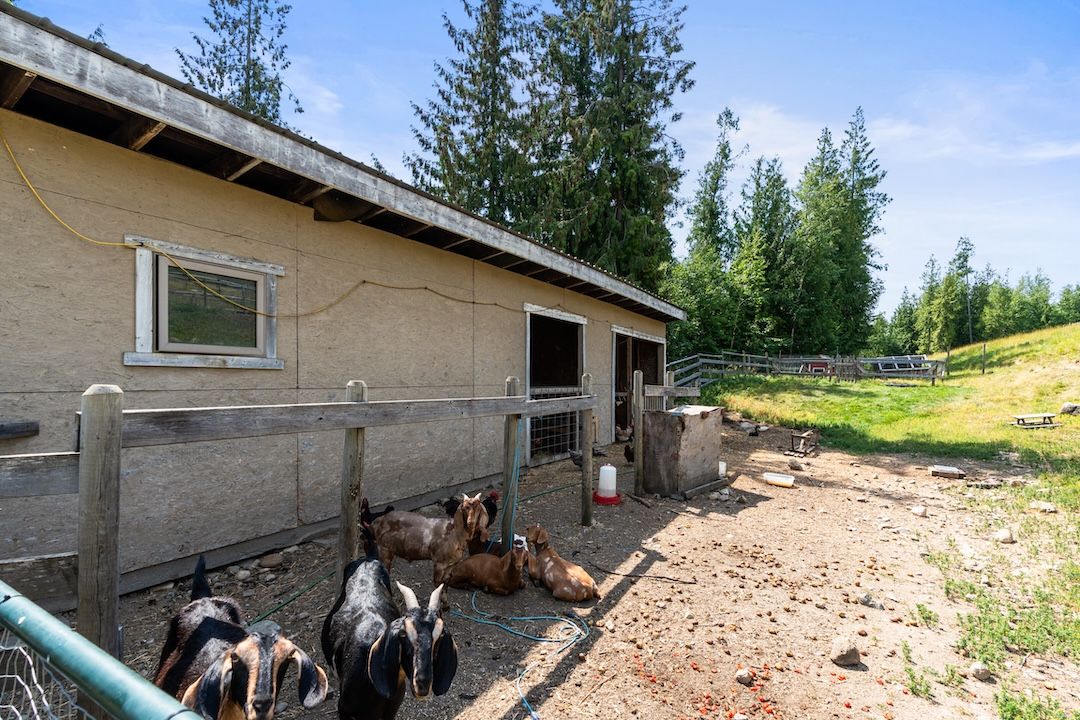
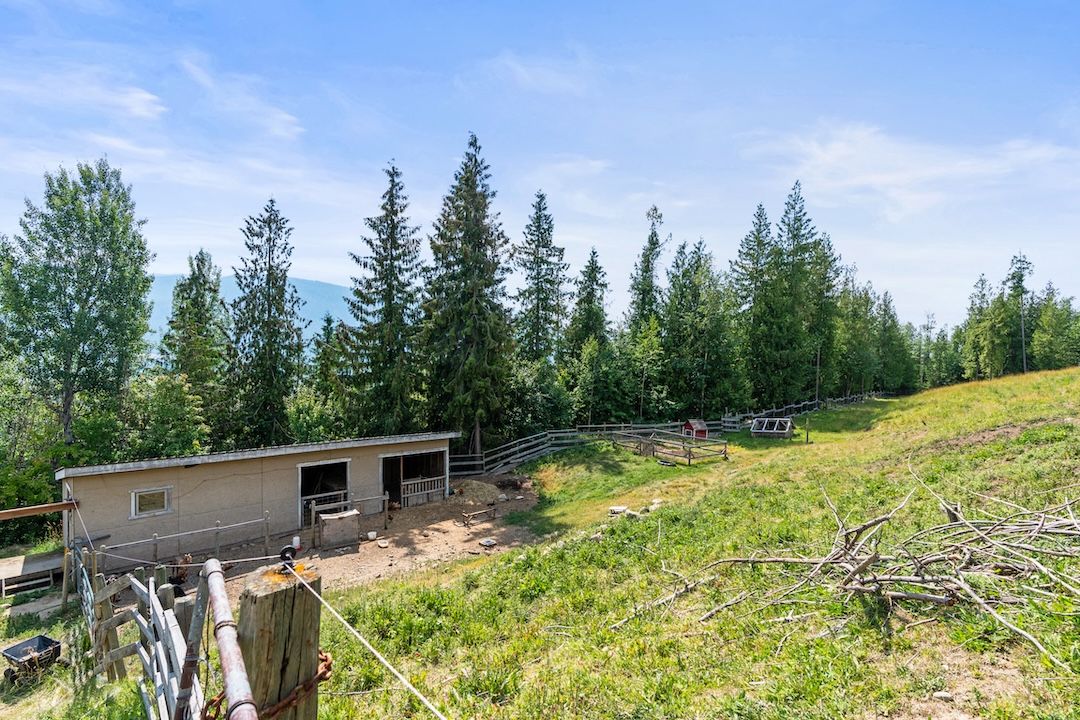
It's also a genuine working hobby farm: fully fenced paddocks, a chicken coop, greenhouse and garden boxes, and a groundwater cistern for irrigation, with flat, usable land ready for whatever's next. A detached shop and RV parking handle the projects and the toys.

Country space, without giving up comfort.

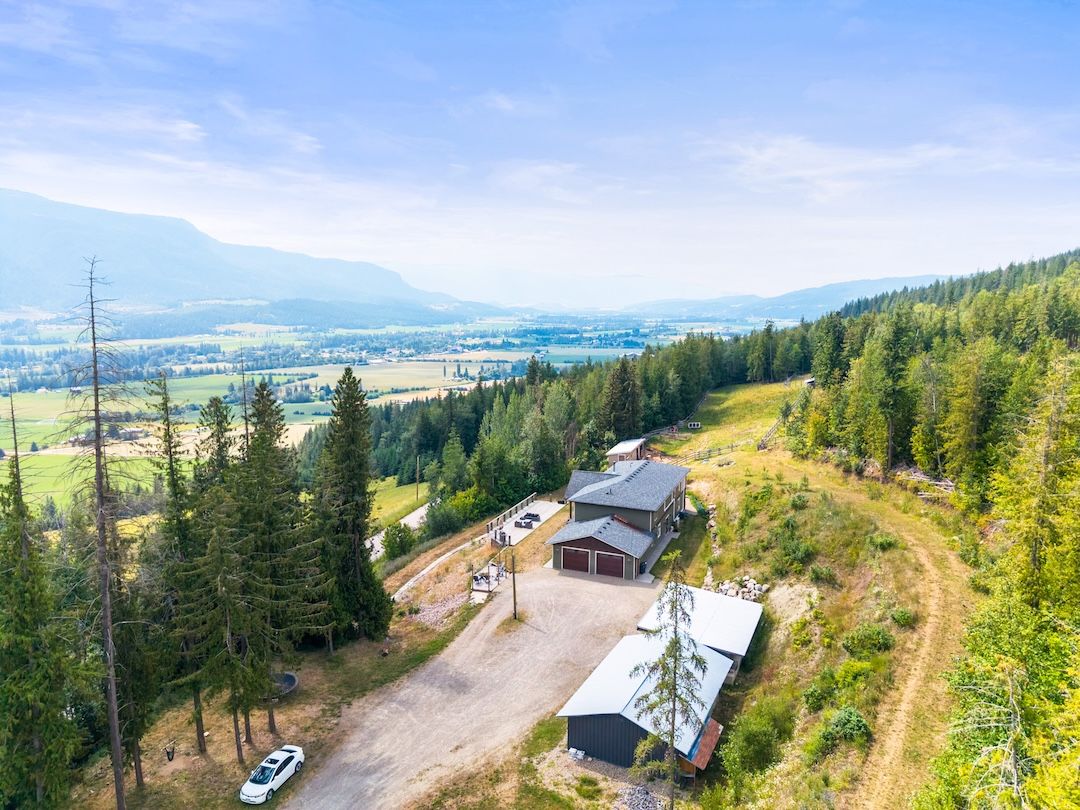
Twilight aerial of the property and valley
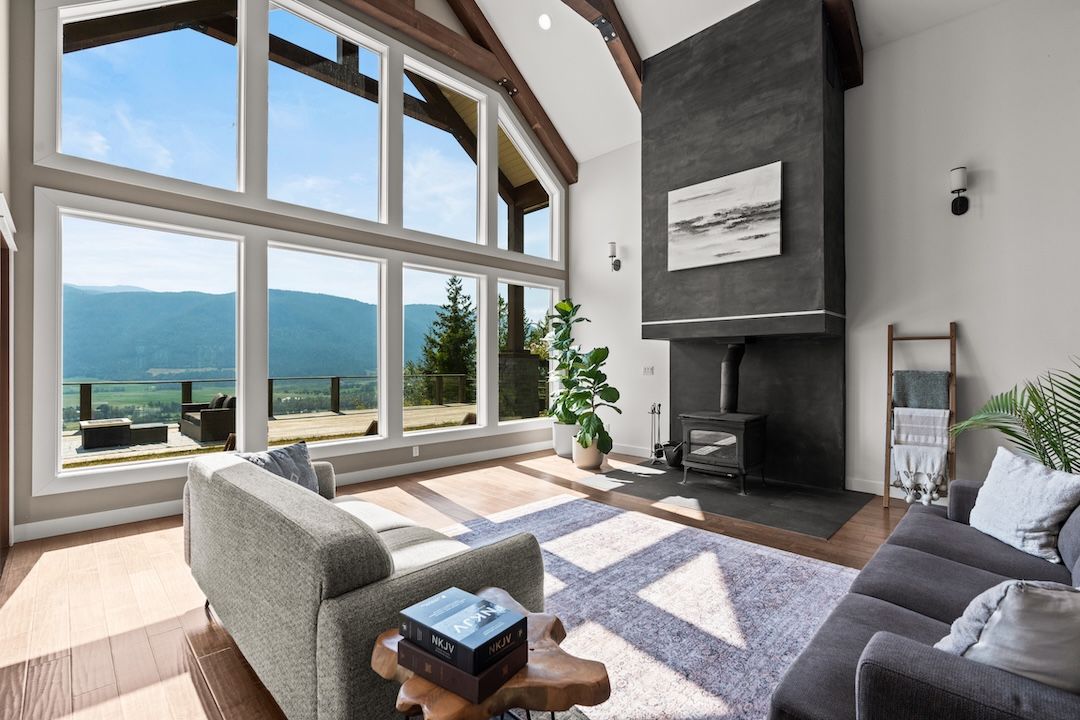
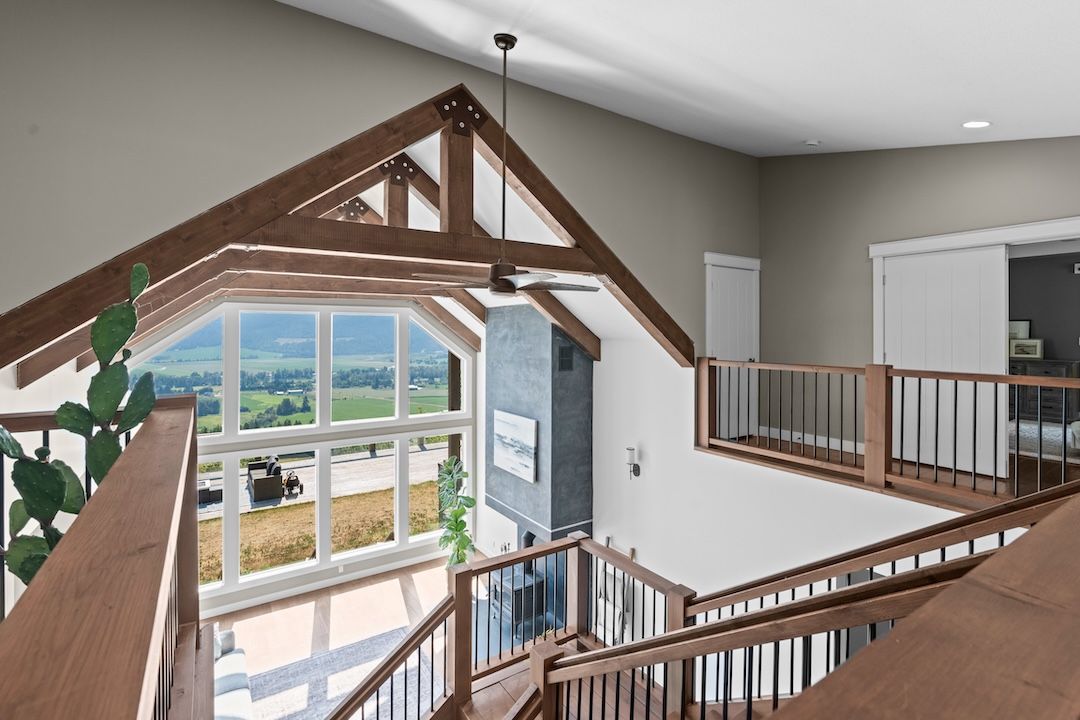
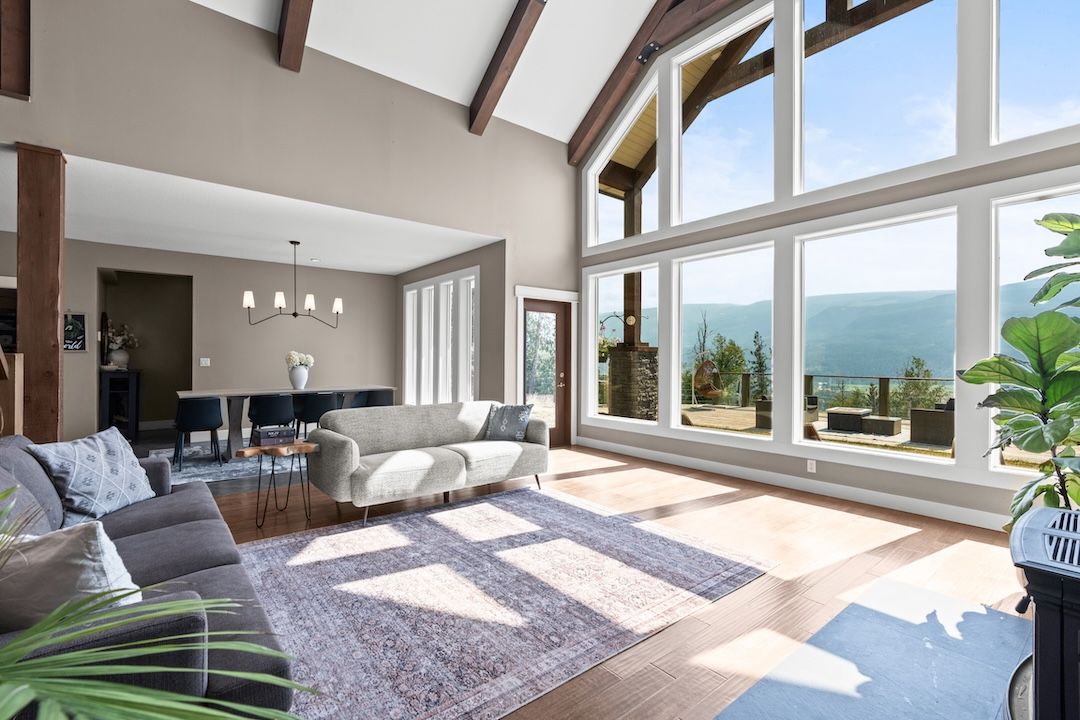
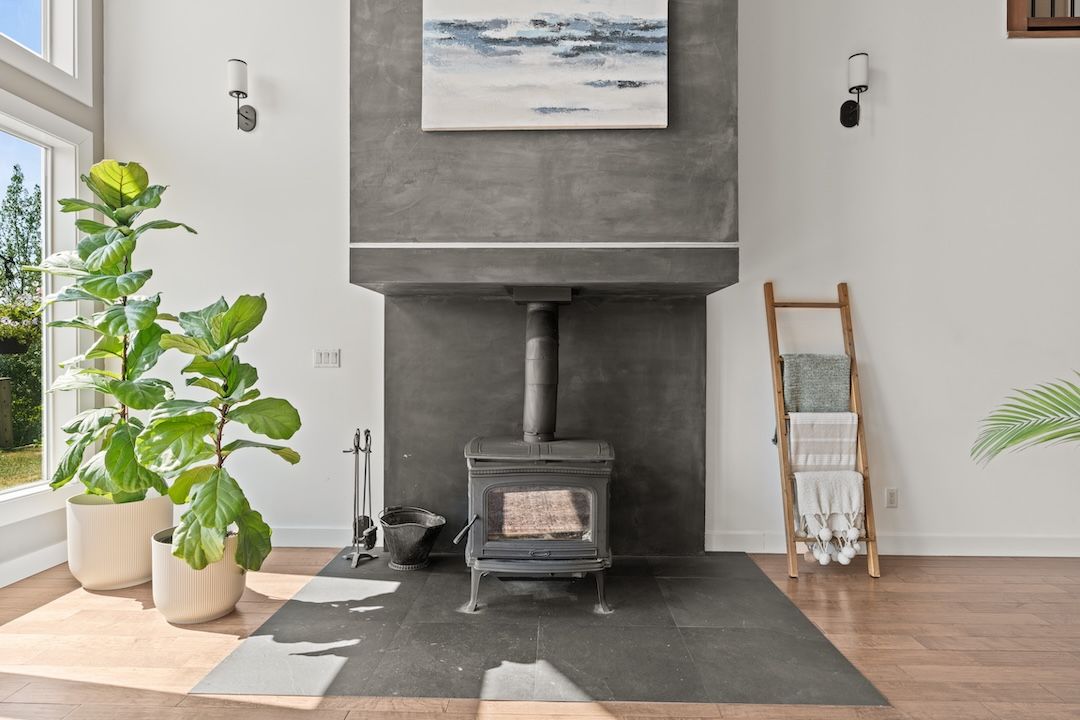
Vaulted living room with valley views and wood-burning fireplace
The view

Vaulted ceilings, and a wall of valley glass.

The main living room is the moment that sells the house. Ceilings soar overhead, big windows pull the valley inside, and a wood-burning fireplace anchors the room through every season.

  • Wood-burning fireplace at the heart of the open living space
  • Two-zone in-floor radiant heat, a heat pump, and a new wood stove
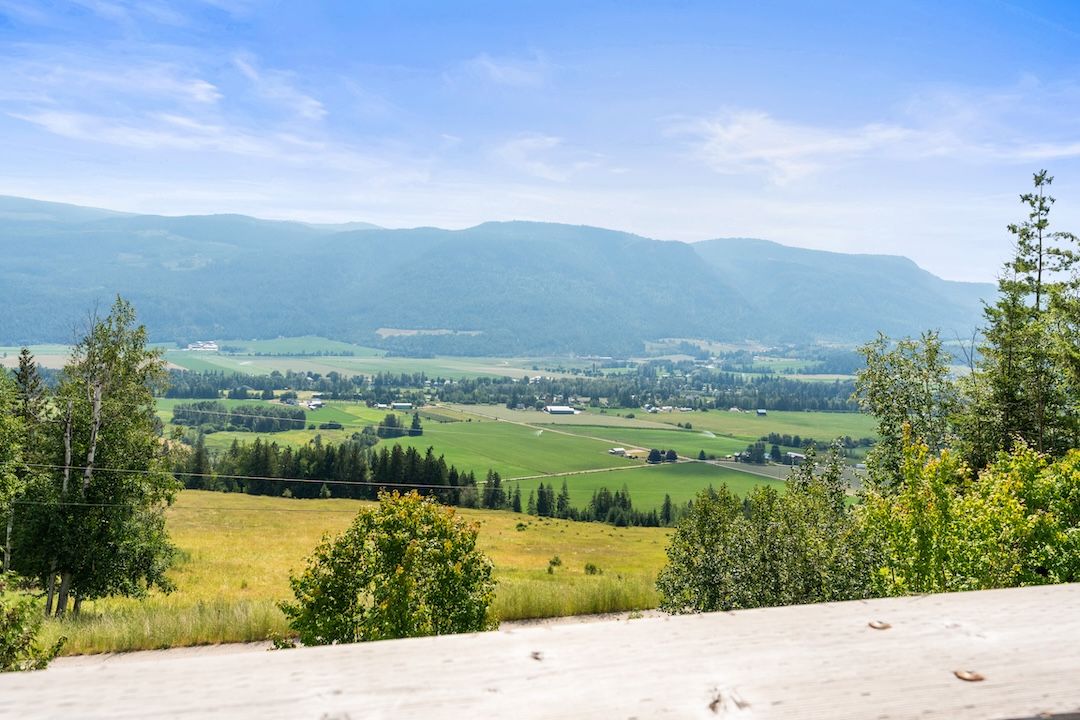
  • Panorama, mountain and valley views from the main floor and deck
The land

A hobby farm that's ready to go.

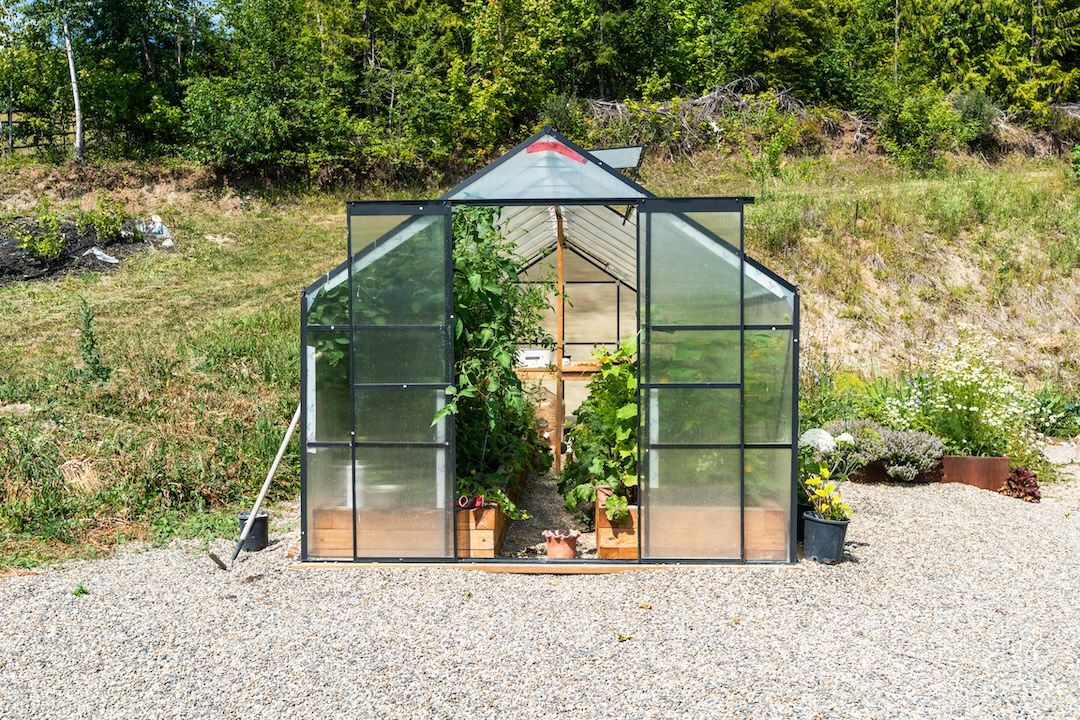
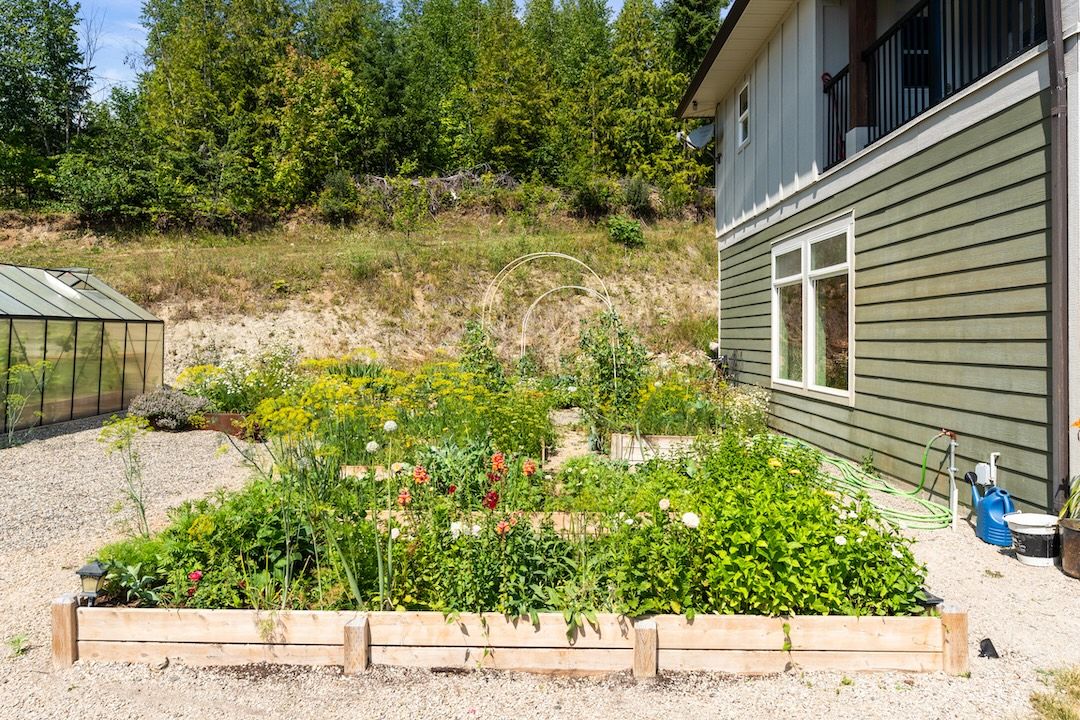
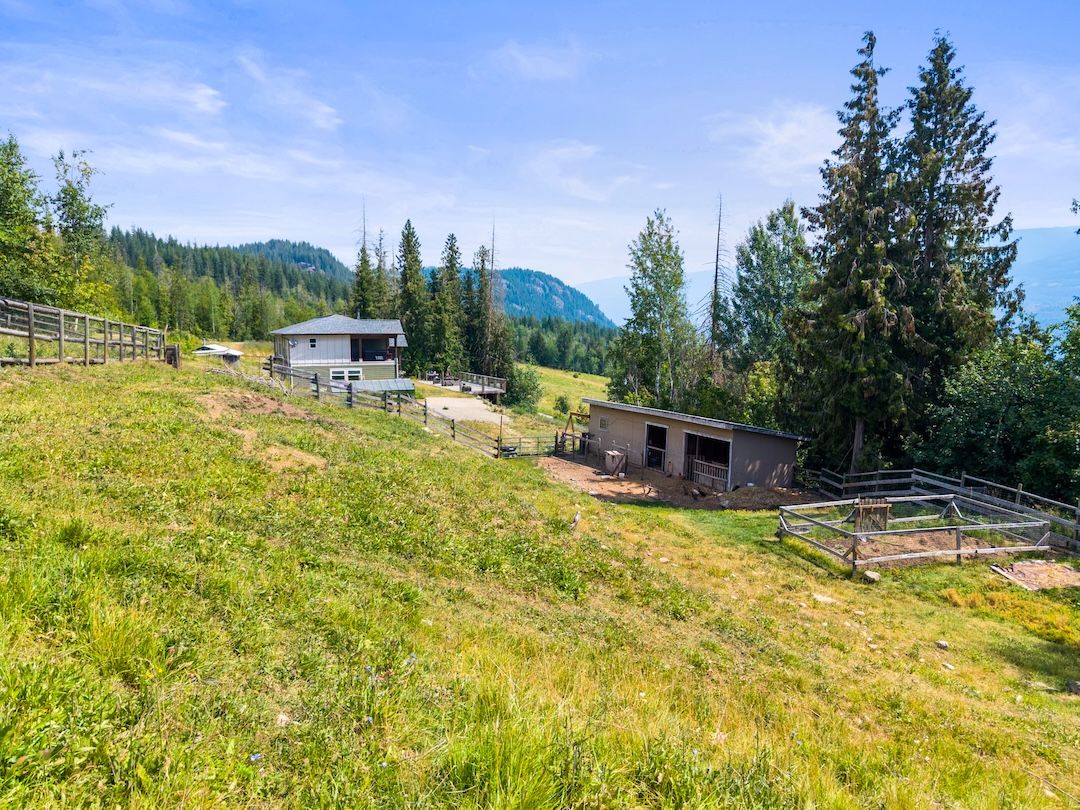
The infrastructure is already in place — you just bring the animals and the garden plans. Fully fenced paddocks, a chicken coop, a greenhouse and raised garden boxes, plus a groundwater collecting cistern to supplement irrigation. A large, flat, usable area leaves room for auxiliary buildings or whatever comes next.

  • Fully fenced paddocks with power and fencing in place
  • Chicken coop, greenhouse and raised garden boxes
  • Groundwater cistern supplementing irrigation
  • Flat, usable acreage ready for future expansion
Greenhouse and gardens on the 5-acre hobby farm
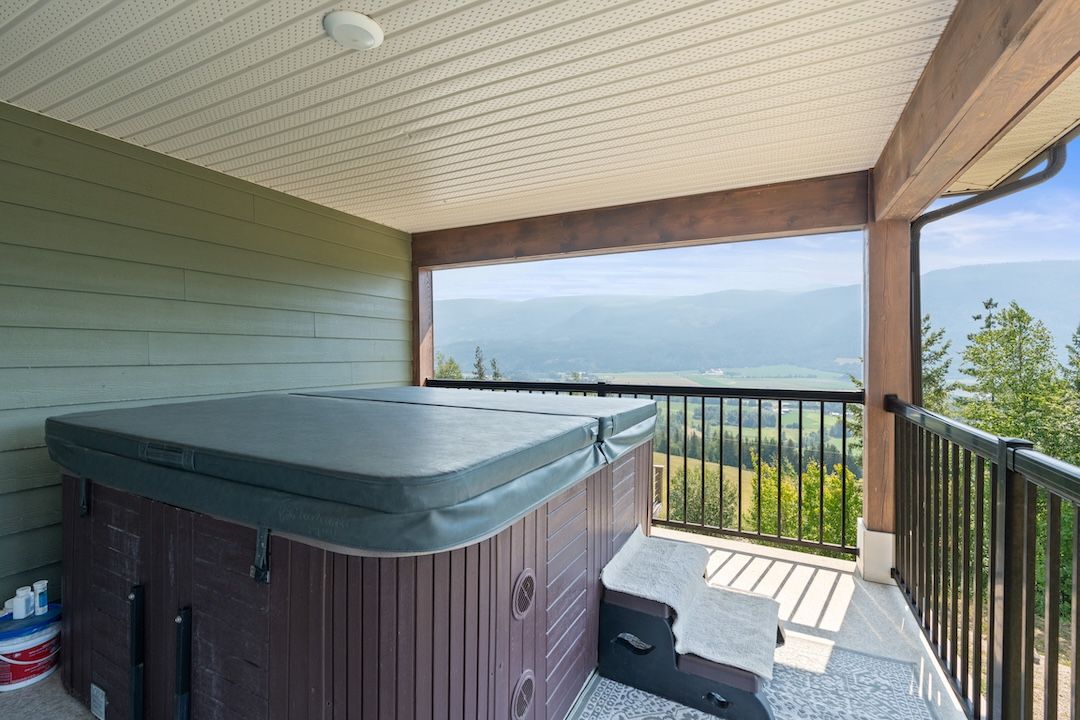
Private primary deck with hot tub overlooking the valley
The primary

Your own floor, your own view.

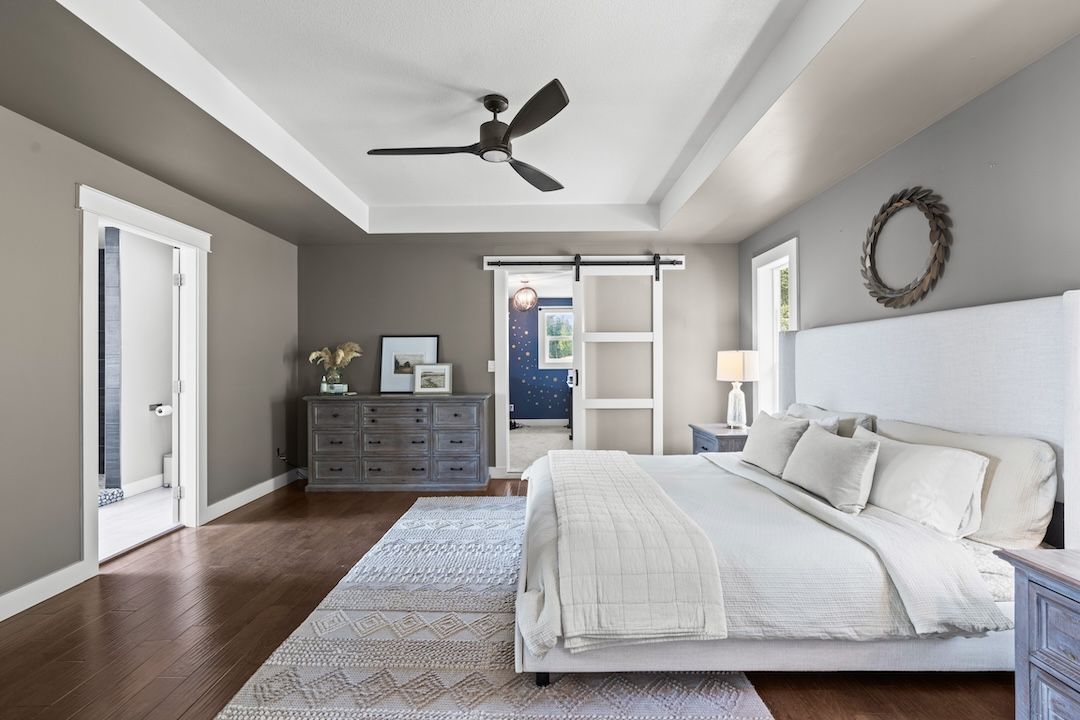
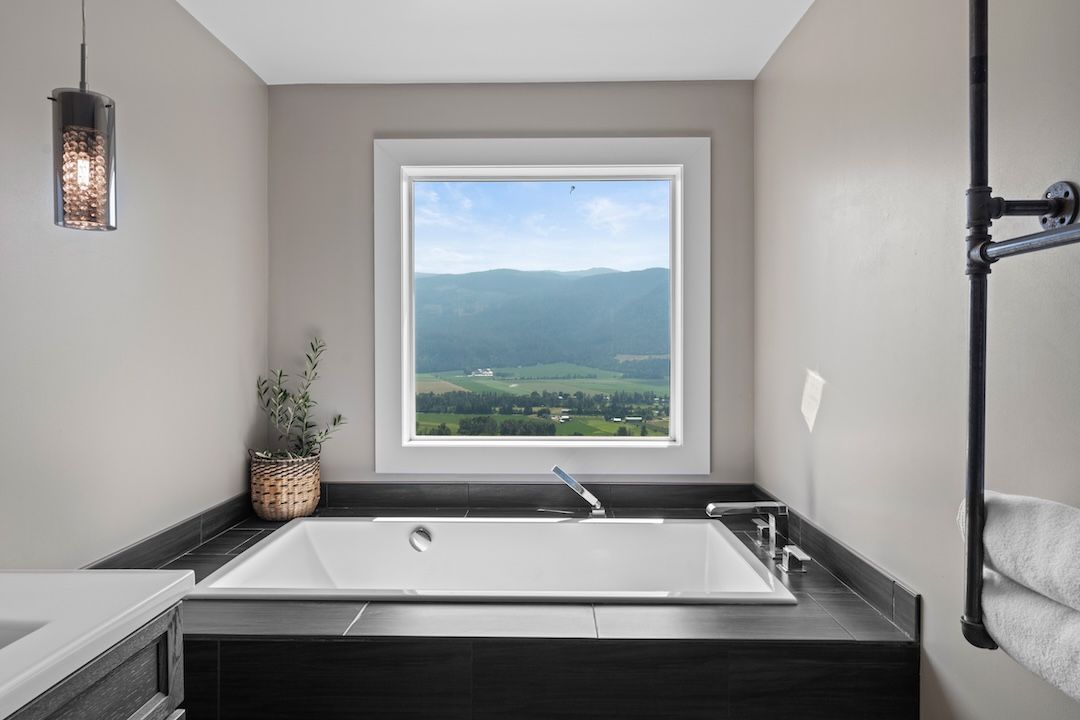
The upstairs primary retreat takes the whole upper level. A walk-in closet, a five-piece ensuite with soaker tub, an adjoining nursery or home office, and a private deck with a hot tub set over the scenery. A second bedroom and office finish the floor.

  • Walk-in closet and five-piece ensuite with soaker tub
  • Adjoining nursery or home office
  • Private deck with hot tub over the valley
The shop & parking

Space for the projects and the toys.

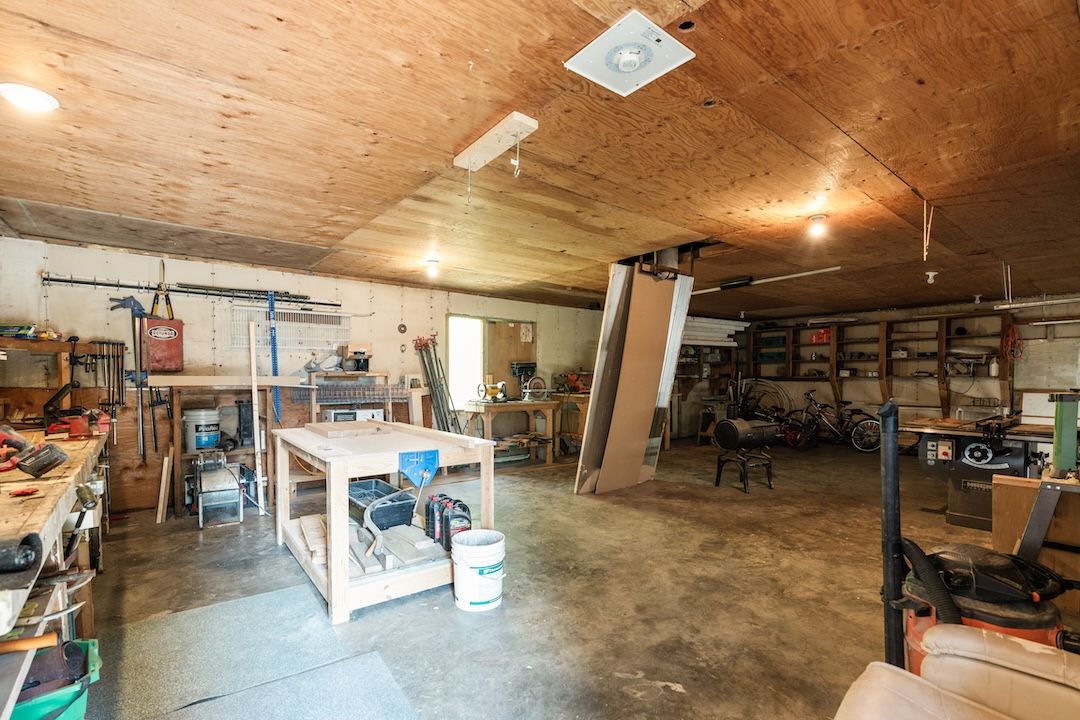
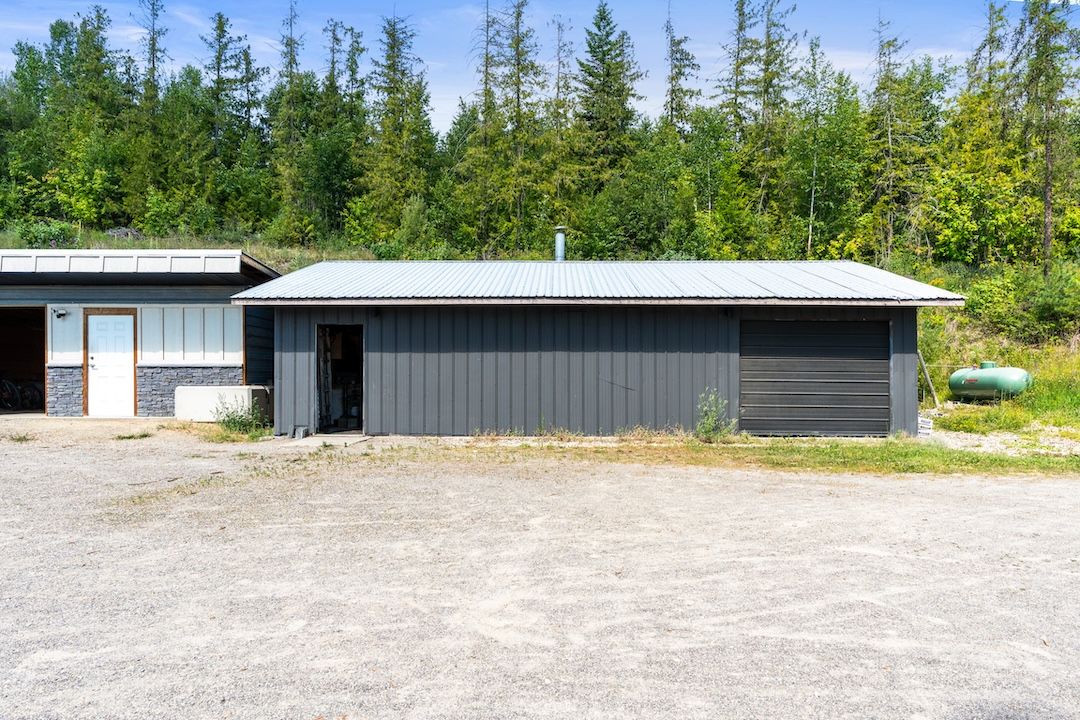
Beyond the attached garage, a detached shop handles the hobbies and the gear, with room to park just about anything. Ten parking spaces in total, plus dedicated RV access and parking.

23×28
Attached garage
10
Parking spaces
RV
Access & parking
Detached shop interior
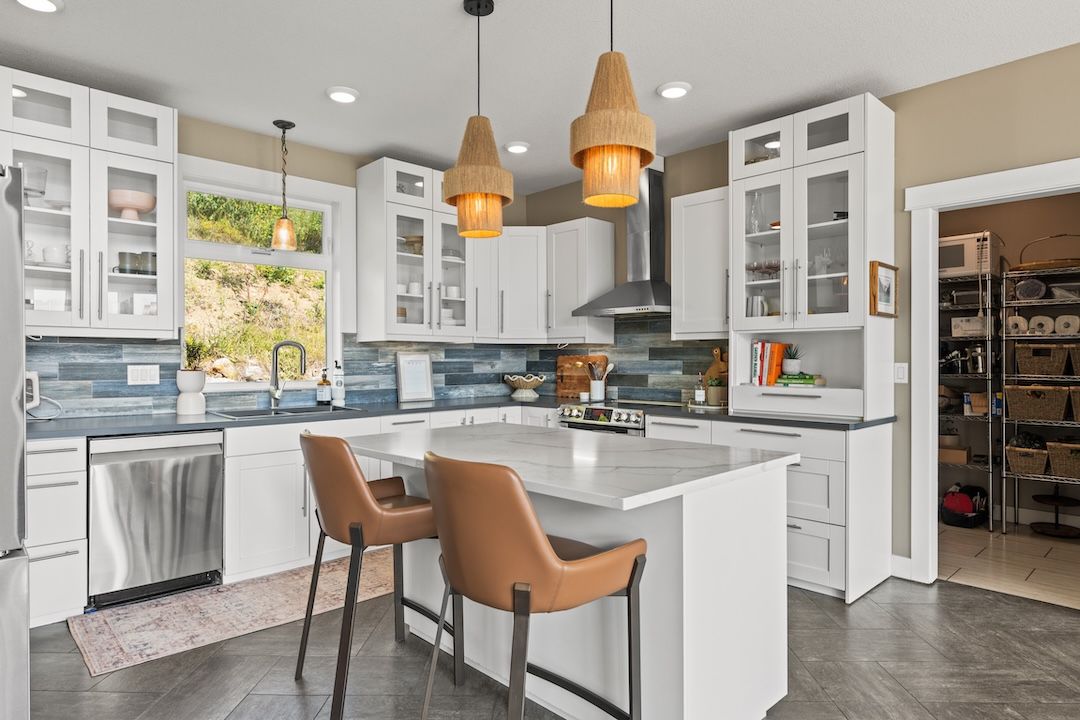
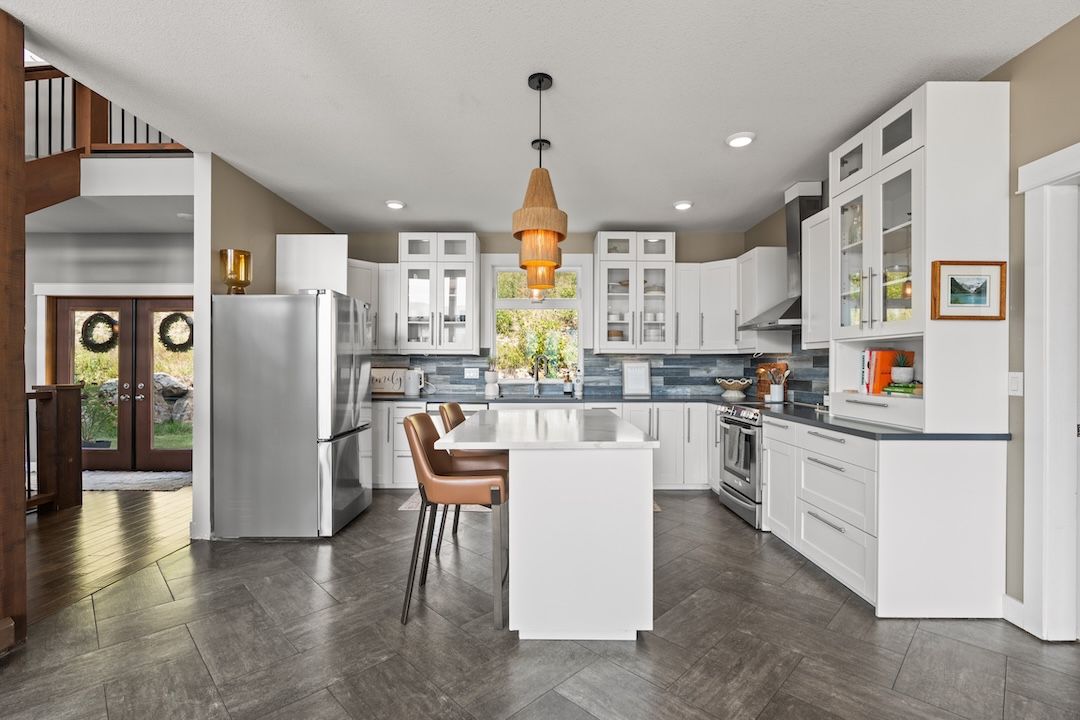
Open kitchen with island
Kitchen & living

Open, and built for gathering.

The kitchen sits at the centre of it all — an island to gather around, a walk-in pantry, and an easy flow straight into the dining and living space. When the weather turns nice, the whole floor opens to the deck: hot tub, BBQ, and a fire table under the mountains.

  • Island kitchen with walk-in pantry, open to dining
  • Deck built for entertaining — BBQ, fire table, hot tub
The lower level

Movie nights and a wine cellar.

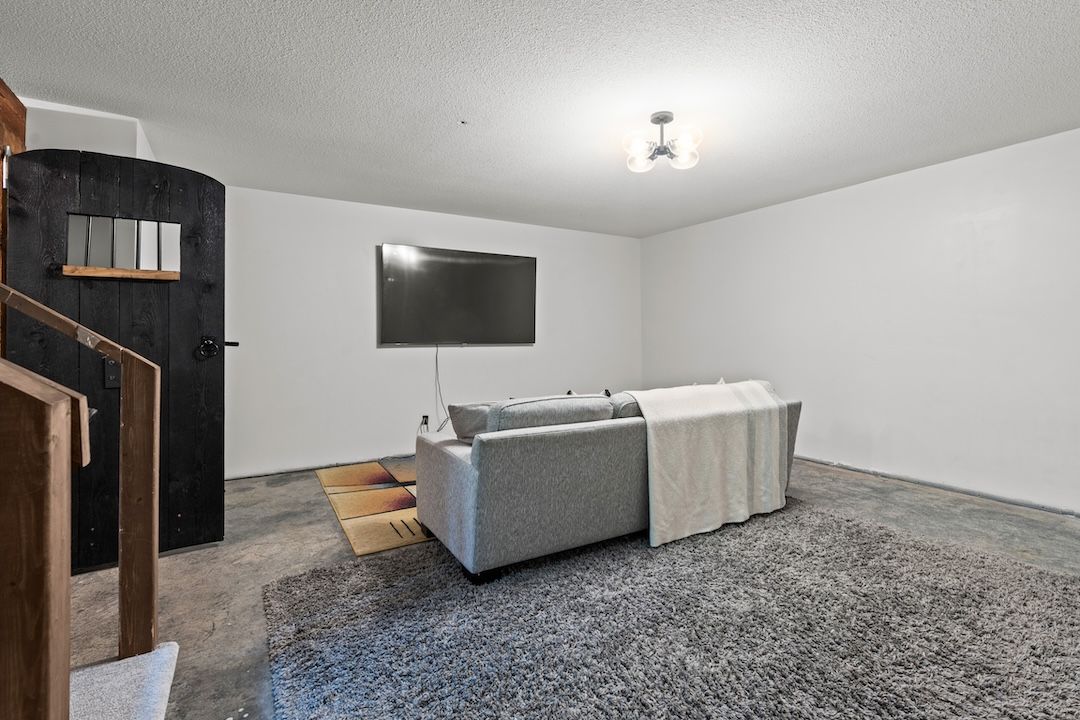
Downstairs adds a dedicated theatre room, a private wine cellar, and more flexible space to shape around your life — a gym, a games room, a guest suite, whatever the season calls for.

  • Dedicated theatre room
  • Private wine cellar
  • Additional flex space on the lower level
Theatre room on the lower level
The location

Grindrod, with everything minutes away.

  • Grindrod Elementary & MiddleRight in the community5 min
  • Shuswap RiverSwimming, paddling, fishing5 min
  • Larch Hills NordicCross-country skiing & trailsUp the road
  • EnderbyShops, groceries, services10–15 min
  • Salmon ArmFull amenities & the lake10–15 min
Come see it

Come stand on the deck.

The photos do a lot of the work, but the view and the quiet up here hit different in person. Come walk the land and see if it's the one.

Patric Tremblay, REALTOR® · Chris Holm & Associates · Real Broker
Call or text 250.306.4690 · Book online
240 Grandview Bench Road, Grindrod, BC V1E 2Y4 · MLS® #10394855 · $1,325,000
Listed by Patric Tremblay, Chris Holm & Associates, brokered by Real Broker B.C. Ltd.
chrisholmrealestate.ca
Measurements are from iGuide and are approximate. Information from sources deemed reliable but not guaranteed; verify independently.
Gallery photo
The Team

You'll get a person, not a phone tree.

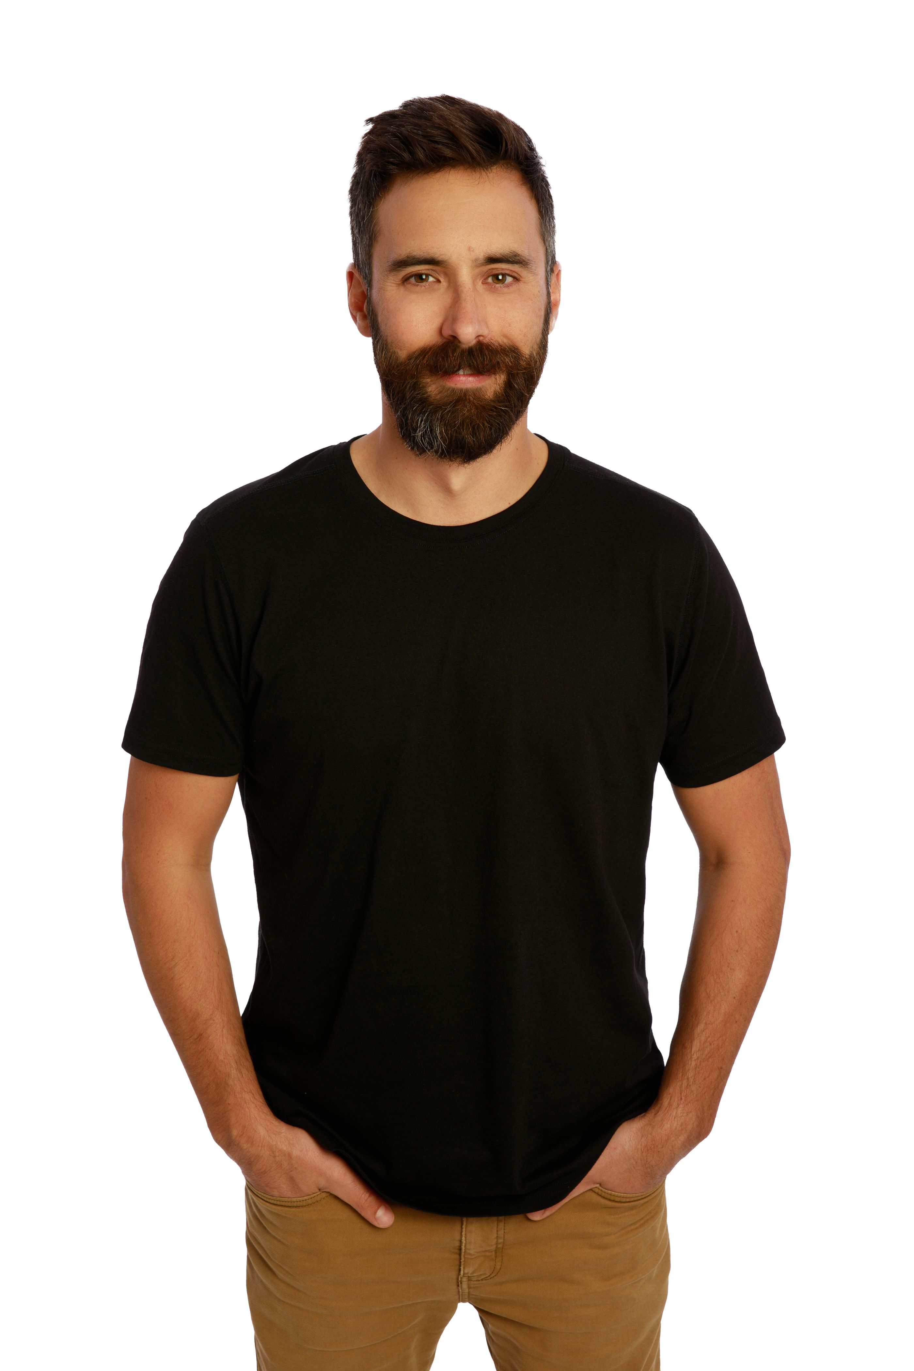
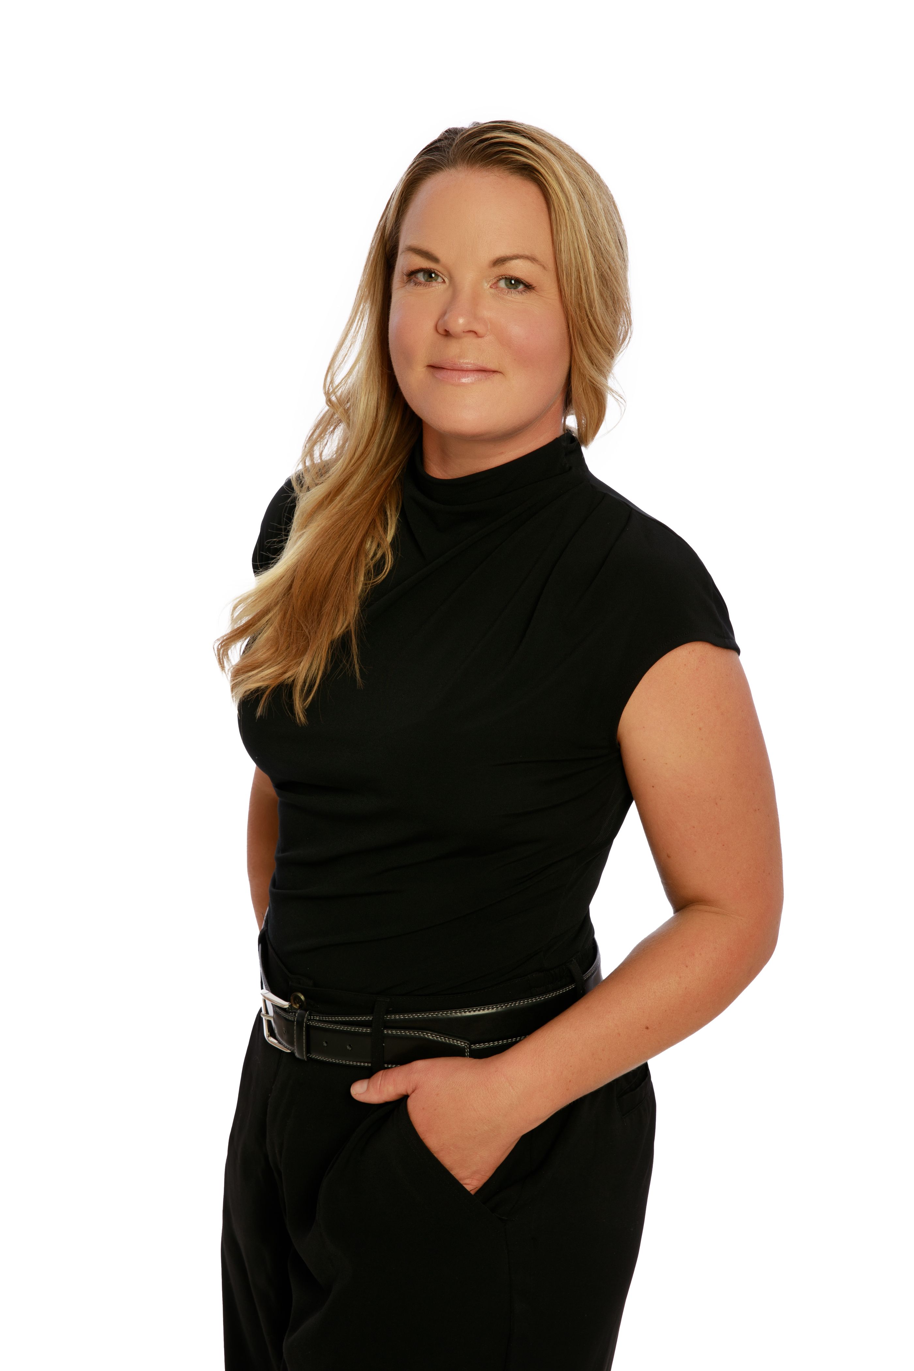
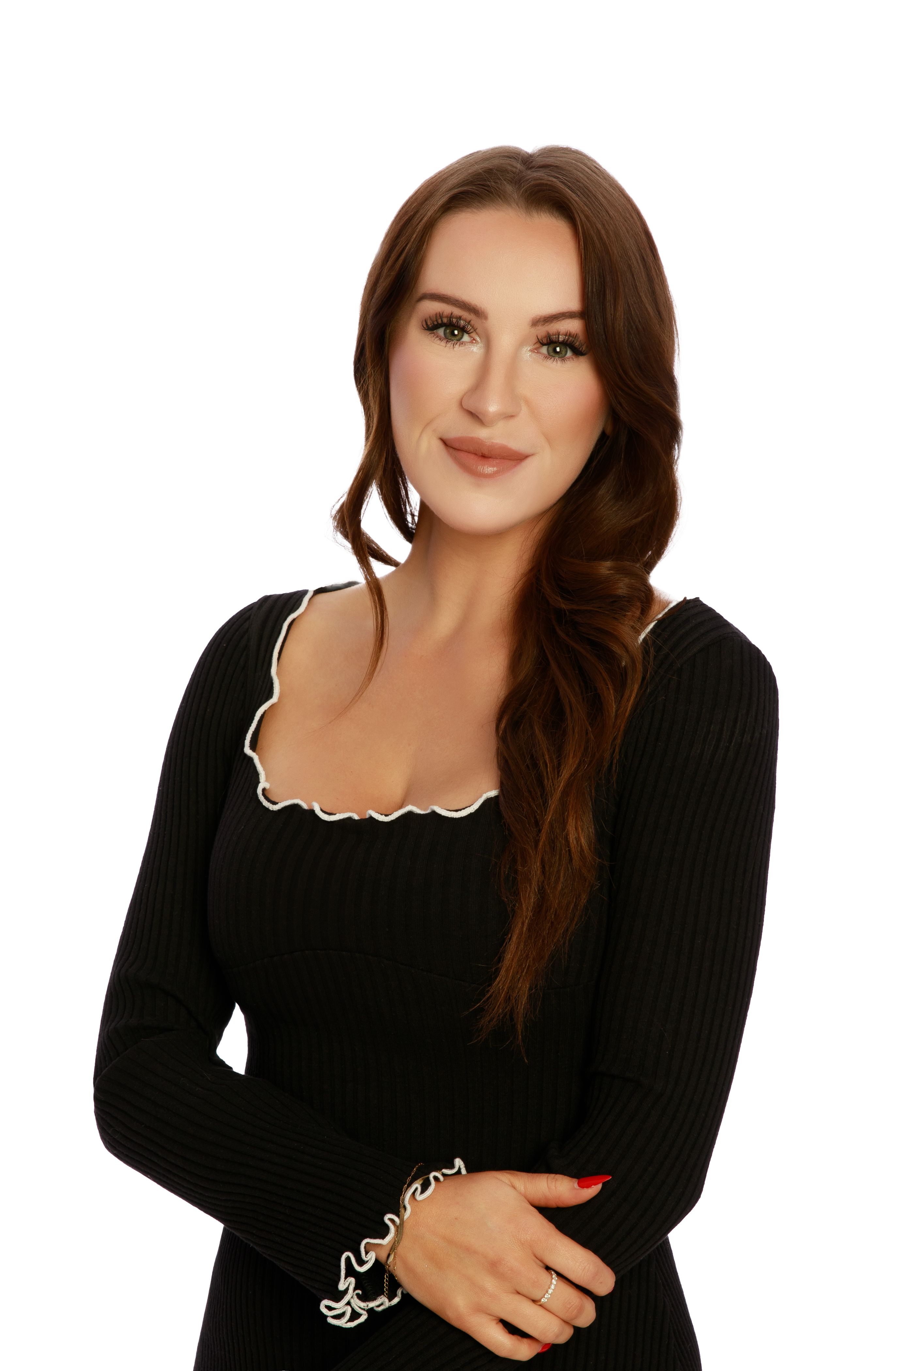
Call any of us to book a viewing, ask a question, or get the details that aren't in the listing. The whole team knows this home — you don't have to wait for the listing agent.
Chris Holm is a Personal Real Estate Corporation.

Terms of Use

This website is operated by Chris Holm Associates/Chris Holm, REALTOR®, a Salesperson who is a member of The Canadian Real Estate Association (CREA). The content on this website is owned or controlled by CREA. By accessing this website, the user agrees to be bound by these terms of use as amended from time to time, and agrees that these terms of use constitute a binding contract between the user, Chris Holm Associates/Chris Holm, REALTOR®, and CREA.

Copyright

The content on this website is protected by copyright and other laws, and is intended solely for the private, non-commercial use by individuals. Any other reproduction, distribution or use of the content, in whole or in part, is specifically prohibited. Prohibited uses include commercial use, “screen scraping”, “database scraping”, and any other activity intended to collect, store, reorganize or manipulate the content of this website.

Trademarks

REALTOR®, REALTORS®, and the REALTOR® logo are certification marks that are owned by REALTOR® Canada Inc. and licensed exclusively to The Canadian Real Estate Association (CREA). These certification marks identify real estate professionals who are members of CREA and who must abide by CREA’s By-Laws, Rules, and the REALTOR® Code. The MLS® trademark and the MLS® logo are owned by CREA and identify the professional real estate services provided by members of CREA.

Liability and Warranty Disclaimer

The information contained on this website is based in whole or in part on information that is provided by members of CREA, who are responsible for its accuracy. CREA reproduces and distributes this information as a service for its members, and assumes no responsibility for its completeness or accuracy.

Amendments

Chris Holm Associates/Chris Holm, REALTOR® may at any time amend these Terms of Use by updating this posting. All users of this site are bound by these amendments should they wish to continue accessing the website, and should therefore periodically visit this page to review any and all such amendments.