



#1 290 Silver Queen Road · Silver Star, BC
The mountain is your front yard.
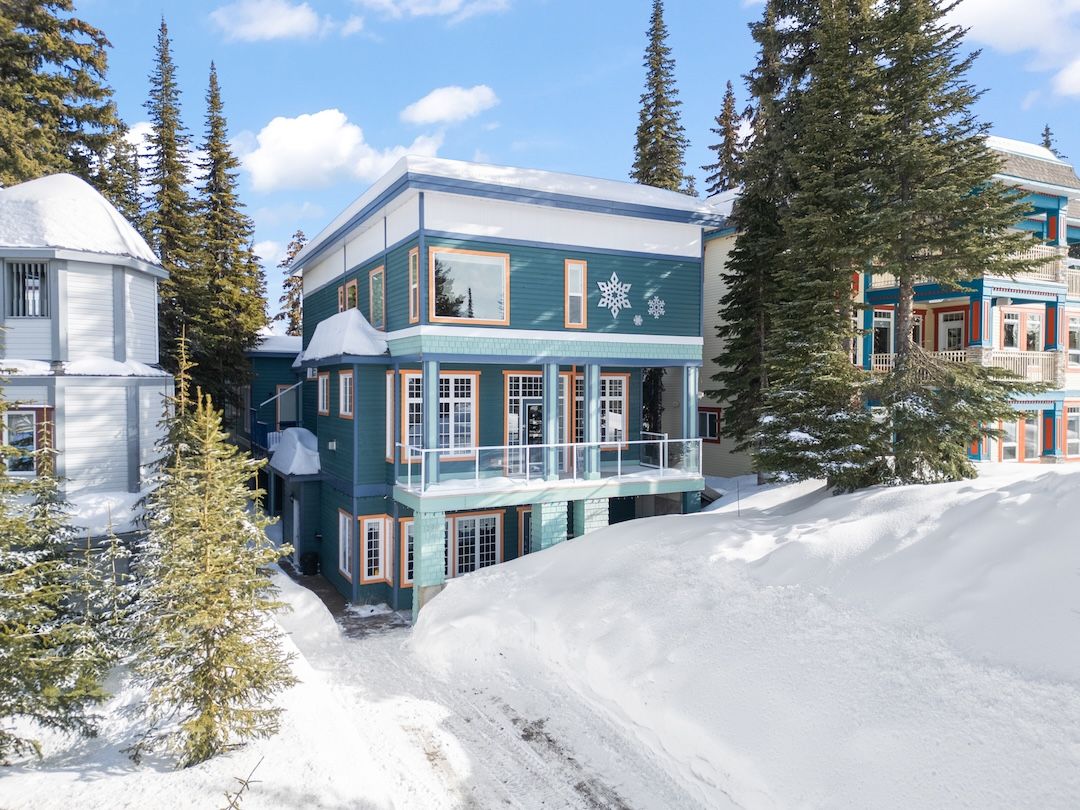
A ground-floor, 2-bedroom home in the Silver Queen area — ski-in, ski-out to two chairlifts, a short walk to the Village, and no monthly strata fees.
$649,000
1992Year Built
853Square Feet
$0Monthly Strata Fee
2 / 2Beds / Baths
2Parking
R4Zoning
The Story
Less getting there. More being here.
At Silver Star, the good days start early. From this ground-floor home in the Silver Queen area, you can ski in and ski out via the ski-way, and the Village is about 500 metres away for dinner, events, and everything in between.
It’s set up the way mountain life actually works — two entrances, dedicated ski and bike storage, in-suite laundry, and two parking spaces for the vehicles and gear that come with it. Make it your weekend base, live here full-time, or share it with guests. Ask the owners what they value most and the answer is simple: the location, and the privacy.
On the Mountain
Ski in, ski out, stay a while.
The ski-way connects you to the Silver Woods and Silver Queen chairlifts, so winter means clicking in at the door and skiing home when your legs are done. When the snow melts, SilverStar turns to biking and hiking, and the Village keeps going year-round. Whatever the season, you’re already here.
The Layout
853 sq ft, all on one level.
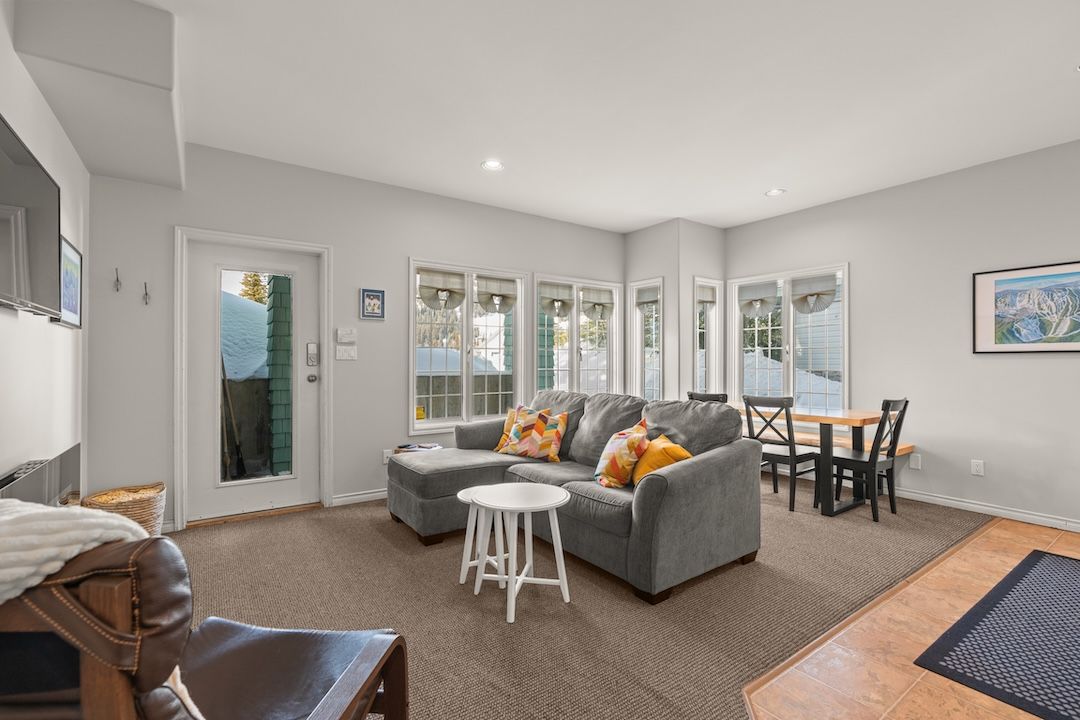
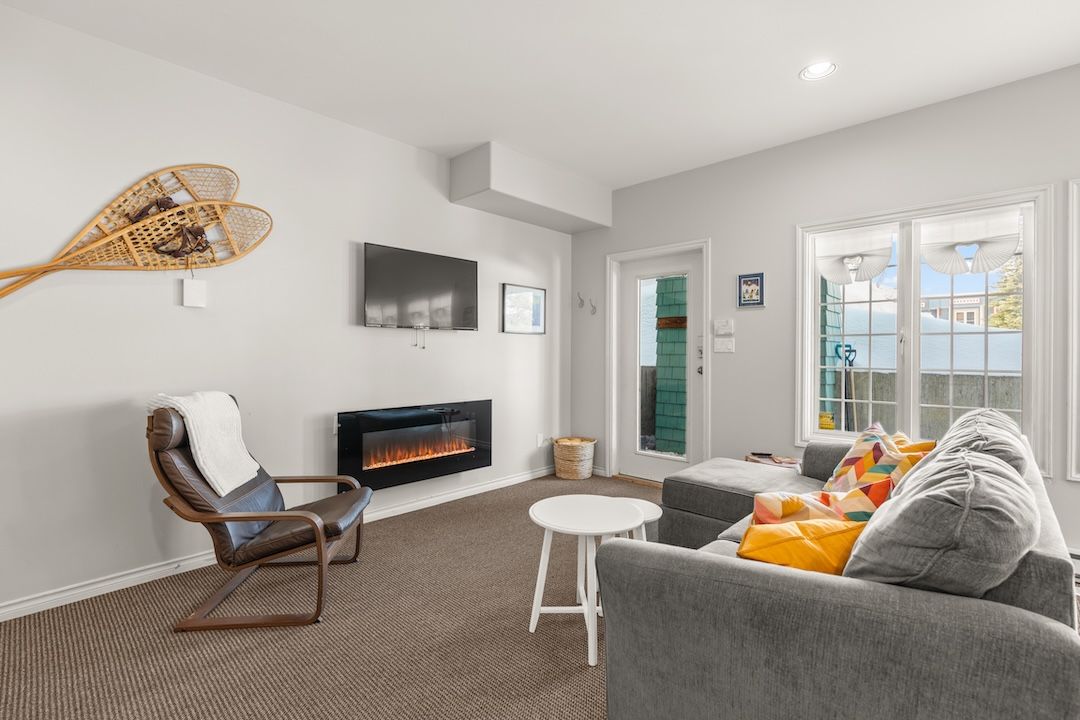
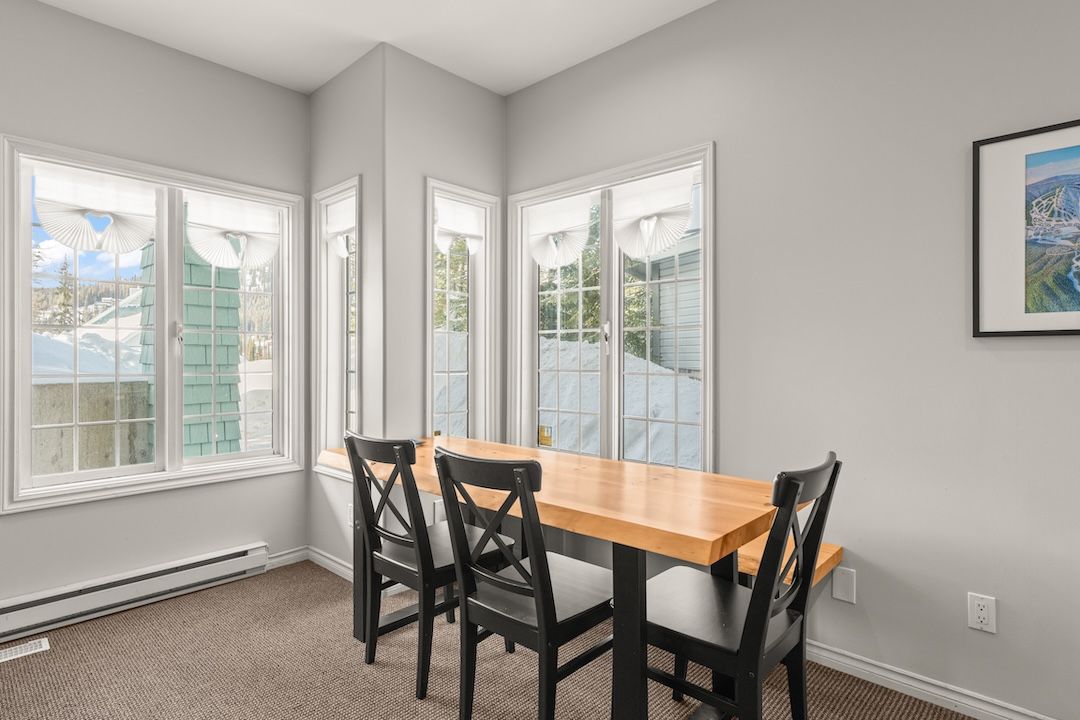
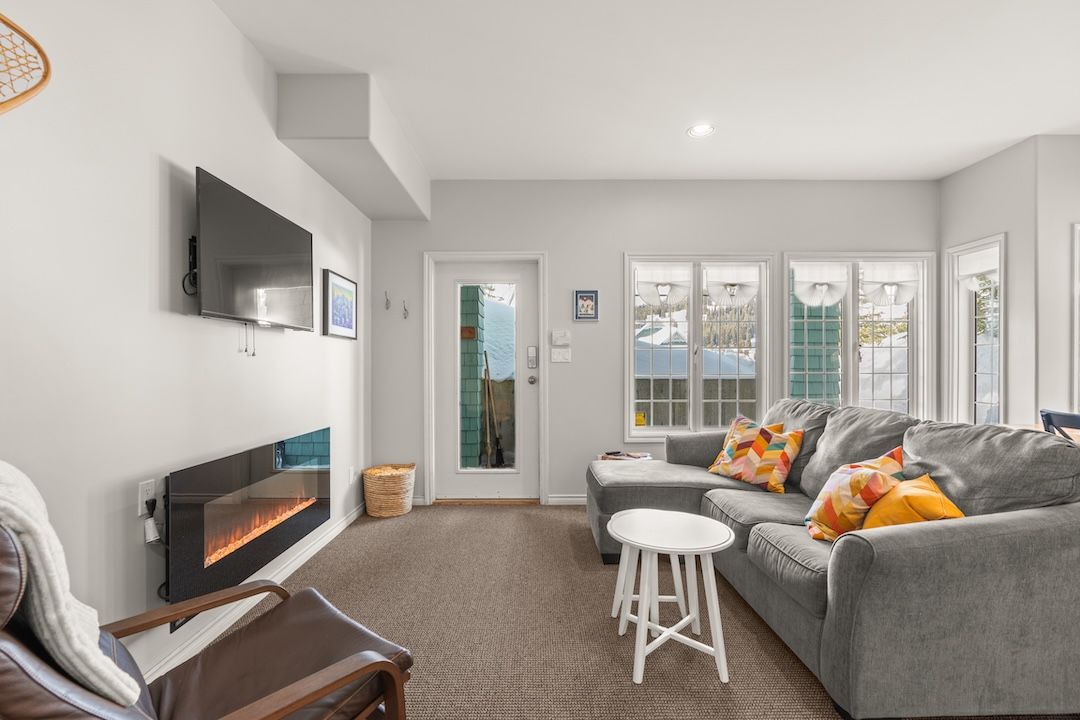
No stairs to haul boots up. The living room gathers around an electric fireplace, with the dining area right beside it under a bank of windows.
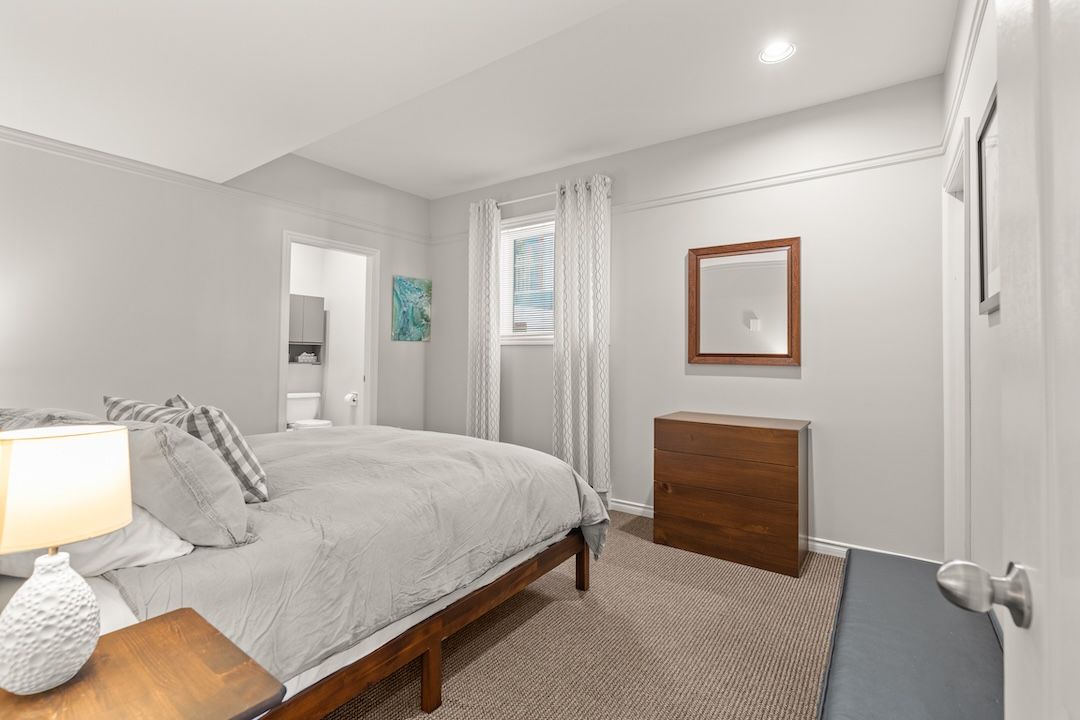
The primary bedroom has its own 3-piece ensuite, and the second bedroom sits next to a full 4-piece bath — easy for a couple, a family, or two households sharing a weekend. Stacked in-suite laundry is tucked in close.
Dig Deeper
See it from every angle.
Walk through it in 3D, study the layout room by room, or take the full booklet with you.
The Kitchen
Fuel up for first chair.
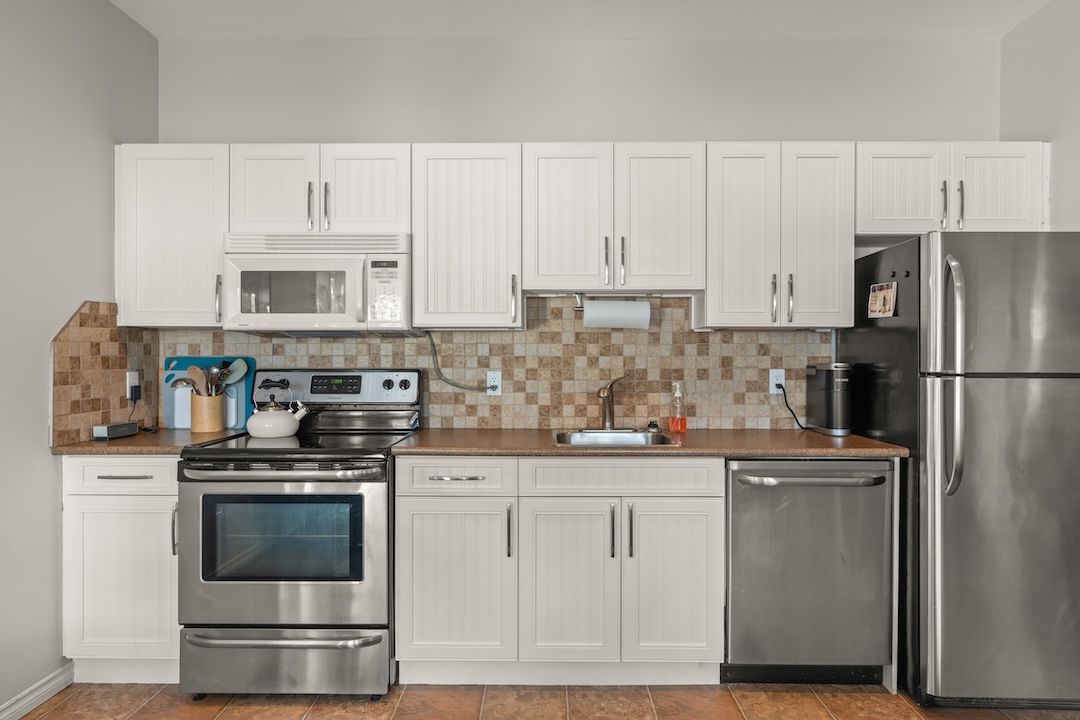
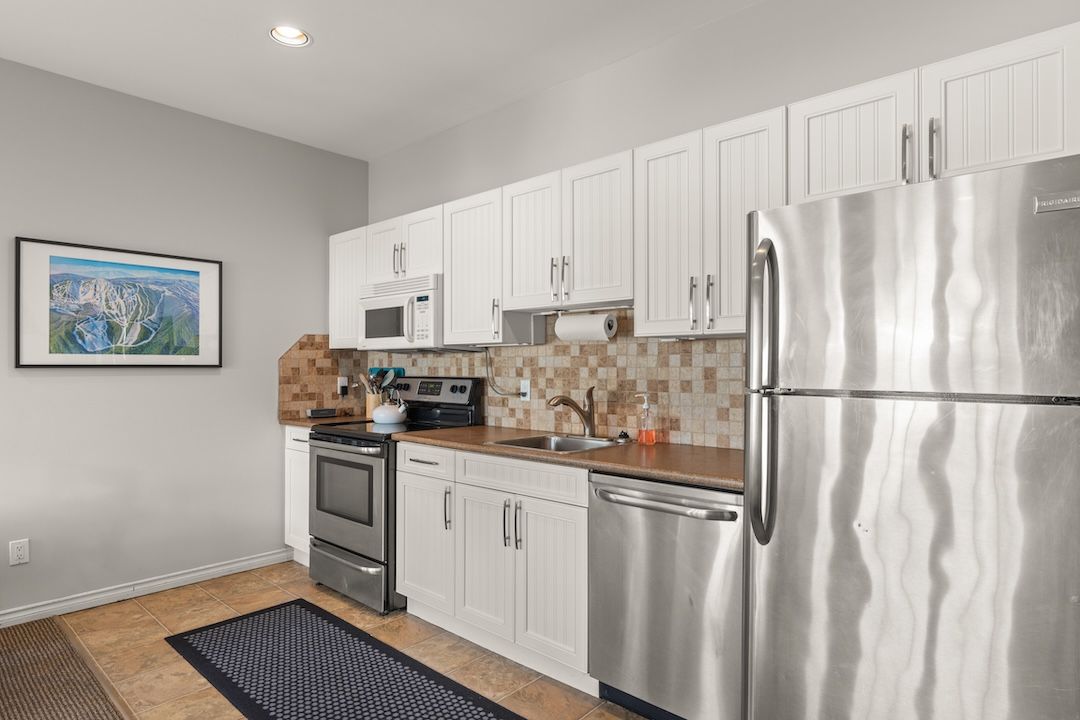
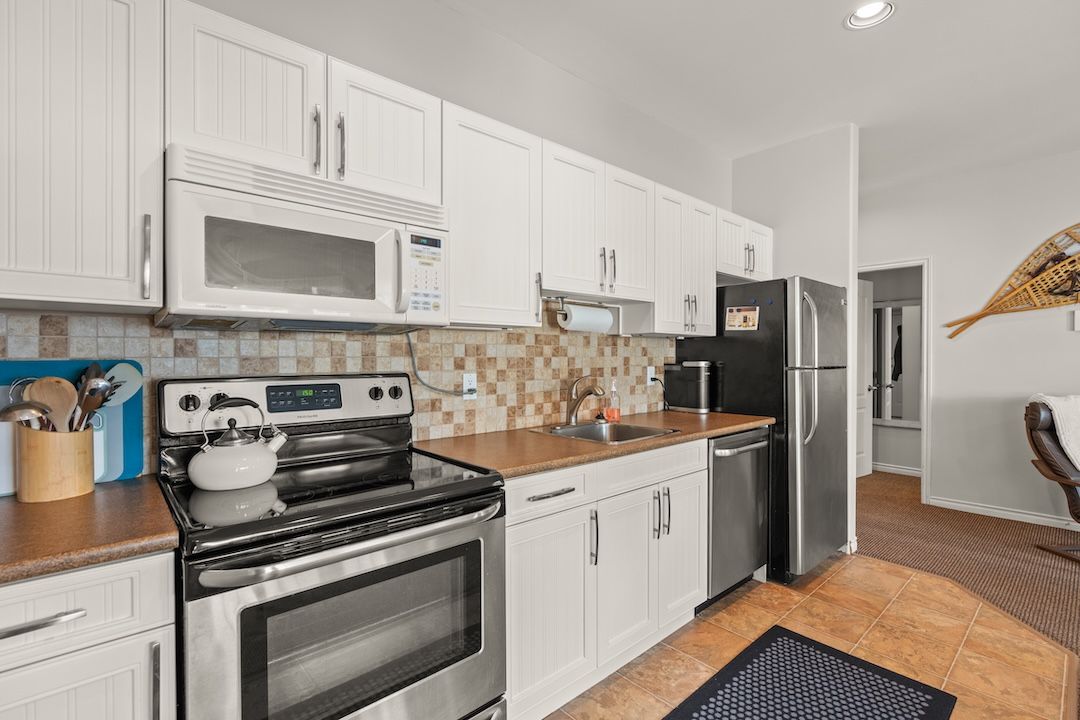
White cabinetry, a tiled backsplash, and Frigidaire appliances keep the kitchen bright and easy to cook in — whether that’s a big breakfast before the lifts or something warm after a long day out.
After the Lifts
End the day in the hot tub.
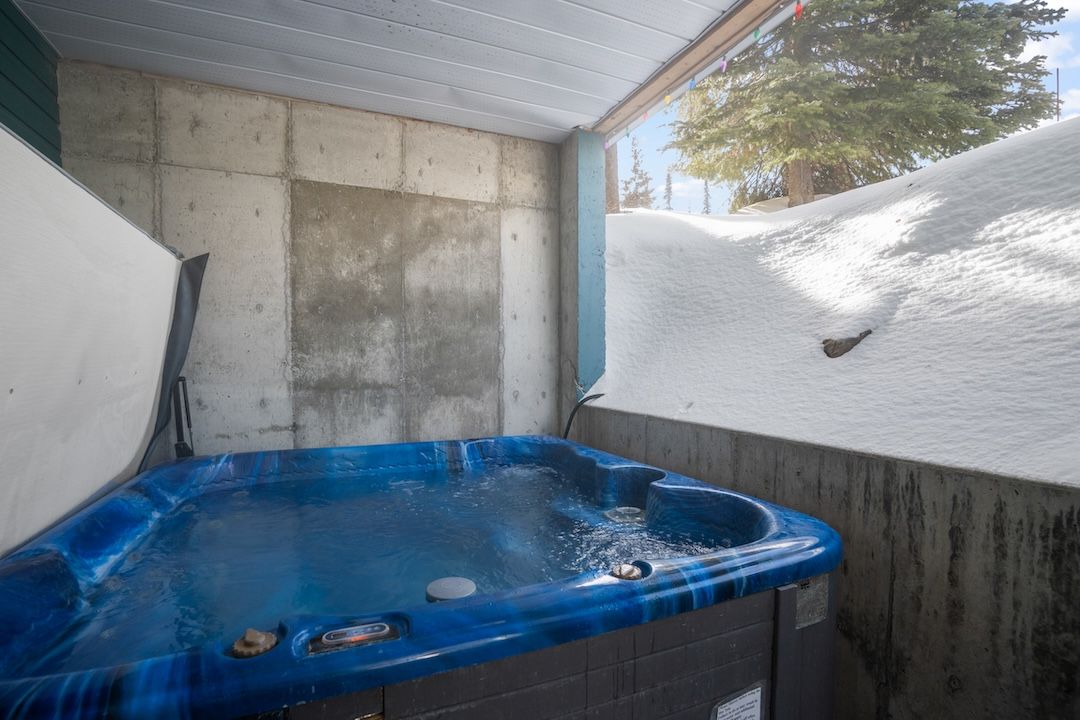
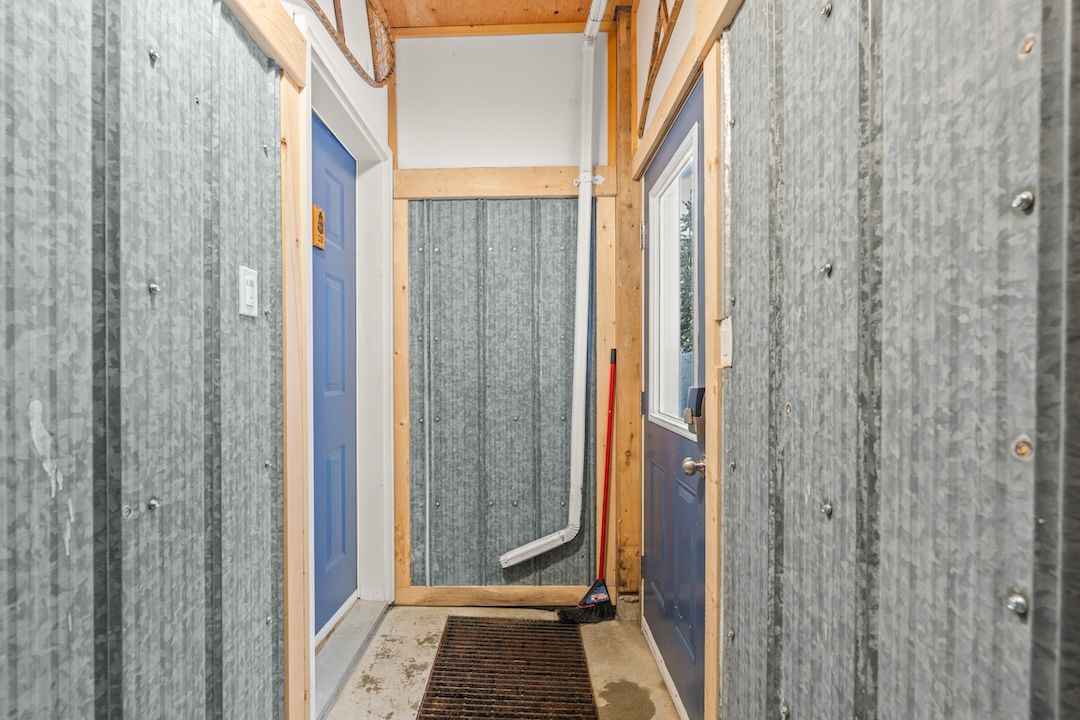
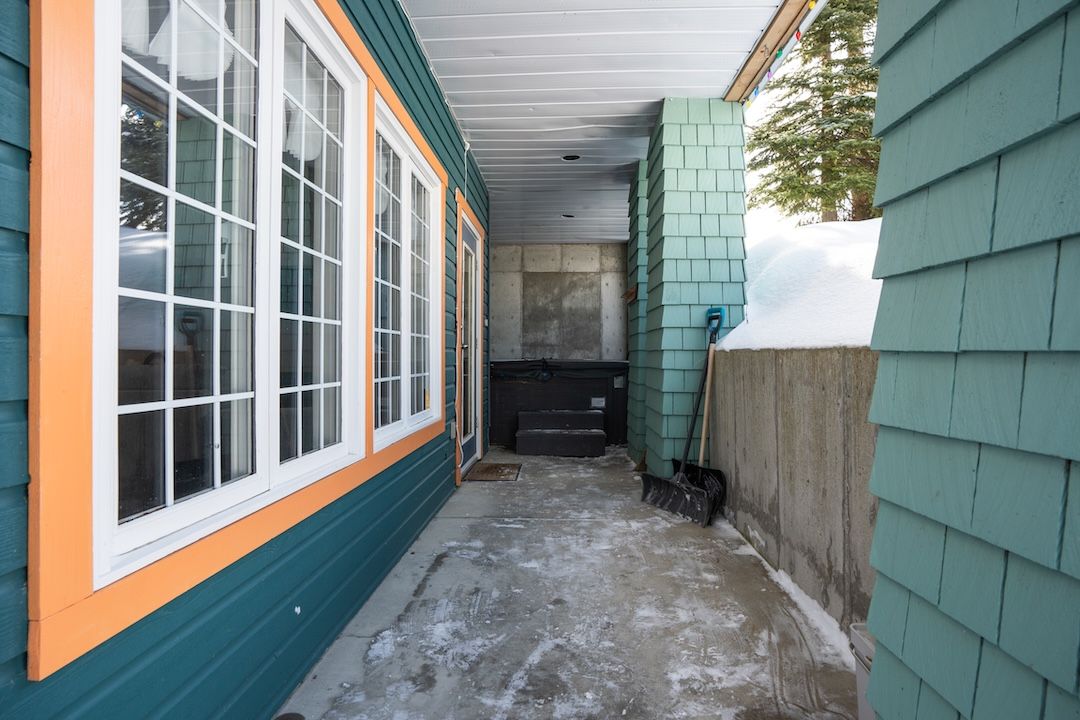
A covered patio and hot tub sit just outside the door, with a spa pack replaced in winter 2025. Separate entrances and storage for skis and bikes keep wet gear out of the living space. The bigger items are handled too: Poly-B plumbing replaced in 2023 and a new torch-on roof in June 2025.
The Location
Walk to the Village. Drive to the valley.
- SilverStar Village~500 m walk
- Silver Woods & Silver Queen chairsSki-in, ski-out
- Downtown Vernon~30 min
- Kelowna International Airport~1 hr
- Downtown Kelowna~1 hr 15 min
Drive times are approximate.
The Gallery
A closer look around.
Come See It
Book a private tour of Silver Queen.
Come see how easy mountain living can be. We’ll walk you through the home, the ski-way, and how the self-managed strata works.
Or call the team — 250·309·0039Chris Holm PREC*
REALTOR® · Chris Holm & Associates
*Personal Real Estate Corporation · Brokered by Real Broker B.C.
CHRIS HOLM & ASSOCIATES
The Team
You'll get a person, not a phone tree.
Call any of us to book a viewing, ask a question, or get the details that aren't in the listing. The whole team knows this home — you don't have to wait for the listing agent.
| Chris Holm Personal Real Estate Corp. 250.309.0039 | Patric Tremblay Realtor® 250.306.4690 | Julie Lutz Realtor® 250.241.3114 | Jasmine Hall Realtor® 604.818.4597 | Kristi Boe Office Manager |


Chris Holm is a Personal Real Estate Corporation.