



McLeod Subdivision · Spallumcheen, BC
Room for the RV. Room for the friends.
Four bedrooms on a fenced 0.37 acre, with a 39-foot tandem garage, RV parking with power, and a bonus room built for a crowd.
$750,000
4 / 2Beds / Baths
2,860Square Feet
0.37Acre, Fenced
39 ftTandem Garage
10Parking + RV Pad
1985Year Built
The Story
Room for everything, including the people.
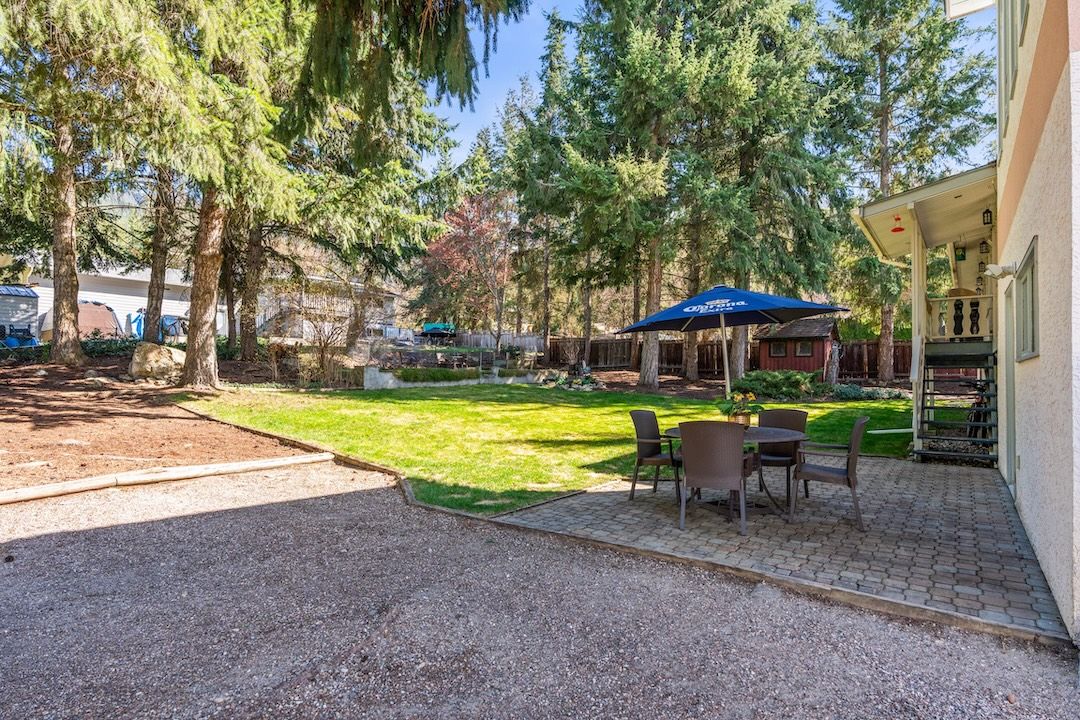
If your current yard ends about where the kids' games start, this one is worth a look. 3419 Larch Drive sits on a little over a third of an acre in the McLeod subdivision, fully fenced, with tall evergreens, a lawn that keeps going, and a few different places to sit. Three of the four bedrooms share the main floor, so nobody is far down the hall.
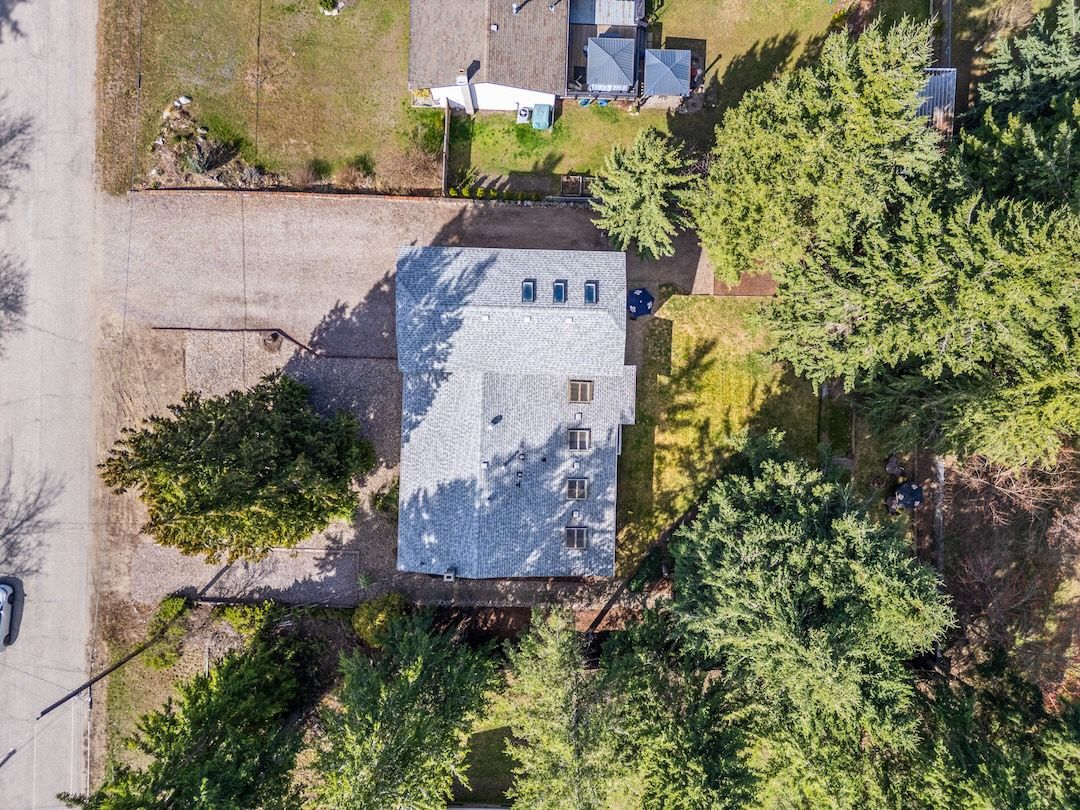
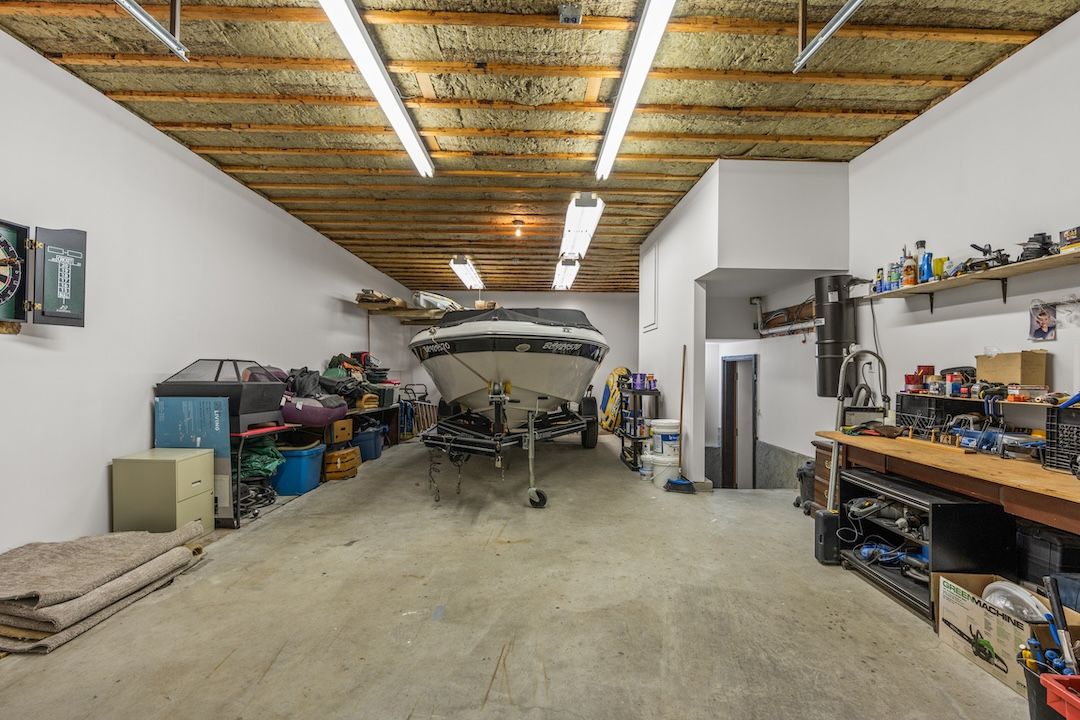
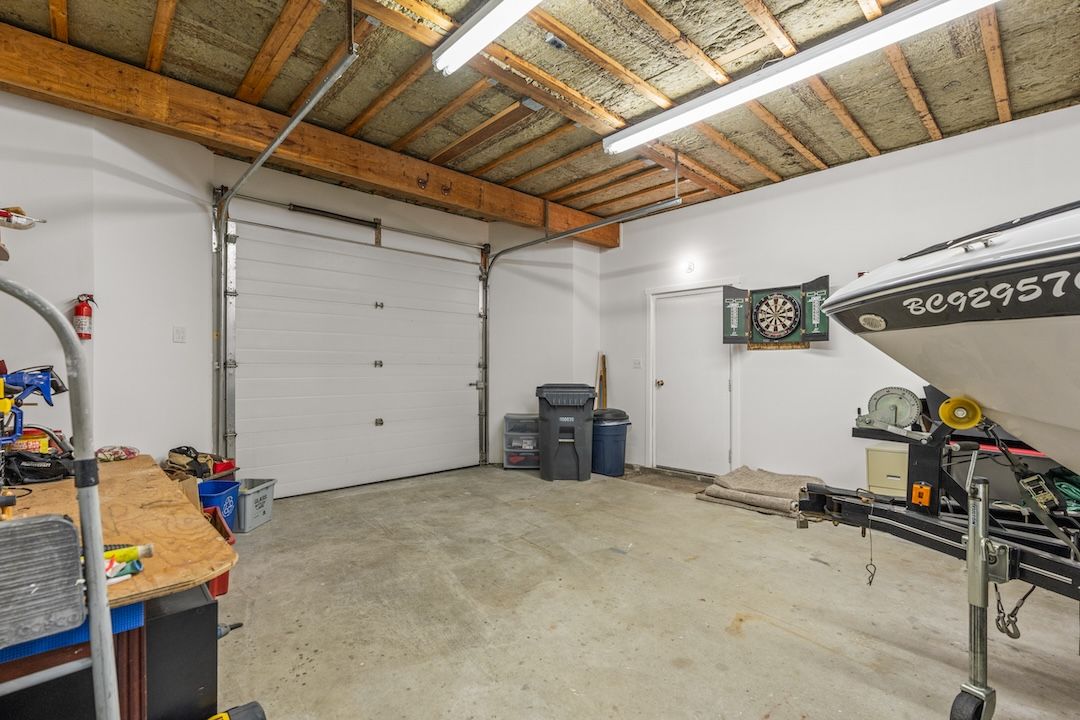
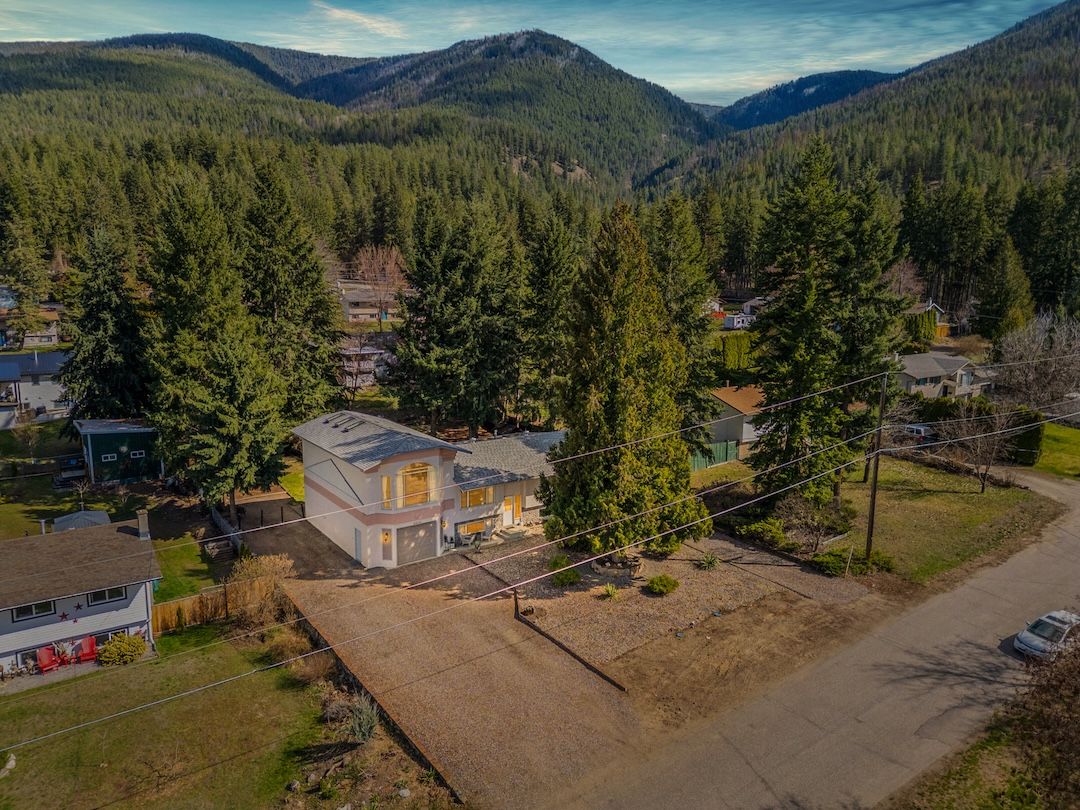
Then there's everything else you own. An RV pad with its own plug-in. Room along the side for the trailer or the work truck. A tandem garage that runs 39 feet deep, with its own subpanel, so the boat and the workbench both fit. Ten parking spaces in all, which means nobody has to shuffle vehicles to get out in the morning.
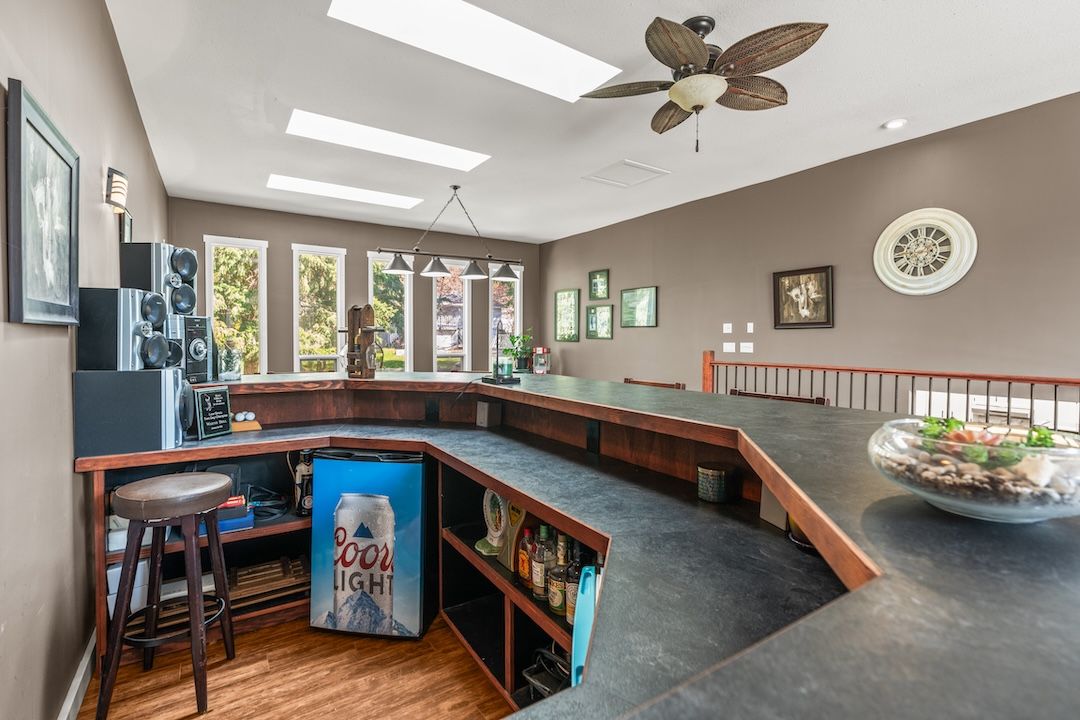
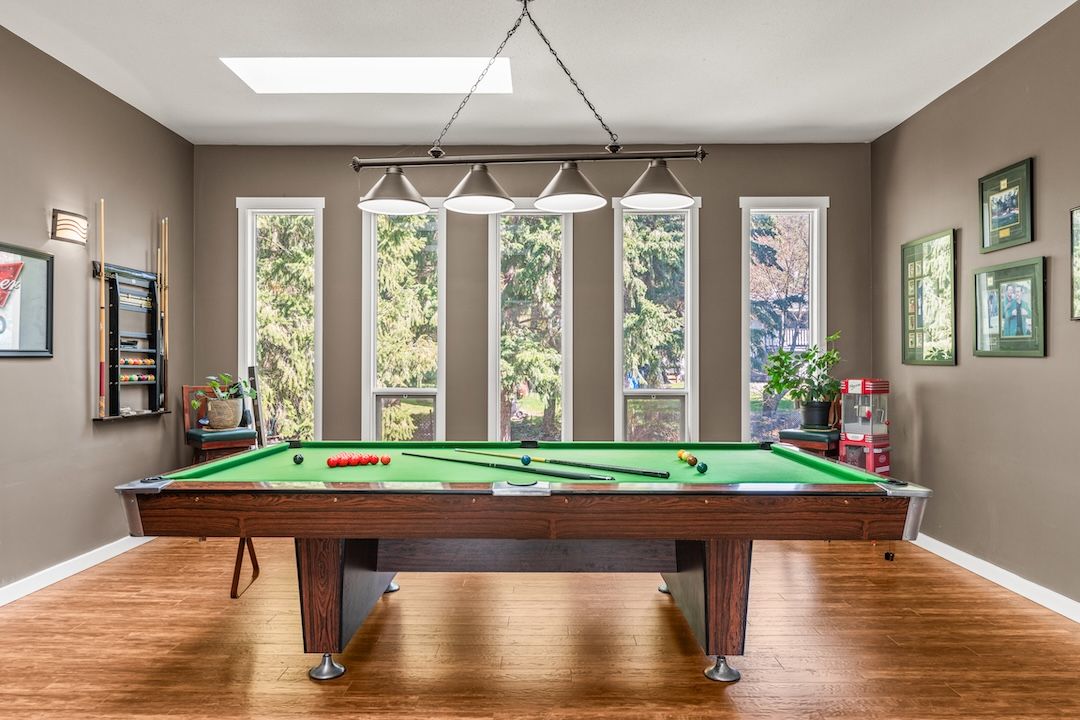
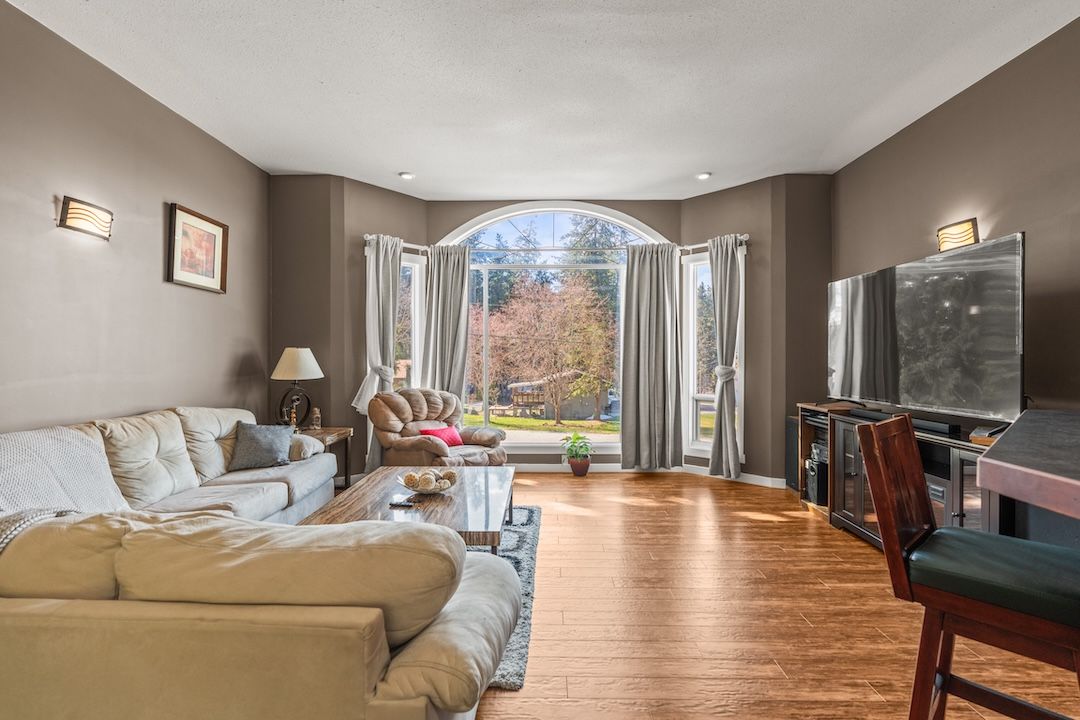
Up a half flight from the dining room, over the garage, is the room everyone ends up in. Pool table, built-in bar, the sectional and the big screen, all in one bright space. When the evening moves outside, the covered deck and the fire pit are right there.
Valley and mountain views, a quiet street, and shops and services about five kilometres away in Armstrong. Come take a look and see how it feels.
The Bonus Room
The room everyone ends up in.
Close to 700 square feet over the garage, with a wall of tall windows, skylights overhead and an arched window looking out to the street. The built-in bar sits in the middle, the pool table at one end and the sectional and big screen at the other, so the game, the game on TV and the conversation all happen in the same room.
The Layout
Three bedrooms up, one down.
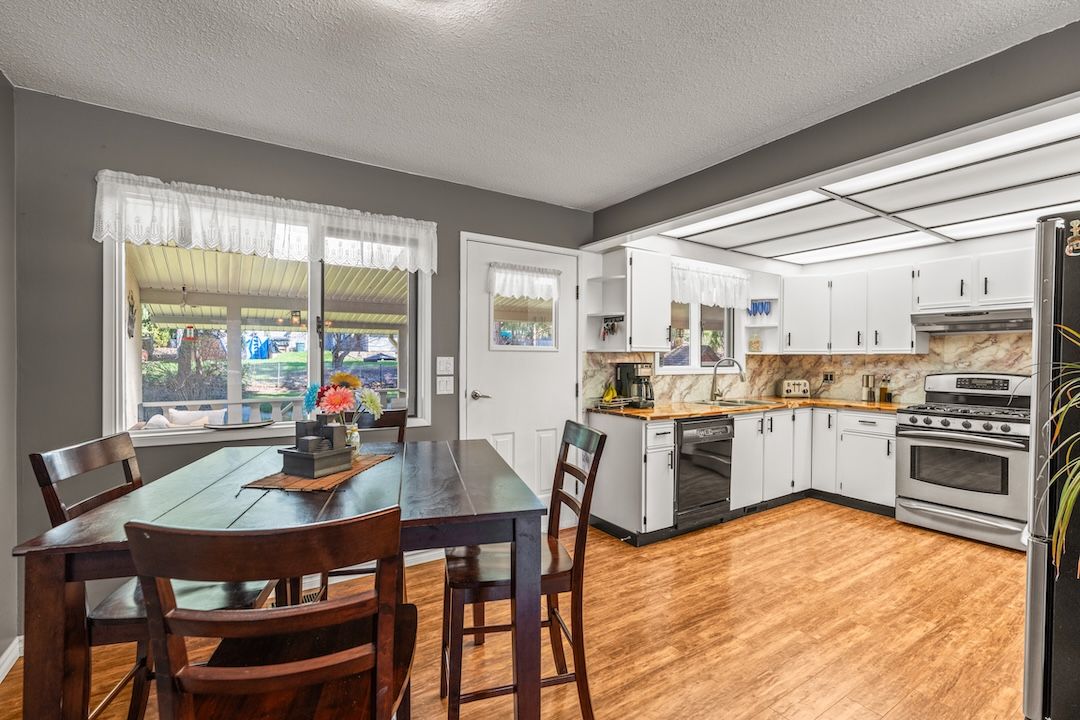
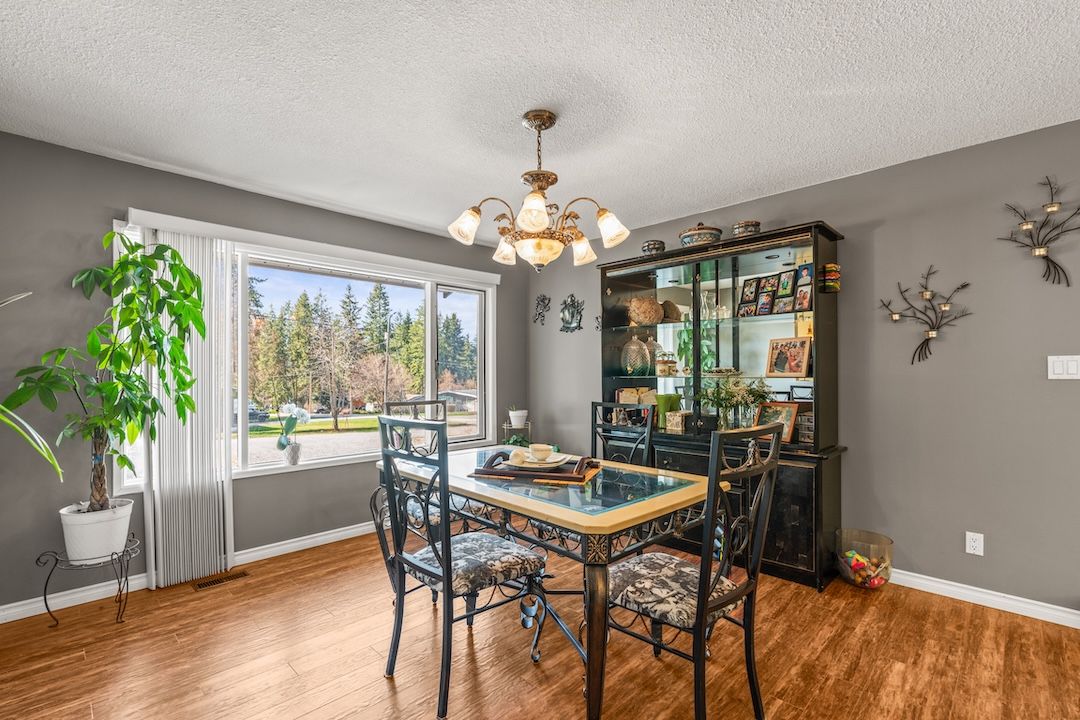
The main floor keeps daily life close together. Up from the front entry, the dining room and the breakfast nook sit on either side of the kitchen, which keeps it simple: white cabinets, butcher-block counters, a gas range, and a door straight out to the covered deck. Three bedrooms and the full bath are down the hall, and the primary has its own two-piece ensuite.
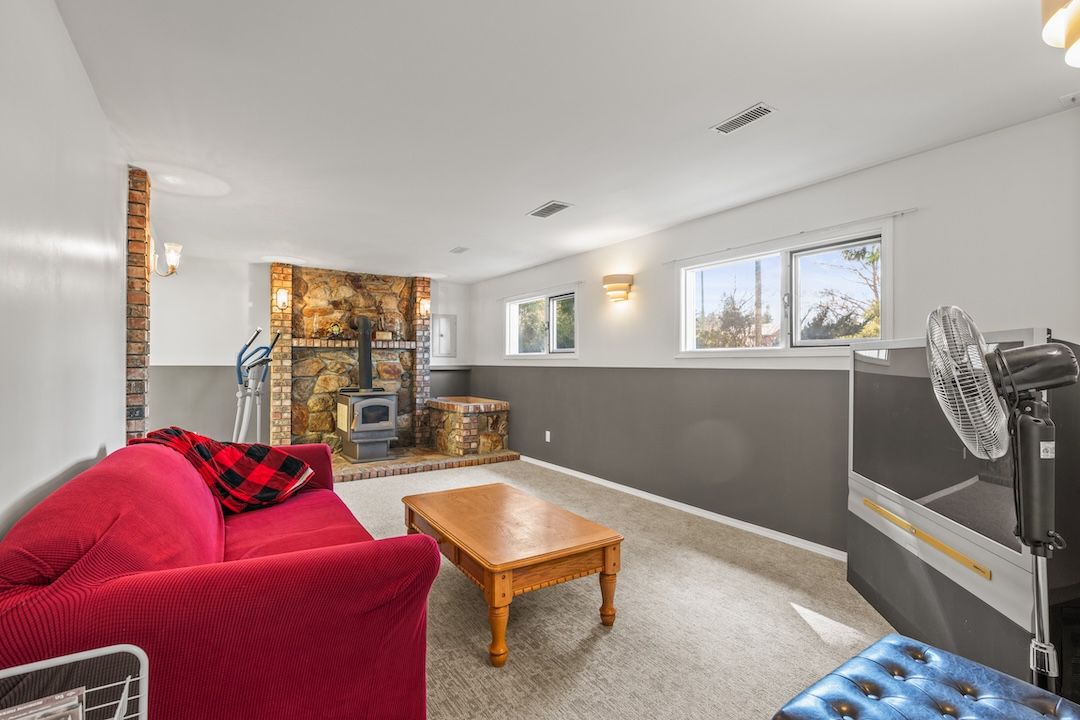
Downstairs, the family room is built around a wood stove on a stone hearth, with room left for a desk or a gym corner. The fourth bedroom, a big laundry room, cold storage and a door into the garage round out the lower level. The furnace was replaced in 2021 and the central air in 2022.
Dig Deeper
See it from every angle.
Walk through it in 3D, study the layout room by room, or take the full booklet with you.
The Garage
Bring the toys.
The tandem garage is 39 feet deep and better than 18 feet wide, long enough for a boat on its trailer with room left along the wall for the workbench, and it has its own subpanel. Out front there's a dedicated RV pad with power and a wide gravel apron for the trailer, the truck and visiting friends. Ten spaces in all.
Out Back
Fenced, treed, and made for long evenings.
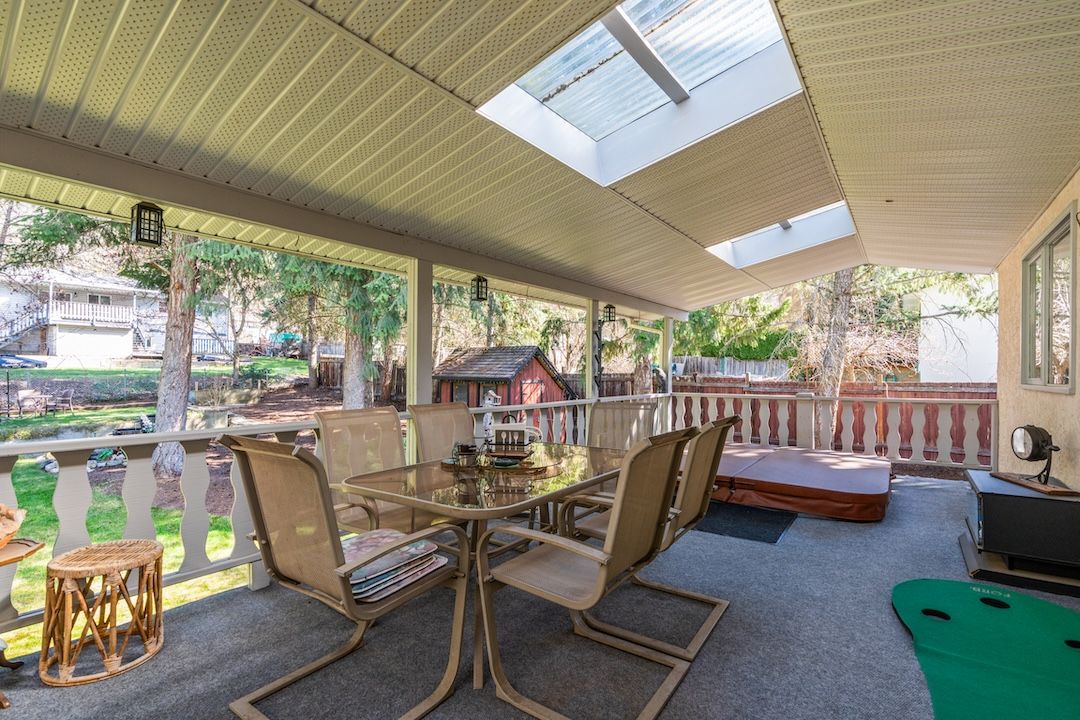
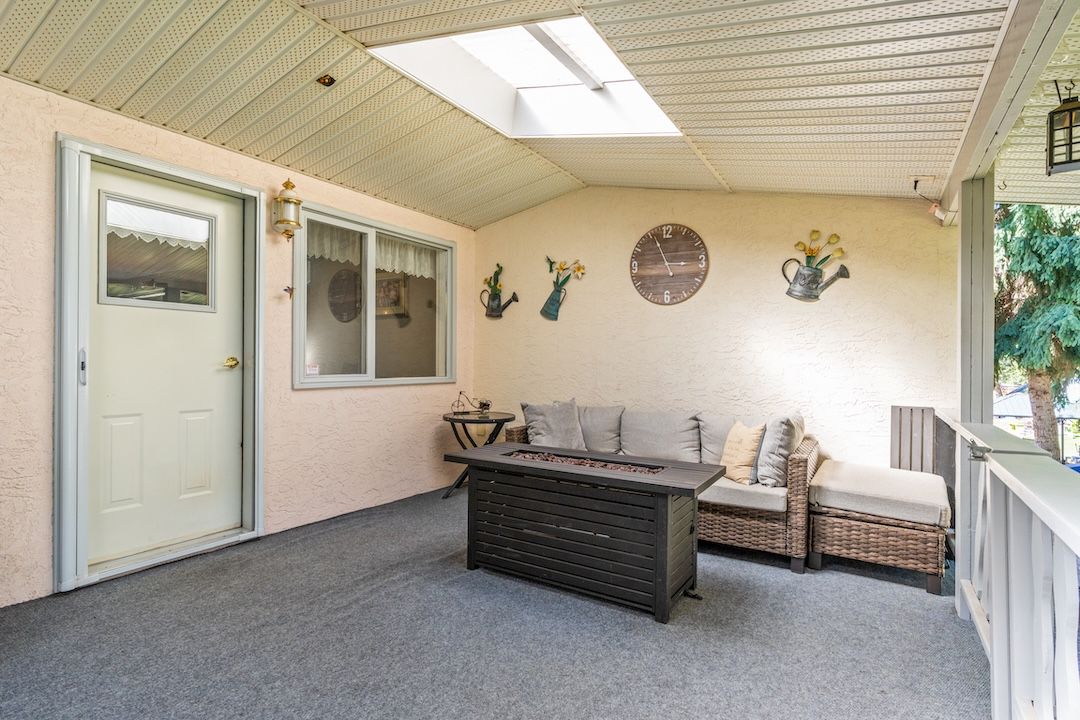
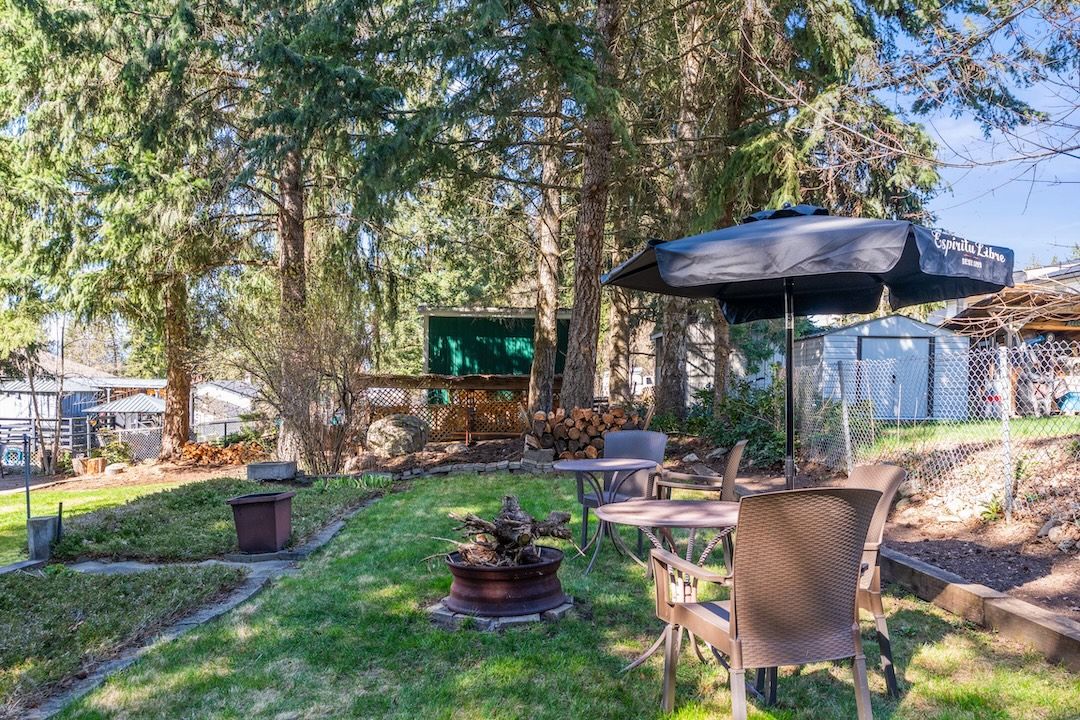
The covered deck runs along the back of the house with skylights overhead, a fire table at one end and room for a full dinner table at the other, plus a hot tub for the cooler nights. Below it there's a paver patio, a fire pit, raised beds and a lawn under mature evergreens, all inside the fence. Plenty of room for the dog, the kids and a garden.
The Location
Country edges, town close by.
McLeod is a quiet subdivision on the edge of the Spallumcheen valley, with a forested hillside behind it and farmland stretching out toward Armstrong.
Estimated drive times
- Shops & services, Armstrong~5 km away
- Downtown Armstrong~8 min
- Enderby~15 min
- Vernon~20 min
- Kelowna Int'l Airport (YLW)~45 min
- SilverStar Mountain Resort~50 min
Drive times are estimates only. Actual travel time varies with traffic, road and weather conditions, season, and driving habits.
The Gallery
A closer look around.
Come See It
Book a private tour of 3419 Larch.
We'd be glad to walk you through the house, the garage and the yard. Book a time that suits you, or call the team with any questions.
Or call the team at 250·309·0039Chris Holm PREC*
REALTOR® · Chris Holm & Associates
*Personal Real Estate Corporation · Brokered by Real Broker B.C.
CHRIS HOLM & ASSOCIATES
The Team
You'll get a person, not a phone tree.
Call any of us to book a viewing, ask a question, or get the details that aren't in the listing. The whole team knows this home you don't have to wait for the listing agent.
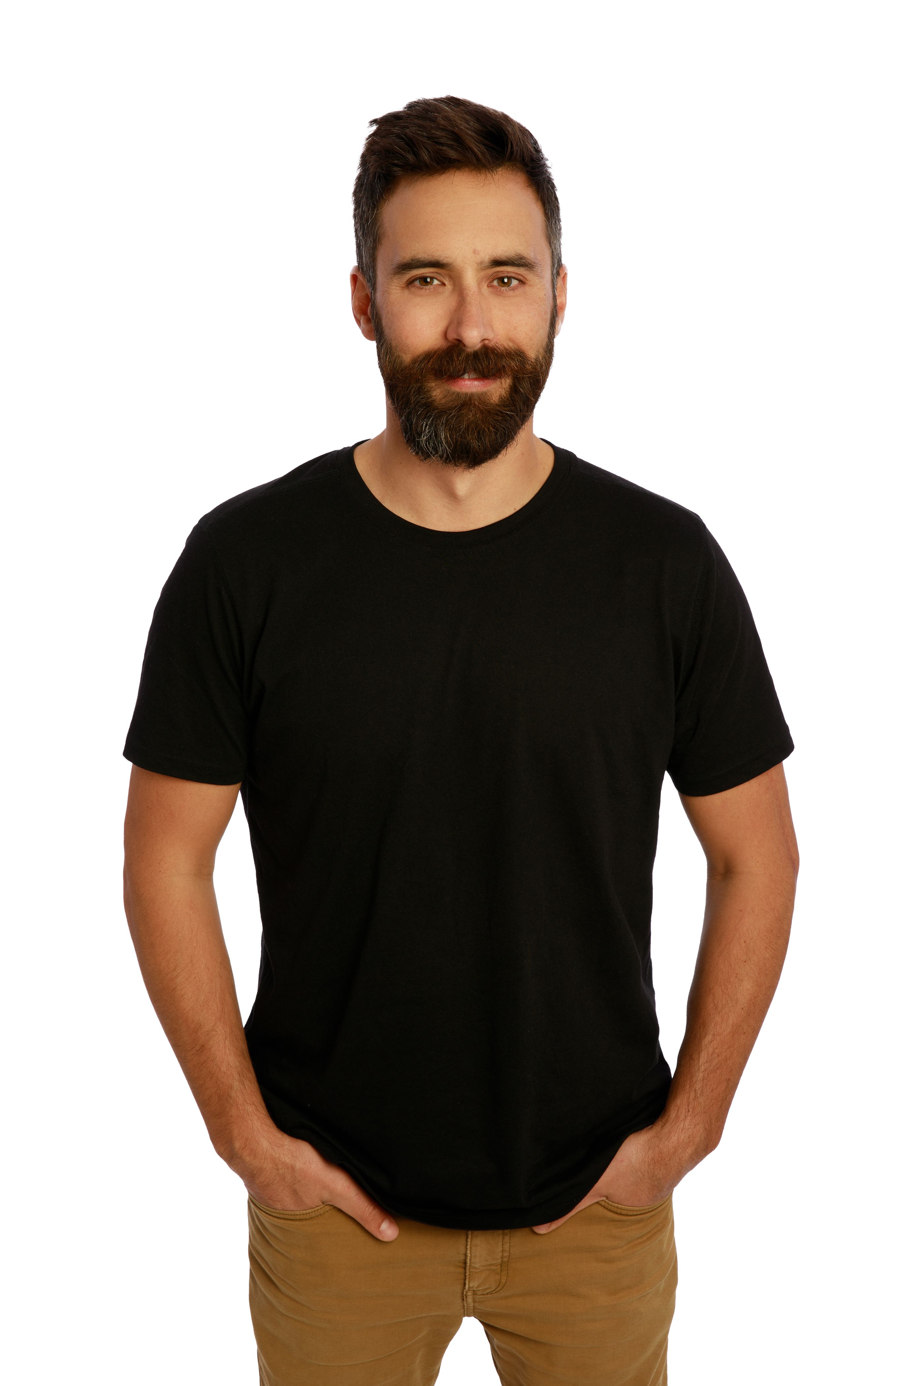
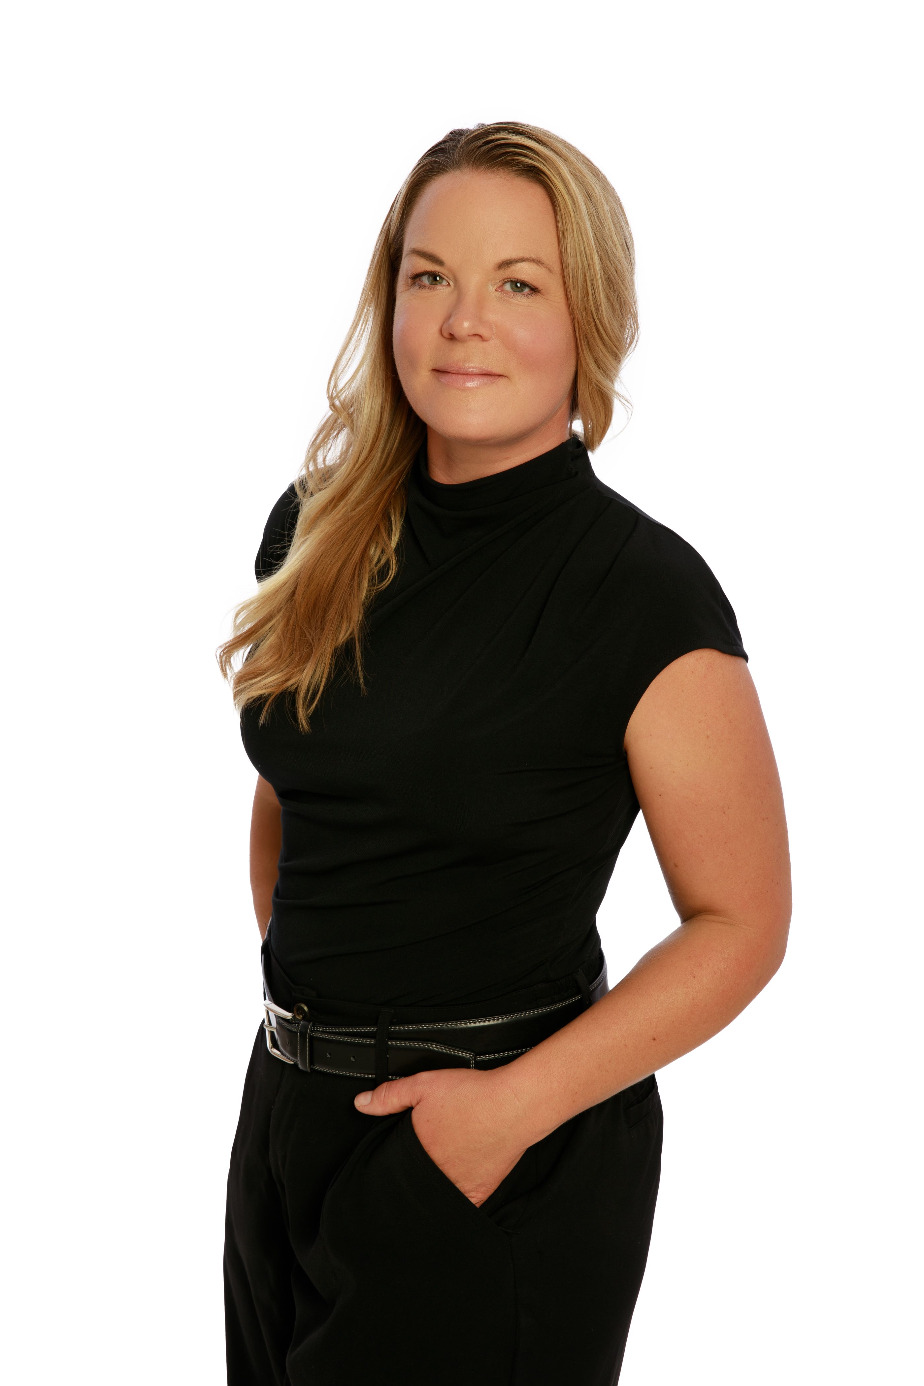
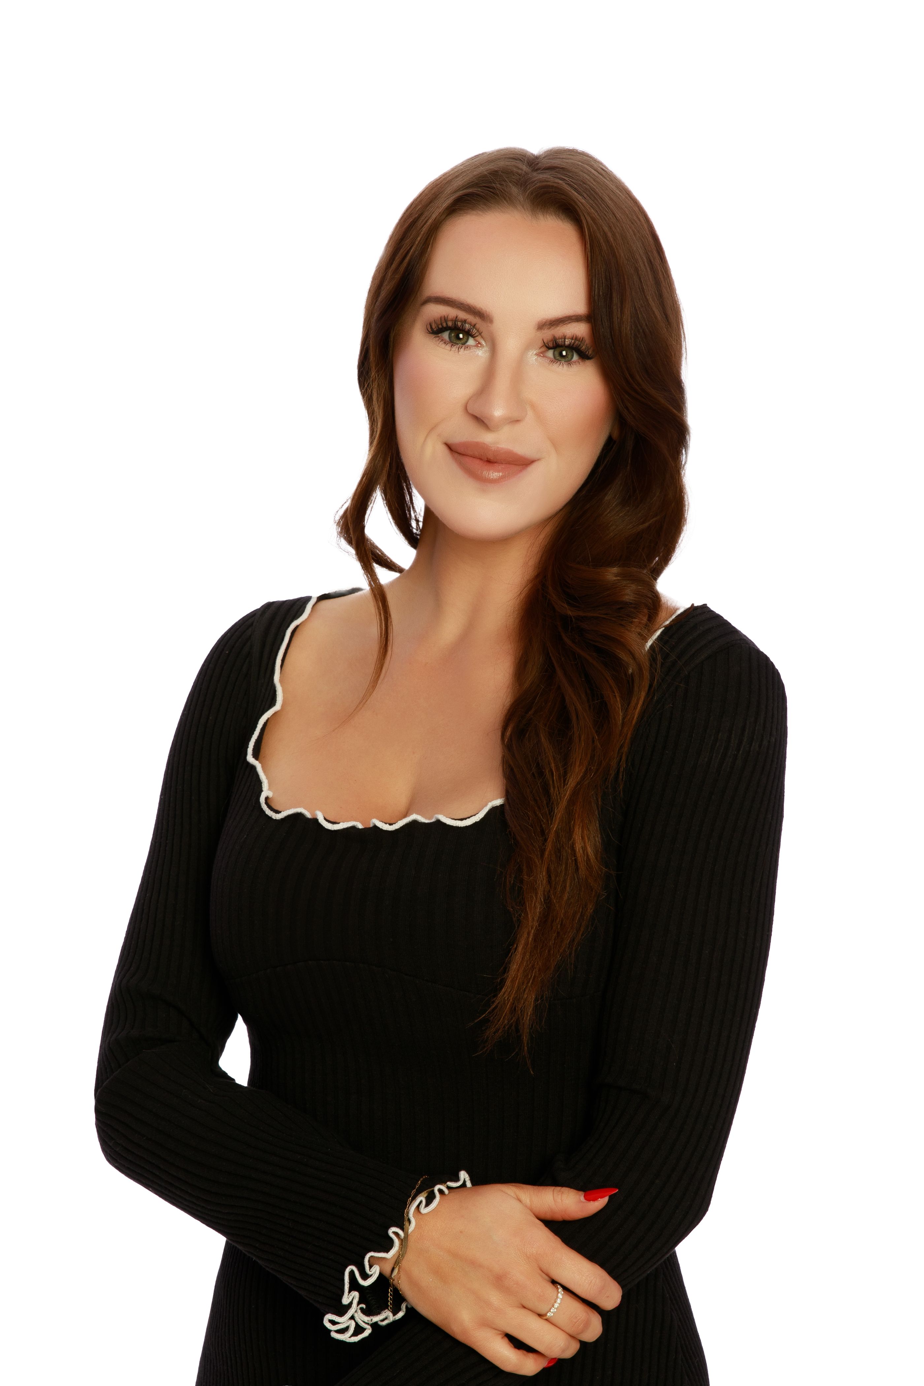
| Chris Holm Personal Real Estate Corp. 250.309.0039 | Patric Tremblay Realtor® 250.306.4690 | Julie Lutz Realtor® 250.241.3114 | Jasmine Hall Realtor® 604.818.4597 | Kristi Boe Office Manager |

Chris Holm is a Personal Real Estate Corporation.