.png)
.png)


Sold
Just Sold · Vernon, BC
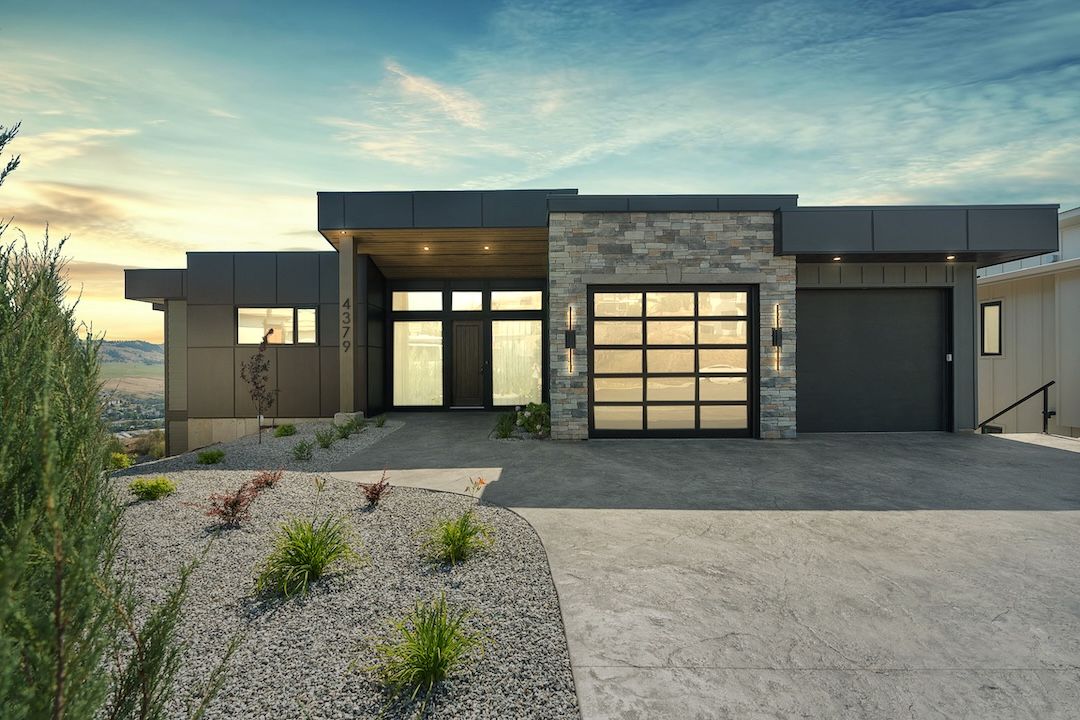
A Turtle Mountain build, designed to stand apart.
4379 Painted Turtle Drive, Vernon, British Columbia
Sold Offered at $1,439,000 + GST
4 Bedrooms 4 Bathrooms 3,586 Sq Ft Finished 0.24 Acre Lot New Build 2026
The Home
Modern architecture. Elevated views. Craftsmanship without compromise.
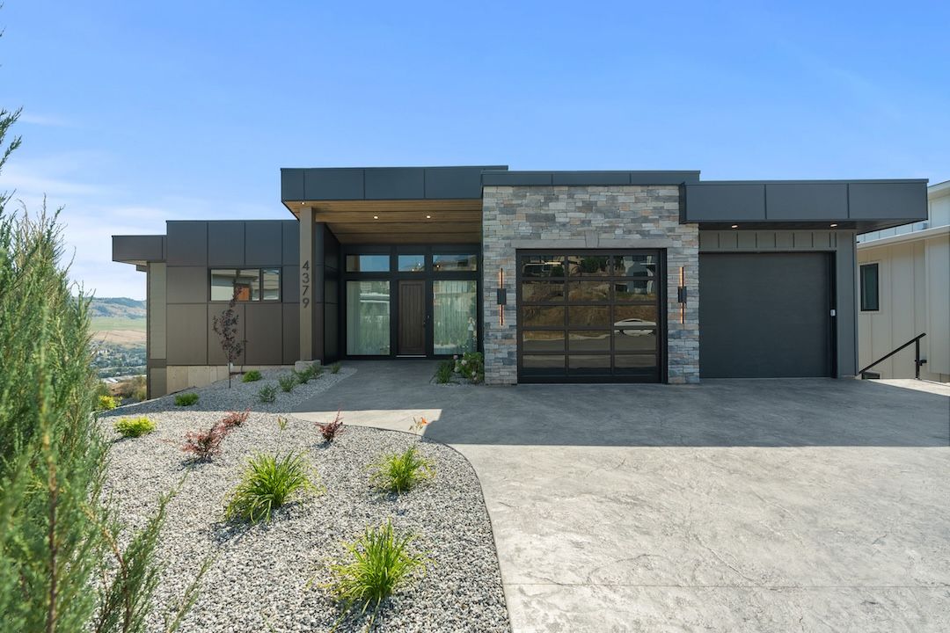
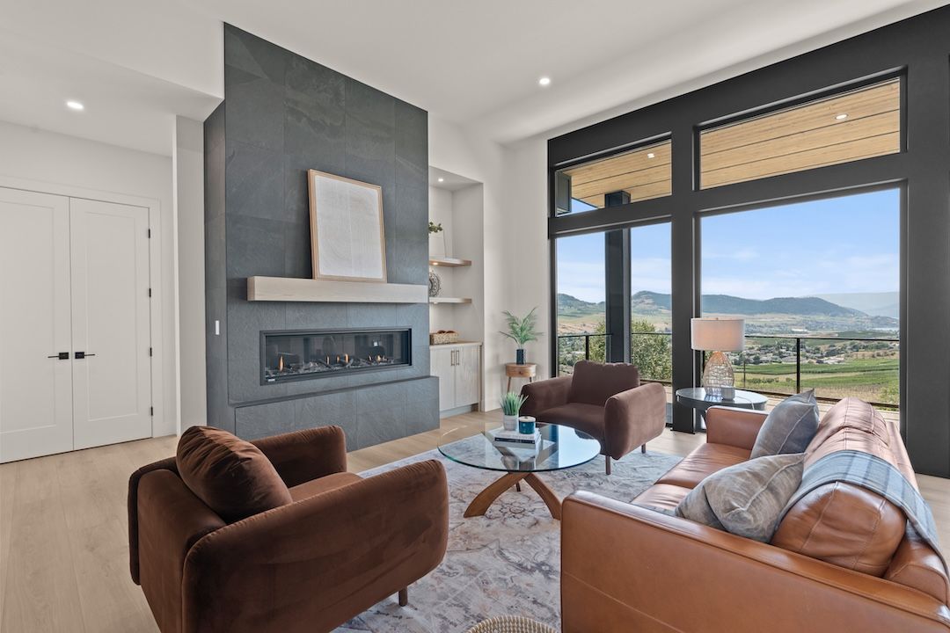
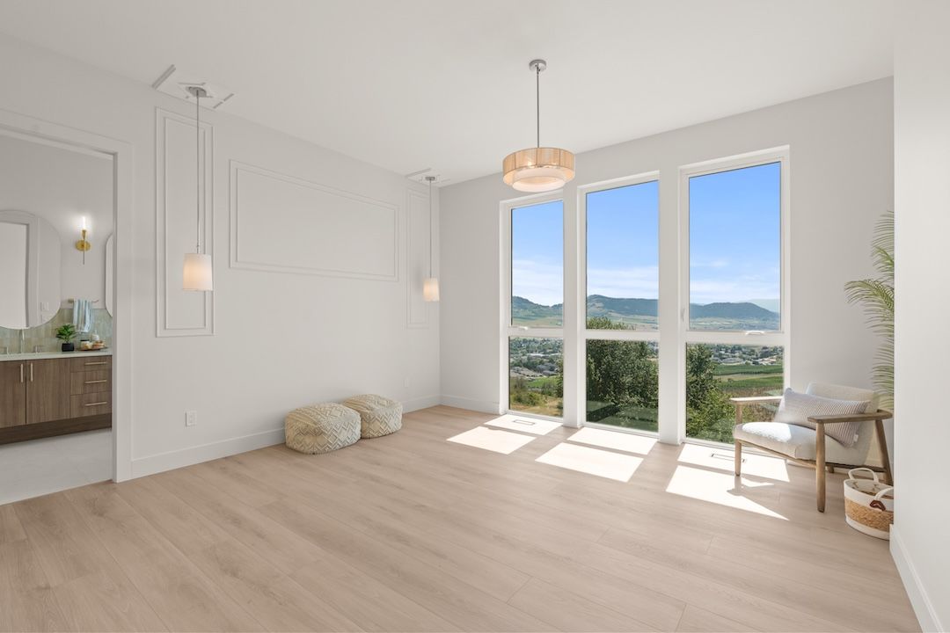
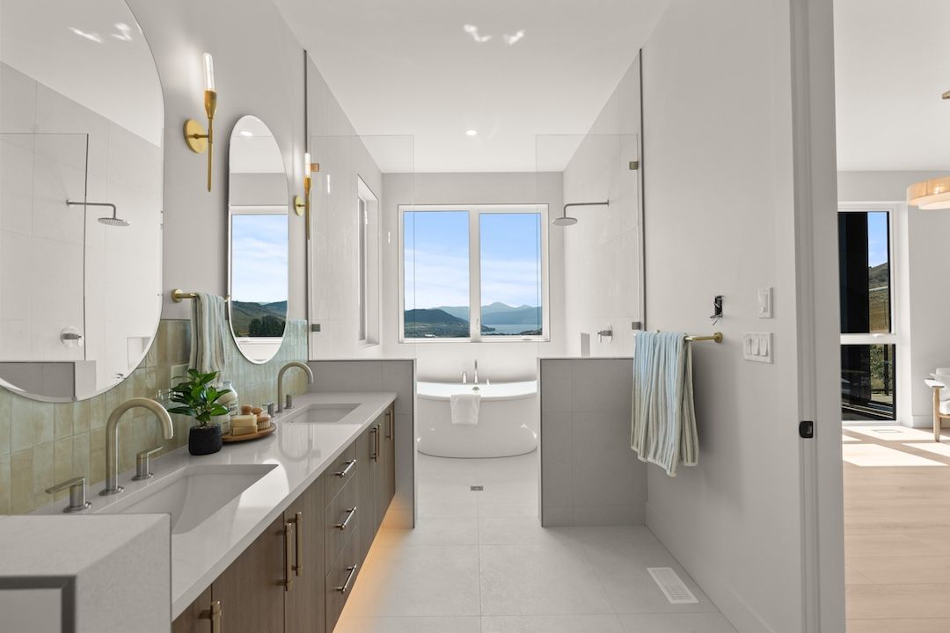
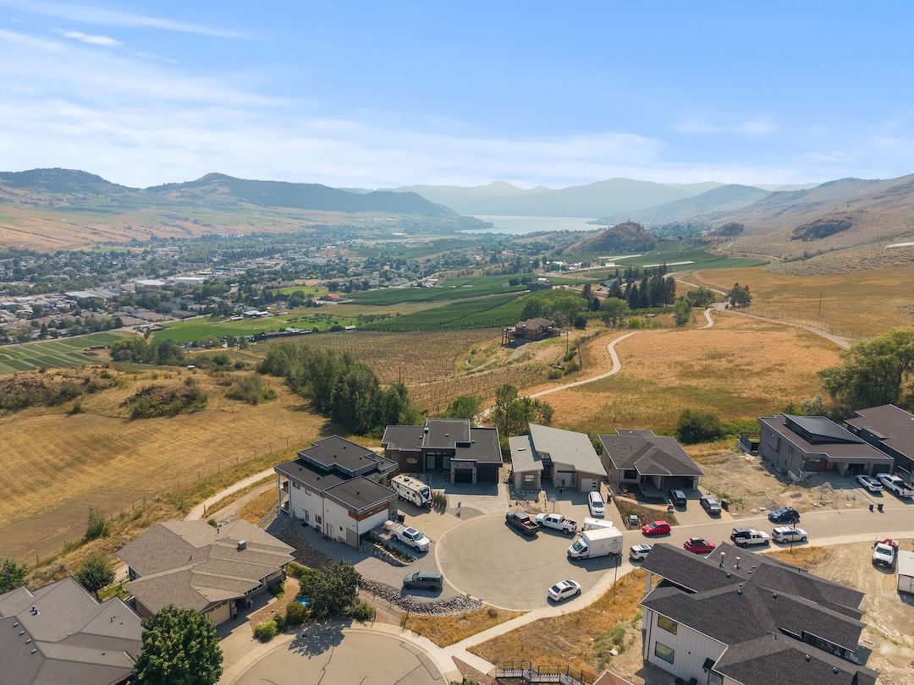
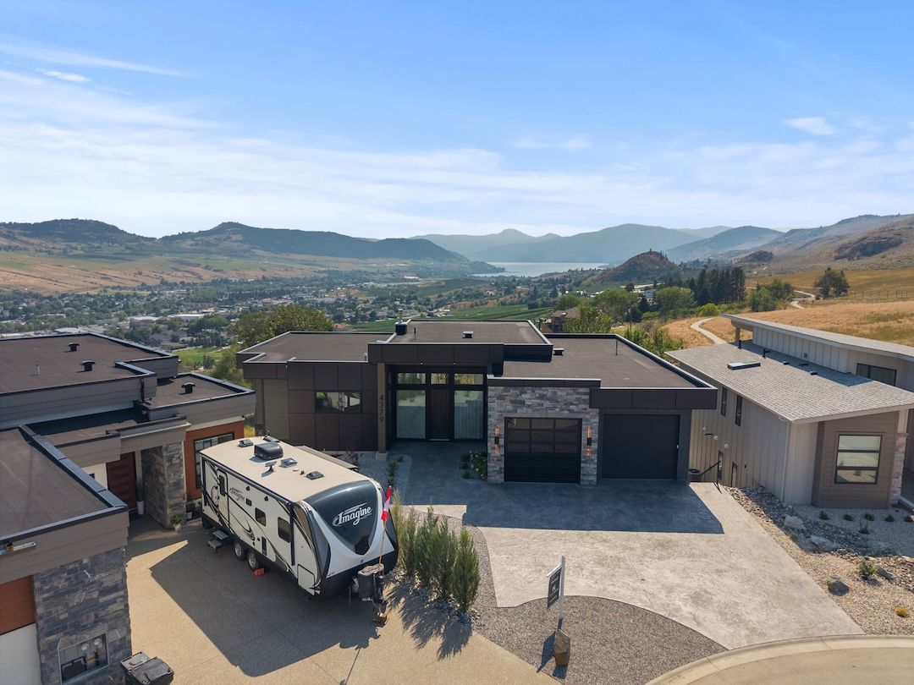
Set at the end of a quiet cul-de-sac in Vernon, this Enns Homes build made an immediate impression — clean lines, a striking façade, and expansive glass framing uninterrupted views of Okanagan Lake, surrounding vineyards, and the Grey Canal Trail below.
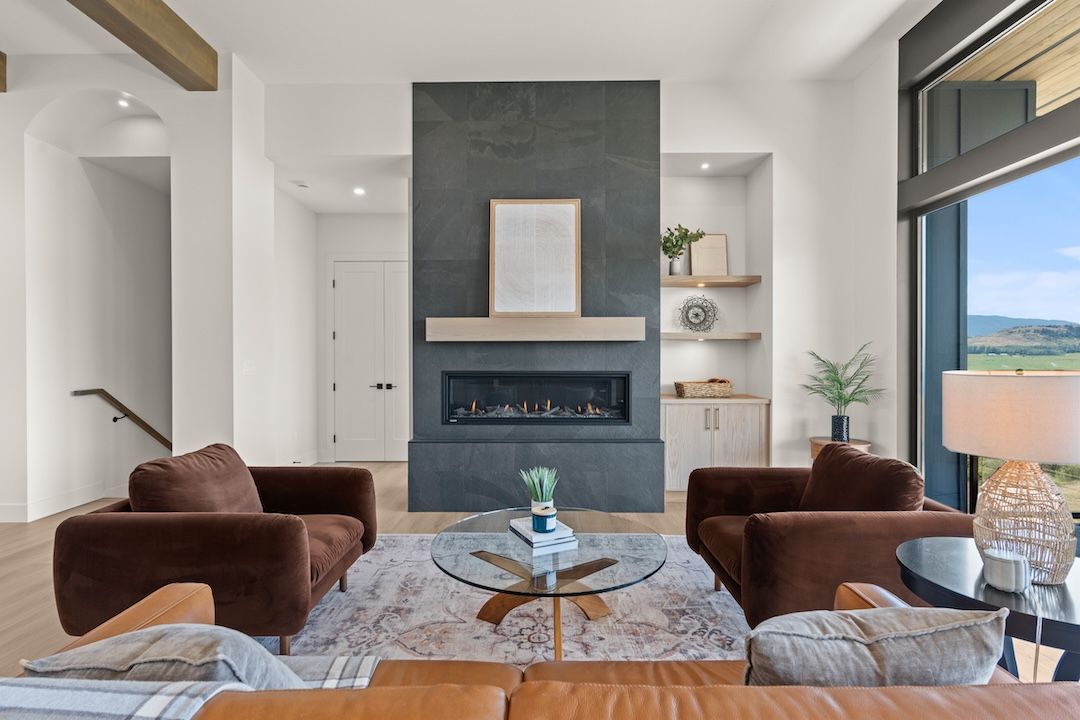
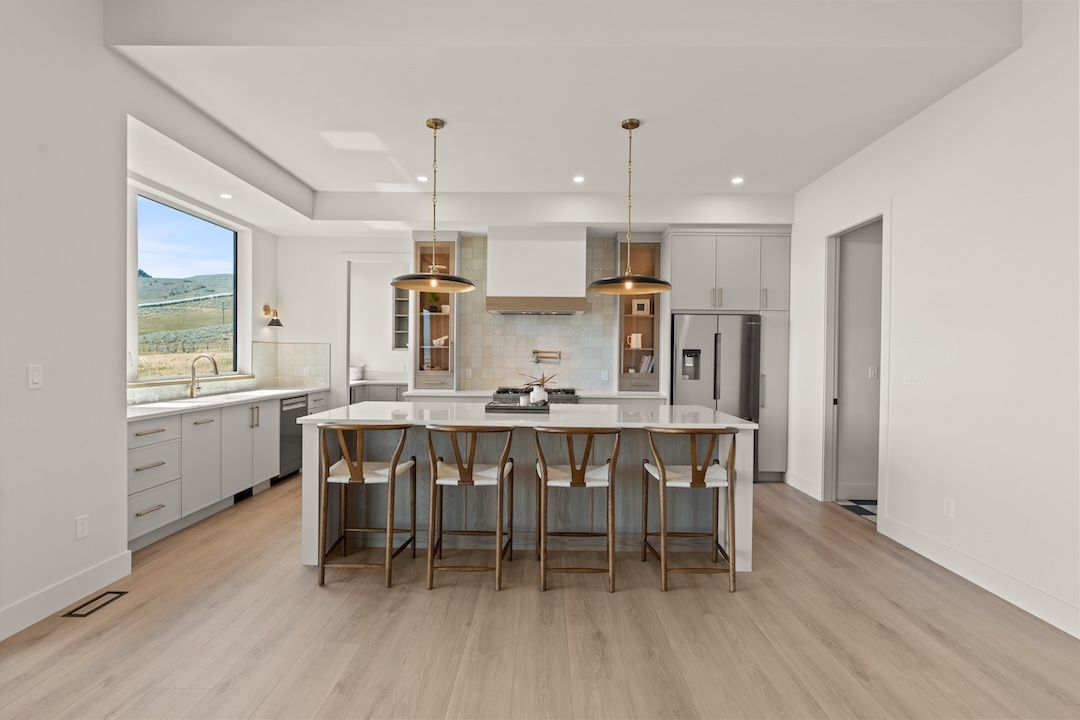
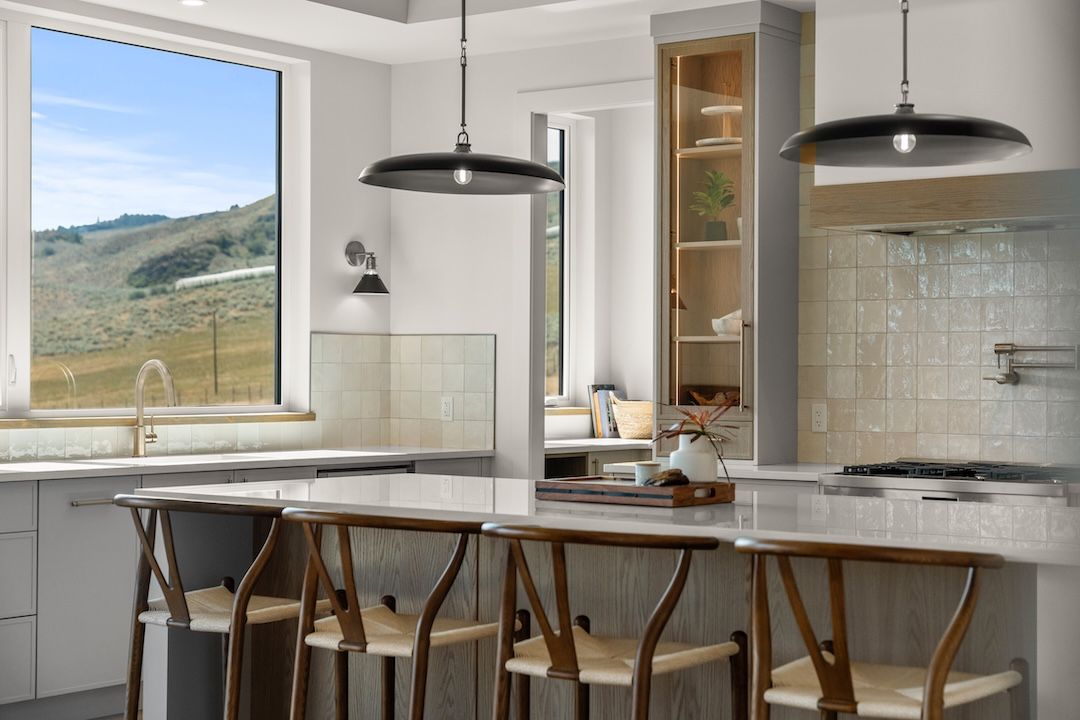
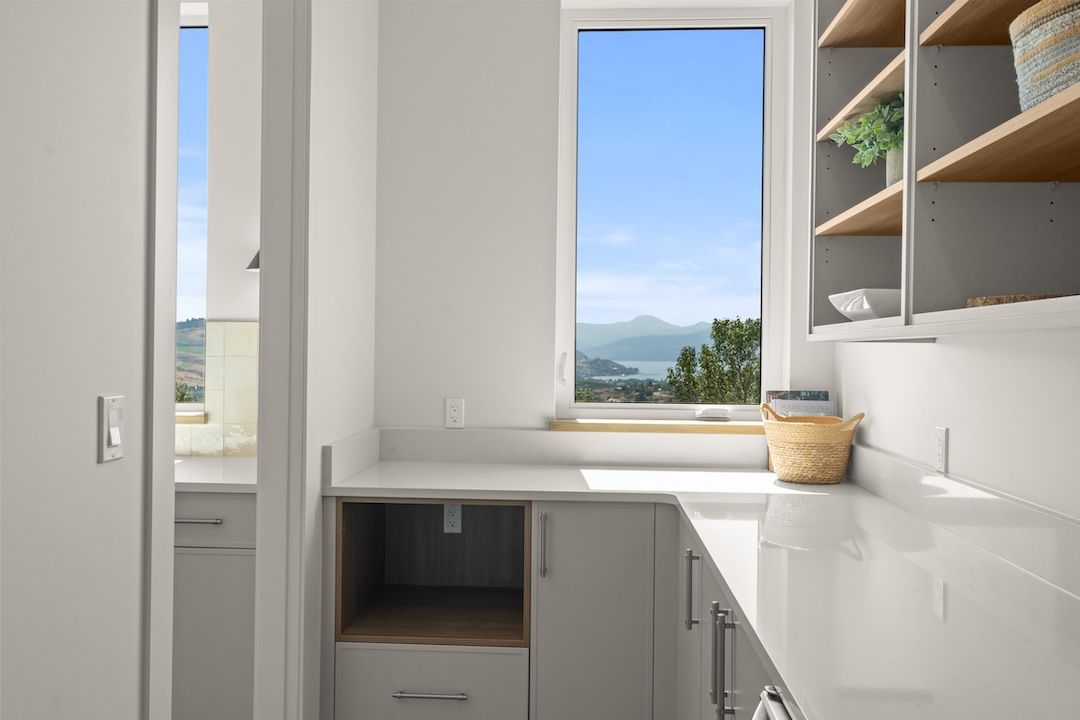
Inside, soaring ceilings, walls of windows, and seamless flow through the main living space created an environment that felt refined yet effortless. The kitchen was built for both everyday use and entertaining, complete with a butler's pantry and direct access to a covered deck that kept the view front and centre. The primary suite was privately set apart, while downstairs two more bedrooms, a full bath, and a generous rec space were finished — with the remaining area plumbed and ready for a future suite.
3,586
Sq Ft Finished
4 / 4
Beds / Baths
2
Car Attached Garage
2026
New Construction
Gallery
A closer look
What set it apart
Designed with intention
A walk-out rancher with basement
Single-level main living with a fully finished lower level and separate entrance — flexible space for family, guests, or a future suite.
Uninterrupted lake & valley views
Walls of windows and a covered deck frame Okanagan Lake, the surrounding vineyards, and the Grey Canal Trail below.
A spa-like primary suite
Floating dual vanity, heated floors, and a fully tiled glass-enclosed wet room pairing the shower with a freestanding tub beside a picture window.
Built for entertaining
An open kitchen with island and servery, a butler's pantry, and direct flow to the covered deck keep the view — and the gathering — front and centre.
Year-round comfort
Central air, a natural-gas heat pump, double-pane windows, and forced-air heating — engineered for all four Okanagan seasons.
Quiet cul-de-sac setting
Tucked at the end of the street on a 0.24-acre lot — close to recreation, schools, shopping, and transit, with easy access on paved roads.
The Details
By the numbers
StyleRancher with Basement
Property typeSingle Family — Detached
Year built2026 (New Construction)
BuilderEnns Homes
Bedrooms4
Bathrooms4
Total finished3,586 sq ft
Main / above grade2,026 sq ft
Below grade finished1,560 sq ft
Lot size10,672 sq ft · 0.24 ac
Levels2
ViewsLake, Mountain, Valley
HeatingForced Air, Natural Gas
CoolingCentral Air, Heat Pump
GarageAttached · 2 covered · 25′×24′
Parking4 total
Water / SewerMunicipal · Public
BasementWalk-out · Separate entrance
MLS®10394883
AreaNorth Okanagan · Alexis Park
Room by room
The layout
Main Level
Foyer17′3″ × 8′6″
Living Room26′ × 16′8″
Kitchen10′5″ × 19′1″
Servery5′8″ × 14′5″
Primary Bedroom16′5″ × 14′6″
Primary EnsuiteFull · 5-piece
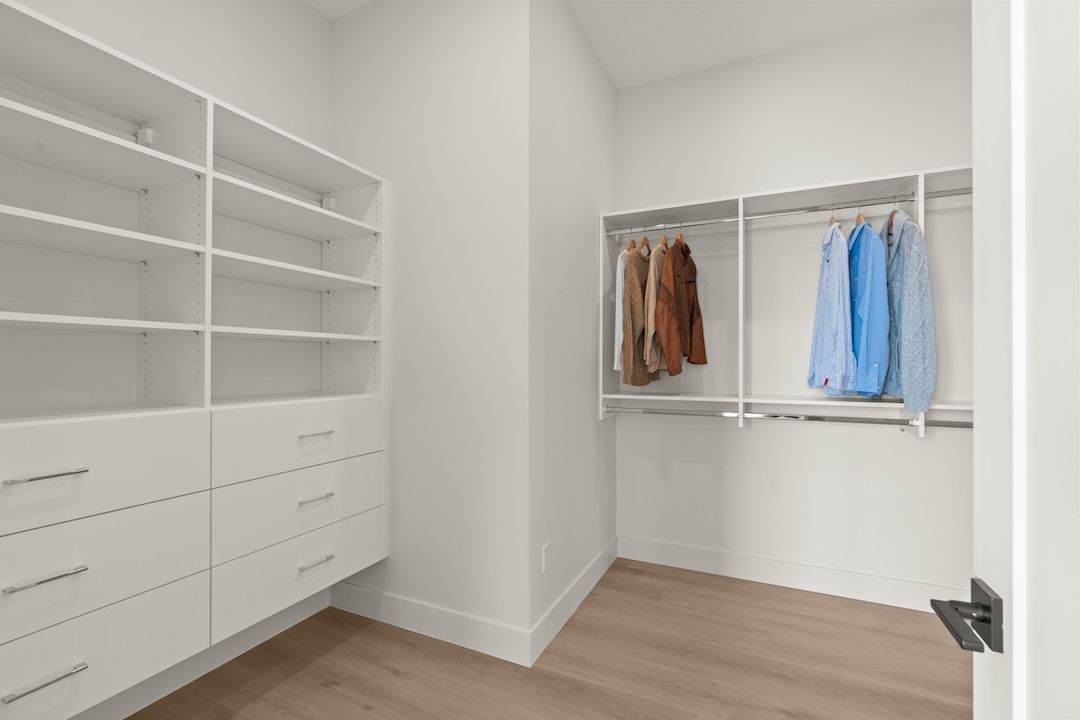
Walk-in Closet15′7″ × 9′8″
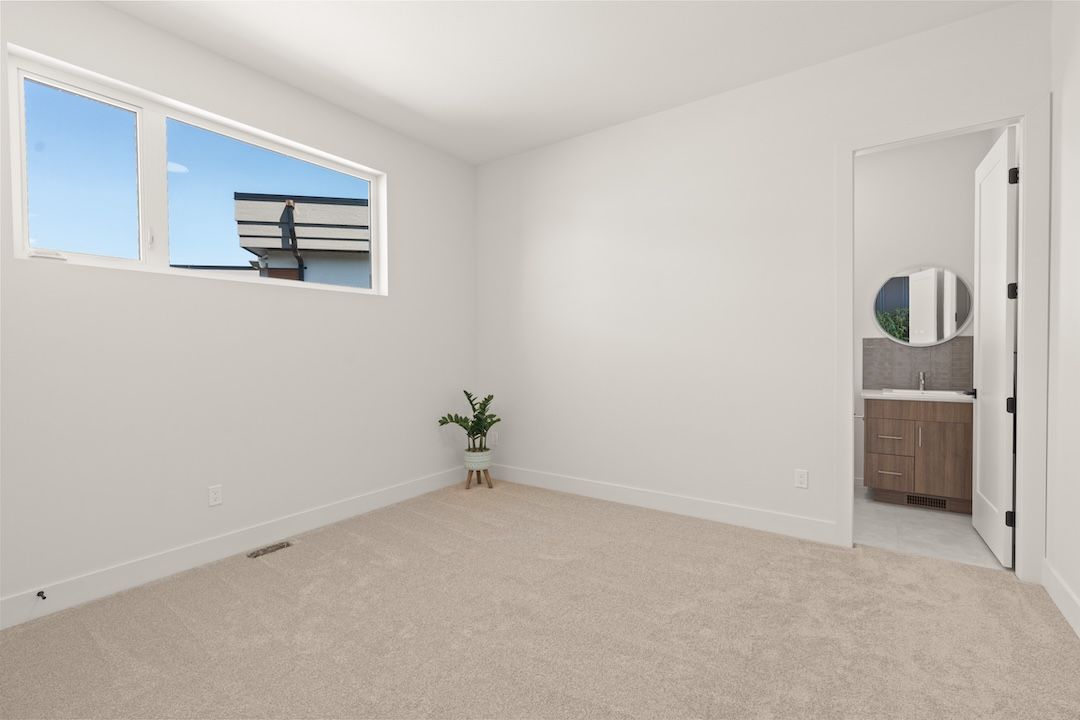
Bedroom11′7″ × 13′1″
EnsuiteFull · 3-piece
Powder RoomHalf · 2-piece
Mud Room10′11″ × 5′11″
Laundry5′7″ × 10′9″
Lower Level
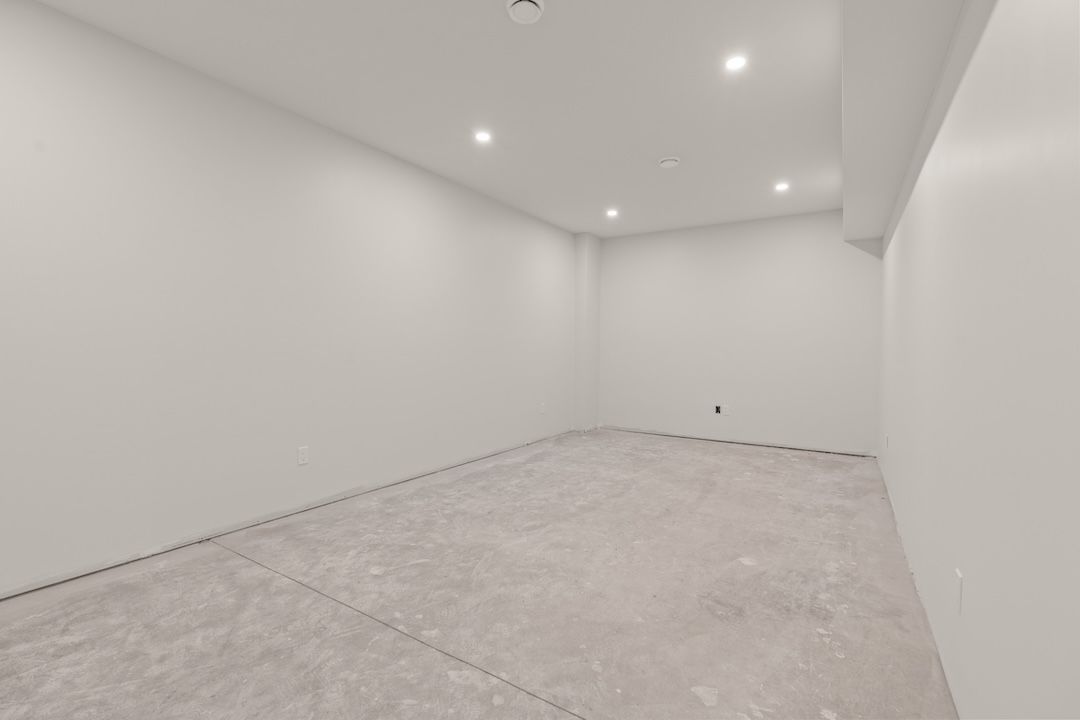
Recreation Room15′ × 29′10″
Bonus Room11′5″ × 23′2″
Bedroom11′7″ × 14′
Bedroom11′7″ × 14′
BathroomFull · 4-piece
Utility Room13′ × 12′3″
Plus ~992 sq ft plumbed & ready for a future suite.
Step inside
Walk through it in 3D
This one has sold — but the full 3D walkthrough is still here to explore, room by room.
The Location
End of the cul-de-sac, top of the view
4379 Painted Turtle Drive sits in Vernon's Turtle Mountain area of the North Okanagan — minutes from recreation, schools, shopping, and transit, with the Grey Canal Trail just below.
Follow Turtle Mountain Boulevard and turn onto Painted Turtle Drive.
Dig Deeper
Everything on this home, in one place
Let's talk
Thinking of making a move of your own?
This one's sold — but if you're wondering what your home could sell for, or you're looking for the next one, let's talk. No pressure, just a real conversation.
Chris Holm PREC*
REALTOR® · Chris Holm & Associates
*Personal Real Estate Corporation · Chris Holm & Associates, brokered by Real Broker B.C. Ltd.
4379 Painted Turtle Drive, Vernon, BC V1T 9W4 · MLS® 10394883 · Sold
Sold. Originally offered at $1,439,000 plus GST. New construction by Enns Homes. All measurements are taken from the builder's plans and are approximate; buyers should verify if important. The above information is from sources deemed reliable but should not be relied upon without independent verification. REALTOR® is a trademark of the Canadian Real Estate Association.
The Team
You'll get a person, not a phone tree.
Call any of us to book a viewing, ask a question, or get the details that aren't in the listing. The whole team knows this home — you don't have to wait for the listing agent.
| Chris Holm Personal Real Estate Corp. 250.309.0039 | Patric Tremblay Realtor® 250.306.4690 | Julie Lutz Realtor® 250.241.3114 | Jasmine Hall Realtor® 604.818.4597 | Kristi Boe Office Manager |




Chris Holm is a Personal Real Estate Corporation.