.png)
.png)


The HOLM Stretch | September 4, 2026
What’s changed since your last mortgage renewal?
One of Armstrong's most sought-after streets — an easy walk to schools, downtown and the new park, in a home that's been updated to match.
Maybe it's the easy walk to schools, downtown and everyday amenities. Maybe it's simply the family-friendly feel of the street. Whatever it is, Highland Park has become one of Armstrong's most sought-after places to call home — and this is the kind of home that lets you settle in and stay a while.
Inside, it's been nicely updated over the last few years: a bright, open main level, a refreshed kitchen, fresh flooring and fixtures throughout. The bones are 1981; the way it lives is anything but.
From this corner of Highland Park, the everyday is on foot — an easy walk to the elementary school, downtown Armstrong and the new park, with recreation, shopping and the golf course all close by. It's the sort of location that quietly makes the whole week simpler.
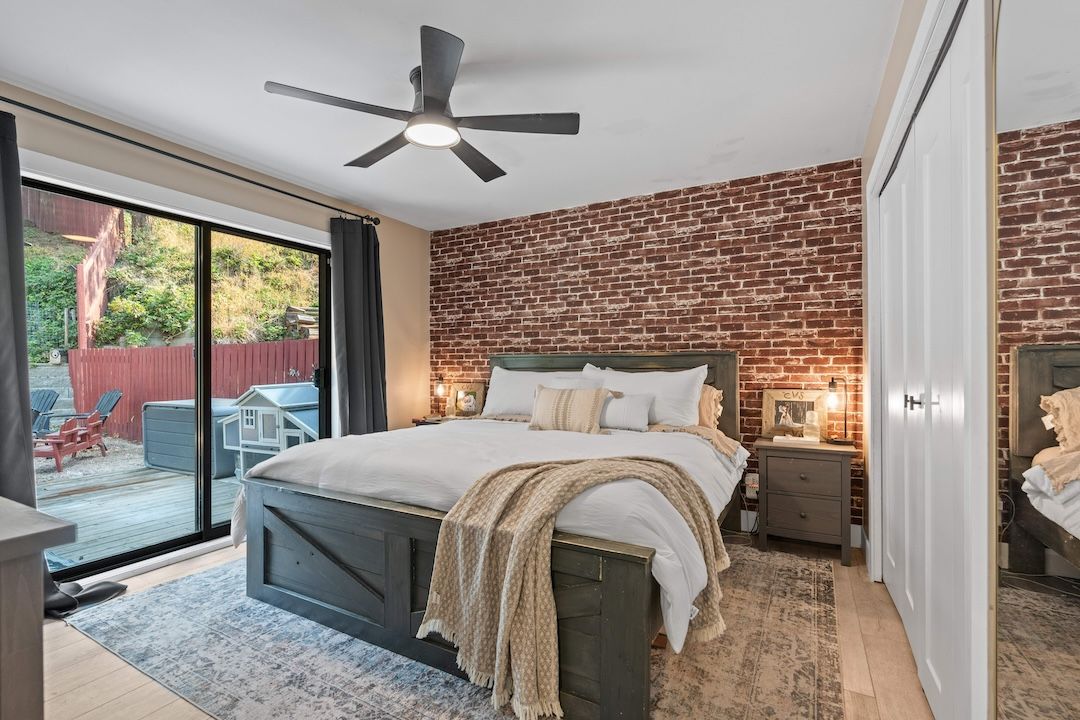
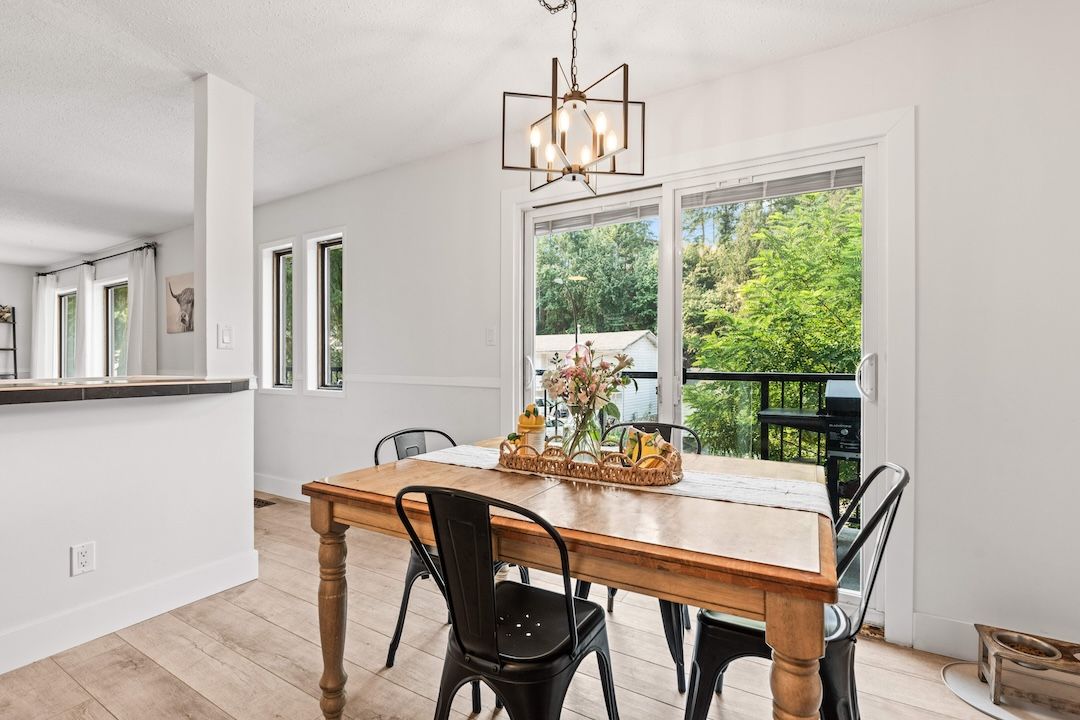
The main floor keeps everyday life on one level — an open kitchen, living and dining that spills out to the front upper deck, plus the primary bedroom and a full four-piece bath. It's an easy footprint for anyone who'd rather not do stairs to start the day.
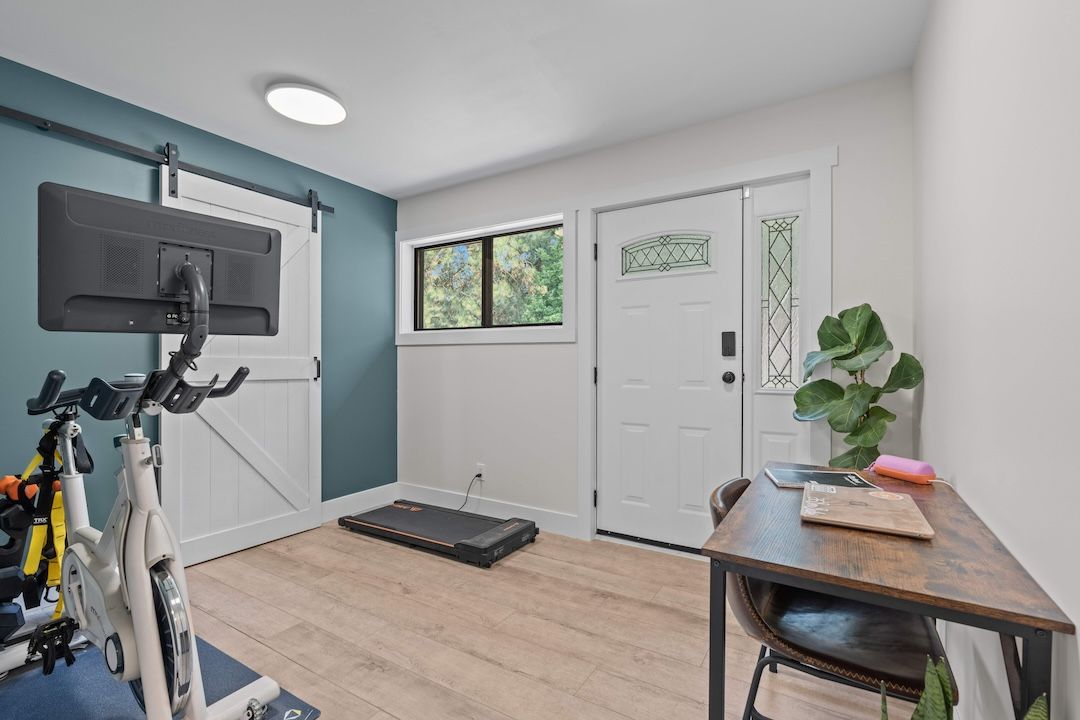
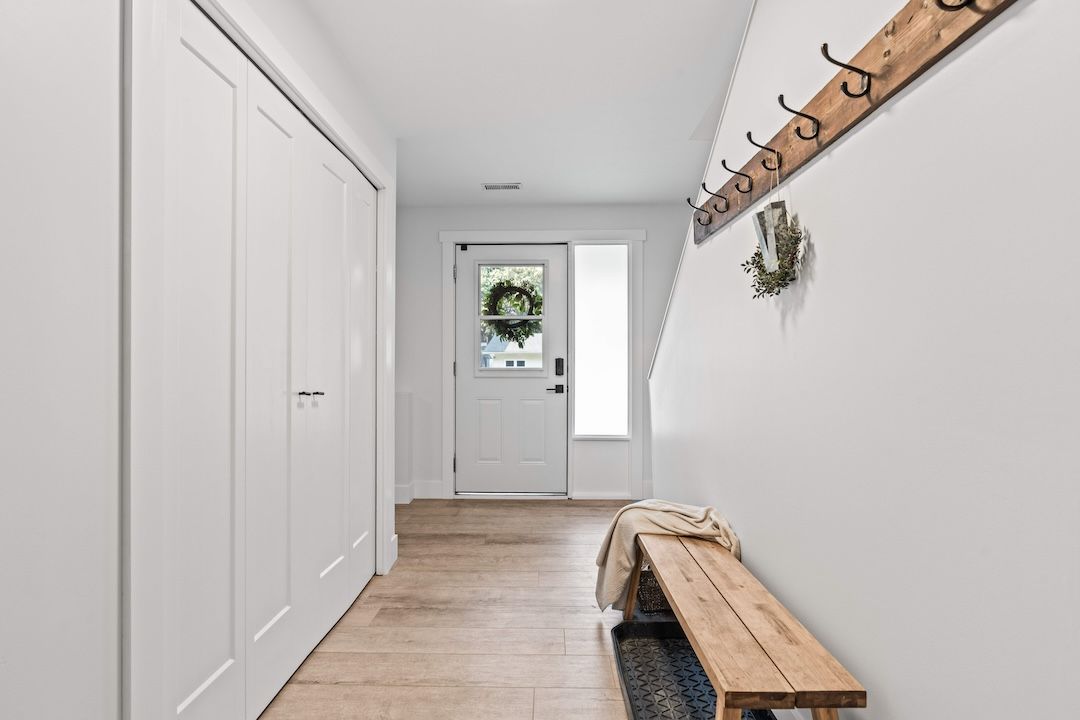
Downstairs, a large entry leads to an impressively sized second bedroom, a second full bath, a proper laundry room, a family room and a den currently used as a bedroom — add an egress window and you have the potential for a legal third bedroom.
Walk through it in 3D, study the layout room by room, or take the full booklet with you.
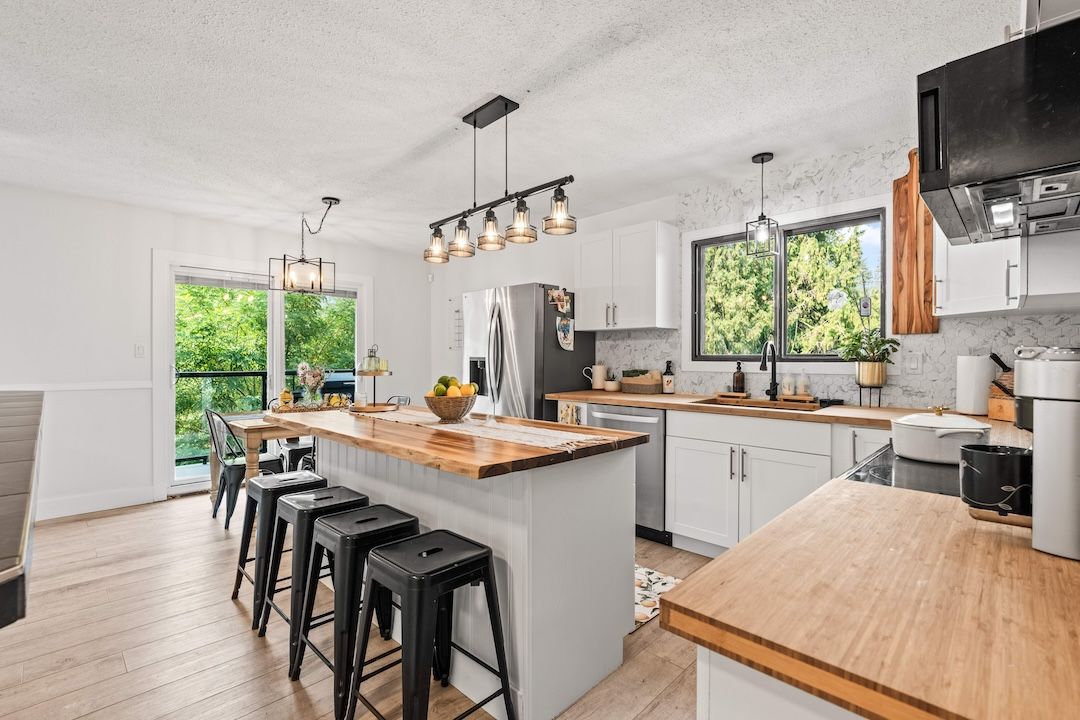
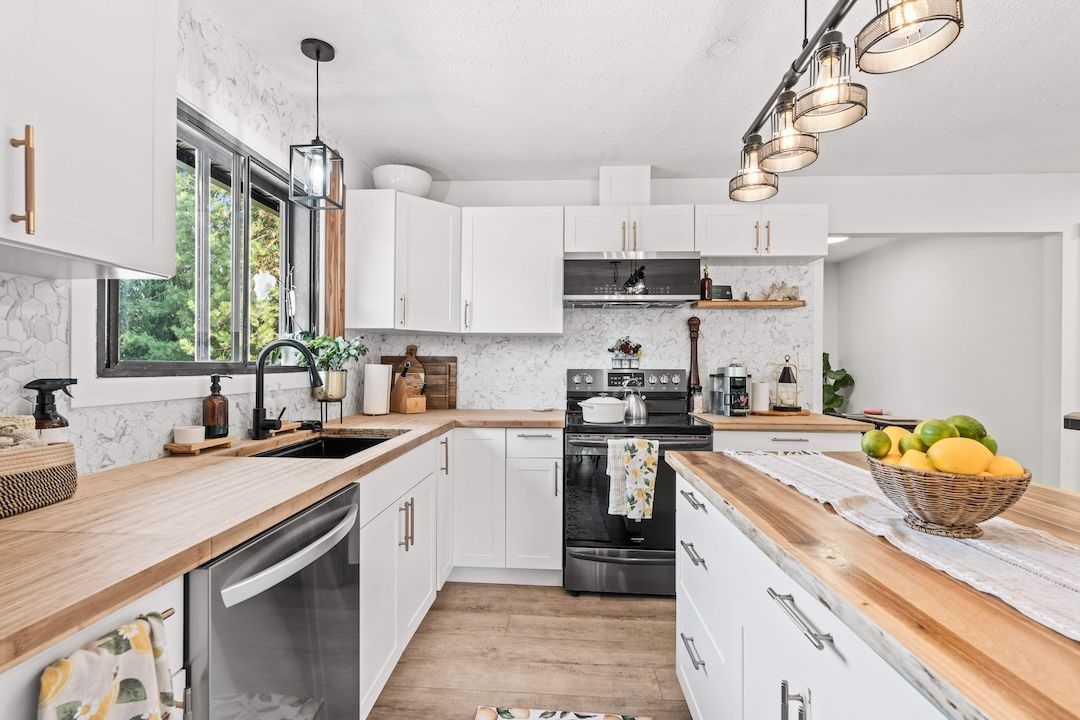
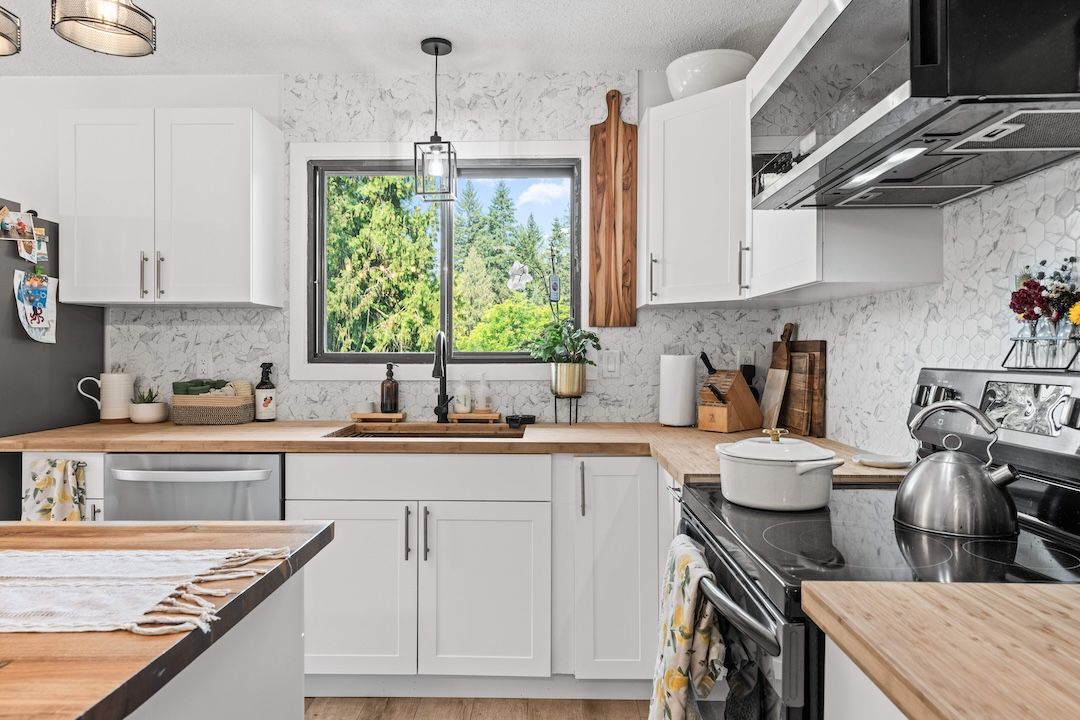
A recent refresh brought new cabinets, counters and backsplash, anchored by a central island with room to pull up a stool. It opens straight into the living and dining, so whoever's cooking is never far from the conversation — and there's a walk-in pantry to keep it all in order.
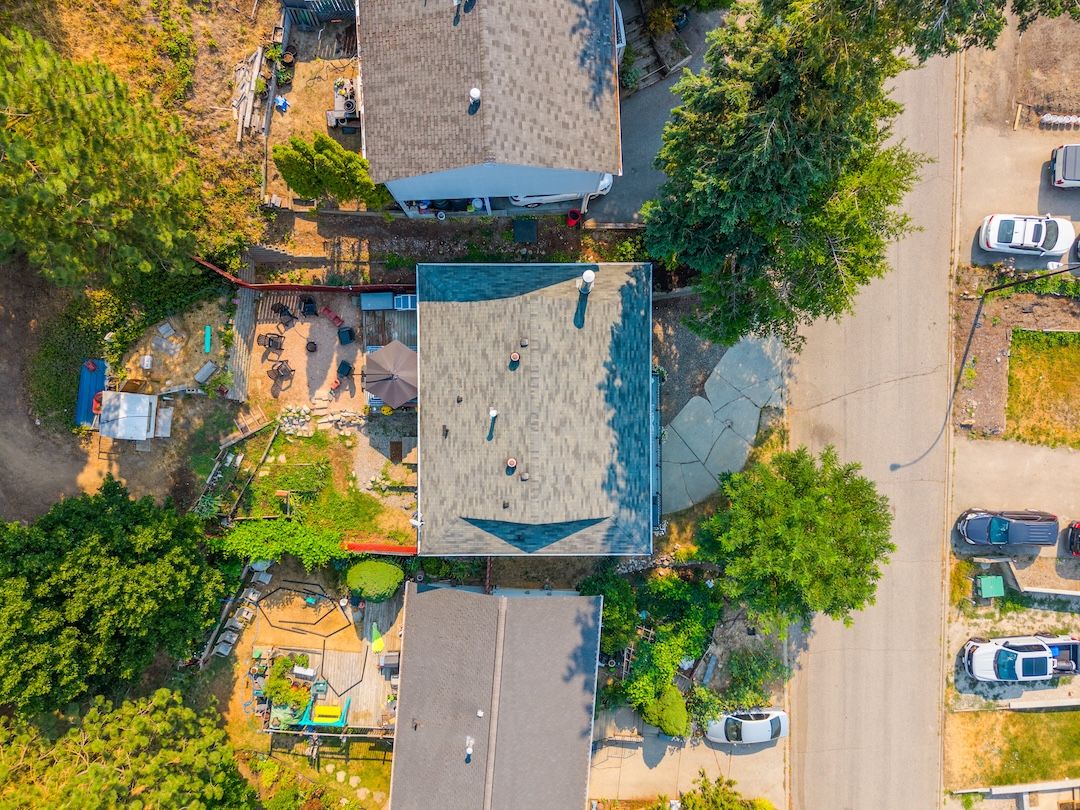
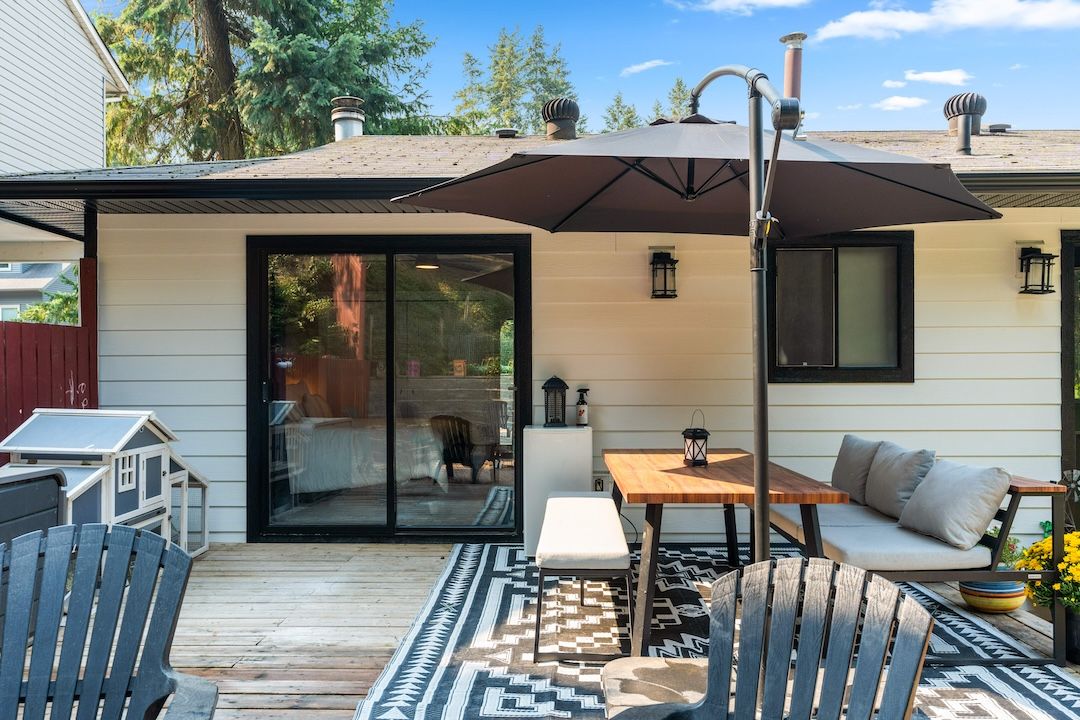
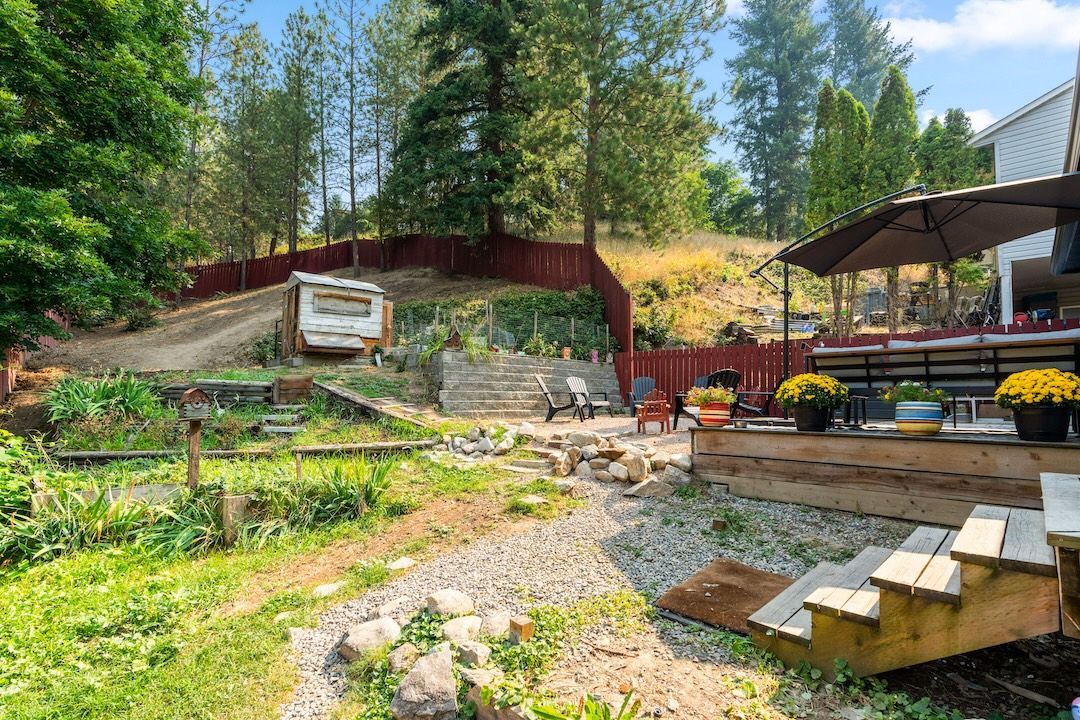
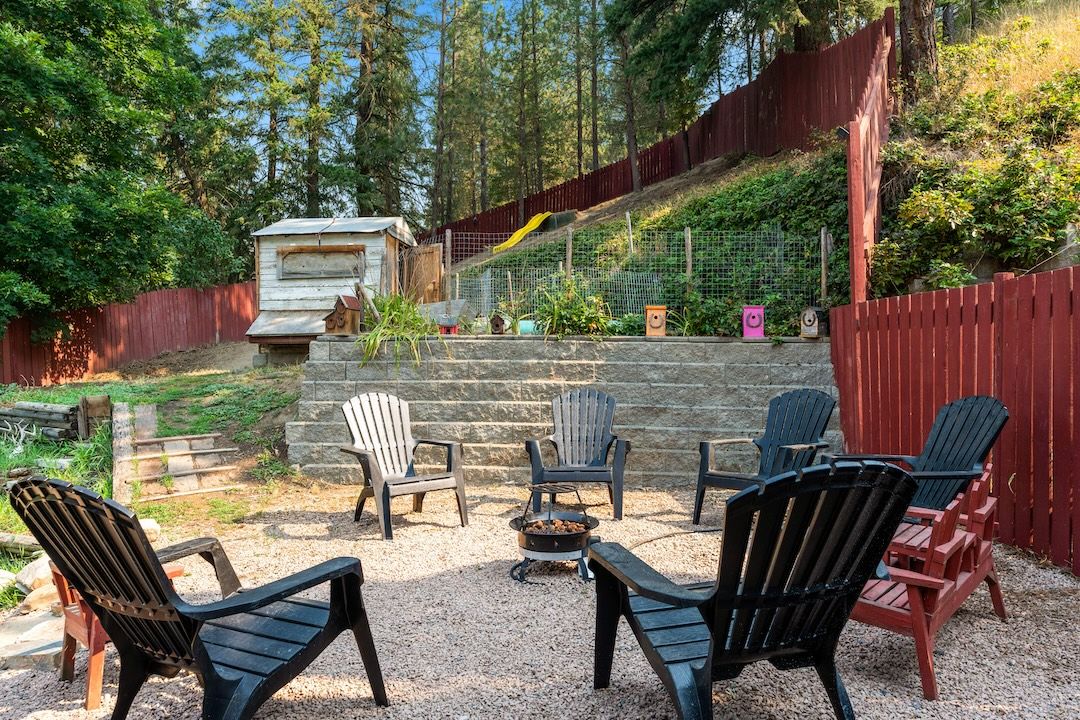
The fully fenced, landscaped backyard has a deck for summer dinners and a firepit for the evenings after — plus a sloped section at the back that just might become the kids' favourite sledding hill come winter. Room to play, room to grow, and privacy to enjoy both.
Drive times are approximate.
An updated, move-in-ready home on a walkable Highland Park street doesn't come up often — and doesn't stay long. Come see it in person; we'll meet you there.
Or call the team — 250·309·0039*Personal Real Estate Corporation · Brokered by Real Broker B.C.
| Chris Holm Personal Real Estate Corp. 250.309.0039 | Patric Tremblay Realtor® 250.306.4690 | Julie Lutz Realtor® 250.241.3114 | Jasmine Hall Realtor® 604.818.4597 | Kristi Boe Office Manager |
Terms of Use
This website is operated by Chris Holm Associates/Chris Holm, REALTOR®, a Salesperson who is a member of The Canadian Real Estate Association (CREA). The content on this website is owned or controlled by CREA. By accessing this website, the user agrees to be bound by these terms of use as amended from time to time, and agrees that these terms of use constitute a binding contract between the user, Chris Holm Associates/Chris Holm, REALTOR®, and CREA.
Copyright
The content on this website is protected by copyright and other laws, and is intended solely for the private, non-commercial use by individuals. Any other reproduction, distribution or use of the content, in whole or in part, is specifically prohibited. Prohibited uses include commercial use, “screen scraping”, “database scraping”, and any other activity intended to collect, store, reorganize or manipulate the content of this website.
Trademarks
REALTOR®, REALTORS®, and the REALTOR® logo are certification marks that are owned by REALTOR® Canada Inc. and licensed exclusively to The Canadian Real Estate Association (CREA). These certification marks identify real estate professionals who are members of CREA and who must abide by CREA’s By-Laws, Rules, and the REALTOR® Code. The MLS® trademark and the MLS® logo are owned by CREA and identify the professional real estate services provided by members of CREA.
Liability and Warranty Disclaimer
The information contained on this website is based in whole or in part on information that is provided by members of CREA, who are responsible for its accuracy. CREA reproduces and distributes this information as a service for its members, and assumes no responsibility for its completeness or accuracy.
Amendments
Chris Holm Associates/Chris Holm, REALTOR® may at any time amend these Terms of Use by updating this posting. All users of this site are bound by these amendments should they wish to continue accessing the website, and should therefore periodically visit this page to review any and all such amendments.